
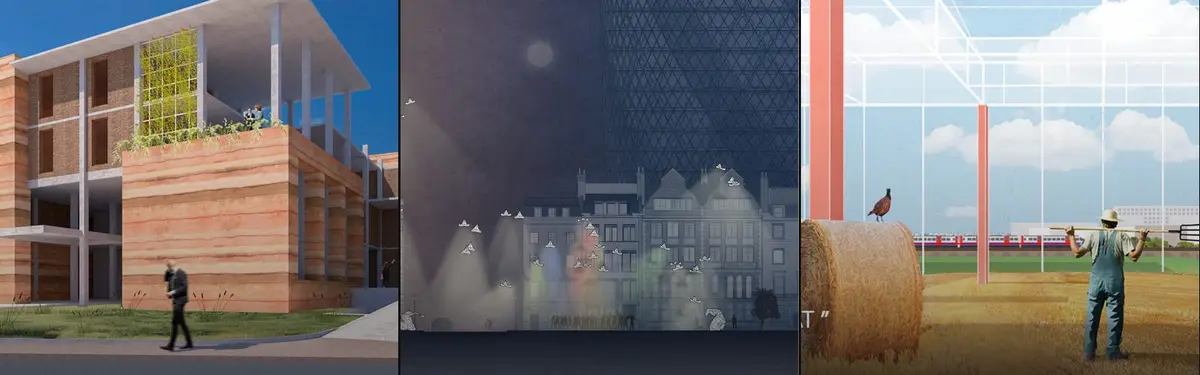


Urban Layers
Exploring how cities function through interconnected systems of food, housing, ecology, and community within dense urban environments.
Urban Layers examines the complex relationships between different systems operating within cities. The topic considers how architecture and design can address food production, social housing, ecological resilience, and community infrastructure as integrated parts of urban metabolism.
The community explores projects that reveal hidden potentials in urban sites, from vertical farming and closed-loop food systems to adaptive reuse and densification strategies. Work here demonstrates how designers intervene in existing urban fabrics to create multifunctional spaces that serve ecological, social, and economic functions simultaneously.


Popular projects
View all 58 projects


Latest journals
View all 48 journals

The Layercake: An Amsterdam Building Stacked From the Habits of Plantage and Oost
A raised volume frees the ground for an urban cave, then stacks gallery, lecture hall, workspace and a green roof facing a canal and a windmill.

PEEL B: A Market That Peels the Ground Back to Tell the Story of Thu Thiem
Katherine Herrera turns a city's leap from open land to dense skyline into a market of skyscraper stalls, shaded streets and a lifted green.


Common Practice and Studio AAAN Carve a Hidden Courtyard World into Amsterdam's Narrowest Plot
Sixty-four mid-rent apartments on Oostenburgereiland turn a sliver beside a parking garage into a layered urban interior.
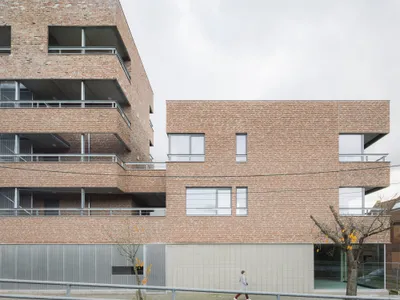
MAKER Architecten Weaves Social Housing into Kortrijk's Dense Urban Fabric with Brick and Restraint
A social housing infill in Kortrijk, Belgium, negotiates between existing rooftops, rail corridors, and neighborhood memory with quiet force.


