


Urban Planning
The planning, design, and development of urban spaces, neighborhoods, and cities at multiple scales.




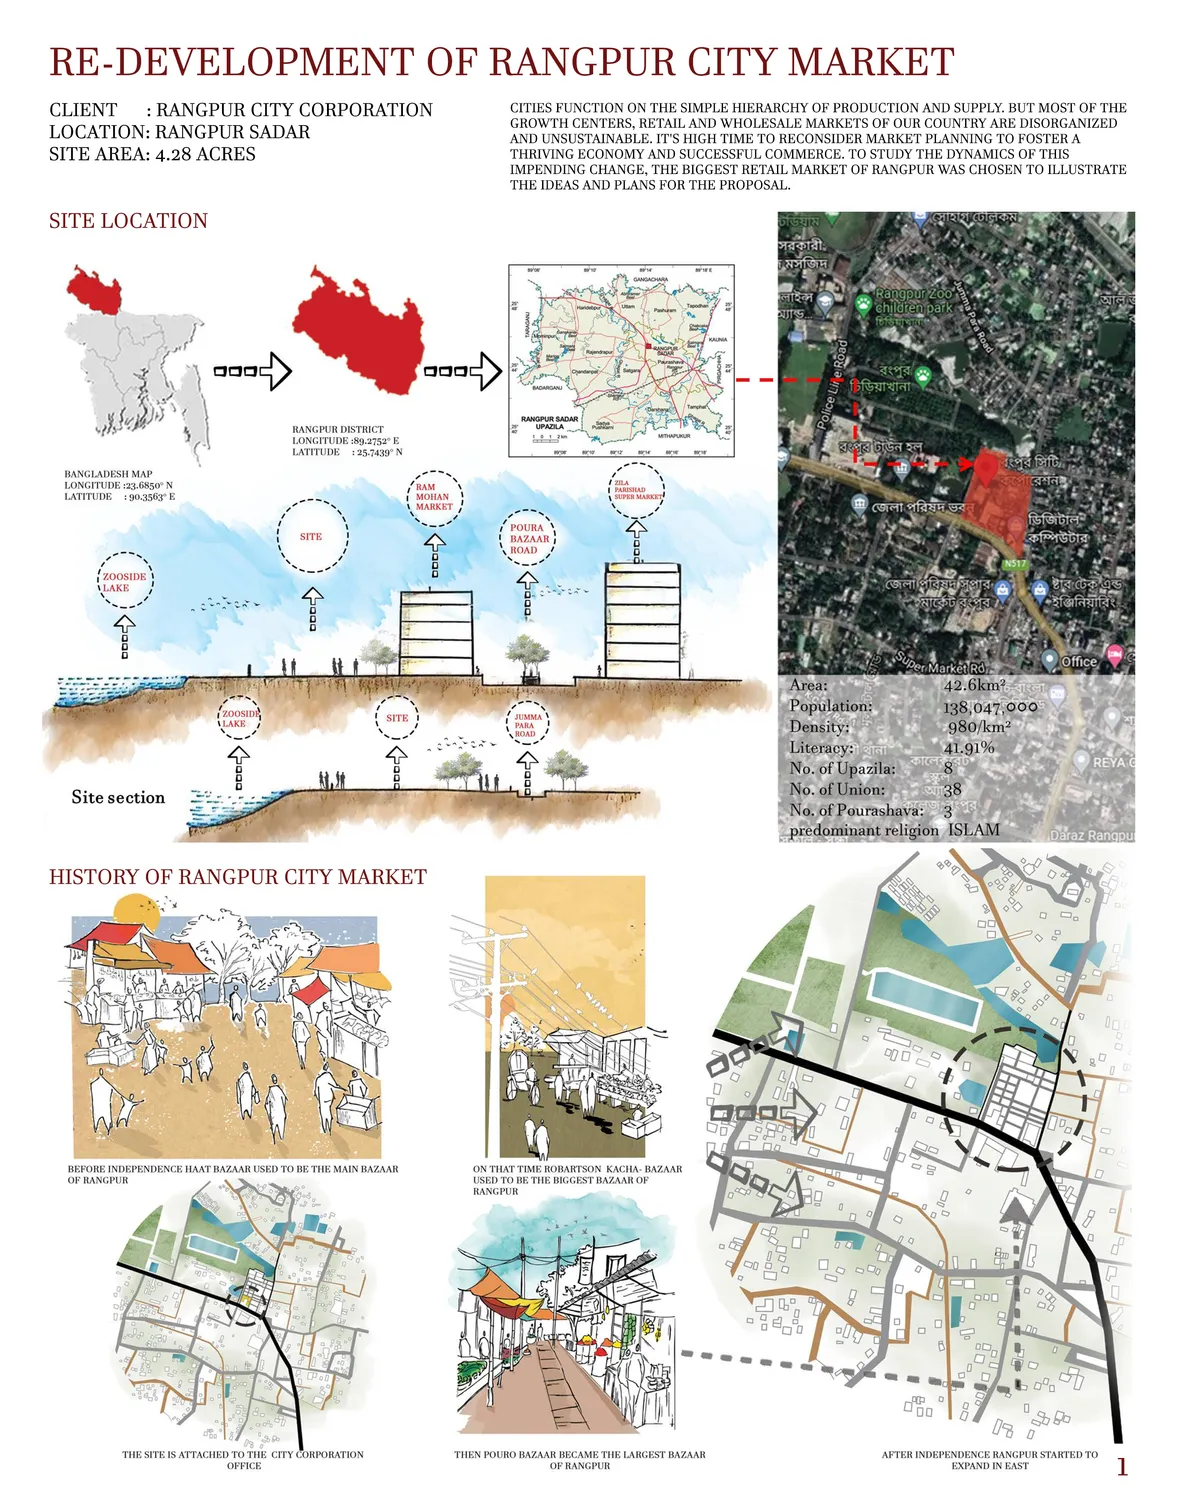
RE-DEVELOPMENT OF RANGPUR CITY MARKET
Growth centers and bazaars are the economic lifelines of Bangladesh. However, to meet the emerging challenges of economic progression in a middle-income country, the economic infrastructure of the bazaars needs to be more integrated and responsive. This thesis looks into the question of to what extent can architecture is a

Brilliant

good works


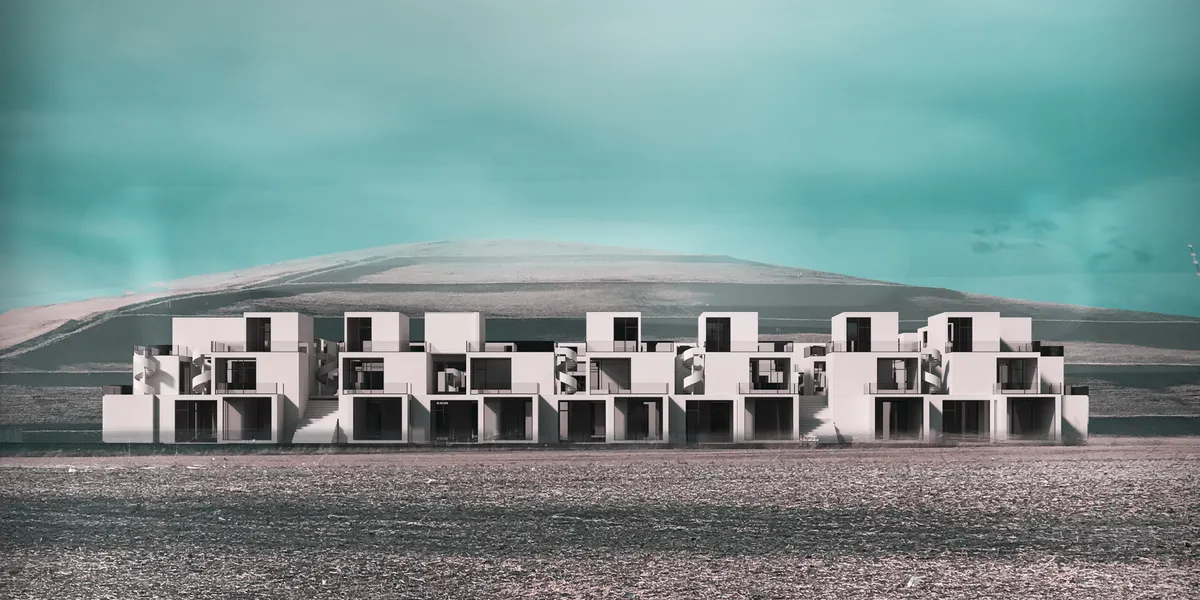

The reinterpretation of modular schemes that overlap under a rationalization gives the proposal a project clarity. Lack of improvement in the constructive analysis and energy efficiency from the traditional architecture

The concept is not developed enough and is not site specific. The lack of reference to the site and the environment suggests that this model could be placed anywhere in the world which is not what the brief asked for.

ALAPON (আলাপন) - A Dialogue of Community & Resilience
Alapon is an M.Arch thesis in Korail, Dhaka, reimagining fire as a spatial and social condition. It proposes a fire-resilient community corridor linking road to lake, integrating evacuation routes, livelihoods, and public space. Using local materials and community-led design, it transforms informal settlements into resilient, inclusive urban systems.
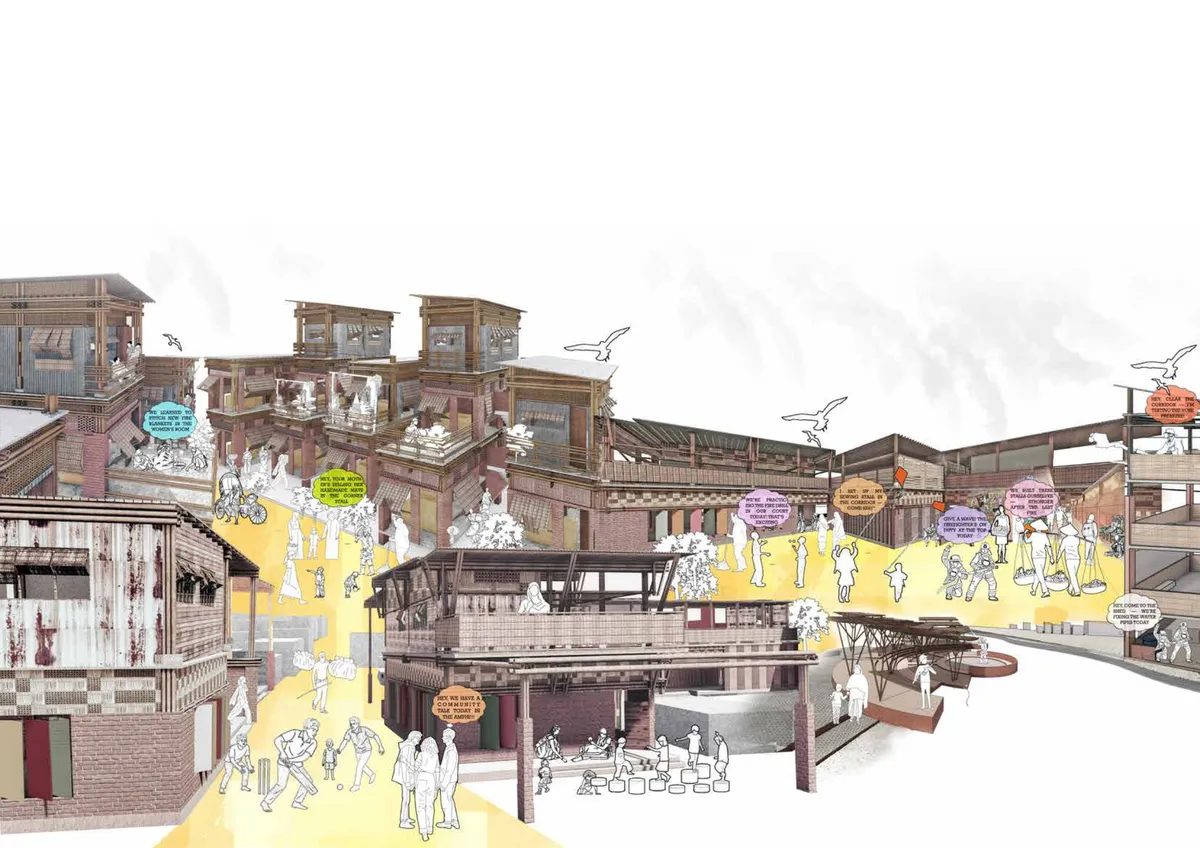

A unique project idea derived from real-life needs and everyday experiences.

ALAPON presents a strong and socially engaged approach to fire resilience, transforming an existing corridor into a multifunctional spine for safety, community, livelihood, and public life. Its emphasis on adaptation and community participation gives the project a clear and meaningful architectural position.

Thanks a lot for your feedback. It means a lot

Through the Layers of Memory & Scent
A cooking school and sensory gardens in Tangier, Morocco, exploring heritage as a living practice through scent, food, and memory. The project translates an olfactory research into Tangier's cultural life into architecture rooted in community, atmosphere, and spatial storytelling.
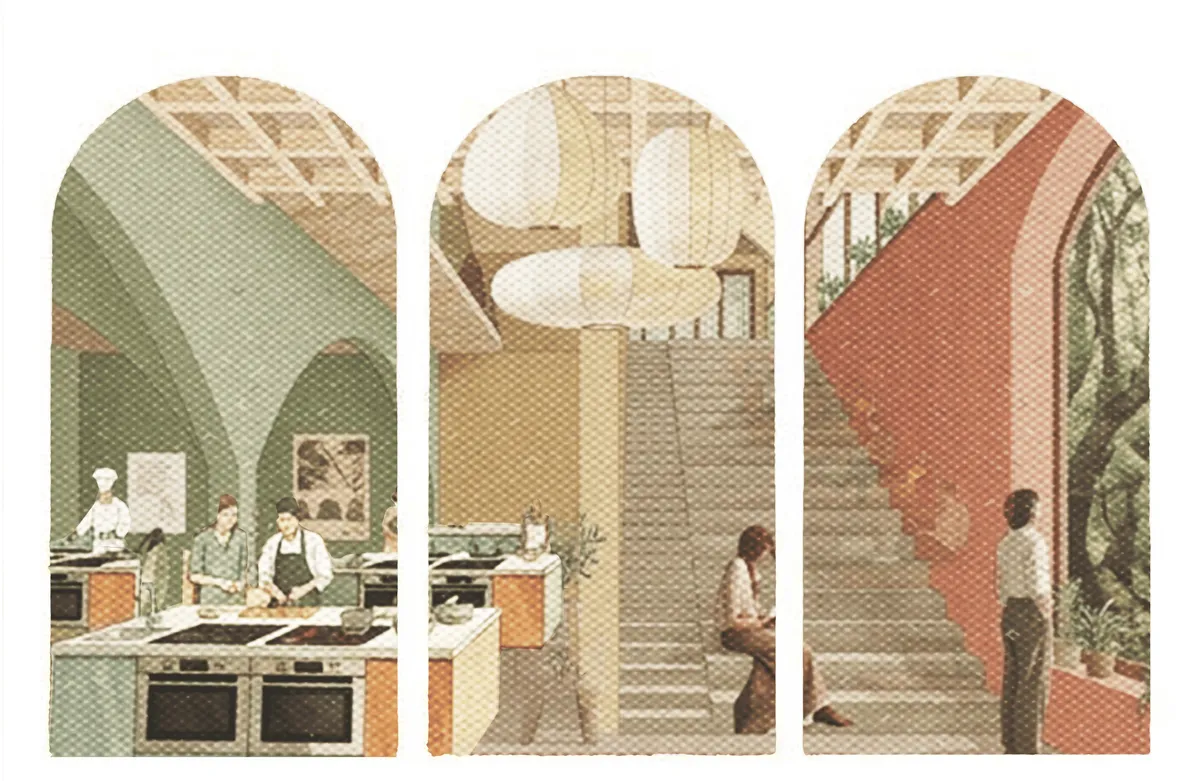
A promising and atmospheric thesis that thoughtfully connects food, scent, seasonal landscapes, and climate-responsive architecture. Developing the plans and spatial organization further would help the strong experiential concept become more convincing.

Thank you so much for the feedback! I really appreciate it. I’m glad the concept came through, and yes, I agree that the plans and spatial organization could be developed further. Thank you for pointing that out!




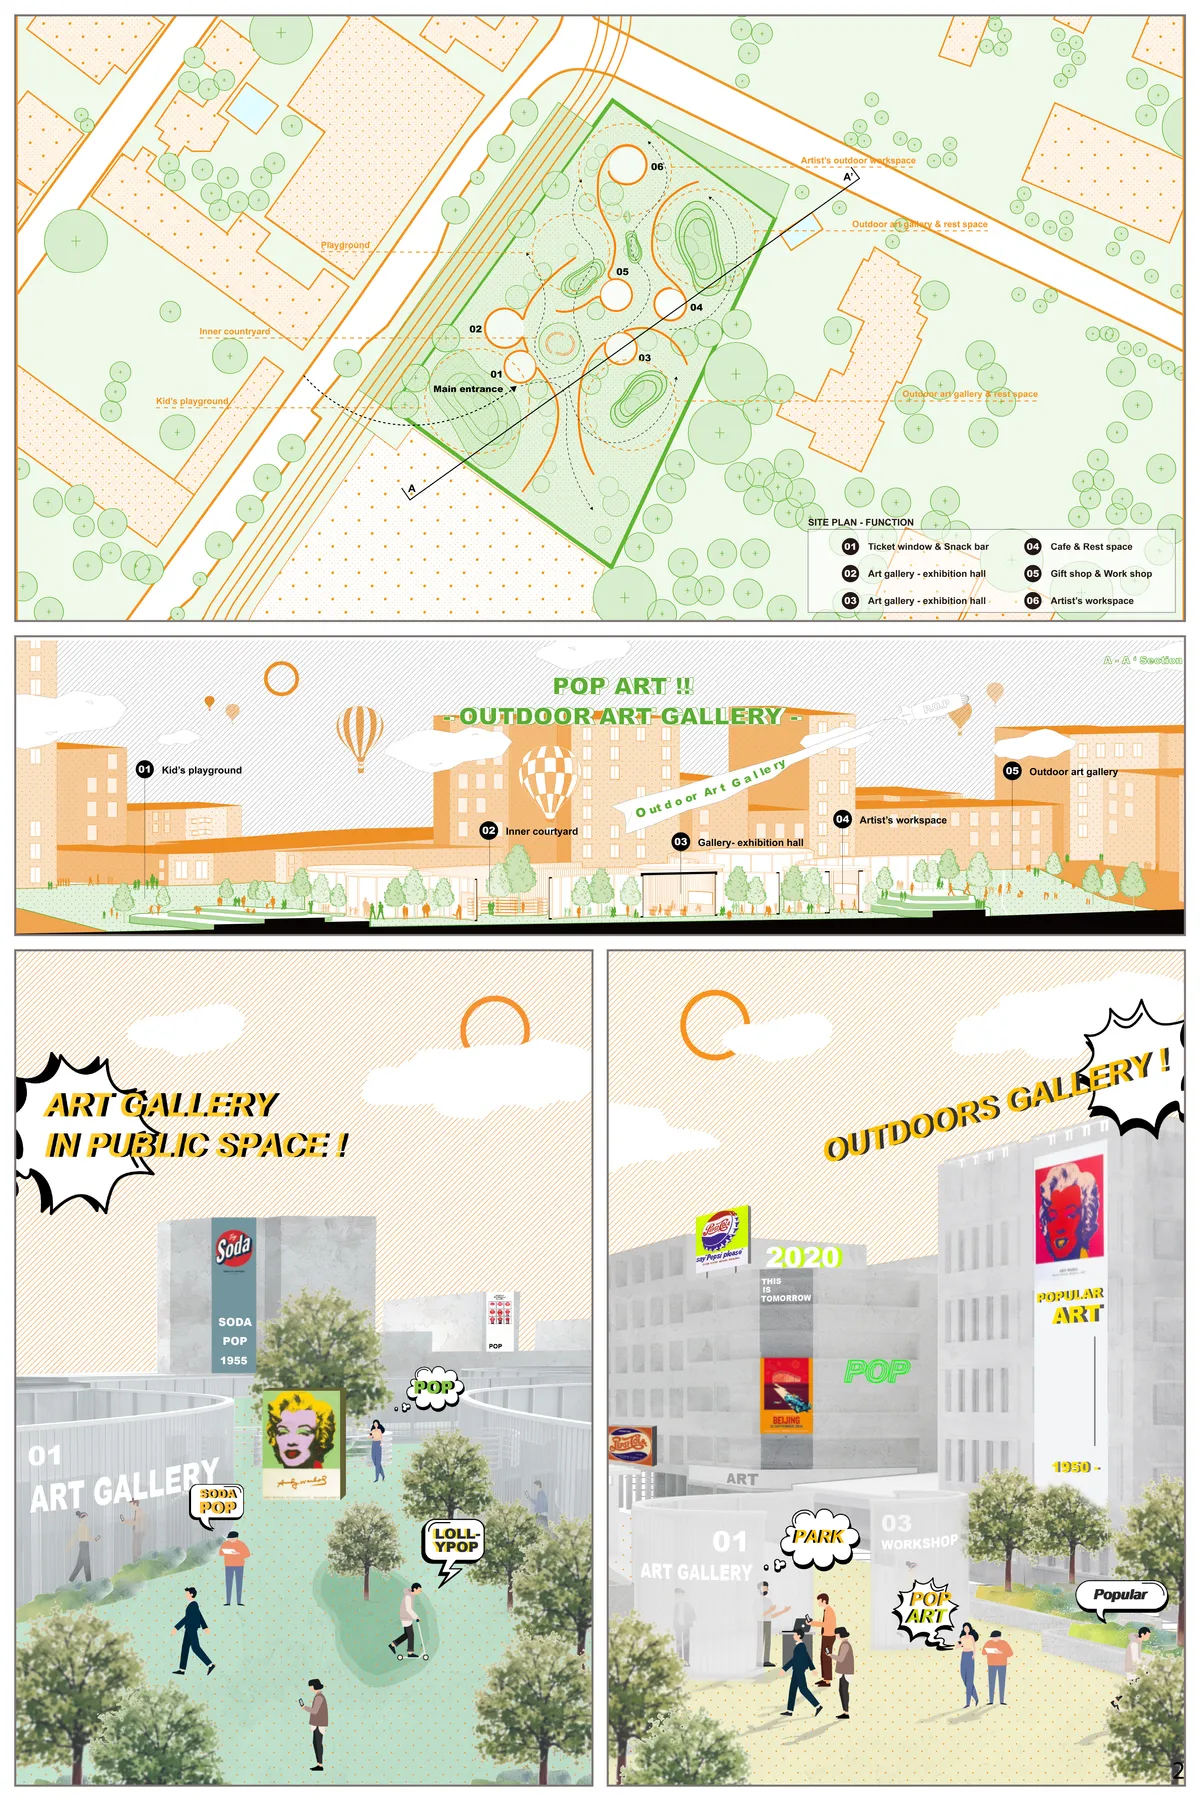
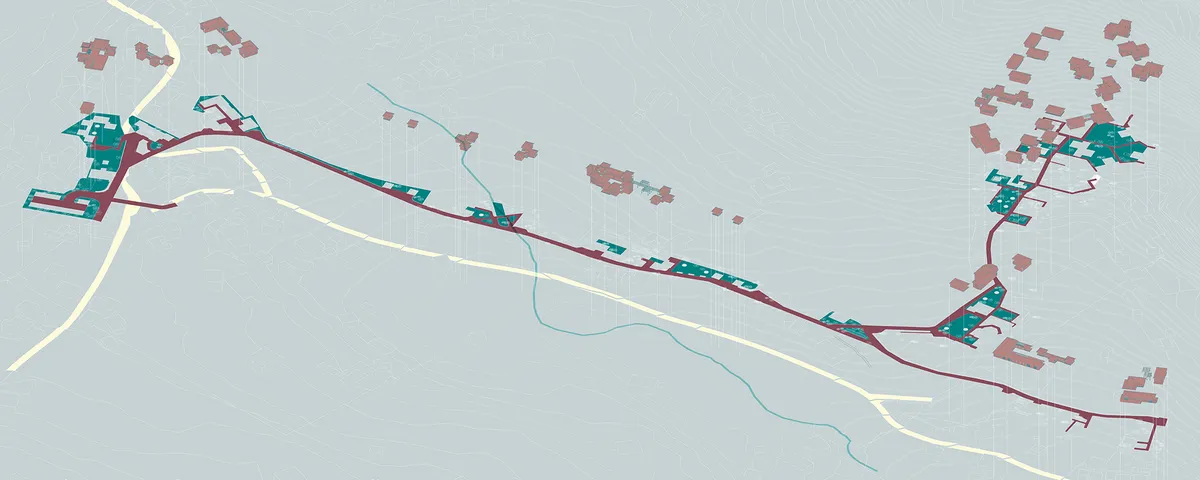
Development of Andretta Artist's Village, Palampur,Himachal Pradesh, India
Development of the village with an idea to redevelop its cultural model of being an artist colony and enhance its magnitude by creating a global meeting platform of exchange for artists in all the creative personas. The idea is to teach, learn and showcase their work to the outside world. Thus sensitize visitors to the creative expression of art & culture.


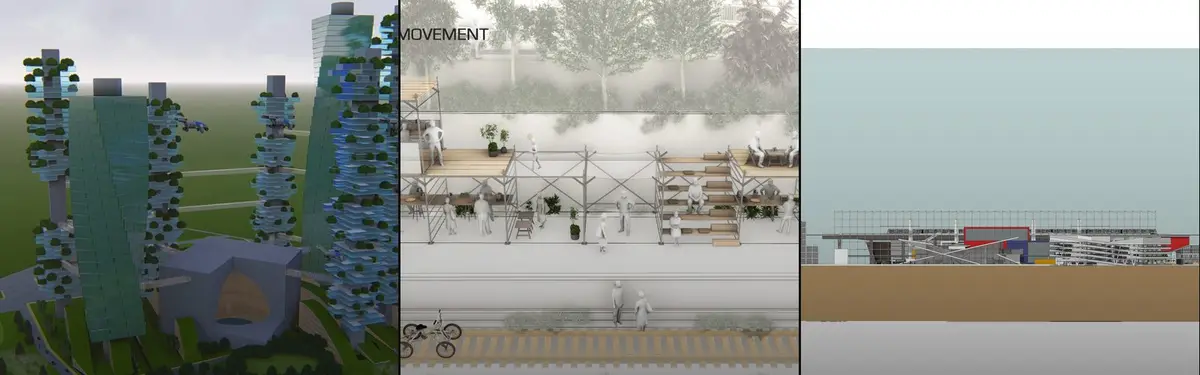
Life line of a city
A city has it's own vibration and essence. This life of the city affects it's citizen in a subconsciousness matter. Through this symbiosis within city and urban furniture, a new aspect of life can be given to the city and it's citizens. Our aim is to reveal the life of the city to it's citizens.
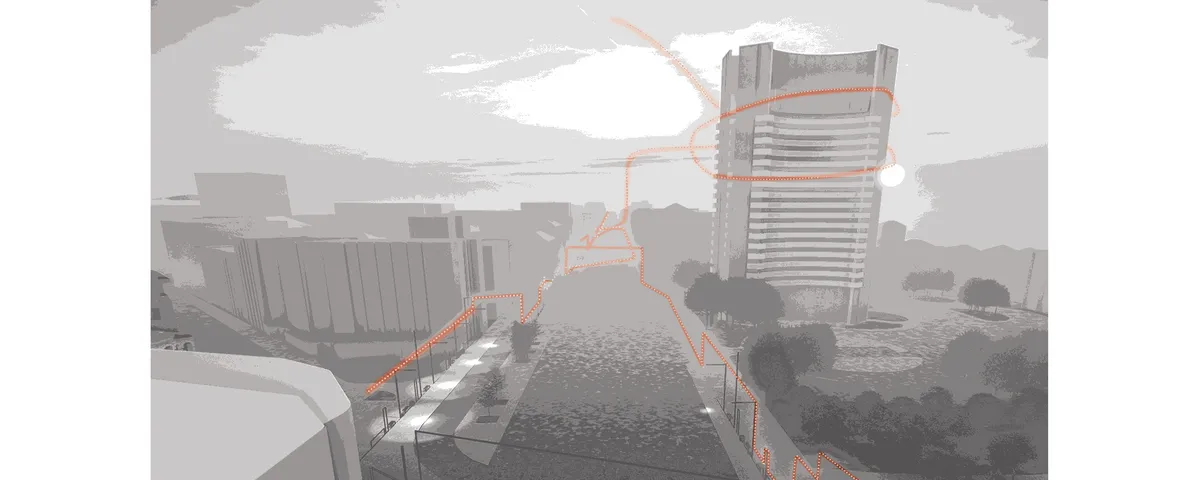

COMMU[C]ITY
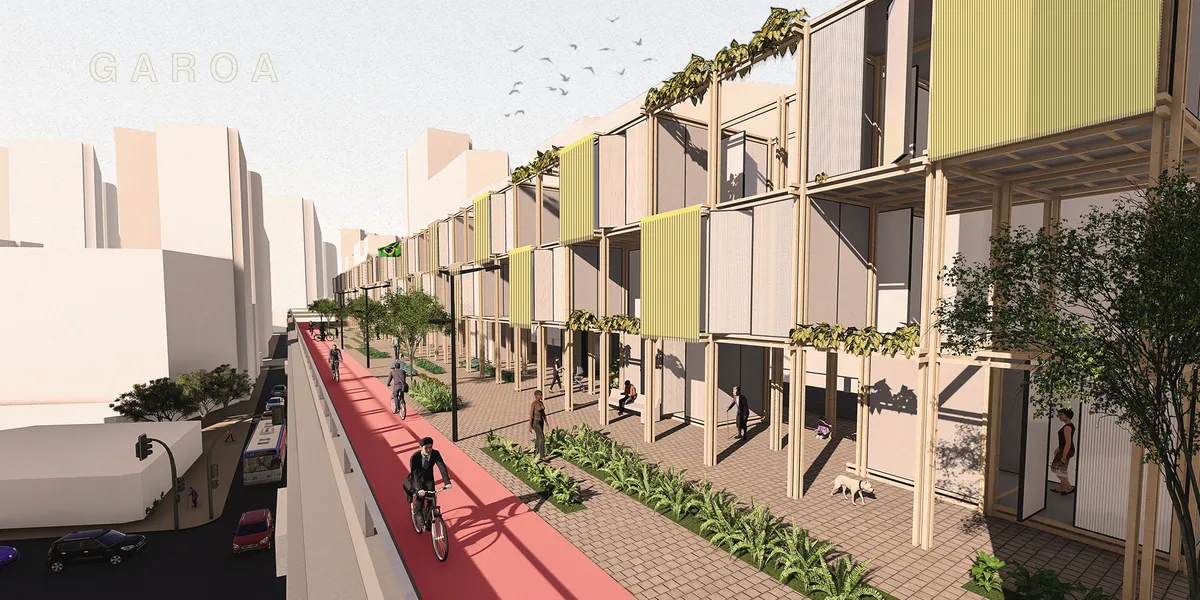
Commu[C]ity aims to create integrated-compact urban infrastructures, restore nature in urban forms, reduce carbon emissions and vehicular footprints, and promote future mobility models. Commu[C]ity is an urban form of red2g3qskbb0hwf.cloudfront.net/ethinking land use plan by providing Cerda Towers, a new way to live-work-play just in your next door.


Interesting approach to the mixed-use definition. Good study of the modules and their variety/flexibility. We have appreciated the consideration of the 'facility strategies', gives a realistic approach. I would only add that maybe the height could be reconsidered.

The “compact space” is projected as a conflict between open and enclose space. It gives architecture a dimension of depth that is not exhausted on the spatial scale, but works jointly with the open space to manifest its void as a possibility. It is a probability and it is shown as a dominion of the region of possibility. It transcends the "being object" of architecture at the moment or stage of its apprehension by our awareness.


(pr)OpenCity
‘(pr)OpenCity’ advocates a collaborative design method for future development: one that allows rapid application with its prototypical nature and an inclusive approach with mediation between the ‘user’ and the ‘urban’. Building upon the concepts of ‘open-sourcing’ in design, this experiment establishes a user-centric design approach to built interiors of fut


Good ,,,,, All the best

Amazing!
Amazing work All the best

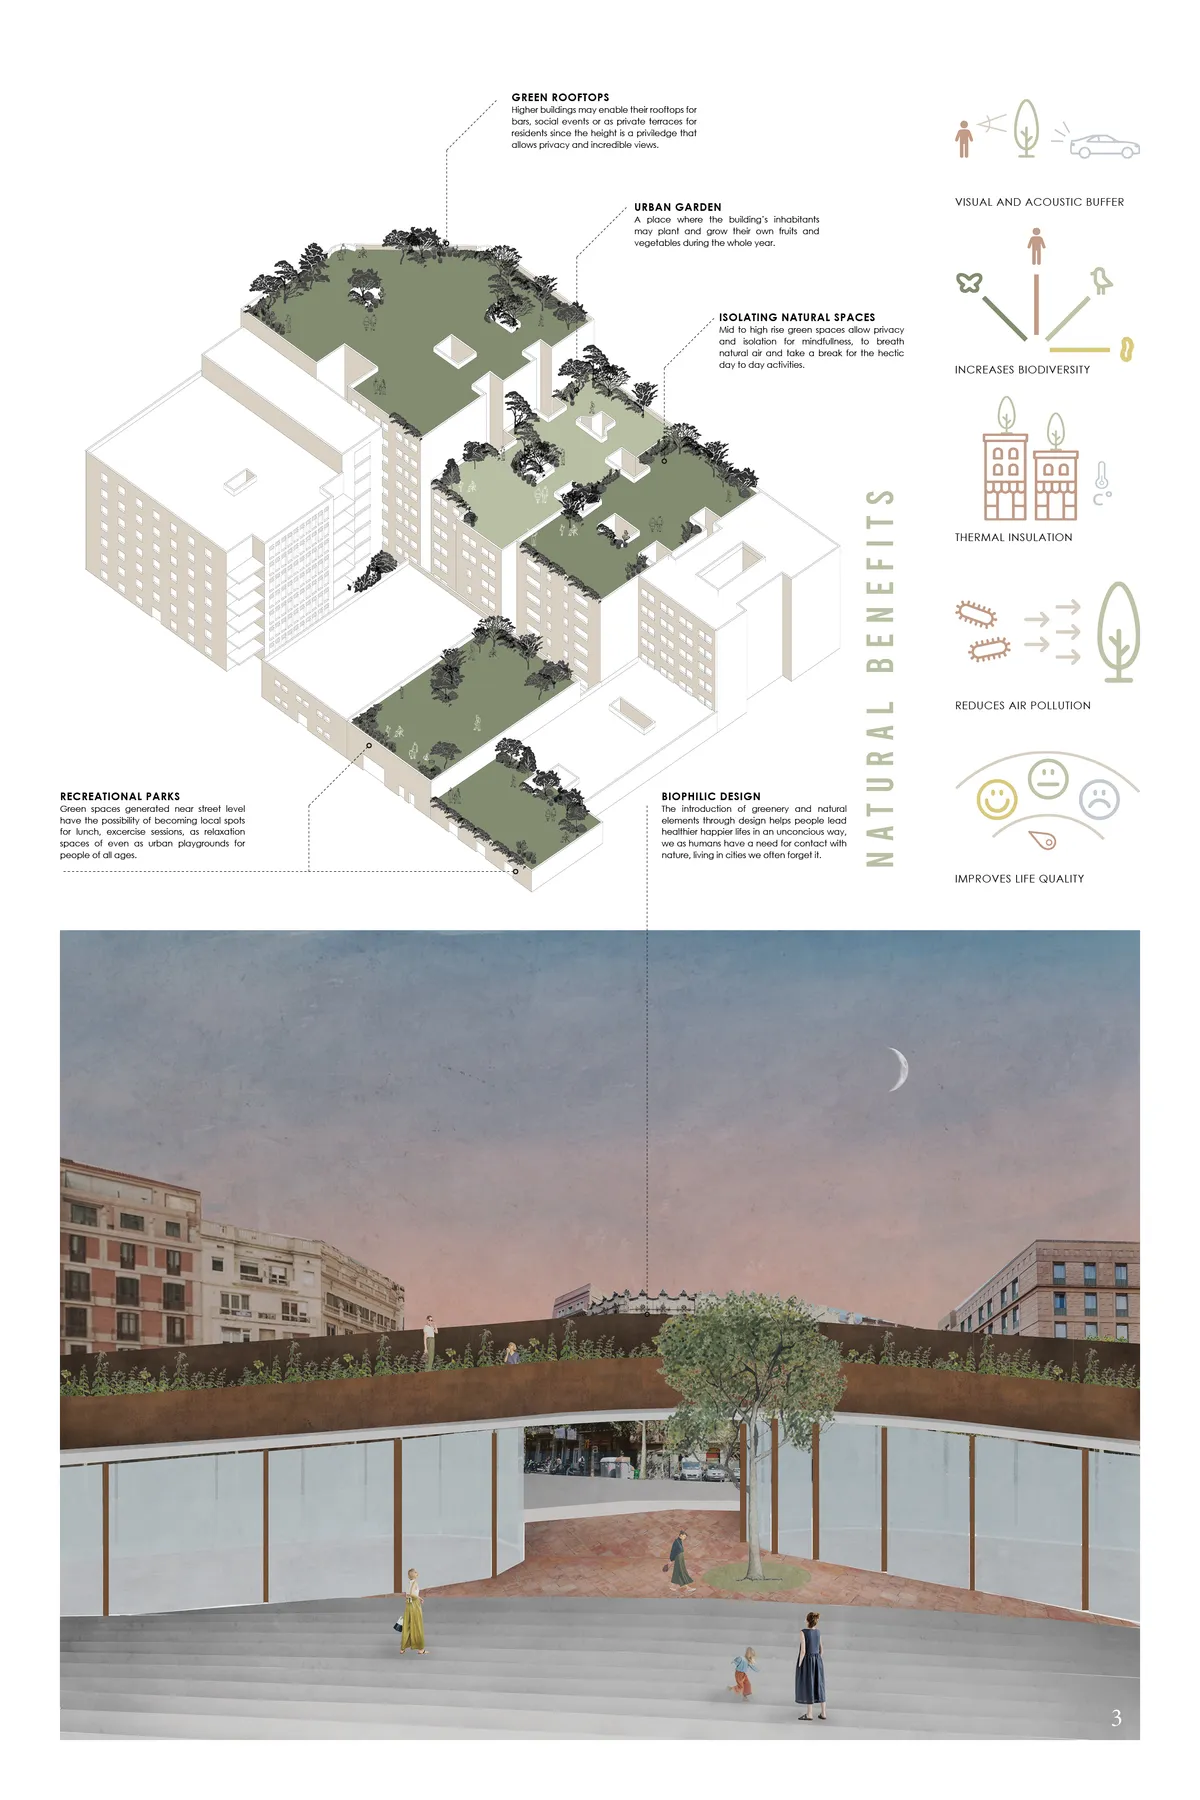
An urban social network
Our proposal implies a way to design the city thinking of all population segments, from little kids that start to discover their neighborhood to senior citizens that hardly go out anymore because their needs have changed. We designed a m


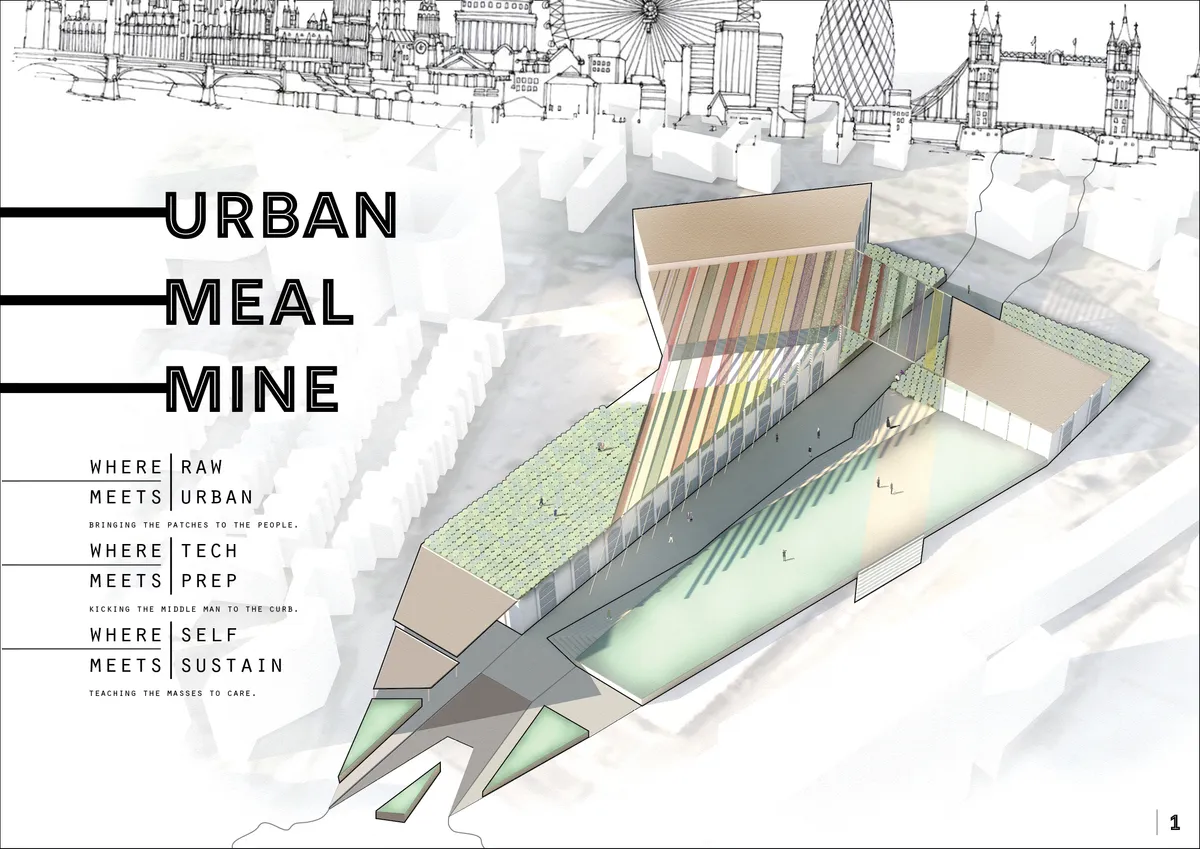
URBAN MEAL MINE - PATCHES TO THE PEOPLE
AN URBAN CENTER BRINGING AGRICULTURE AND EDUCATION TO THE MASSES OF LONDON. THE NEW SPACE WHERE YOU CAN GROW, MAKE, BUY, AND EAT ALL IN ONE PLACE.

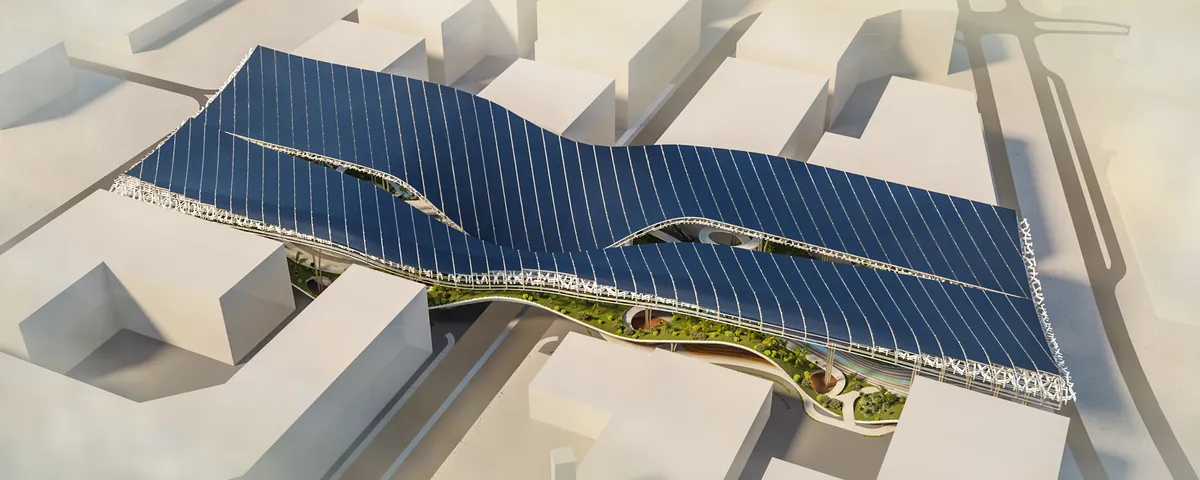
Solar springs
The solar source is a structure over the whole territory that we needed to design. Based on the project documentation, priorities were identified for the city of Masdar.



Livin
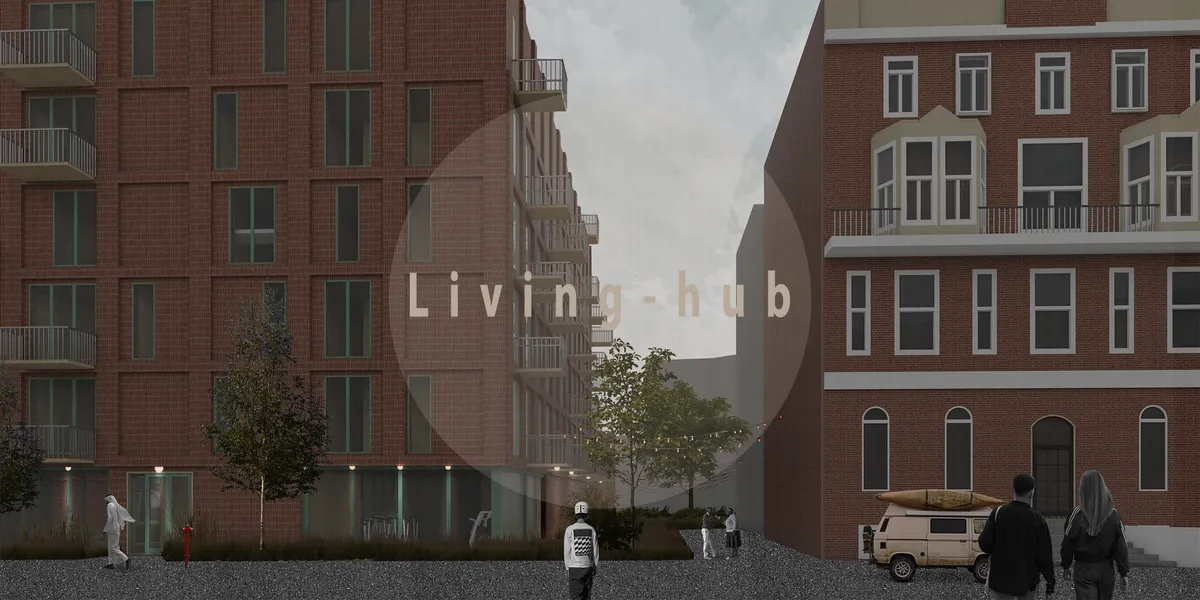

Good ideas about the central space and the quality of the circulation and the ability to use it as part of the narrative of the building. The tyranny of the structural grid has been perhaps taken too far as a restriction to the extent that it has subsumed some of the potential of the homes to be joyful places to live. It would have been nice to see some of the quality of the homes, as well as the communal spaces.

UnIATA '25
The finest graduation projects from around the globe


Super-Farm: Collapsing the Distance Between City Life and Agriculture
A fractal agricultural architecture embeds geodesic domes, rotating ring systems, and closed-loop eco-cycles directly into the urban fabric.


Ligera y delicada actuación que ofrece un parque para la ciudad. Fácil montaje y costes controlados. Dinamismo y versatilidad para exponer. Idea sencilla en concepto y bien resuelto ya que es un sistema ligero que puede invadir un espacio sin ser agresivo, respondiendo a lo que entendemos que es la creación de un recorrido al aire libre.