

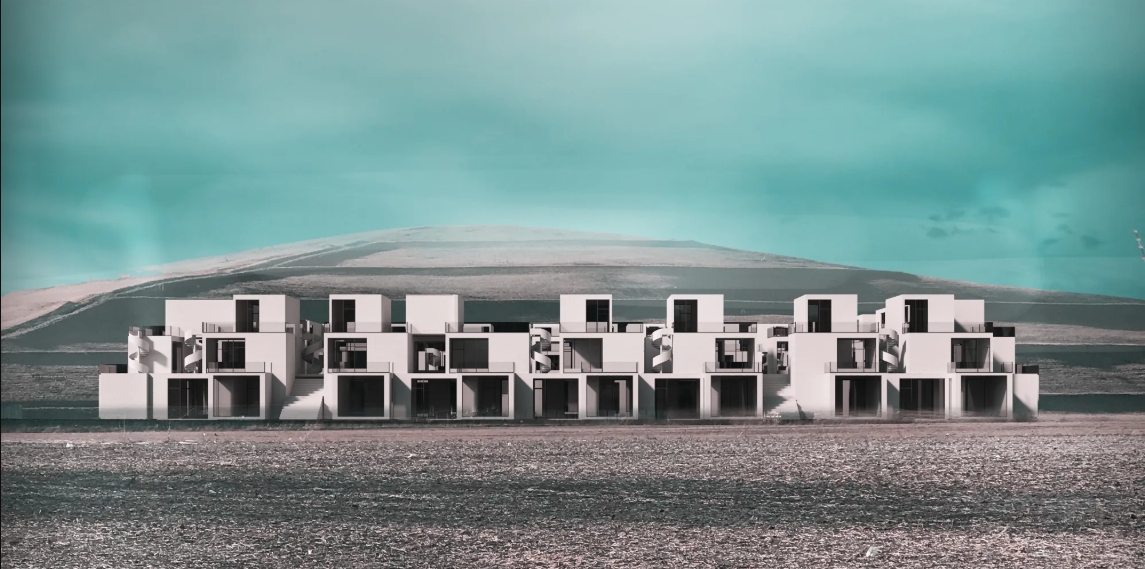
Urban Planning
The planning, design, and development of urban spaces, neighborhoods, and cities at multiple scales.





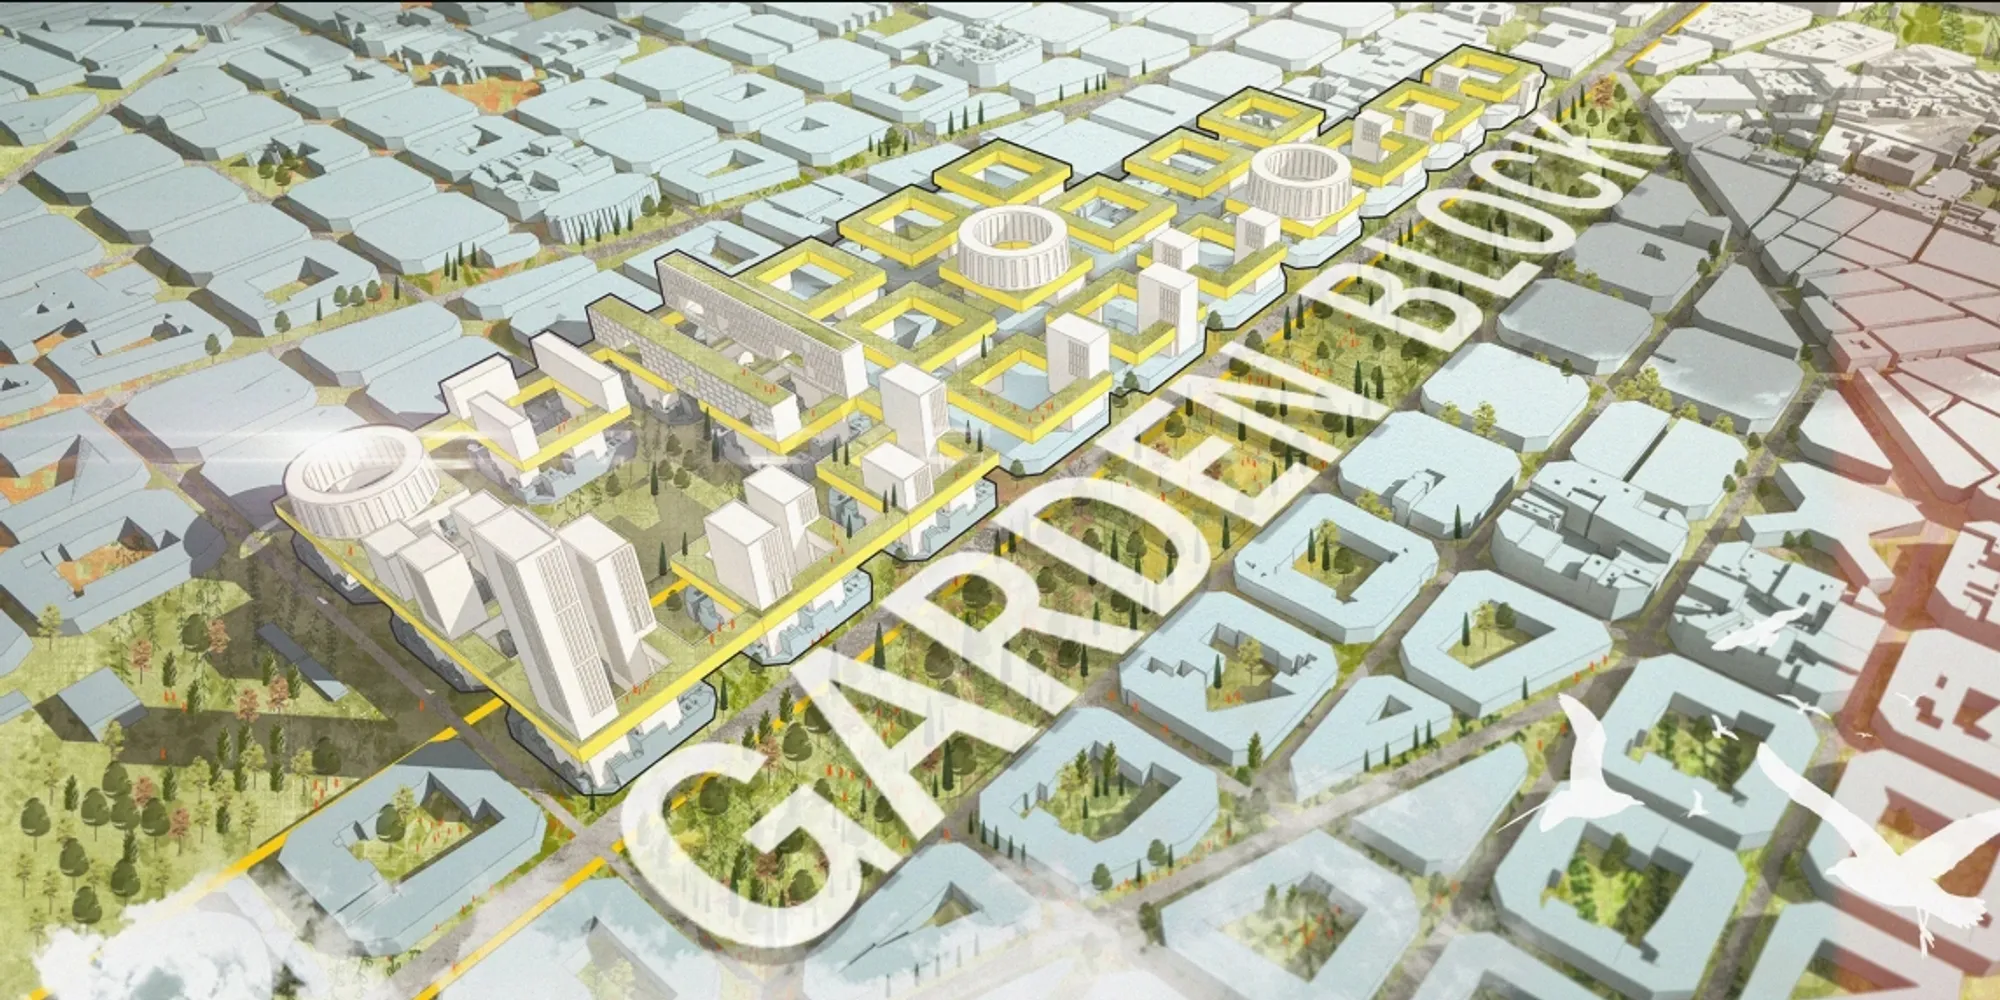
Garden Block: Sustainable Architecture Reimagining Barcelona’s Cerdà Grid for 2050
Garden Block reimagines Barcelona through sustainable architecture, linking heritage blocks, green courtyards, mobility, and flexible lives.

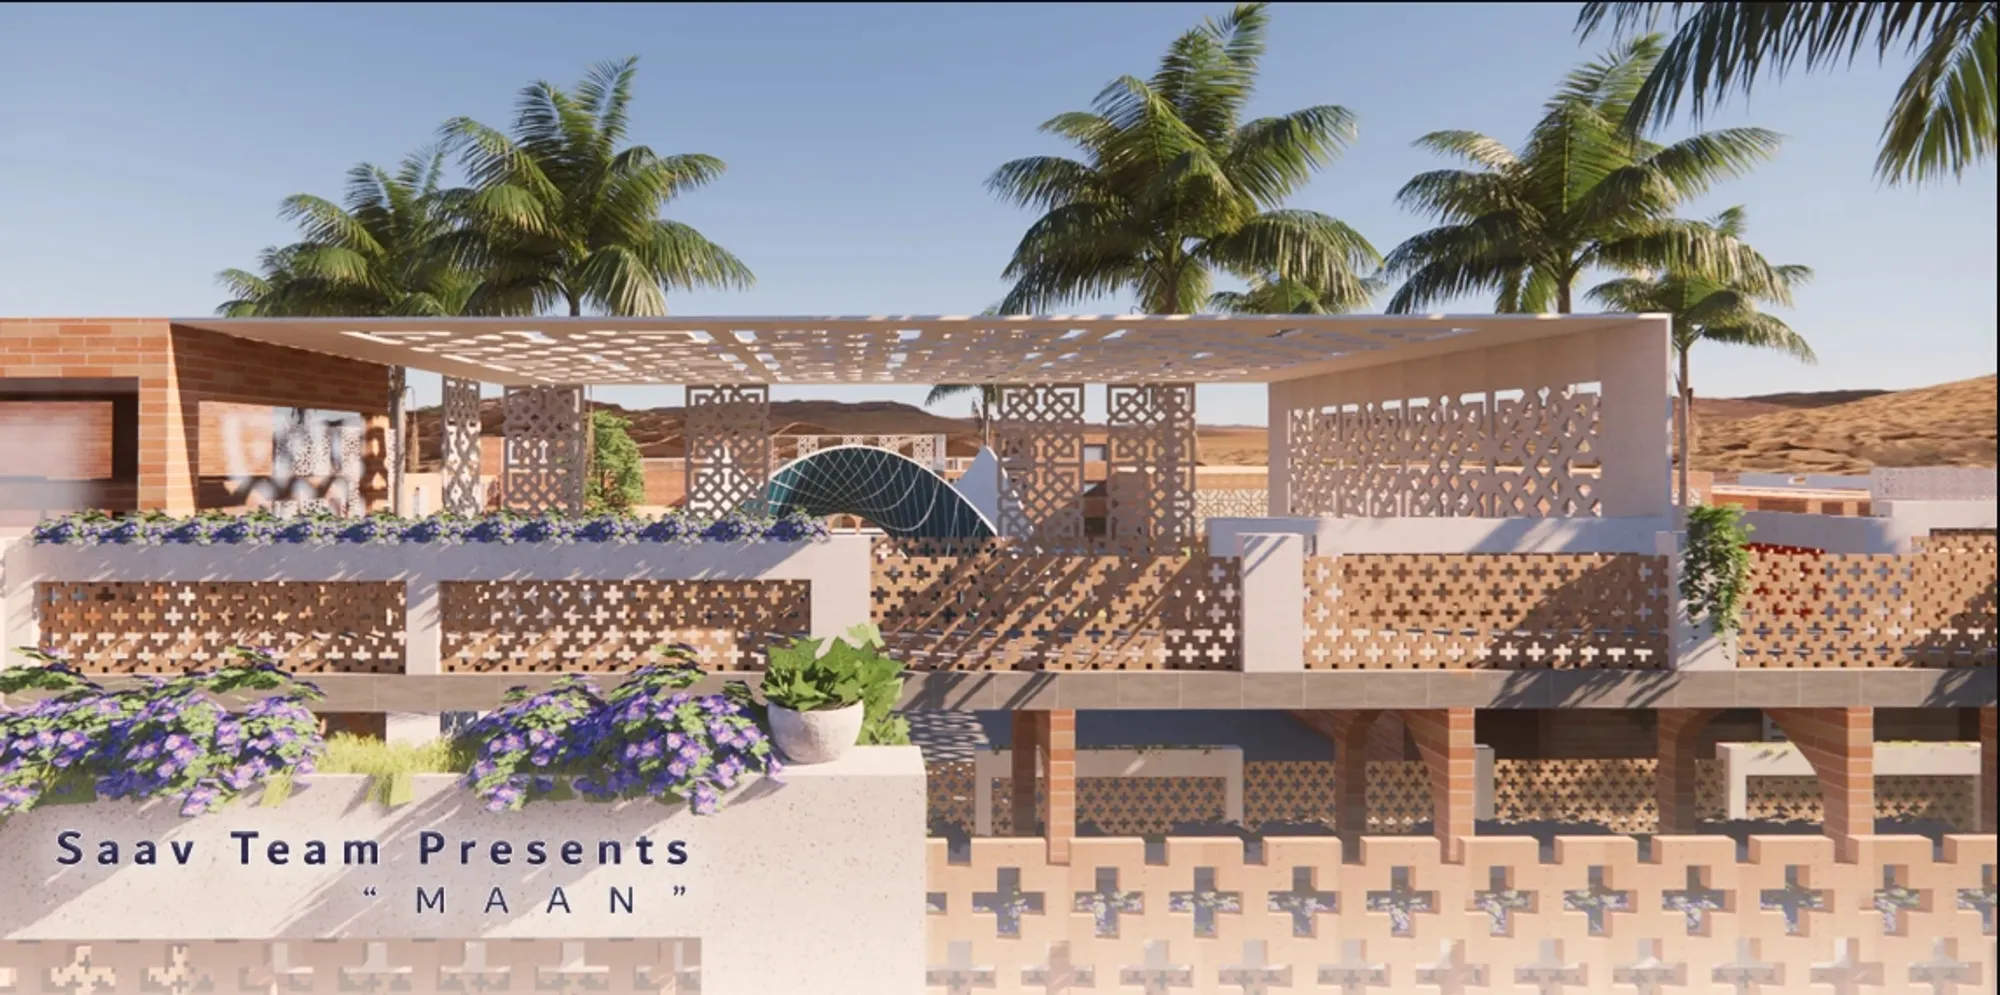
Maan: Sustainable Architecture for Community, Resilience, and Self-Reliance in Kandahar
Maan explores sustainable architecture in Kandahar through housing, workshops, gardens, courtyards, and shared spaces designed around women.



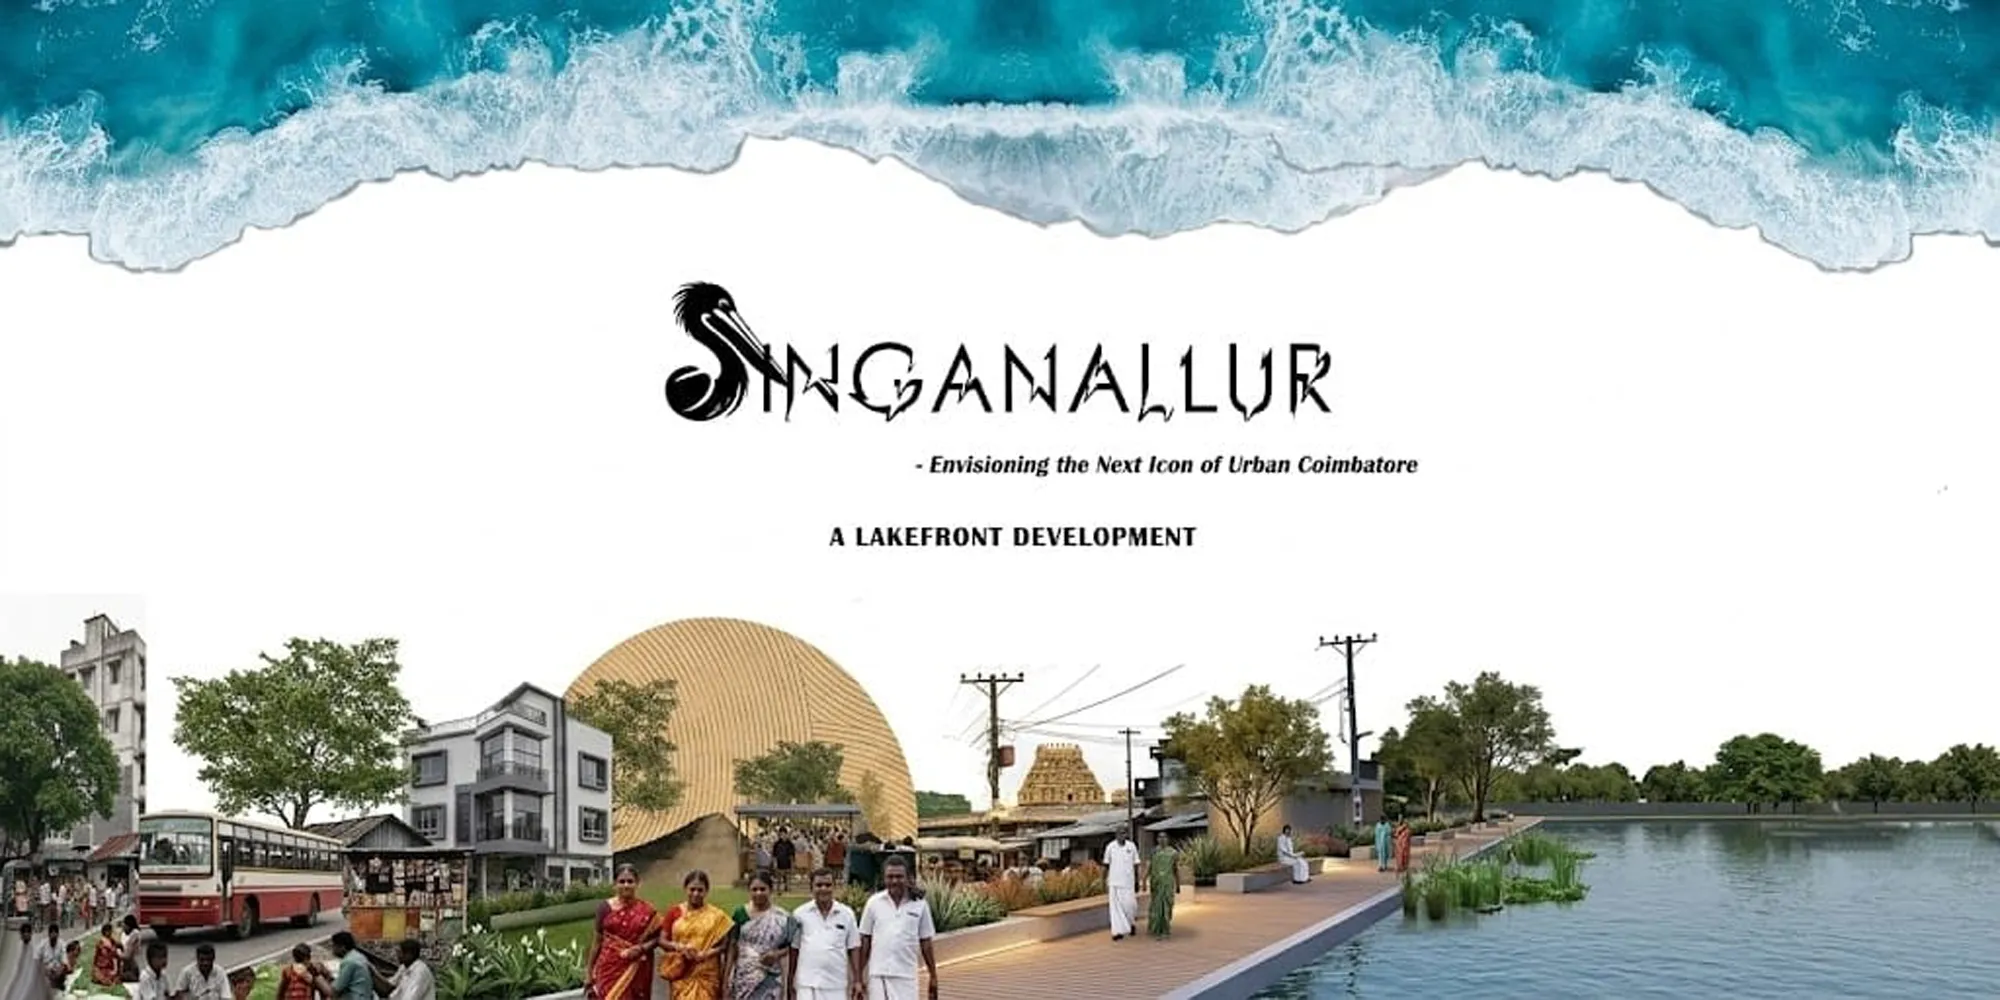
SINGANALLUR LAKEFRONT DEVELOPMENT
This proposal reimagines Singanallur Lakefront as a sustainable public landscape that balances ecological restoration with urban recreation. Through accessible public spaces, green infrastructure, and nature-based design strategies, the project enhances biodiversity, strengthens community engagement, and creates a resilient waterfront for Coimbatore.

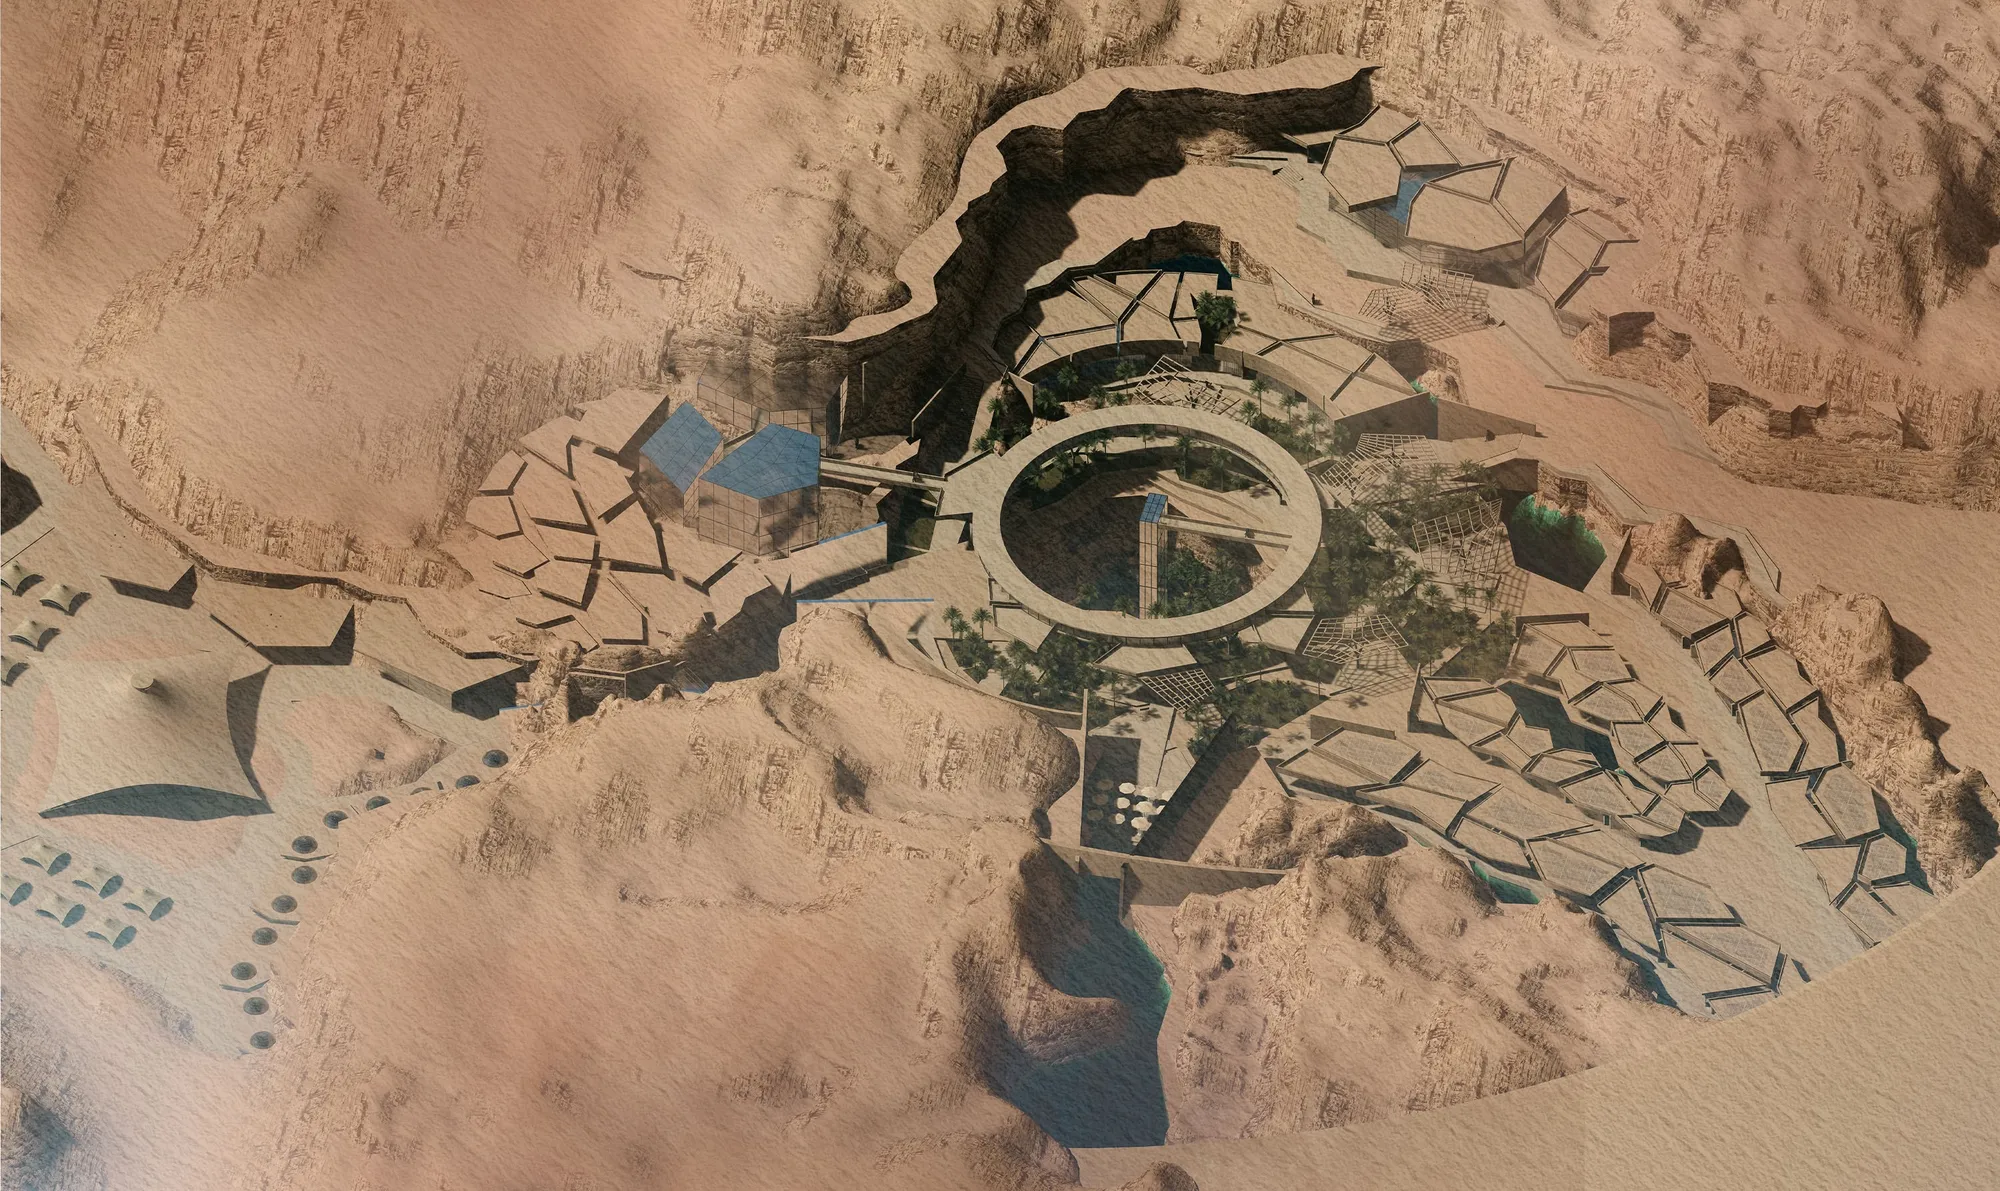
desert sawqana oasis
Desert Sawqana Oasis is a sustainable resort in Karbala inspired by the Al-Sawqa’ana phenomenon, reflecting the contrast between its dry desert surface and its hidden life-filled interior. The design transforms natural rock fractures into geometric forms, creating an oasis centered on sustainability, passive cooling, and natural ventilation .
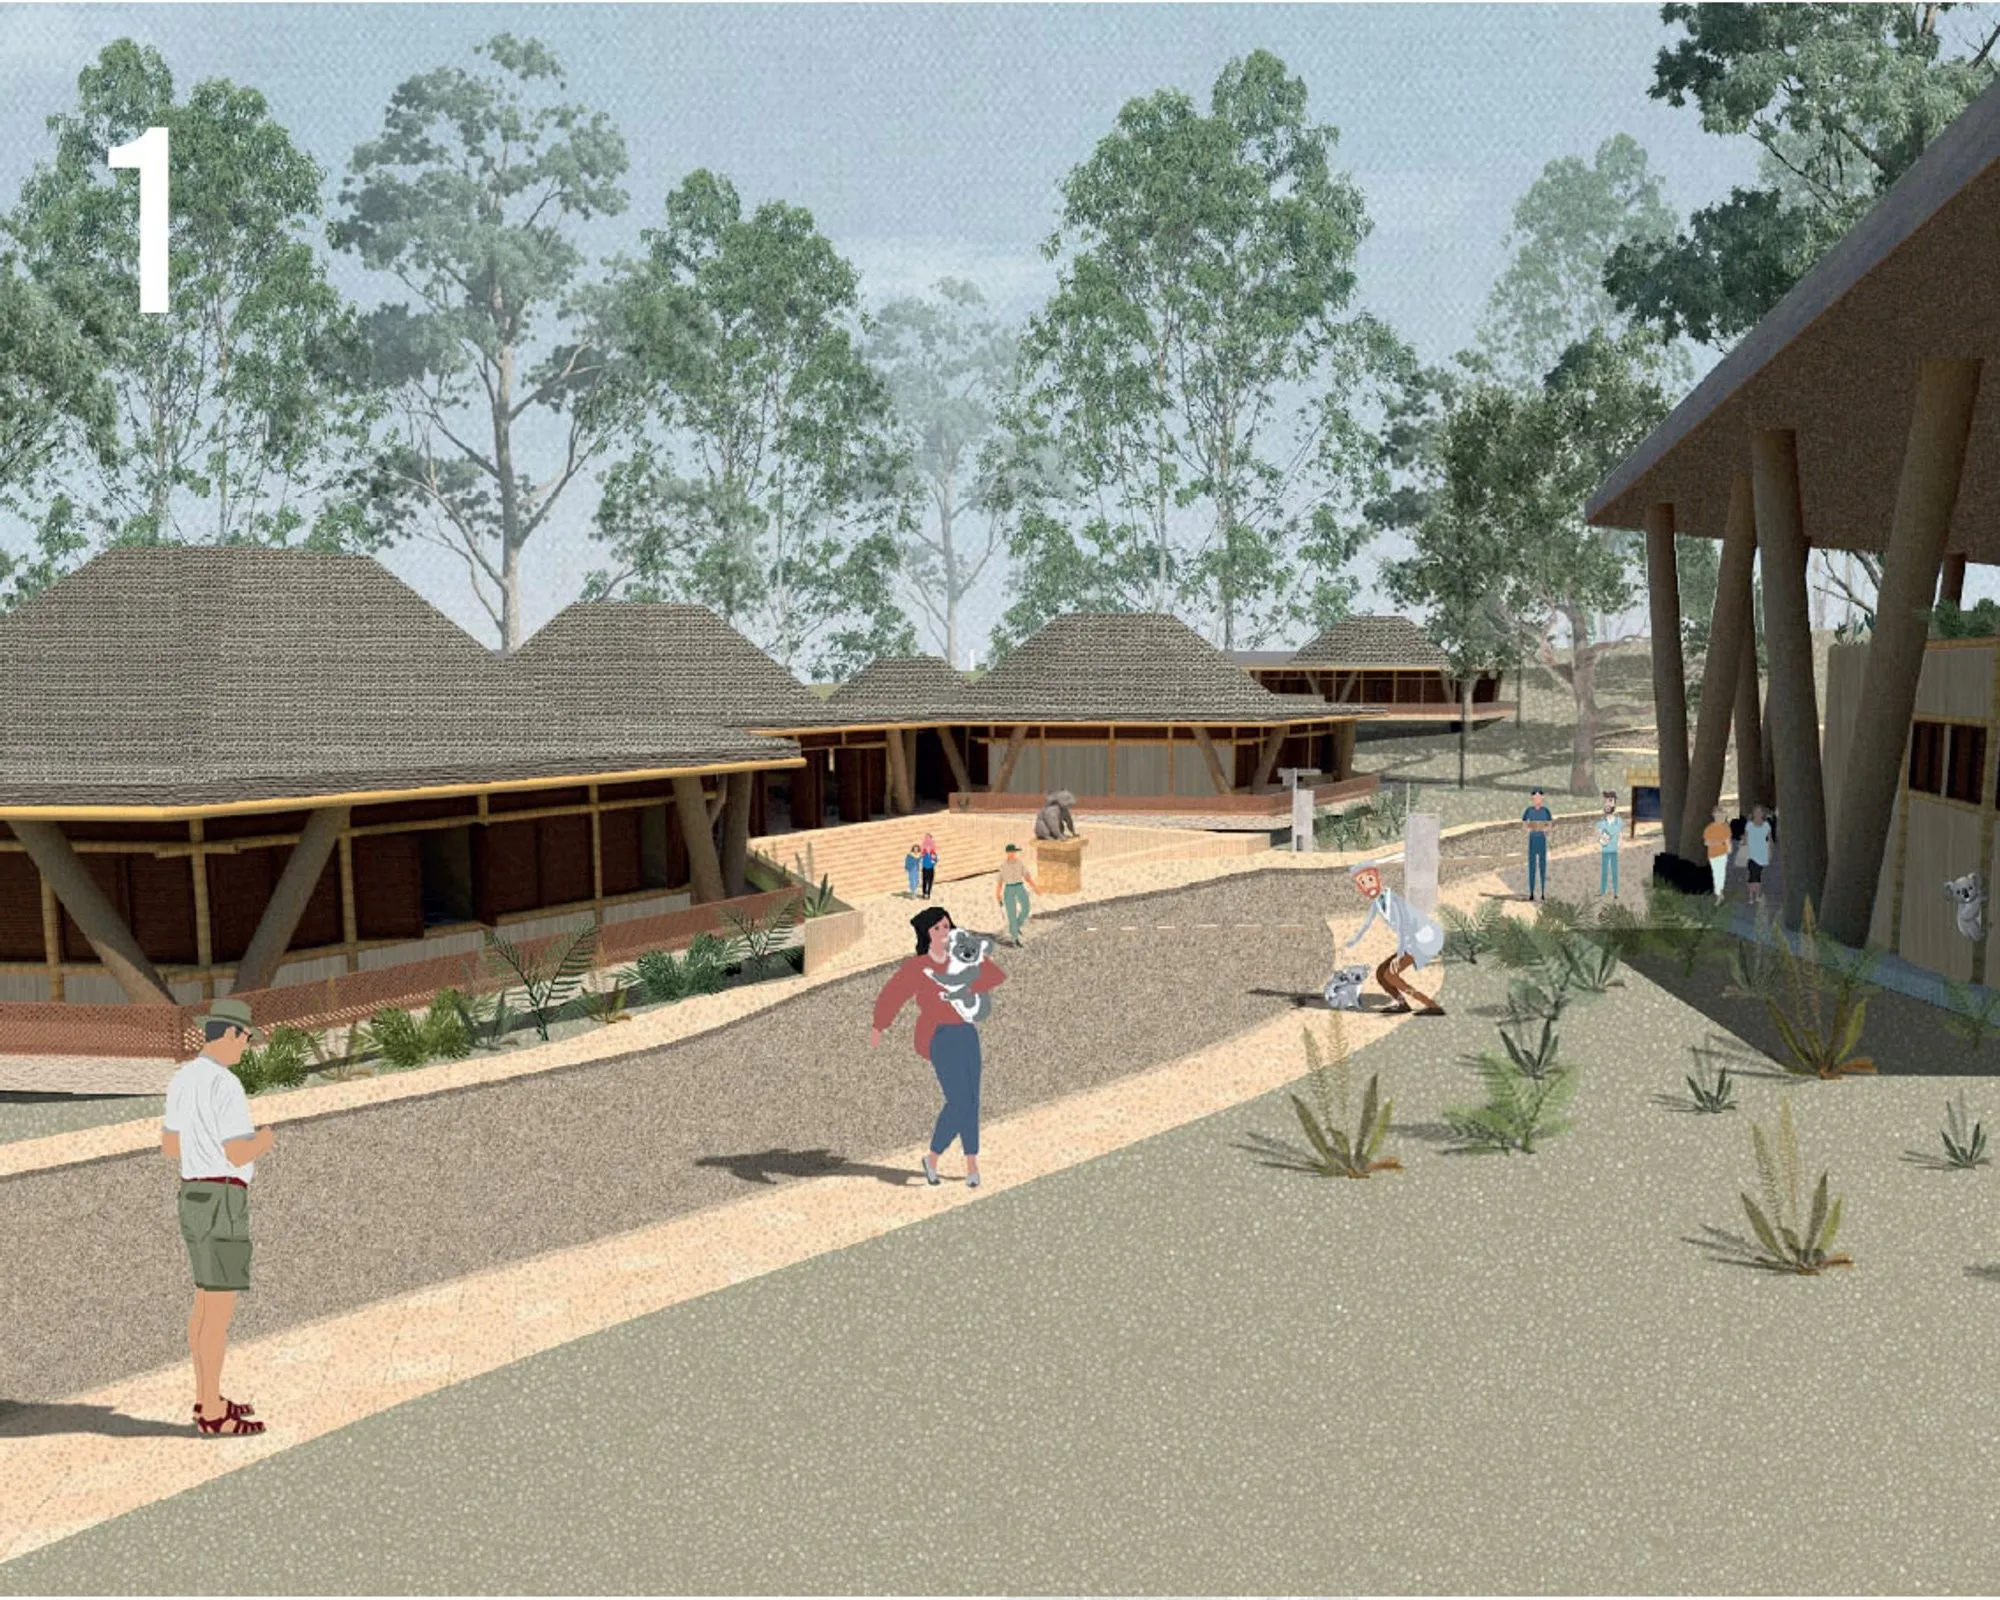
KOBO Rescue and Rehabilitation Center: A Sustainable Architecture Proposal Rooted in Wildlife Conservation
A sustainable architecture proposal where bamboo habitats, ecological design, and wildlife care reconnect humans with koalas.

UnIADA '26
The Global Benchmark for Architecture Dissertation Awards



Athenaeum - 2023
Bringing architecture to people


Hi! Are antennas or vertical structural elements (like columns) included in the height restrictions (15m)? Or they can exceed the limit of 15m?

Concrete construction beyond height restriction is not permitted - Non structural/temporary/disassemblable/parapet wall etc. are not included in height restrictions. Best Team Uni

Hi! Are underground levels of the building permitted?
No they are not. A basement can be permitted but not more.

Hello, I would like to ask about the functions inside the Athenaeum. Are there mandatory functions we need to use and do we have restrictions about them and their area ( for example Auditorium - 300sq.m. ; Cafeteria - 200sq.m. etc.) or is it completely our choice what functions to put and how to organise them? Thank you.
Yes you can tweak the functions as much as you like.


Smart Heritage Landscape: Ton Duc Thang Village on Ong Ho Island
Landscape Planning and Design of Ton Duc Thang Heritage Village Integrated with an Agricultural IoT Ecosystem on Ong Ho Island

Beautiful project! Love how you reinterpret traditional identity through a contemporary landscape language while keeping the original spirit and sense of place.

Nice

Good job


RE-DEVELOPMENT OF RANGPUR CITY MARKET
Growth centers and bazaars are the economic lifelines of Bangladesh. However, to meet the emerging challenges of economic progression in a middle-income country, the economic infrastructure of the bazaars needs to be more integrated and responsive. This thesis looks into the question of to what extent can architecture is a


Brilliant

good works

Through the Layers of Memory & Scent
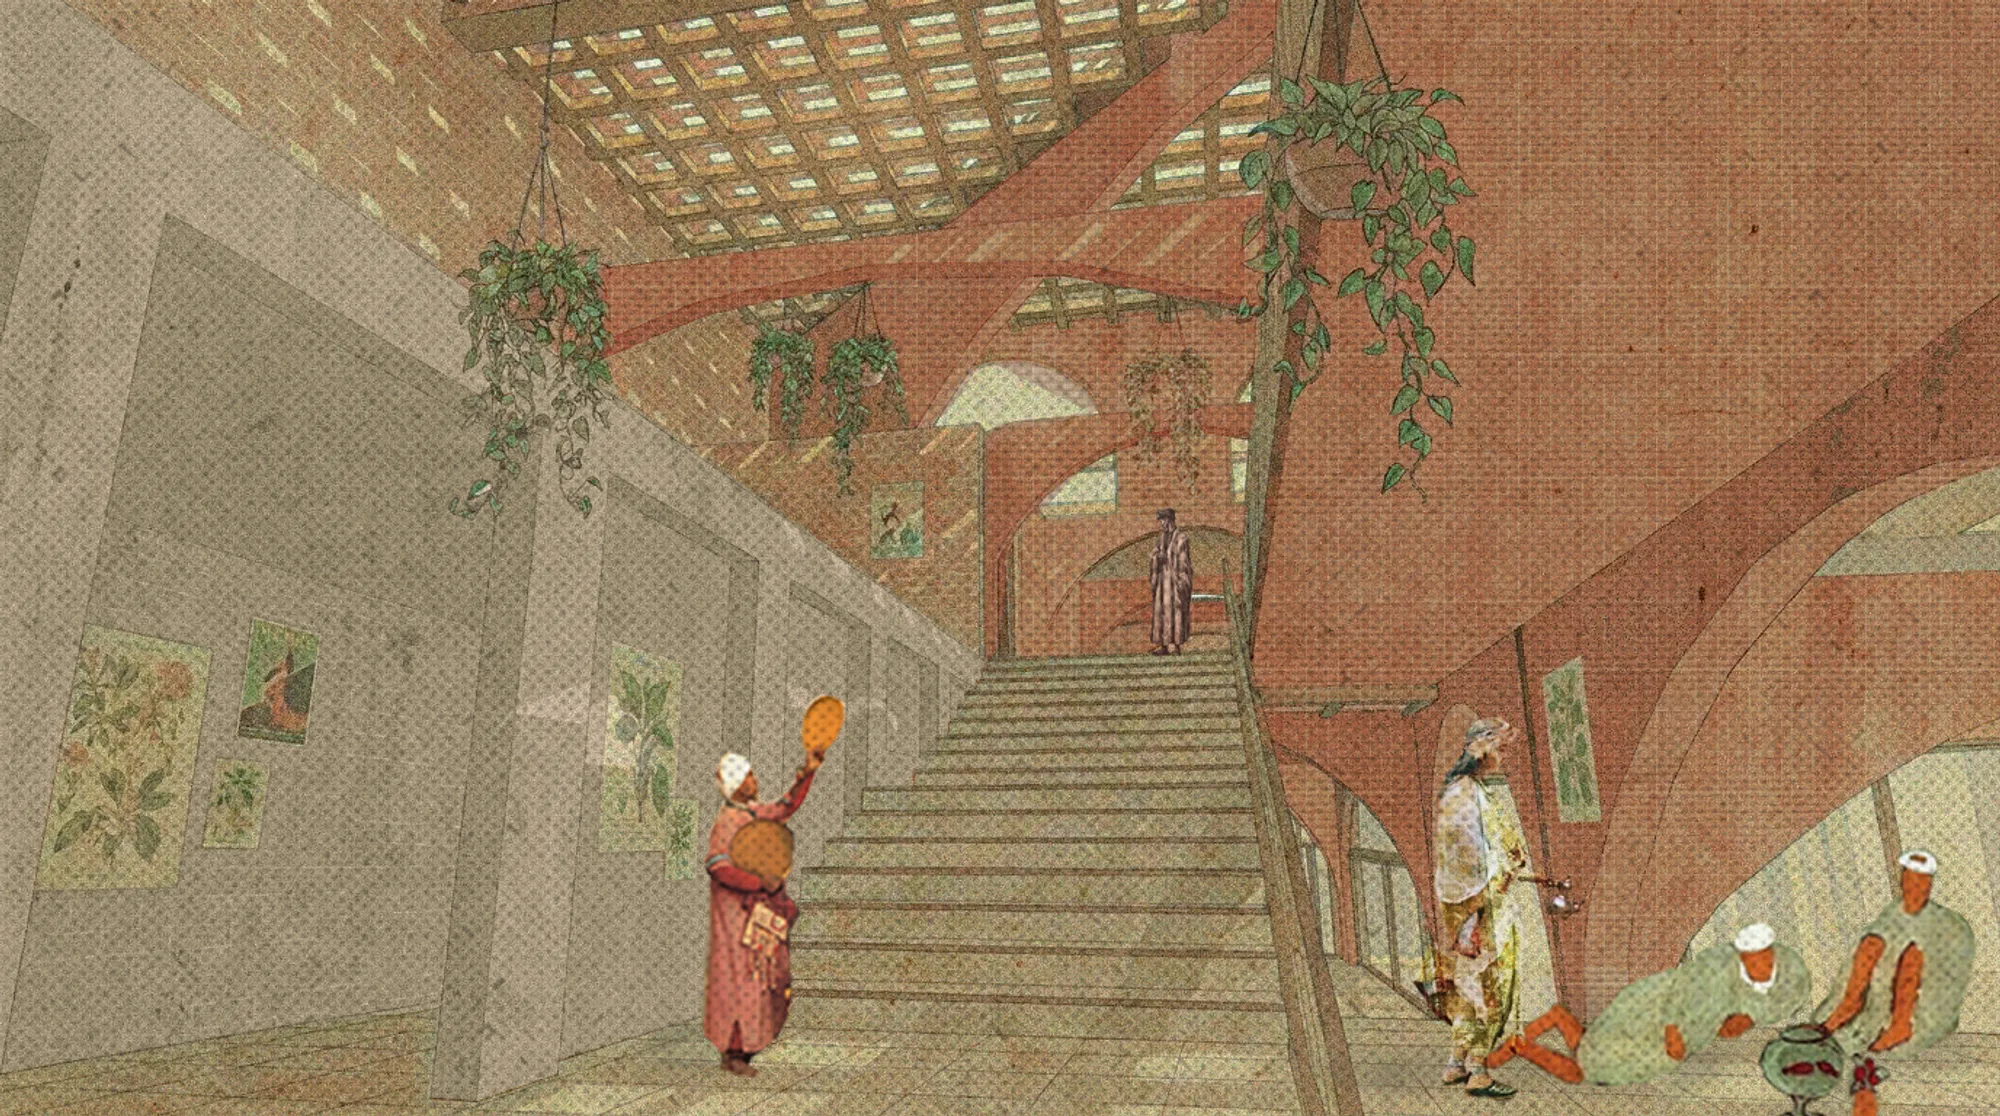
A cooking school and sensory gardens in Tangier, Morocco, exploring heritage as a living practice through scent, food, and memory. The project translates an olfactory research into Tangier's cultural life into architecture rooted in community, atmosphere, and spatial storytelling.
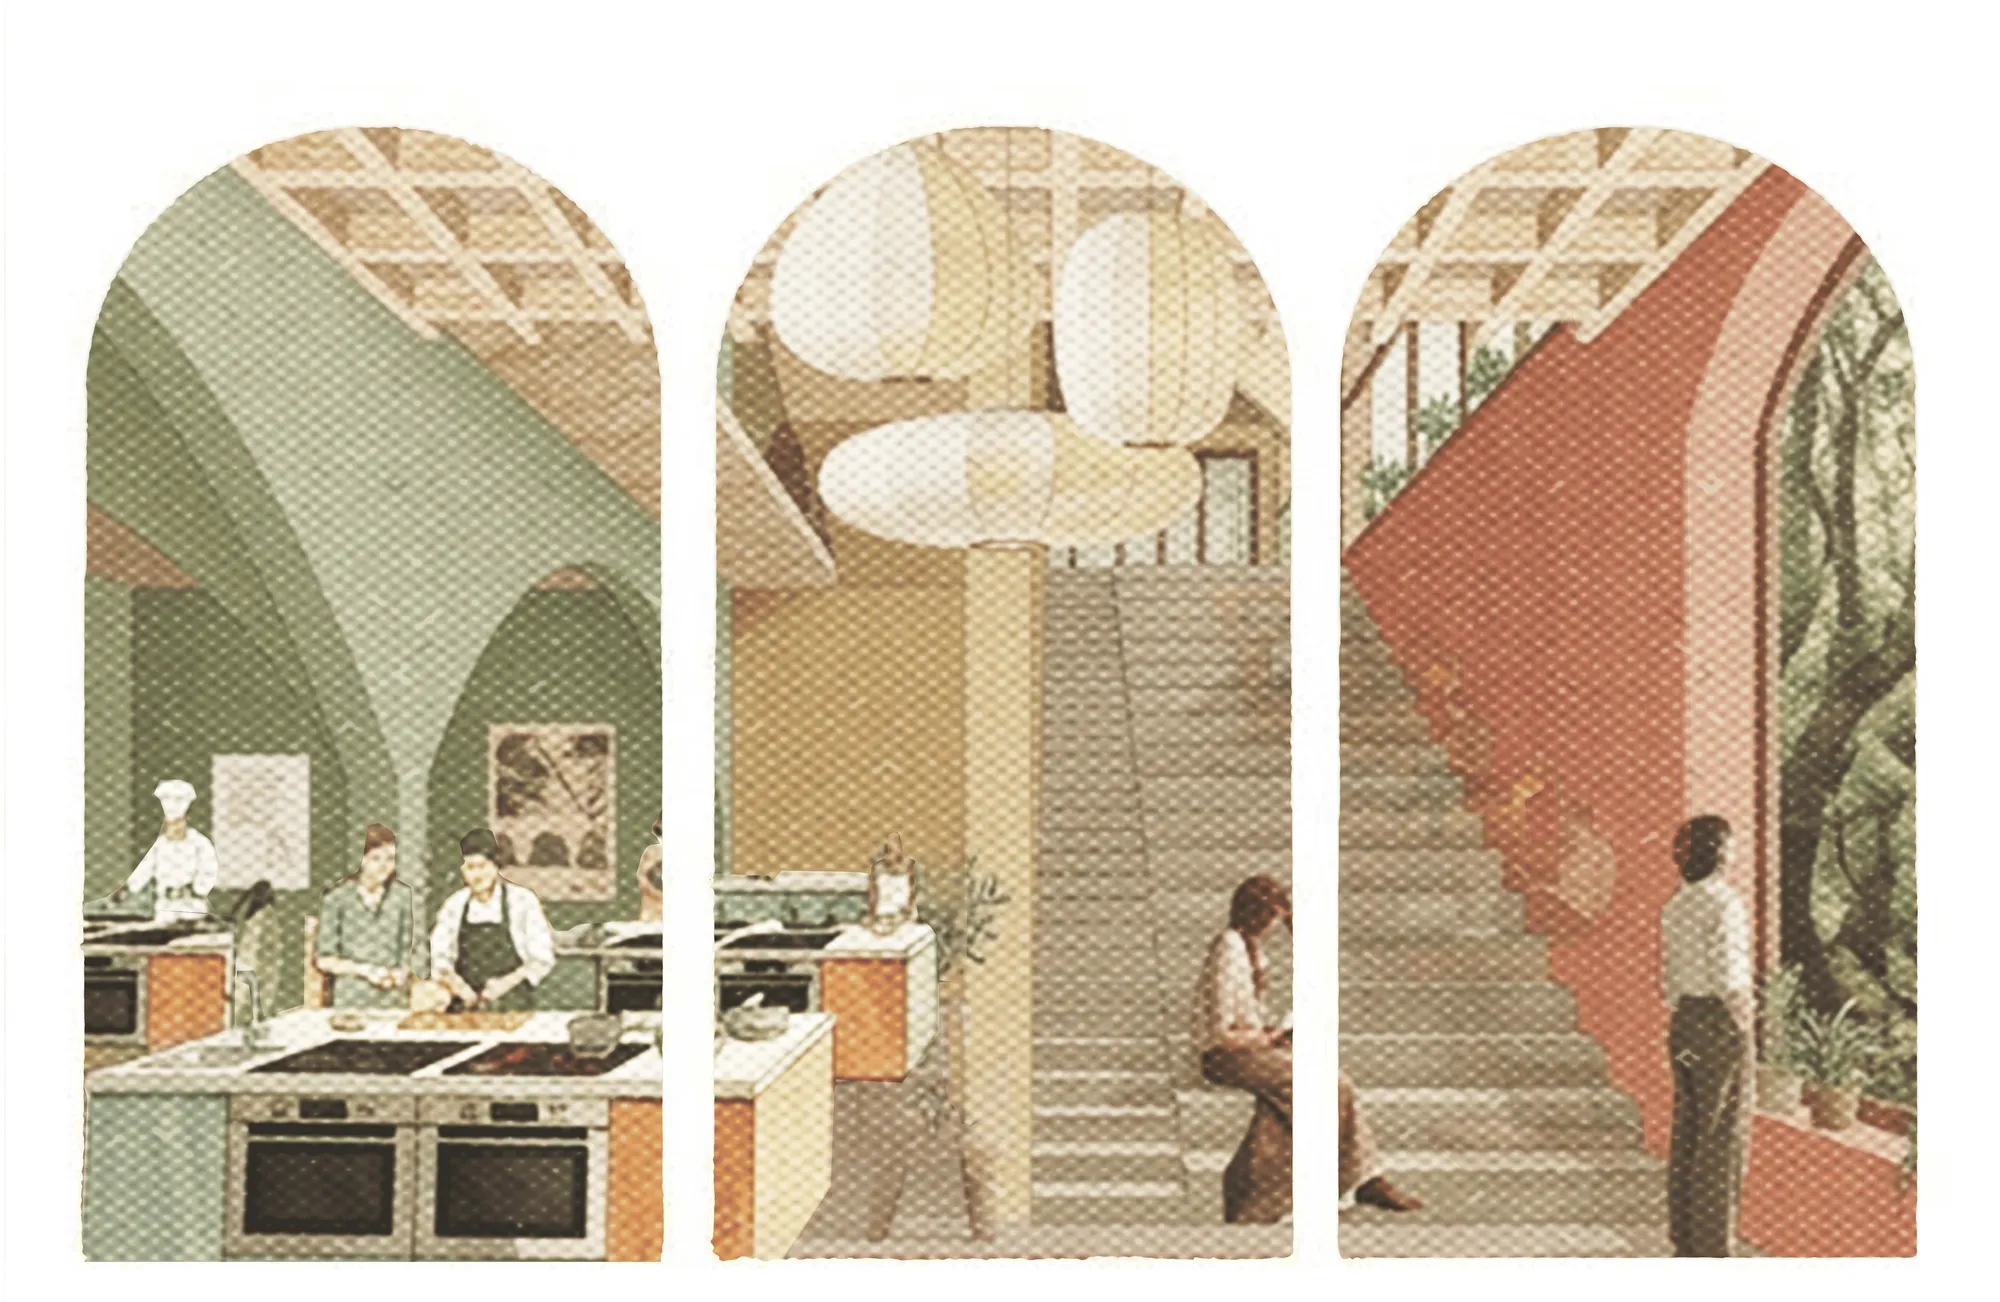

A promising and atmospheric thesis that thoughtfully connects food, scent, seasonal landscapes, and climate-responsive architecture. Developing the plans and spatial organization further would help the strong experiential concept become more convincing.

Thank you so much for the feedback! I really appreciate it. I’m glad the concept came through, and yes, I agree that the plans and spatial organization could be developed further. Thank you for pointing that out!
Through the Layers of Memory & Scent
A cooking school and sensory gardens in Tangier, Morocco, exploring heritage as a living practice through scent, food, and memory. The project translates olfactory research into Tangier's cultural life into architecture rooted in community, atmosphere, and spatial storytelling.


KURPIE HOUSE. The evolution of form towards the present. Architectural design in the region.
The project focuses on creating a contemporary interpretation of the traditional vernacular house type originating from central Poland. As part of the design process, a unique method was developed, offering a structured framework for creative, research-driven reinterpretation of historical architectural forms with regional and cultural specificity.
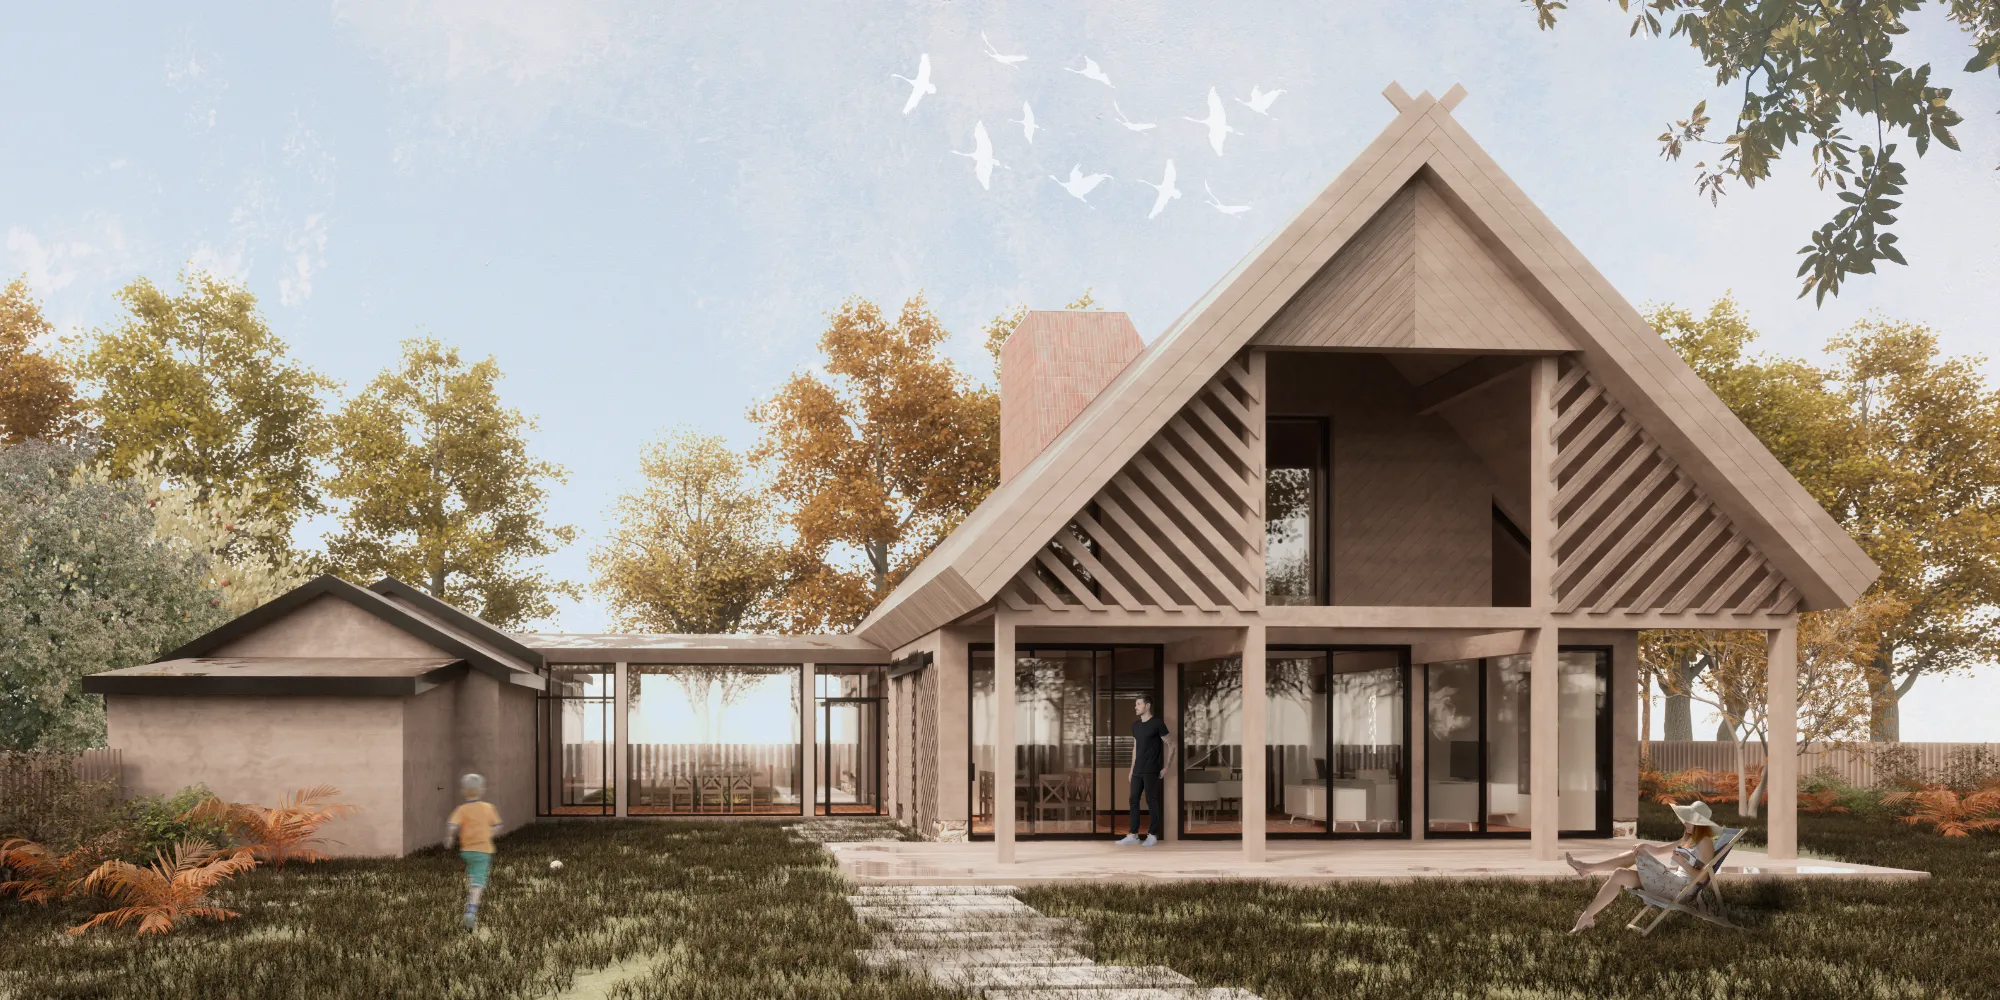
A strong and well-researched thesis that successfully transforms vernacular knowledge into a contemporary architectural language. Further testing of the design in everyday and climatic conditions could make this thoughtful approach even stronger.



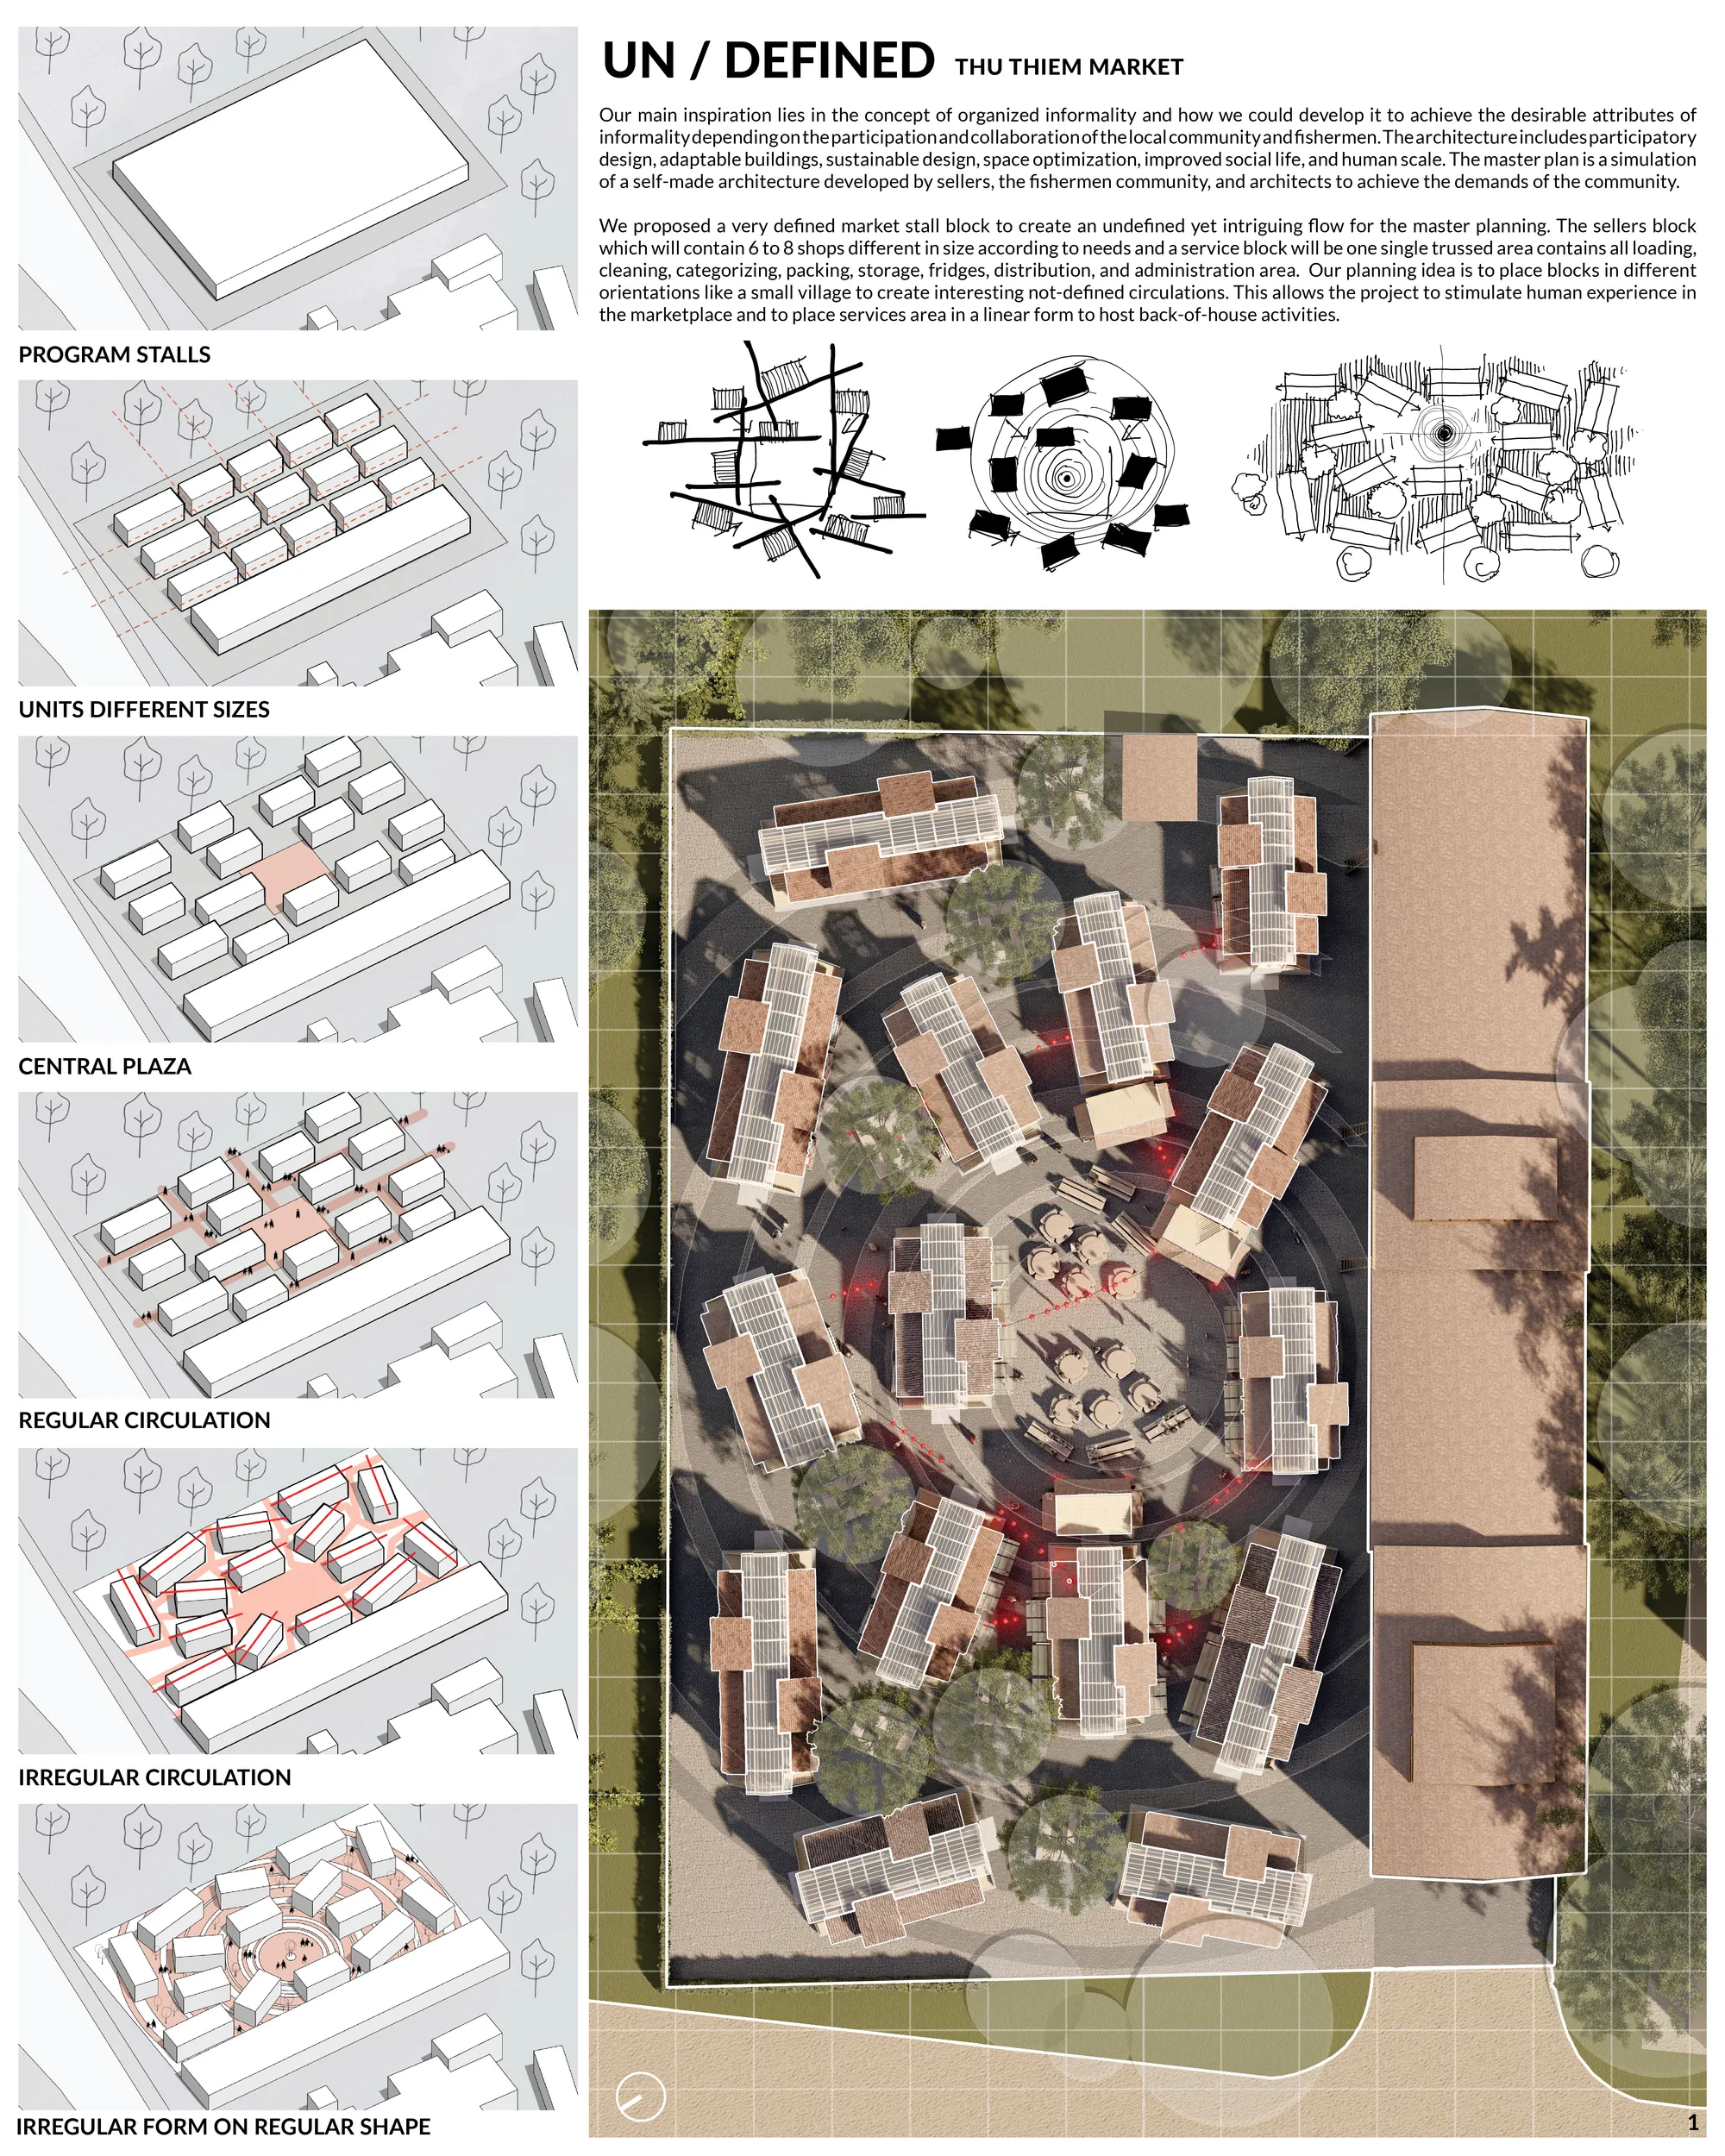
UN/DEFINED: Thu Thiem Market
A market proposal that lies in the concept of organised informality, a very defined market stawhich depending on the participation and collaboration of the local community and fishermen. The architecture includes participatory design, adaptable buildings, sustainable design, space optimization, improved social l

Traces of (in)presence. Revitalizing the memory of the Młynówka Królewska sites
Fighting developer pressure erasing Kraków’s Krowodrza, this project searches for authenticity and roots by activating the memory of place. Through an ephemeral trail tracing the lost Młynówka river and the permanent revival of the Modrzejówka Villa, architecture becomes a sensory, living laboratory where heritage is actively lived.

A mature and thoughtful thesis that successfully transforms heritage and memory into an active contemporary experience. Further refinement of the landscape and implementation strategies could make this already strong proposal even more impactful.
COMMU[C]ITY: Sustainable Architecture Reimagines Barcelona’s Hyperblock for 2050
COMMU[C]ITY reimagines Barcelona through sustainable architecture, mixing green towers, shared streets, mobility and urban biodiversity hub.
![COMMU[C]ITY: Sustainable Architecture Reimagines Barcelona’s Hyperblock for 2050](https://img.uni.xyz/eyJidWNrZXQiOiJ1bmktYmxvZyIsImtleSI6IjQ4Lzk4ZWFiMTk2LWNlNTMtNDRkNS1hZTBhLTg1MzRlODA5M2E3OC91bmllZGl0b3JpYWwyMDI2LTA4LTMxVDE4LTE1LTI5LTEwNDgwNy5qcGVnIiwiZWRpdHMiOnsicmVzaXplIjp7IndpZHRoIjo1MH0sImpwZWciOnsicXVhbGl0eSI6MTB9LCJ3ZWJwIjp7InF1YWxpdHkiOjEwfSwiZmxhdHRlbiI6ZmFsc2UsIm5vcm1hbGlzZSI6ZmFsc2V9fQ==)
![COMMU[C]ITY: Sustainable Architecture Reimagines Barcelona’s Hyperblock for 2050](https://img.uni.xyz/eyJidWNrZXQiOiJ1bmktYmxvZyIsImtleSI6IjQ4Lzk4ZWFiMTk2LWNlNTMtNDRkNS1hZTBhLTg1MzRlODA5M2E3OC91bmllZGl0b3JpYWwyMDI2LTA4LTMxVDE4LTE1LTI5LTEwNDgwNy5qcGVnIiwiZWRpdHMiOnsicmVzaXplIjp7IndpZHRoIjoyMDAwLCJmaXQiOiJpbnNpZGUifSwianBlZyI6eyJxdWFsaXR5Ijo4MH0sIndlYnAiOnsicXVhbGl0eSI6ODB9LCJmbGF0dGVuIjpmYWxzZSwibm9ybWFsaXNlIjpmYWxzZX19)
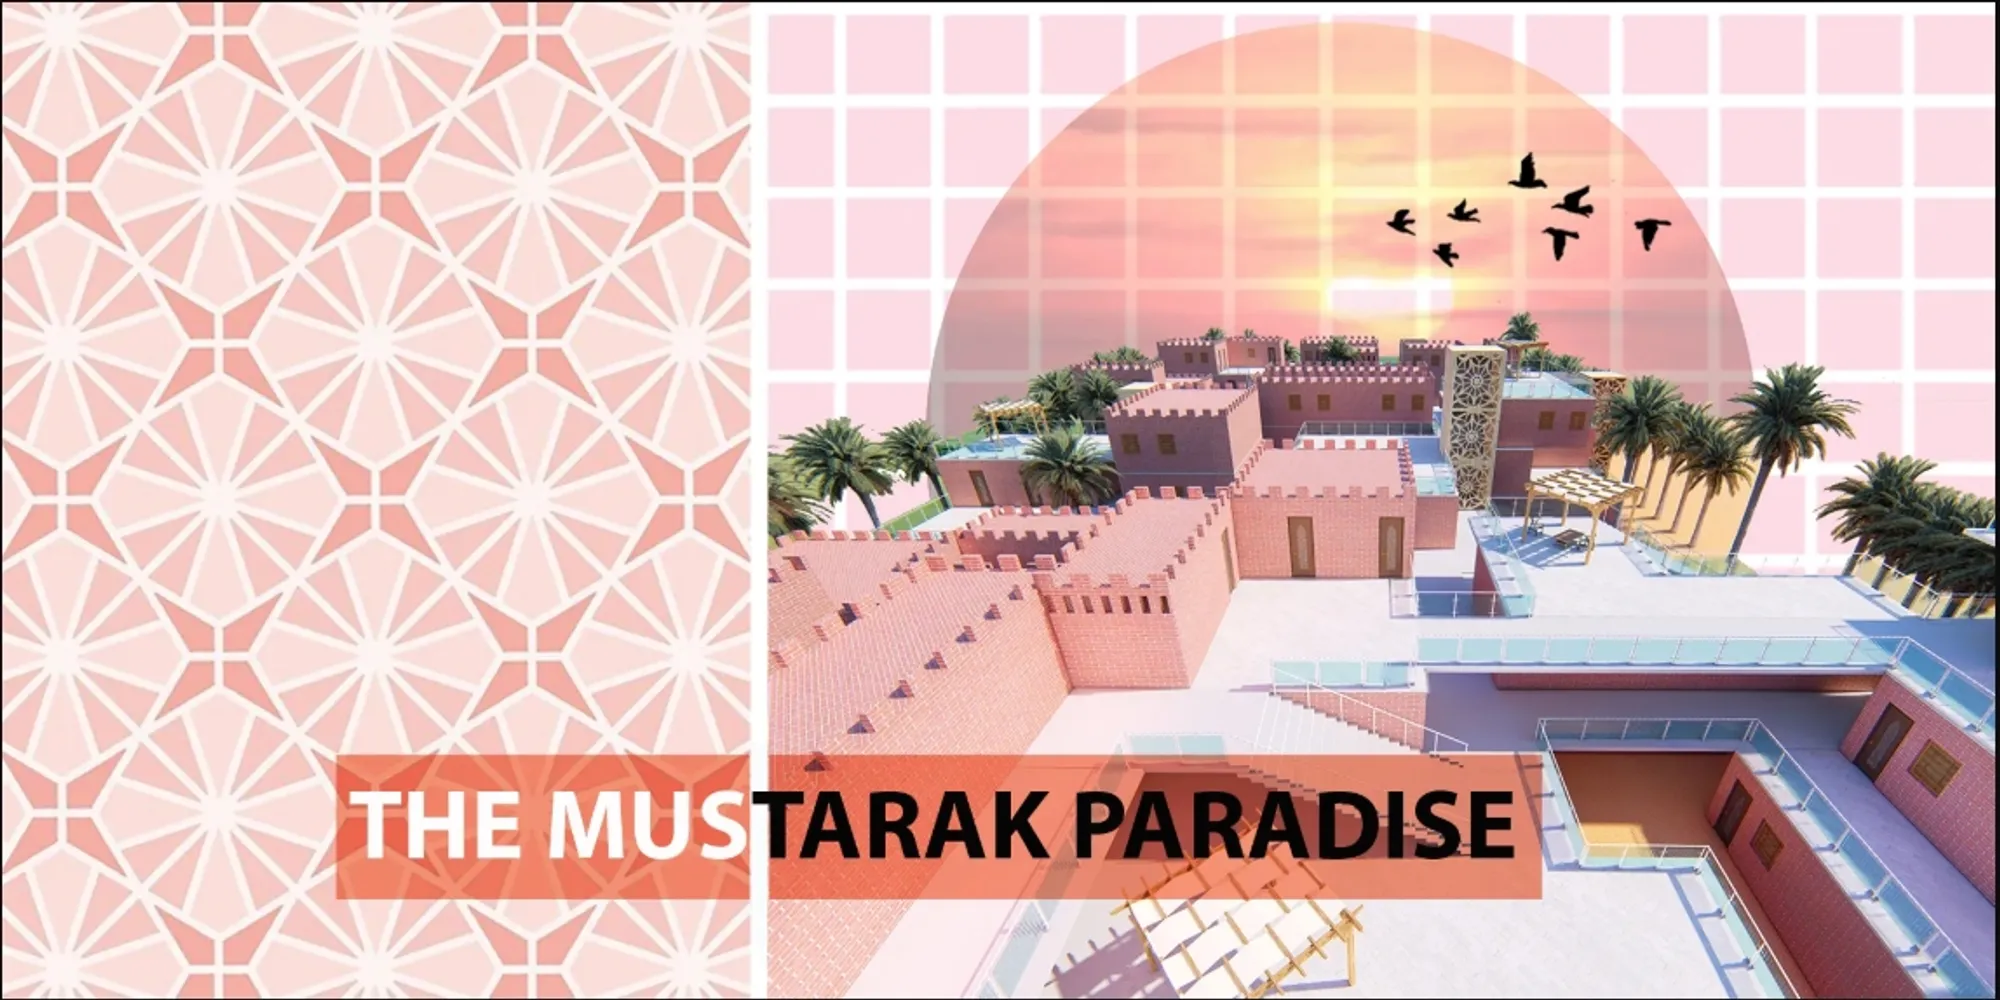
The Musturak Paradise: Senior Living Architecture for a Connected Future in Temara, Morocco
The Musturak Paradise reimagines senior living architecture in Temara via private homes, social spaces, culture, community, and shared care.


New in the Port: how to reclaim the Maritime Cultural Centre
Reinterpreting socialist realist architecture as a space for everyday social activity in Nowy Port (literally: "New Port").
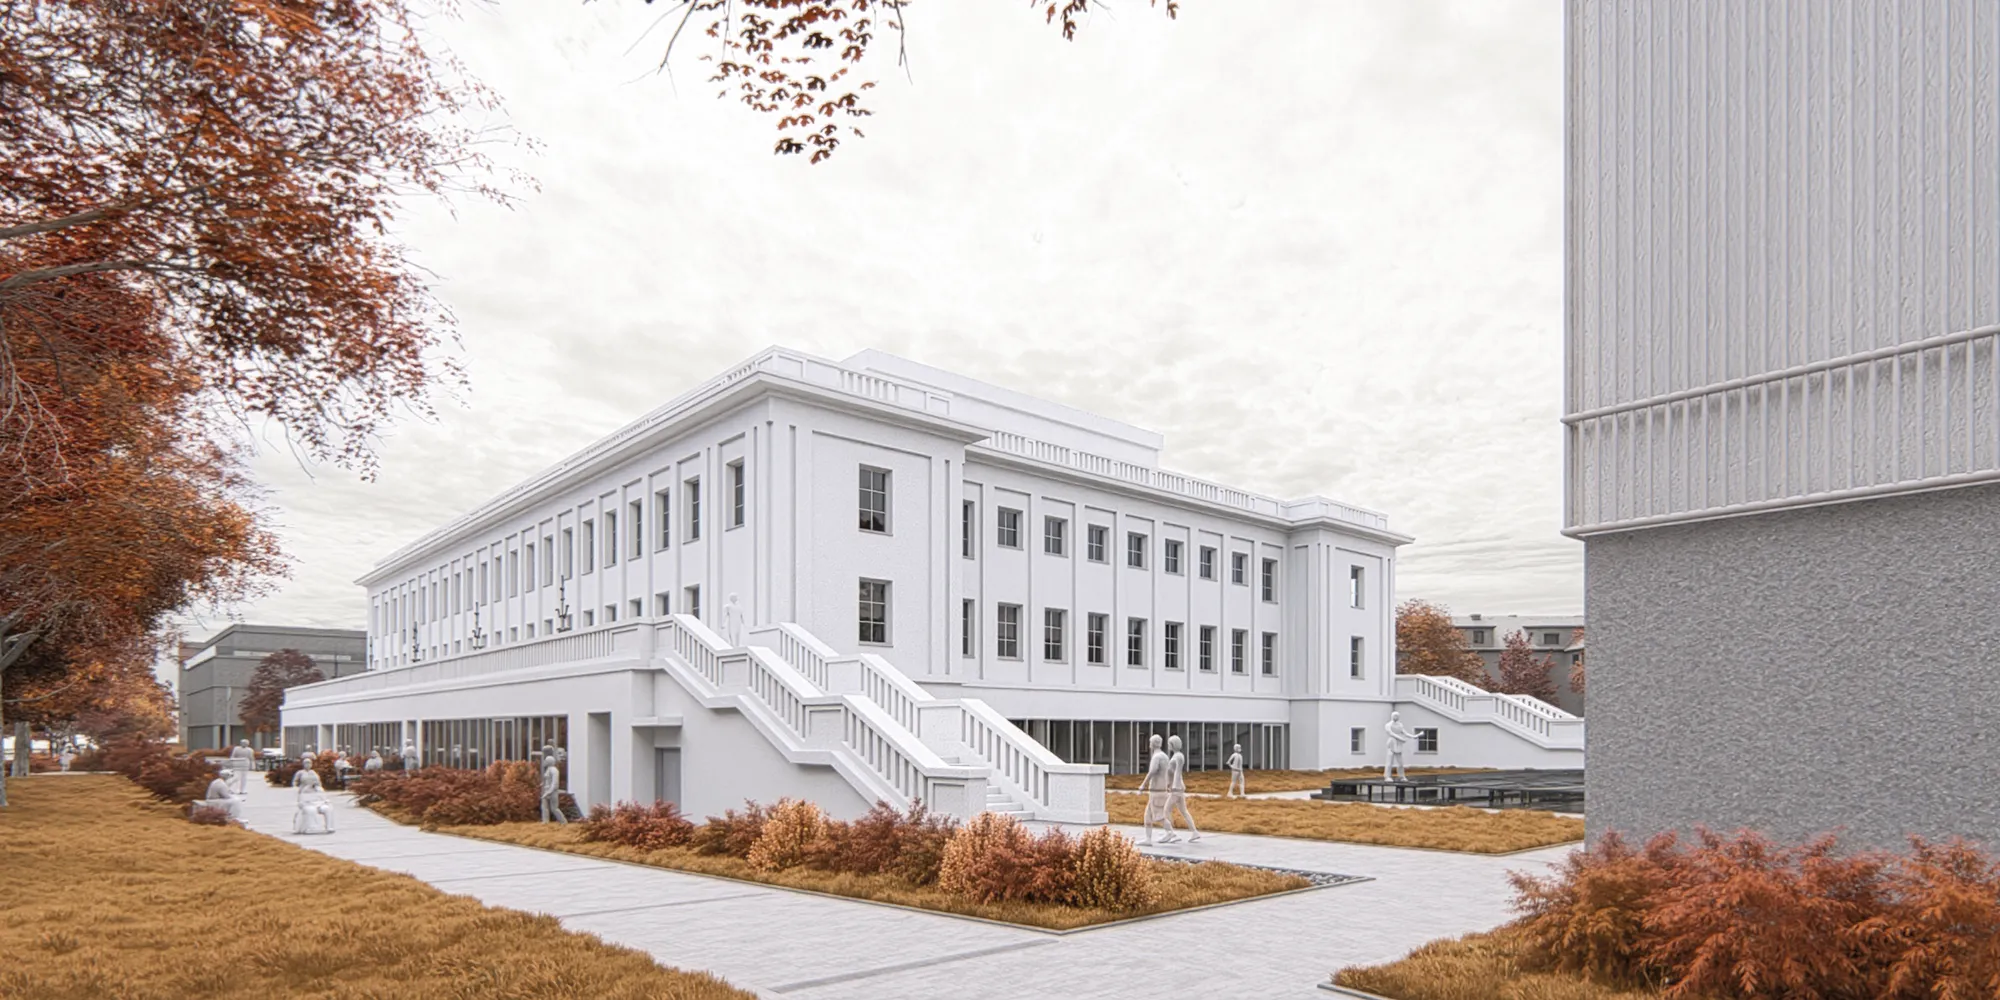
A well-researched adaptive-reuse proposal that thoughtfully reconnects heritage, civic life, accessibility, and sustainable urban development. Further distinction between old and new could make the intervention even stronger.

Thank you very much for the feedback. I’m pleased that the broader intentions of the project came through. I also really appreciate your point about strengthening the distinction between the old and the new.
FOLDINGS: Sustainable Architecture Shaped by Nature, Landscape and Community
Foldings blends sustainable architecture, volcanic tuff stone and timber into a coastal Montserrat retreat shaped by nature music and place.

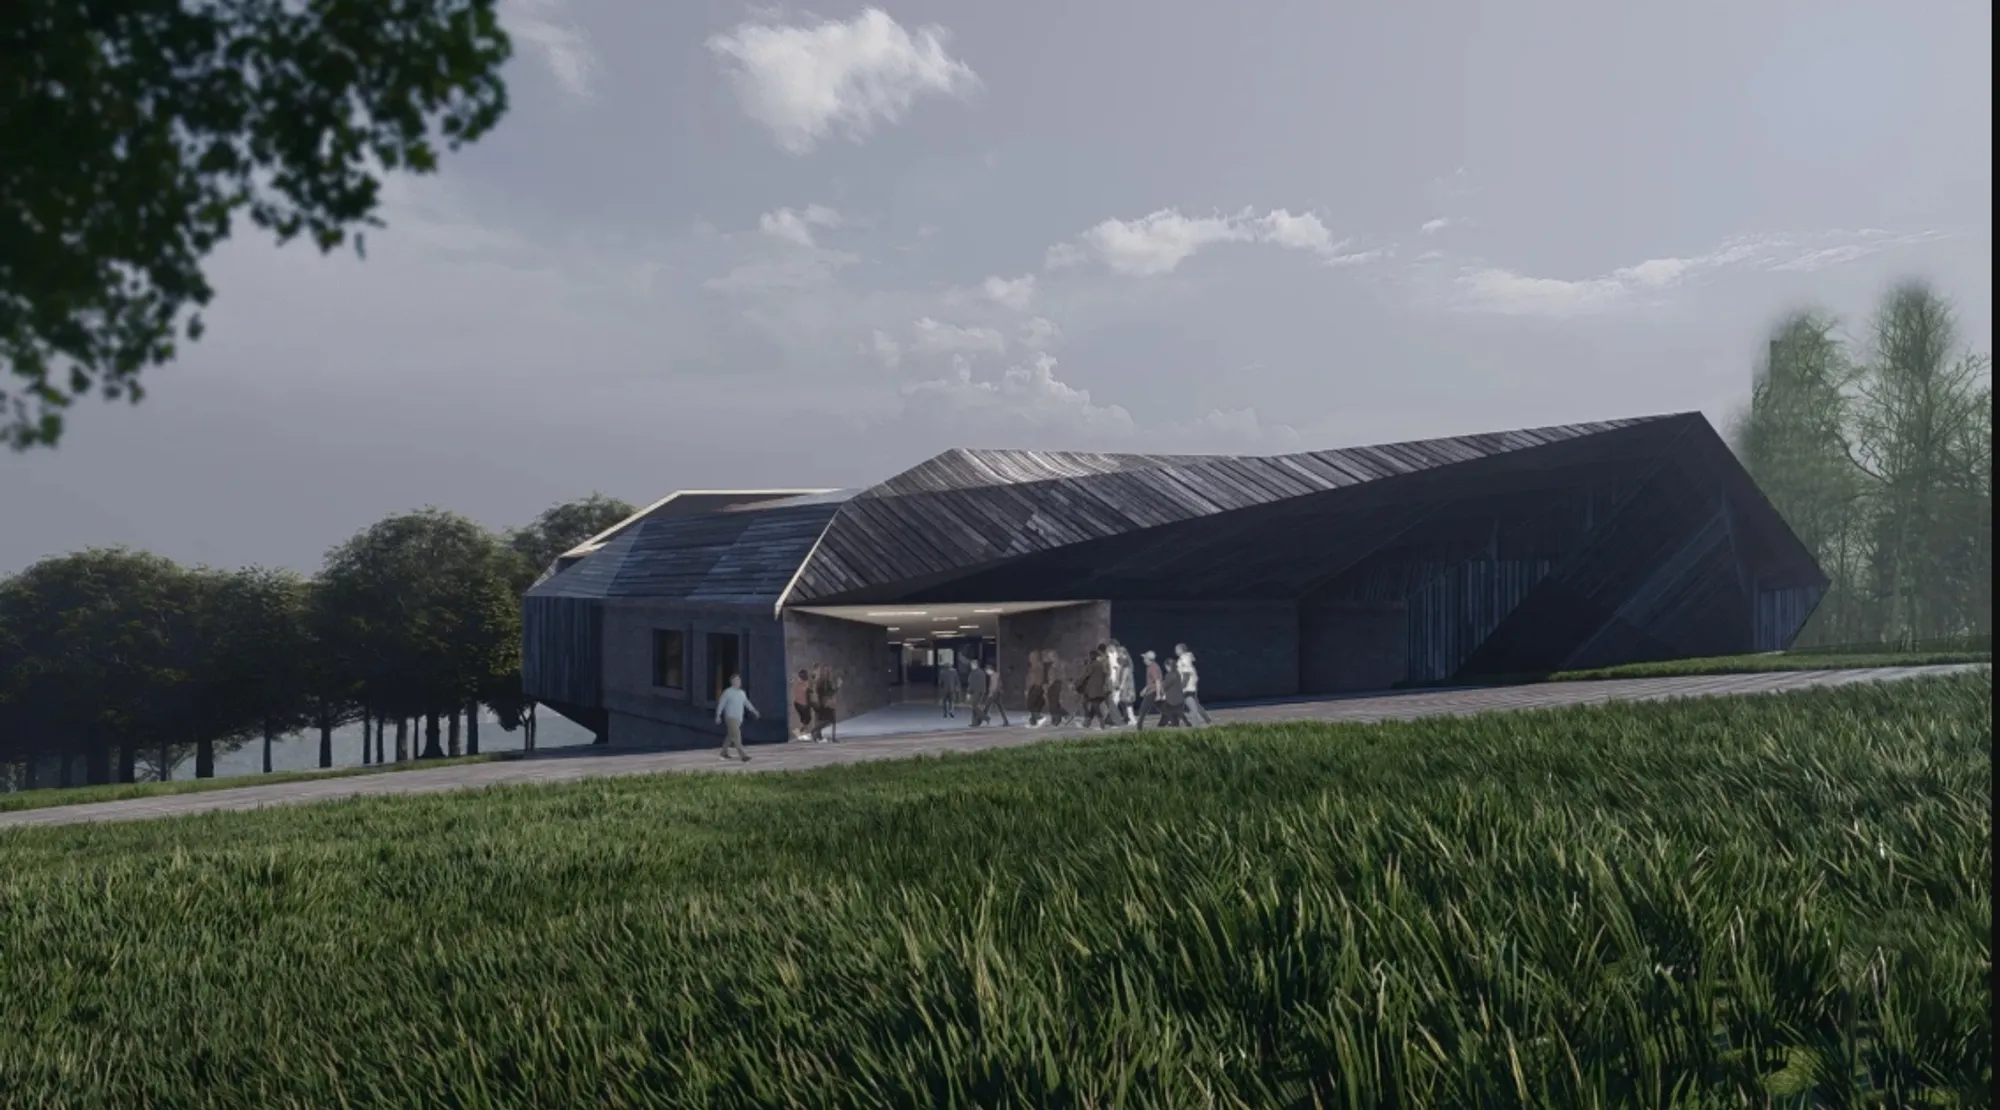

Healing Patch: An Approach Towards Carbon Negative Future
The built environment continues to accelerate carbon emissions and ecological degradation. Healing Patch proposes a regenerative mixed-use superblock where computational optimization, renewable energy, water harvesting, and ecological systems transform urban density into a catalyst for carbon reduction, resource generation, and resilient public life.
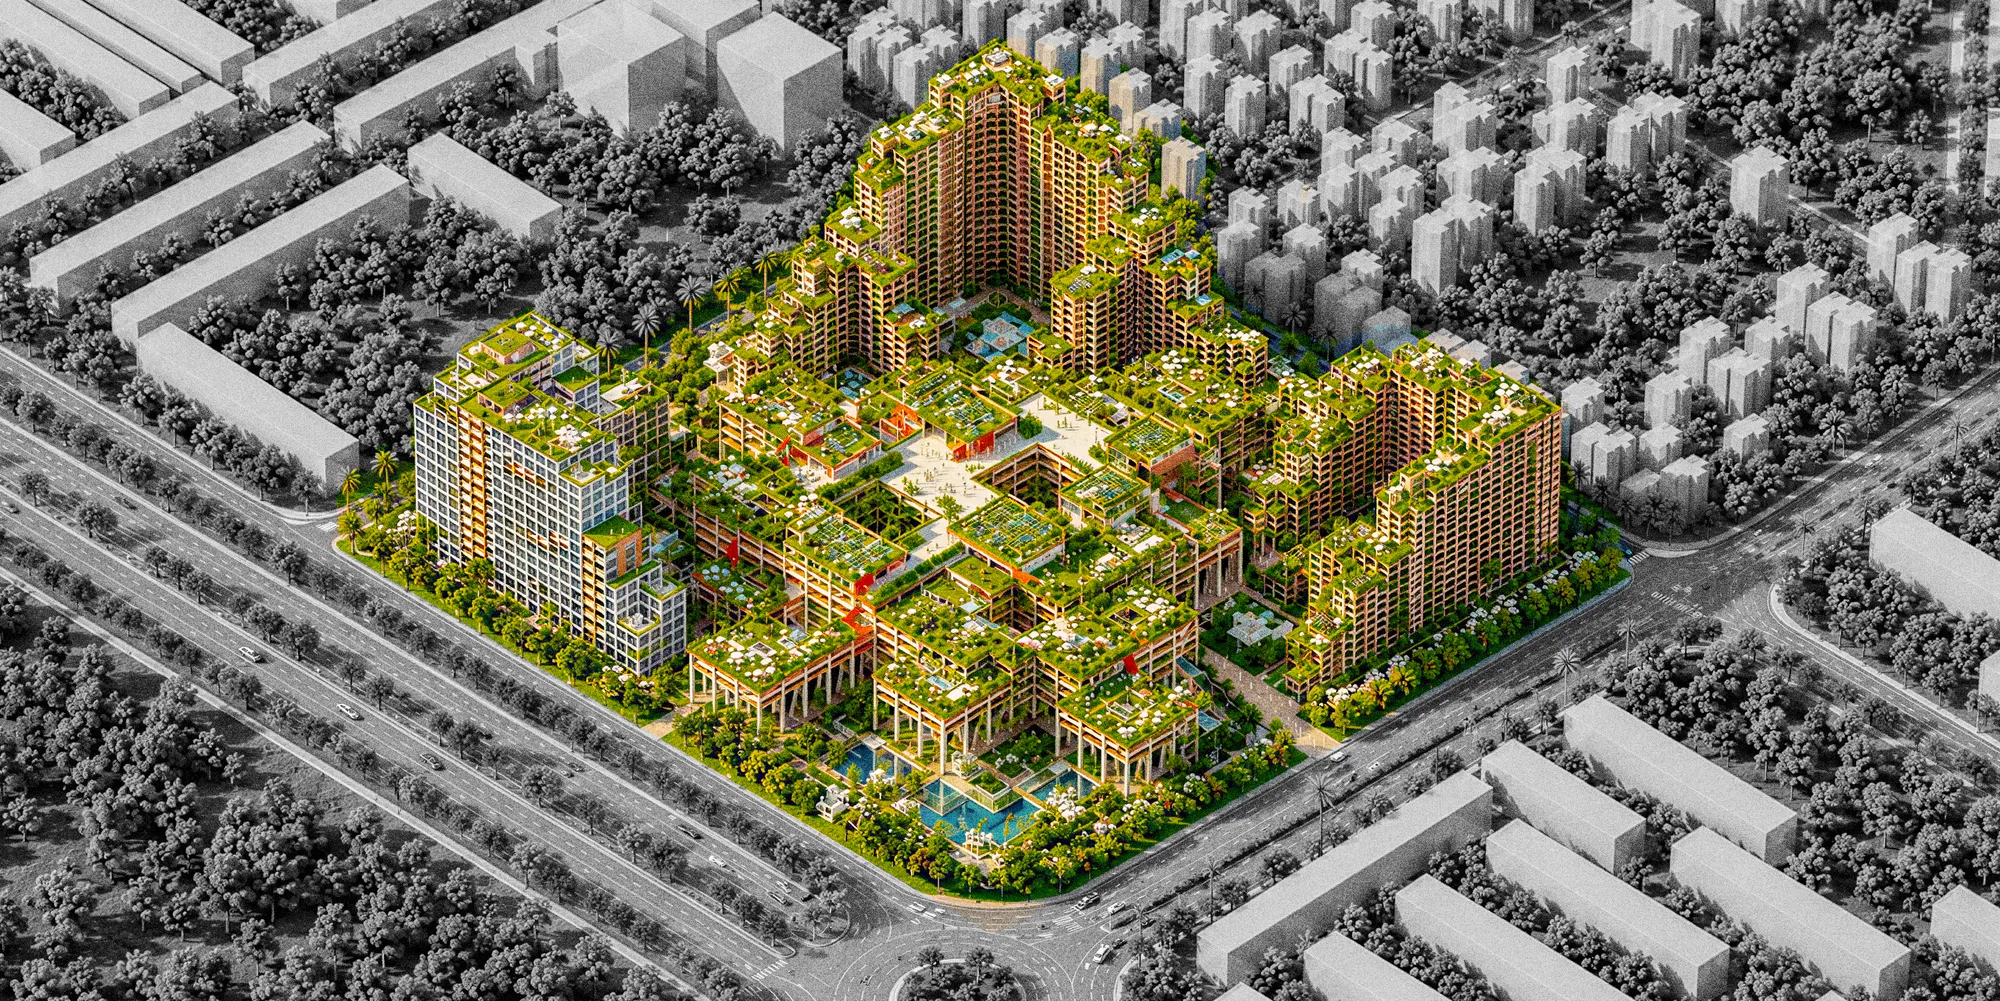
A strong and relevant proposal with a convincing regenerative agenda; stronger quantitative validation would significantly strengthen the design.


The project is rich in details and demonstrates a high level of depth and complexity.