
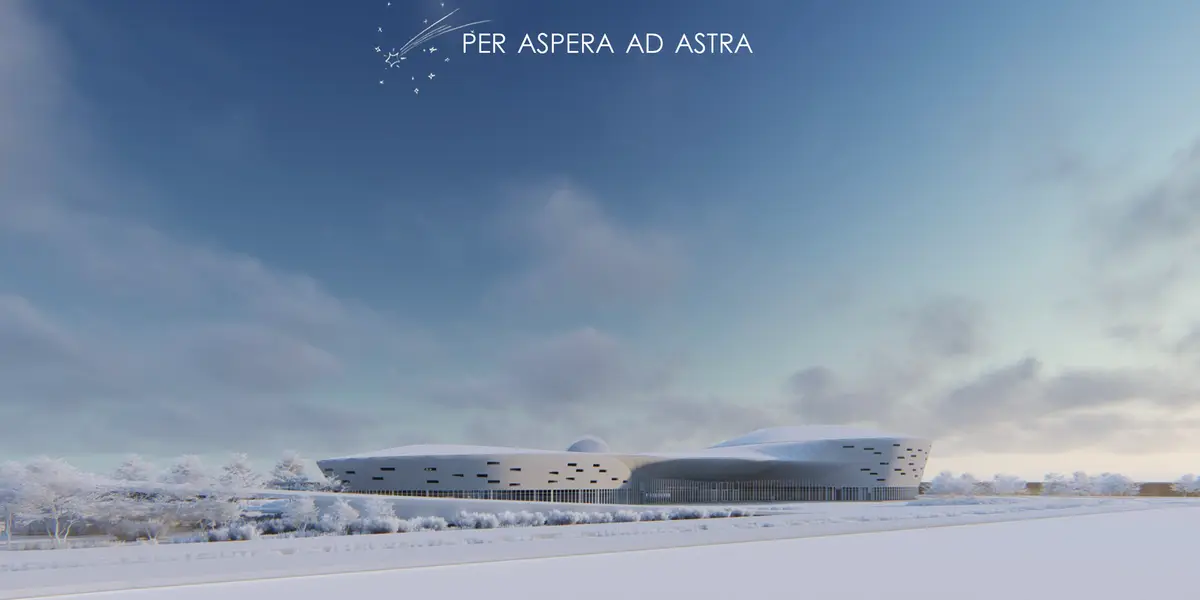
Per Aspera Ad Astra: Sculpting Habitable Form for Life Beyond Earth
Svetlana Kryukova's shortlisted Moontrip 2019 entry proposes an undulating architecture that merges resilience with the poetics of cosmic aspiration.


A white roof rolls across a snowy horizon like a frozen wave caught mid-break. Beneath it, glazed walls glow with interior warmth, and the building reads as something simultaneously terrestrial and alien. "Per Aspera Ad Astra," Latin for "through hardships to the stars," is less a blueprint for a lunar outpost and more a philosophical proposition: that architecture designed for extreme environments must carry the weight of human meaning alongside structural loads.
Designed by Svetlana Kryukova, this concept was shortlisted in Moontrip 2019, a global competition that challenged architects to envision how humanity might inhabit and adapt to life beyond Earth. Kryukova's entry stands out not for technical bravado but for its narrative conviction: every curving surface and stacked volume tells a story about movement, from Earth to orbit, from adversity to discovery.
An Undulating Roof That Mirrors Alien Terrain
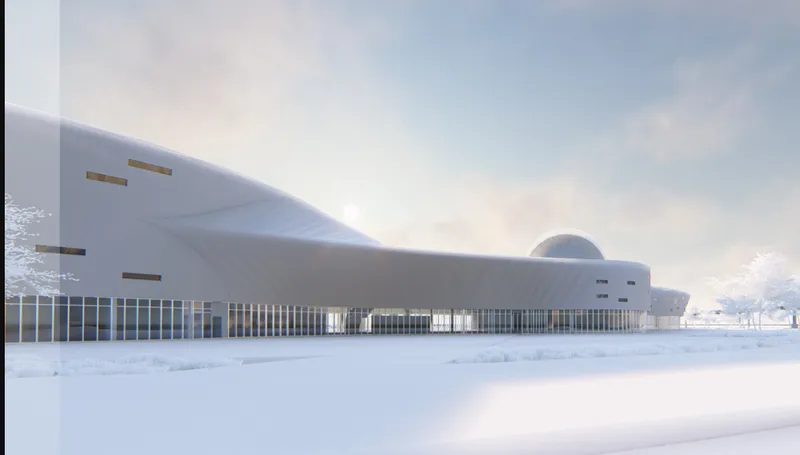
The long view at dusk is the project's defining image. The roof undulates in continuous, wavelike curves, its white surface blending with the snow-covered landscape until the boundary between building and ground begins to dissolve. A glazed base anchors the composition, letting light spill outward and establishing the structure as a beacon of habitation in an otherwise inhospitable setting. The aesthetic is deliberate: Kryukova uses form and material symbolism to echo the harsh beauty of alien terrains while providing safe, habitable space that addresses both physical and psychological human needs.
There is something quietly radical about placing a space architecture concept in a snowy terrestrial landscape rather than on a rendered lunar surface. It grounds the project in bodily experience. You can feel the cold, sense the isolation, and immediately understand why the warmth behind that glass matters. The design argues that before we build on the Moon, we should understand what shelter means when everything outside wants to kill you.
Sectional Logic: Curving Profiles and Multilevel Organization
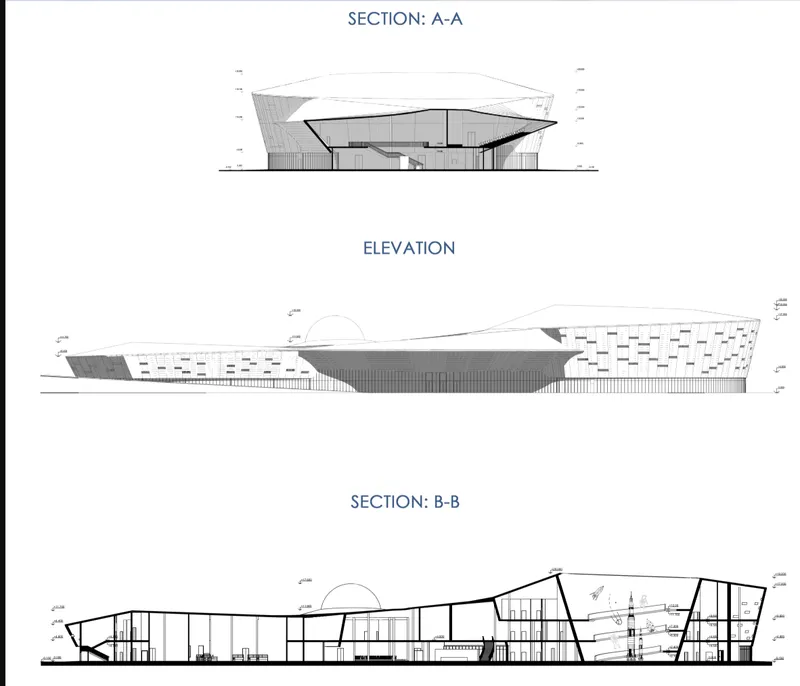

The section and elevation drawings reveal how the flowing exterior translates into a rigorously organized interior. Multiple levels stack beneath the curving roof profile, with program volumes distributed across floors in circular and organic shapes. The exploded axonometric makes this legible: floor plates separate and float apart to expose how each level hosts distinct spatial conditions, from tight corridors to generous open volumes. The circular geometries recur as a motif, lending coherence to what could otherwise feel arbitrary.
What the axonometric diagram communicates most clearly is Kryukova's commitment to three-dimensional thinking. These are not stacked rectangles with a fancy roof draped over them. Each floor plate has its own logic, its own spatial personality, and the connections between levels appear considered rather than perfunctory. In a real extraterrestrial habitat, where every cubic meter must justify its existence, this kind of volumetric discipline would be essential.
A Trilobed Footprint Rooted in Landscape
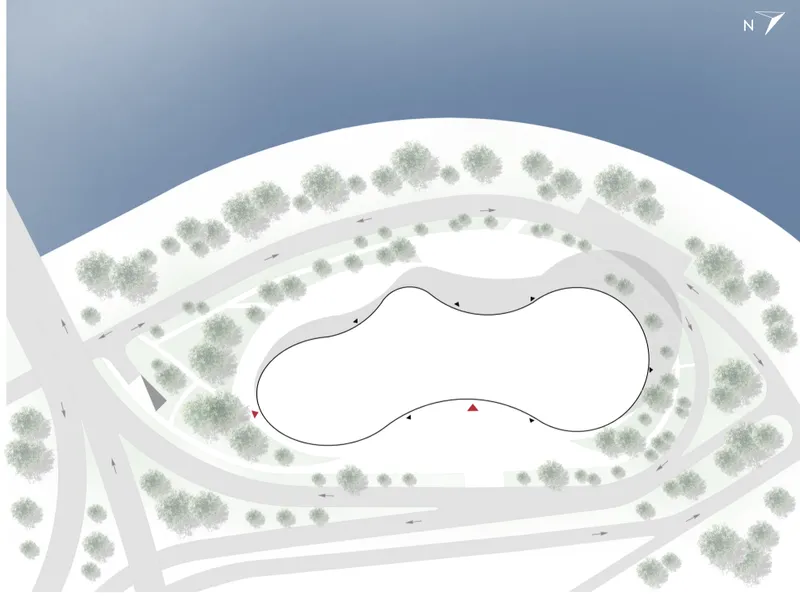
The site plan pulls back to show the building's lobed footprint surrounded by rows of trees and circulation paths. The plan geometry is trilobed, a form that maximizes perimeter surface area relative to a simple rectangle while creating sheltered exterior zones between each lobe. Rows of trees frame the approach and suggest a landscape strategy that goes beyond decoration, potentially serving as windbreaks or atmospheric buffers in an extreme climate scenario.
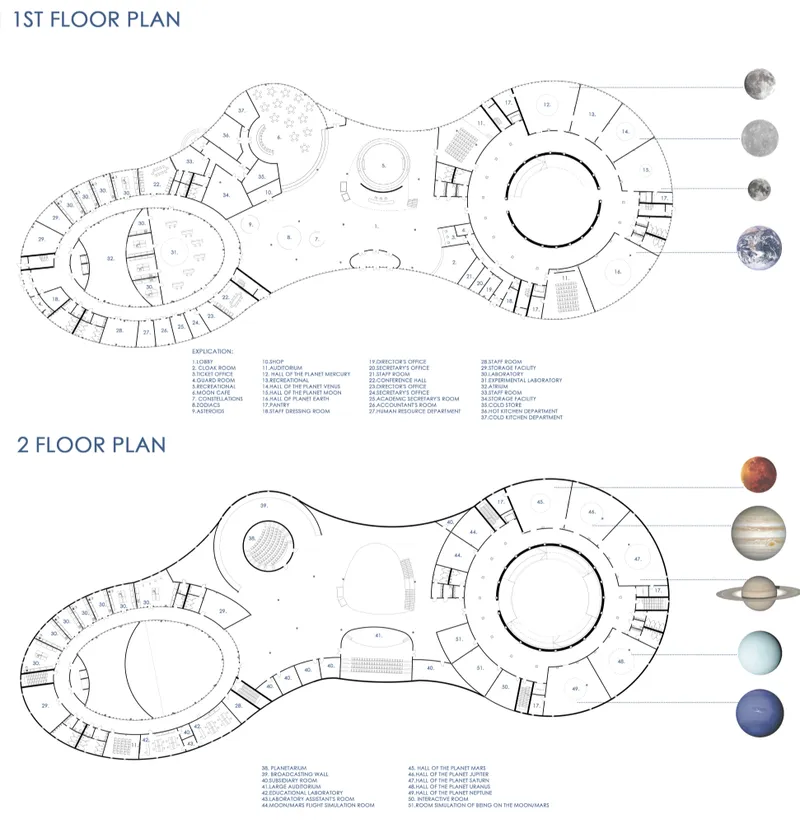
The floor plans of two levels confirm the trilobed layout at closer range. Circular volumes anchor each lobe, connected by corridors that serve as transition zones between programmatic clusters. The geometry creates a natural wayfinding system: you always know which lobe you are in and how to reach the central spine. For a habitat designed to support human life in isolation, this spatial clarity is not a luxury but a psychological necessity. Disorientation in a confined environment breeds anxiety; legible architecture counteracts it.
Narrative as Structural Material
What distinguishes Kryukova's entry from many competition submissions is its insistence that story matters as much as structure. "Per Aspera Ad Astra" is not a technical manual for lunar construction. It is an argument that architecture for space must grapple with identity, community, and purpose. The design reflects humanity's desire to overcome challenges and find meaning in remote, barren landscapes. Every element embodies movement, and Kryukova treats that movement as a form of hope rather than mere logistics.
The project proposes not only how we might build in space but why we choose to go there. In a discipline that often fetishizes parametric surfaces and engineering tolerances, this kind of philosophical grounding is rare. It asks architects to consider the emotional payload of a habitat alongside its structural payload, and that question has no expiration date.
Why This Project Matters
Space architecture is maturing from speculative rendering exercise into a legitimate design discipline with real clients, real budgets, and real deadlines. As that transition accelerates, the field risks losing the imaginative ambition that made it compelling in the first place. Projects like "Per Aspera Ad Astra" serve as philosophical anchors, reminding practitioners that designs for the cosmos must be as rich in purpose as they are in innovation.
Kryukova's contribution to Moontrip 2019 demonstrates that a single designer, working with form, light, and narrative conviction, can produce work that resonates beyond the jury table. The trilobed plan, the undulating roof, the careful sectional stacking: these are not just formal moves but spatial arguments about what it means to be human in a place that was never meant for us. That argument will only grow more urgent.
View the Full Project
About the Designers
Designer: Svetlana Kryukova
Enter a Design Competition on uni.xyz
uni.xyz runs architecture and design competitions year-round that reward proposals with spatial conviction and real site intelligence.
Project credits: Per Aspera Ad Astra by Svetlana Kryukova Moontrip 2019 (uni.xyz).


Popular Articles
Popular articles from the community


Singing Woman: An Opera House That Performs Before the Curtain Rises
Ovidiu Cristian Pavel's conceptual opera house translates Estonia's choral identity into a sculpted waterfront landmark facing the Baltic Sea.

Opera on the Sea: Driftwood Logic Shapes a Timber Opera House on Estonia's Coast
Trevor Orgill's opera house translates the entangled drift of floating timber into a civic building where wood, water, and music converge.

Manzana Morphosis: Stretching Barcelona's Grid into a Living Landscape for 2050
A radical reworking of the Eixample manzana turns density into a tool for generous public space, vertical ecology, and environmental performance.

The Amber Palace Opera: A Geological Fiction Surfaces on Tallinn's Baltic Waterfront
Pierre Brillard reimagines a Baltic legend as a public landscape, opera house, and waterfront promenade rooted in Tallinn's coastal identity.

Similar Reads
You might also enjoy these articles

Vereda Arquitetos Renovates a 40-Square-Meter Apartment Inside Niemeyer's Copan Building
A compact unit in São Paulo's most iconic residential tower gets a material overhaul that pairs exposed concrete with bold blue Formica.

Shakur's House: Exposed Brick as an Interior Organiser in a 168 m² Mashhad Residence
Brick moves indoors in this Mashhad residence, where masonry walls, glass partitions and teal planes sequence a compact home without closing it off.

Day and Night Park: A Time-Based Urban Newsstand in Beijing
A temporary urban newsstand in Beijing blending travel, light, and reading through poetic colors, compact form, and community-focused design.

Modernist Patio Renovation in El Masnou, Barcelona by Oliver Segura Arquitectura + Cebrià Arquitectura
Modernist patio renovation blending tradition and innovation with a movable pool, leveled floors, and Catalan materials in El Masnou.

Comments (0)
Please login or sign up to add comments
No comments yet. Be the first to comment!