
Urban Space
Design and architecture projects that reshape cities through interventions in public spaces, housing, and community infrastructure.

ULTRA STUDIO Rescales Tokyo's Tiled Towers and Retaining Walls into a Terraced Apartment Block in Uehara
In Tokyo's sloping Uehara district, a 899 m² apartment block turns overlooked street habits, tile, plinths and hanging gardens, into architecture.


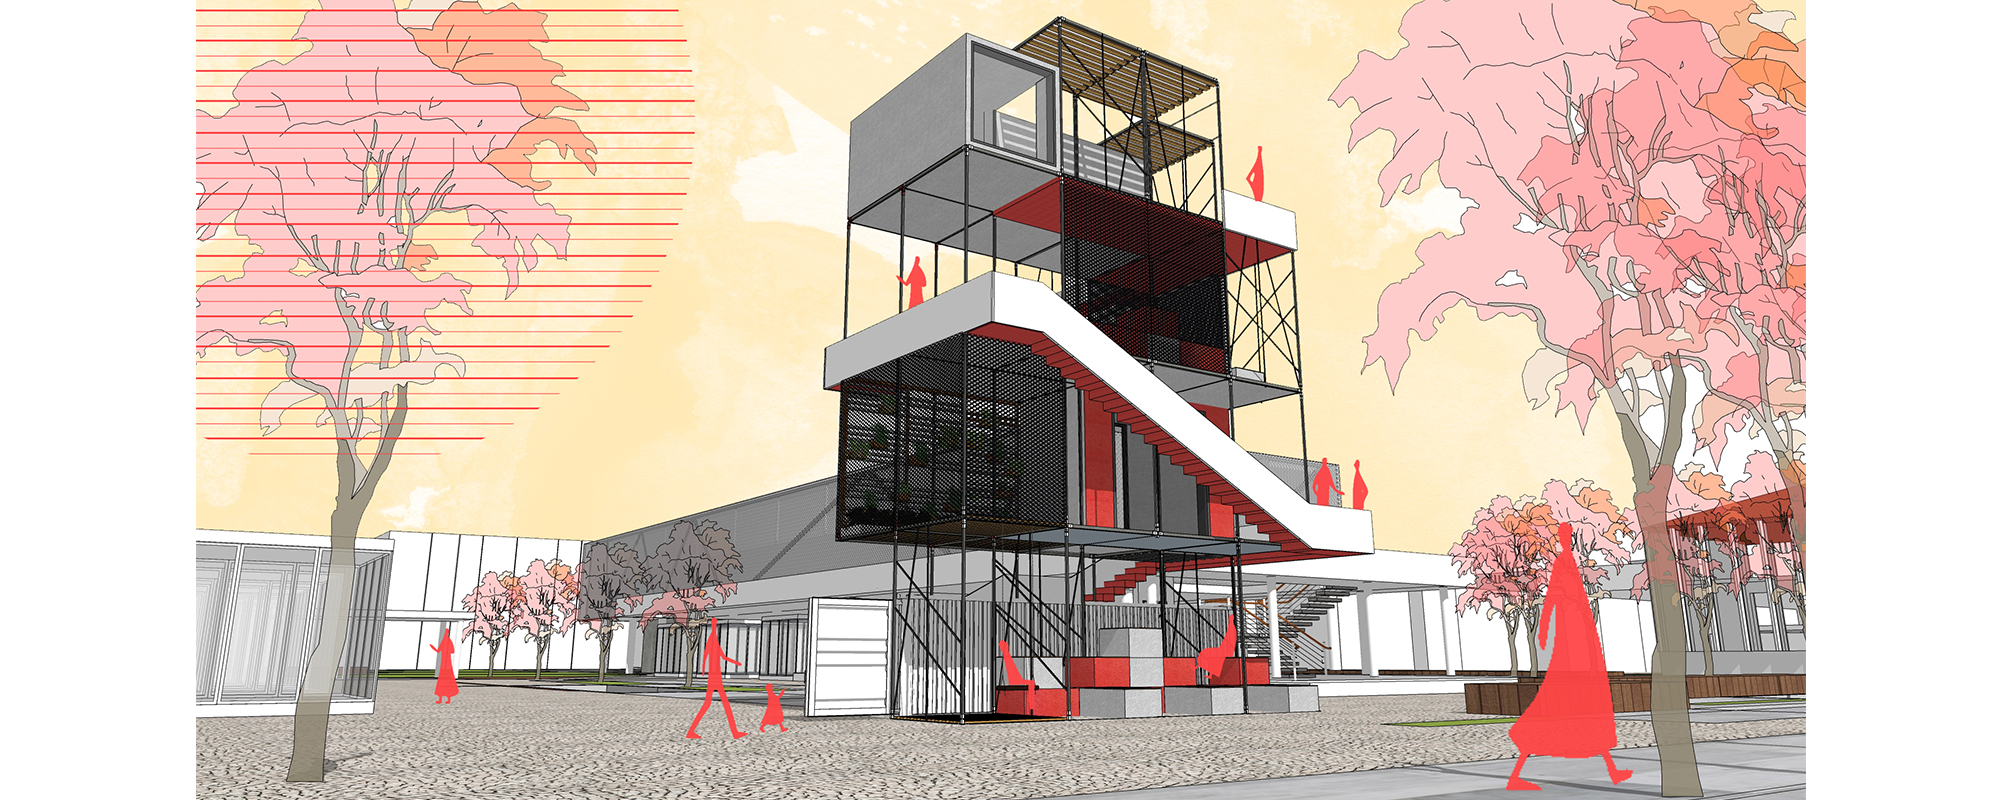
Studio NOR Revives Beijing's 798·751 Train Street with a Modular Kit of Steel Frames and Converted Carriages
In Beijing's 798·751 Park, a former coal yard and rail terminus regains public life through lightweight steel pavilions and retrofitted train carriages.


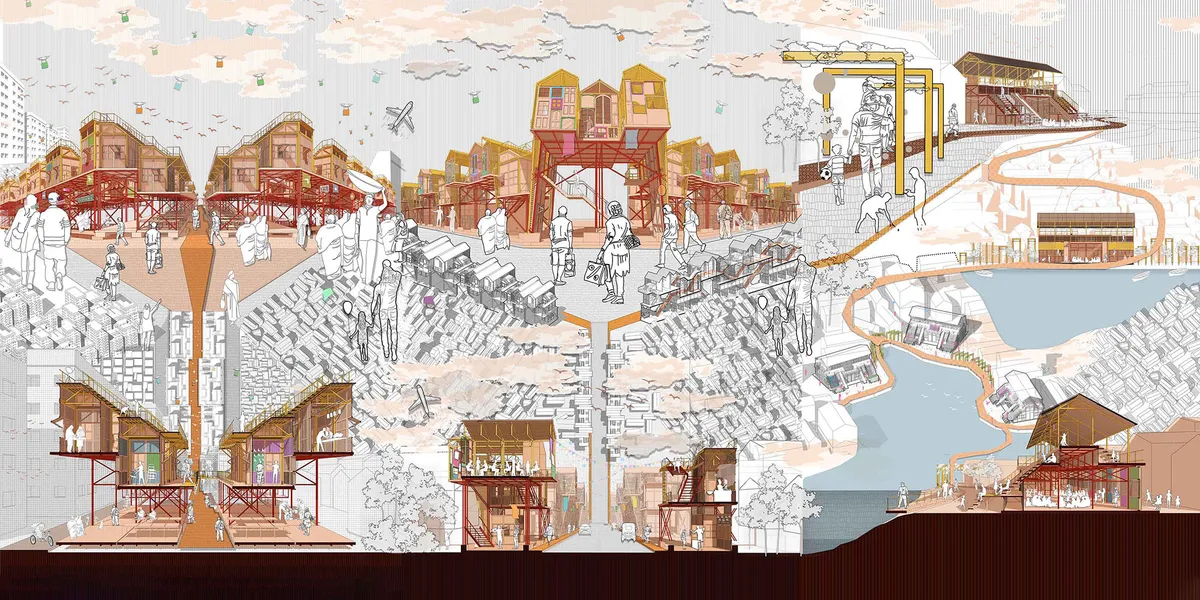
Slum Autonomy - A Paradox: A Balcony That Gives Rehoused Slum Dwellers Back Their Own Way of Using Space
A bamboo-railed balcony for rehabilitated slum housing in India turns loose wooden planks into seats, beds, shelves and a corner for worship.

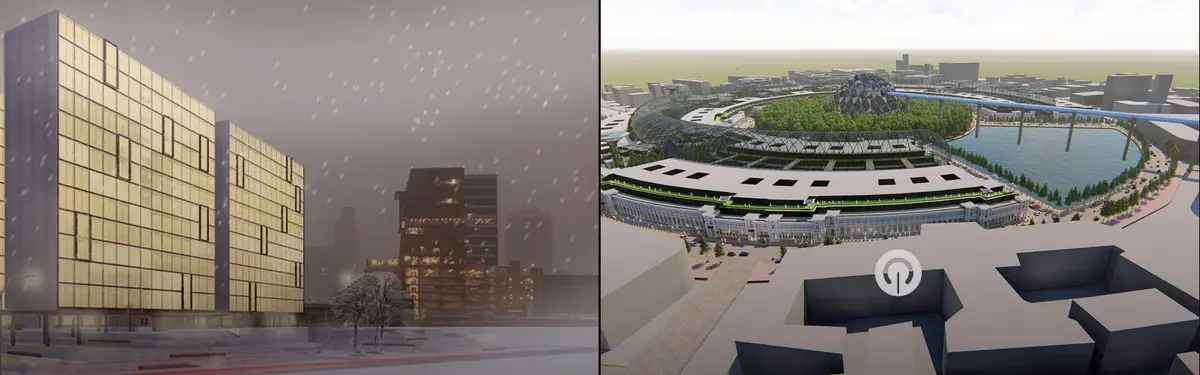
Archiland Shapes a Sprawling New City Center for Tianjin Around the Promise of Vibrant Public Space
In Tianjin, Archiland frames a new urban center as a sprawling field of activity, testing whether large scale and everyday vibrancy can coexist.

HYPERBLOCK: A Catalogue of Strategies for Growing Barcelona Upward
Vicky Daroca's Editor's Choice entry layers nine flexible massing systems above Cerdà's 133-metre grid without erasing the city beneath.



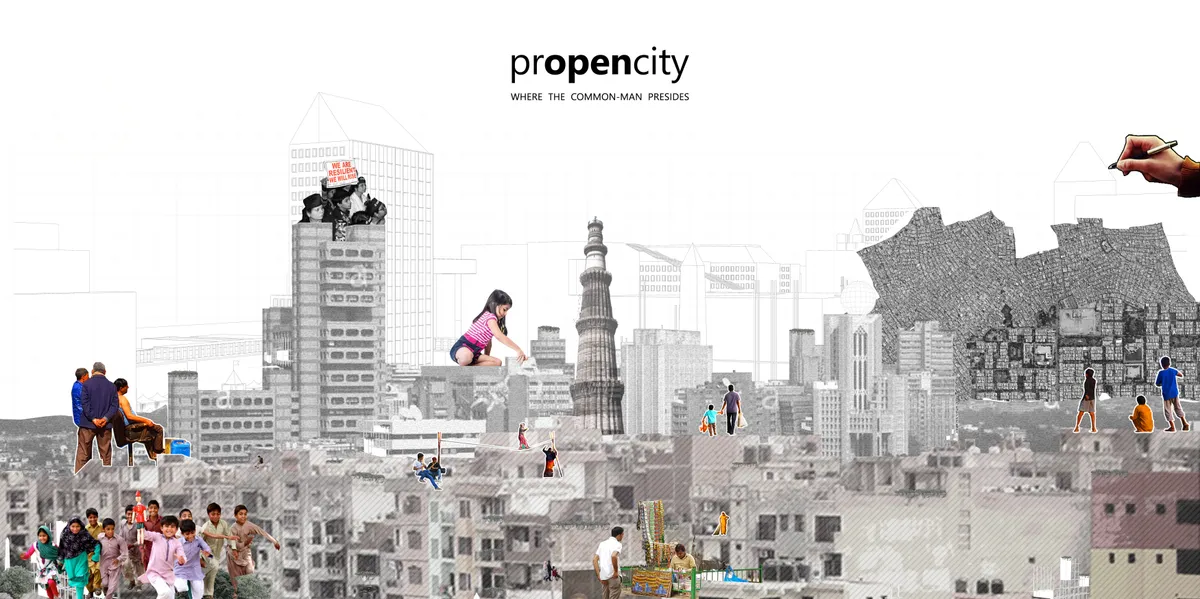
prOpencity: Where the Common Man Presides
‘(pr)OpenCity’ advocates a collaborative design method for future development: one that allows rapid application with its prototypical nature and an inclusive approach with mediation between the ‘user’ and the ‘urban’. Building upon the concepts of ‘open-sourcing’ in design, this experiment establishes a user-centric design approach to design the densifying
U-BALCONY: Turning Shanghai's Standardized Façades into Frameworks for Individual Life
A modular retrofit system lets residents of Shanghai's workers' housing customize balconies for gardening, storage, leisure, and community life.


Akanksha Satpute_Architecture Portfolio
This portfolio is a reflection of how my understanding of architecture has evolved over time. It has taught me to look beyond buildings and drawings, and to appreciate how spaces are influenced by people, their routines, and everyday experiences. I enjoy translating these observations into thoughtful design and continue to approach each project as an opportunity to learn and grow.


Moscow Metro Shelter: Turning the Underground Network into a City That Keeps Everyday Life Running
Three designers recast Moscow's deep metro stations as linked habitat nodes, arguing that survival architecture must protect routine, not just bodies.


Living the unplanned, Informal urbanism & place-making in Karachi.
The research concluded that informal urban activities are not obstacles to city development but essential contributors to Karachi's social and spatial identity. It demonstrated that top-down urban renewal and commercialization often fragment established urban ecologies by displacing informal communities without providing meaningful alternatives. The study advocates for a re-urbanism approach that recognizes and integrates everyday urban practices into future planning.


Urban design Portfolio | Spring 2026
The portfolio represents the culmination of a studio that began with an introduction to urban elements and the design of urban public spaces. The studio was founded on the premise that urban design is most effectively understood and articulated through the study and analysis of the built urban environment and its constituent elements. Structured as a series of three interconnected modules, first two showcasing case studies of urban elements and the third one, an effective design intervention.


Abandoned Gas Stations as Urban Brownfields
As the transition to electric mobility accelerates, conventional gas stations are gradually losing their original function. High demolition and soil-remediation costs often prevent immediate redevelopment, leaving many closed stations as vacant brownfields. These obsolete infrastructures become fragmented gaps within the urban fabric, waiting for a new architectural role.


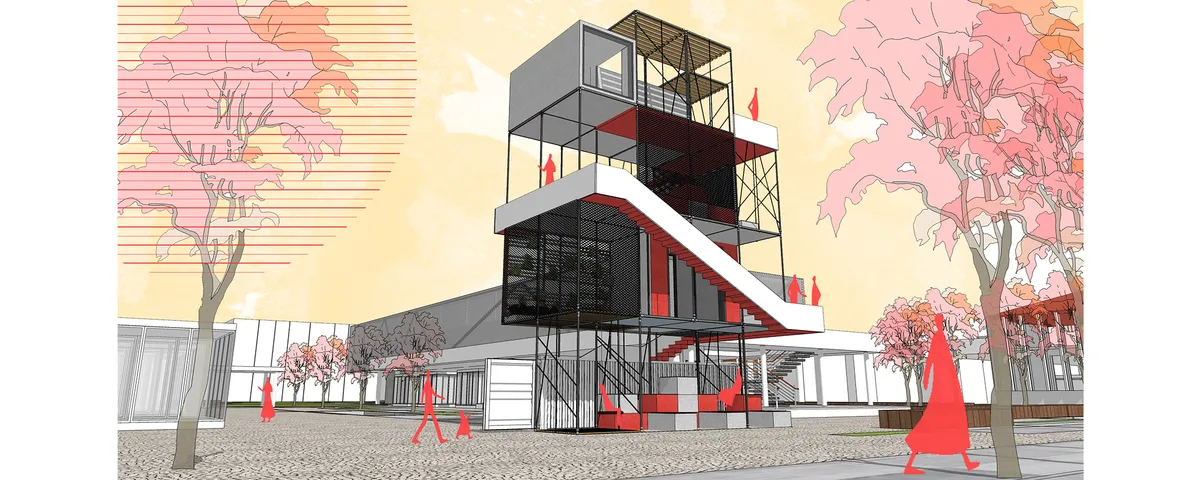
CUBE(ish)
People are in a rush between their home and workplaces. They sometimes miss the opportunity to pause, look around and feel good. At this point in-between spaces (between home and workplace) in cities draw attention. Our concept is an in-between space which creates an escape point from daily rush.

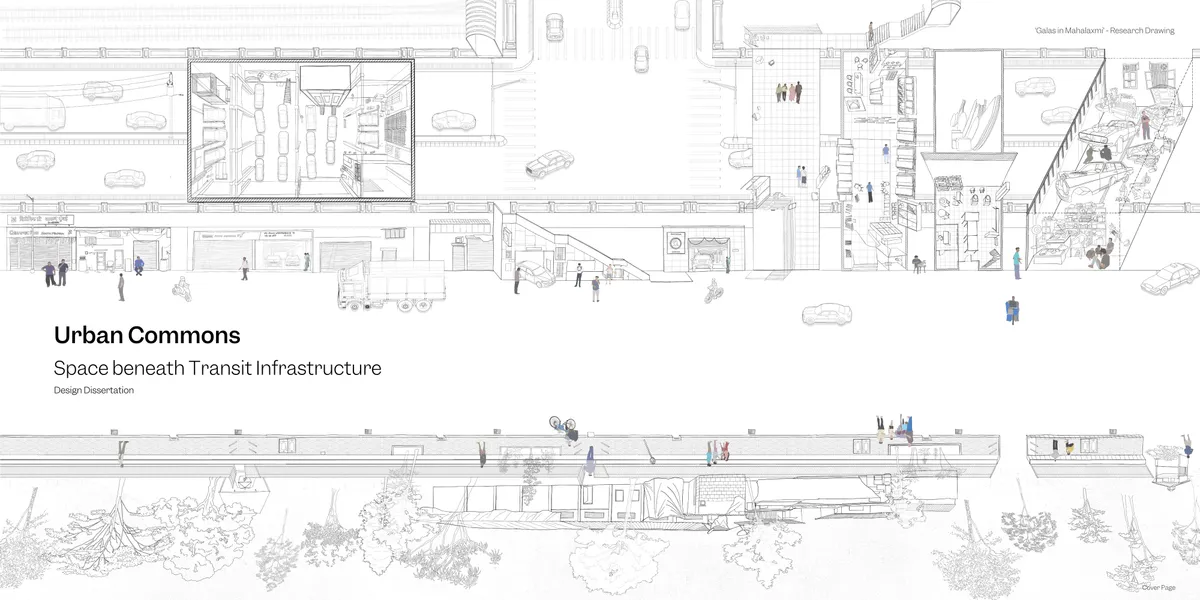
Thresholds of Publicness: Rethinking Interstitial Spaces in Mumbai
Thresholds steps, plinths, verandahs are where public and private quietly meet. This research studies these in-between spaces as the living social fabric of Indian cities. As boundaries harden and land gets privatized, these porous edges are disappearing, taking everyday connection with them. Through observation and mapping, the study reads thresholds not as leftover space, but as sites of pause, exchange, and belonging. It argues that even a step or a strip of shade can hold a city together

Mayura Bhoir _ Undergraduate portfolio _
This portfolio is a curated collection of works from my five years in architecture school, each project marking a distinct phase of learning and growth shaped by curiosity, collaboration, and a continuous drive to refine my design thinking. Together, they trace not just academic exploration but the gradual emergence of a personal architectural voice. Alongside this, the portfolio includes work from my internship, offering a glimpse into how these academic foundations found expression in professi


good work😍

Getting into different typologies looks very interesting

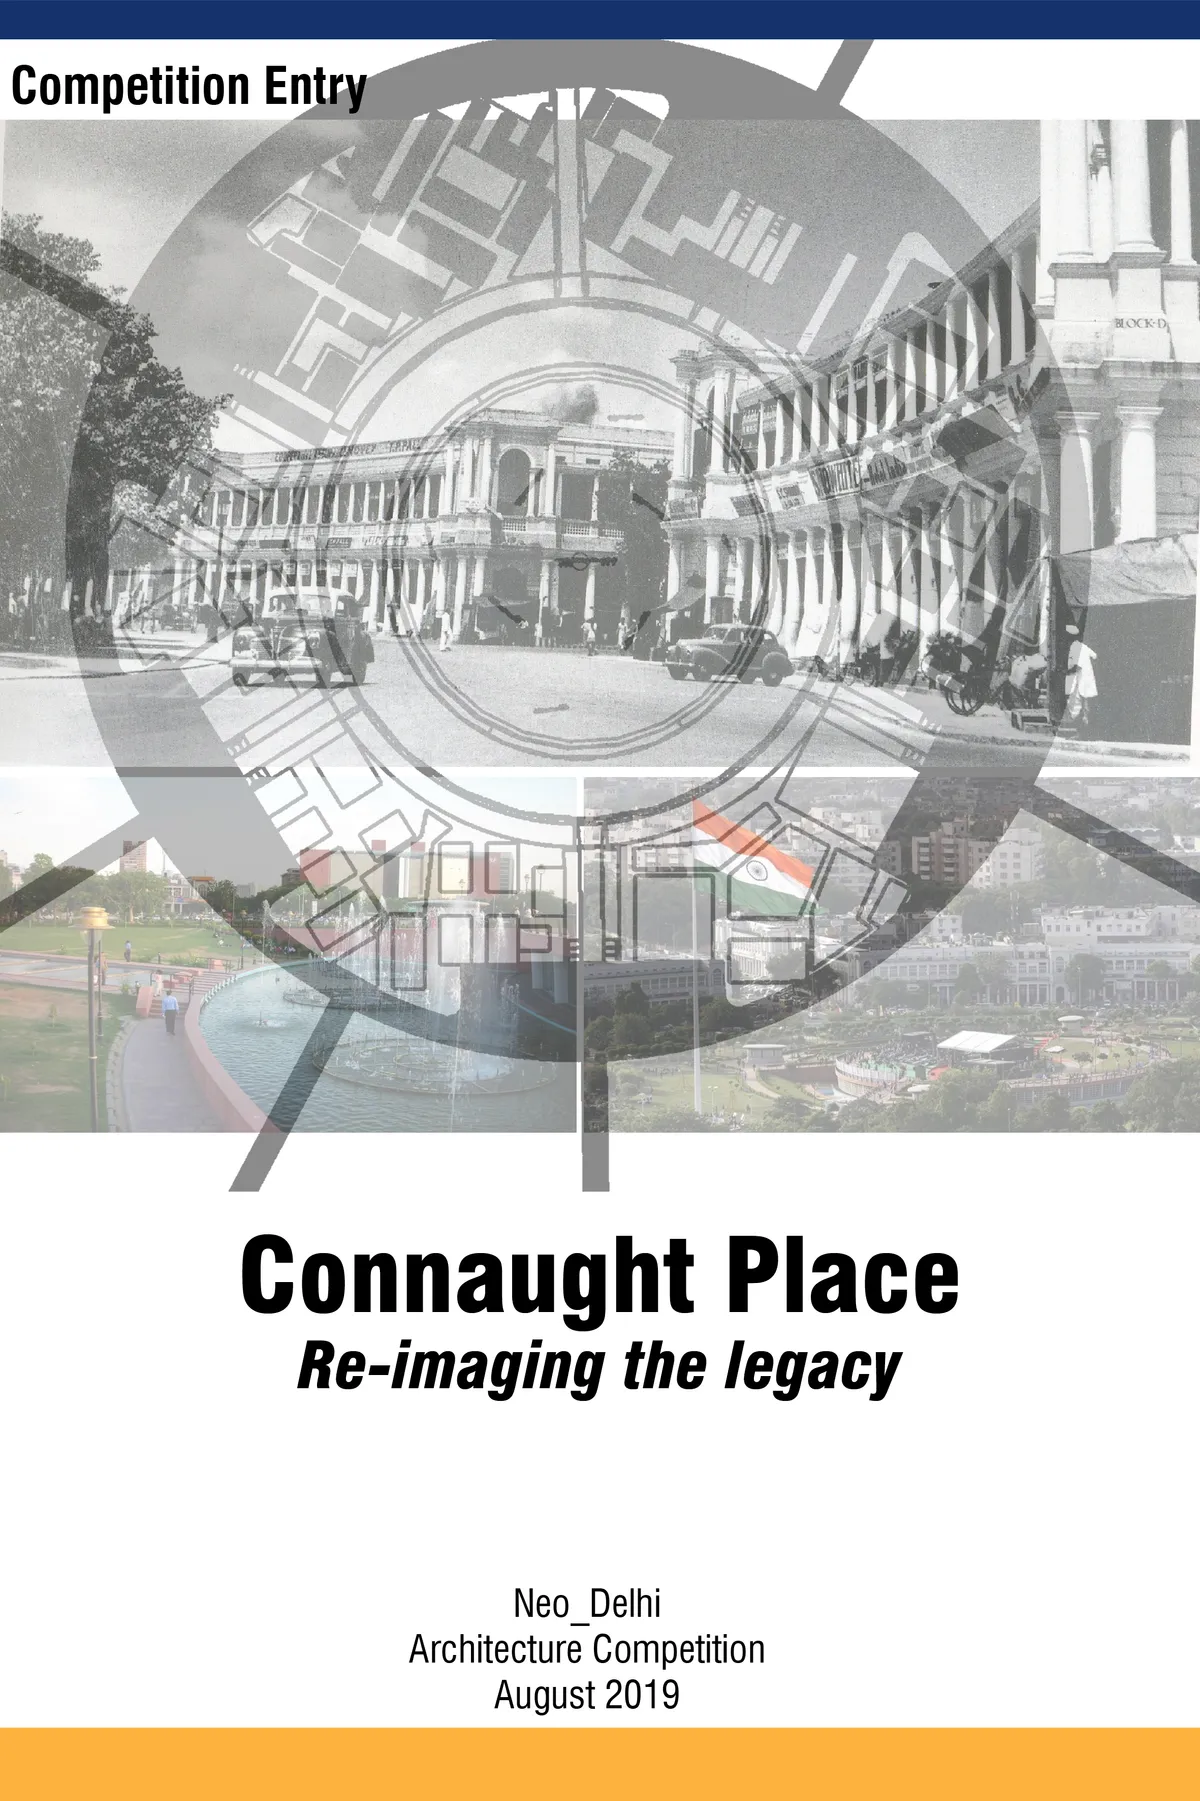
Connaught Place: Re-imaging the legacy
The heritage ties of CP are threefold: physical, social and cultural. The most important factors that make it popular destination are the social and cultural activities. The legacy of CP lies in its functional value as a dynamic place for recreation. Since this area is economically active, there is a need to increase the area for commercial activities.


The Commercial Ground Floor: Catalyst of an Unplanned Centrality . Jet Sakane, Agadir, Morocco
This Master's thesis in architecture examines how the commercial ground floors of collective housing blocks in the Jet Sakane neighbourhood of Agadir, Morocco, generate an unplanned urban centrality. Combining field observation, cartographic analysis, and user interviews, the research shows how appropriation practices exceed the conceived framework and transform standardised pavements into lived spaces of identity and sociability.




😍
The in depth study of urban spaces and delicateness towards public is very promising and very nice.