HYPERBLOCK: Flexible Urban Design for Barcelona’s Future City
HYPERBLOCK reimagines Barcelona as flexible urban design, layering density, daylight, public space and adaptable housing above Cerdà’s grid.
HYPERBLOCK, an Editor’s Choice entry in the Hyperblock competition, approaches this question by rethinking Barcelona through flexible urban design. Created by Vicky Daroca, the project does not attempt to replace Barcelona’s historic urban structure. Instead, it proposes a new architectural layer that can grow above, through, and alongside the existing city.
At the heart of the proposal is a simple but ambitious idea: the future city should not be designed as a finished object. It should operate as an adaptable framework shaped over time by changing communities, programs, environmental conditions, and ways of living.
Rather than presenting one definitive masterplan for Barcelona in 2050, HYPERBLOCK creates a catalogue of strategies. These strategies can be combined, reinterpreted, and adapted while preserving the underlying logic of Ildefons Cerdà’s celebrated urban grid.
The result is an experimental vision of urban design where density, daylight, courtyards, streets, housing, public programs, infrastructure, and skyline are reconsidered as parts of one flexible system.


An Urban Design Framework Rather Than a Fixed Proposal
HYPERBLOCK describes itself as an invitation to dialogue.
This distinction is essential to understanding the project. The drawings are not intended to prescribe exactly how Barcelona should look in 2050. Instead, they establish architectural possibilities that could begin a discussion about how the city might accommodate growth without erasing its existing identity.
The project retains Barcelona’s recognizable urban fabric while introducing what it calls a new and diverse layer.
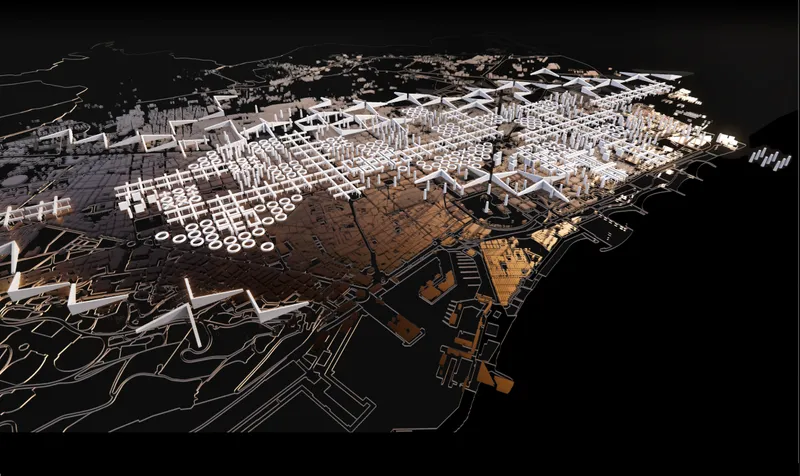
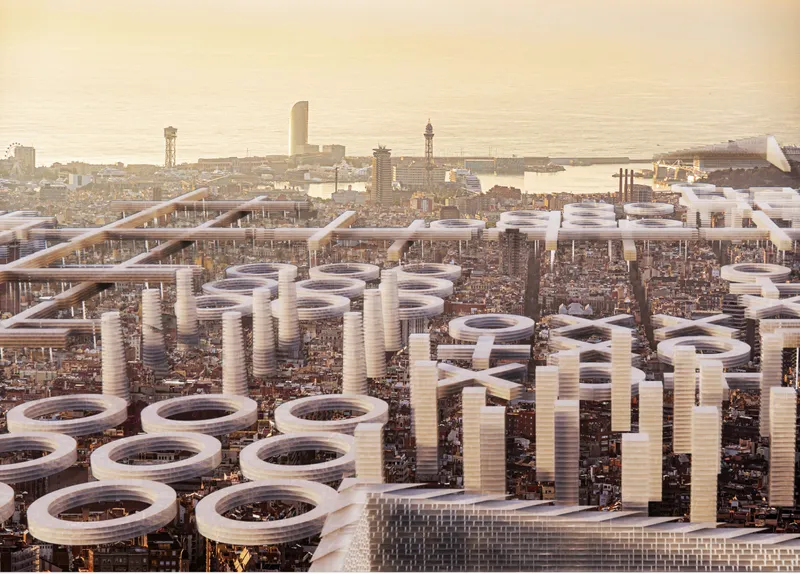
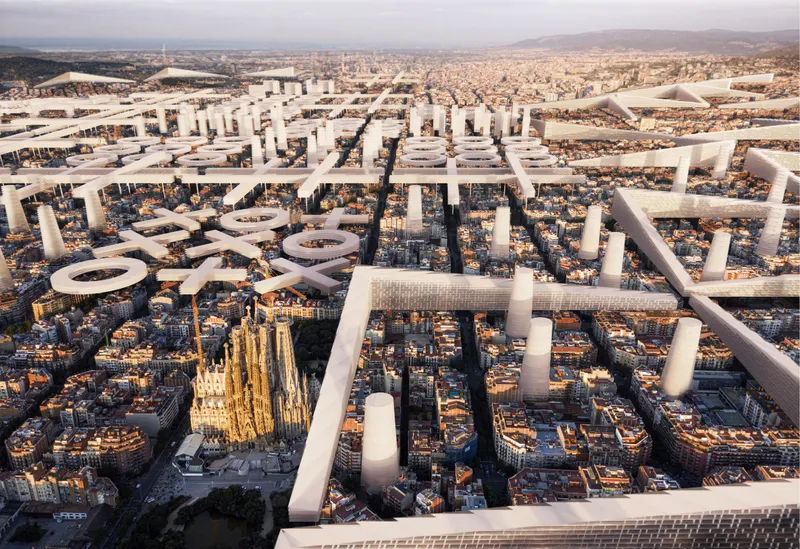
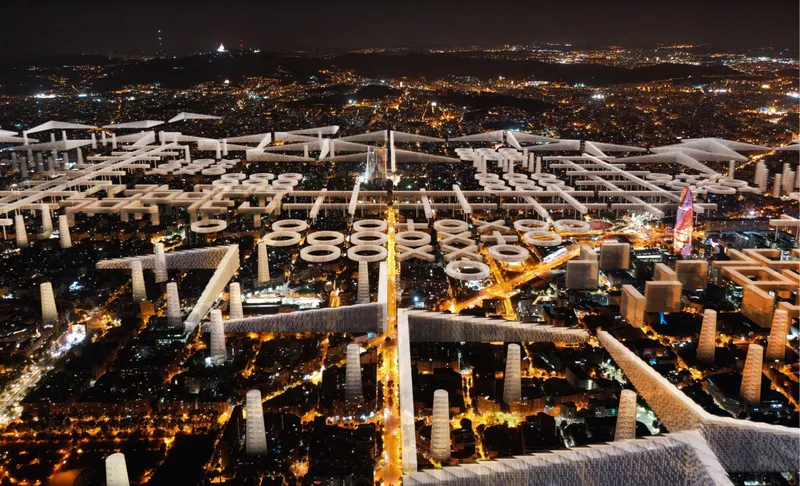
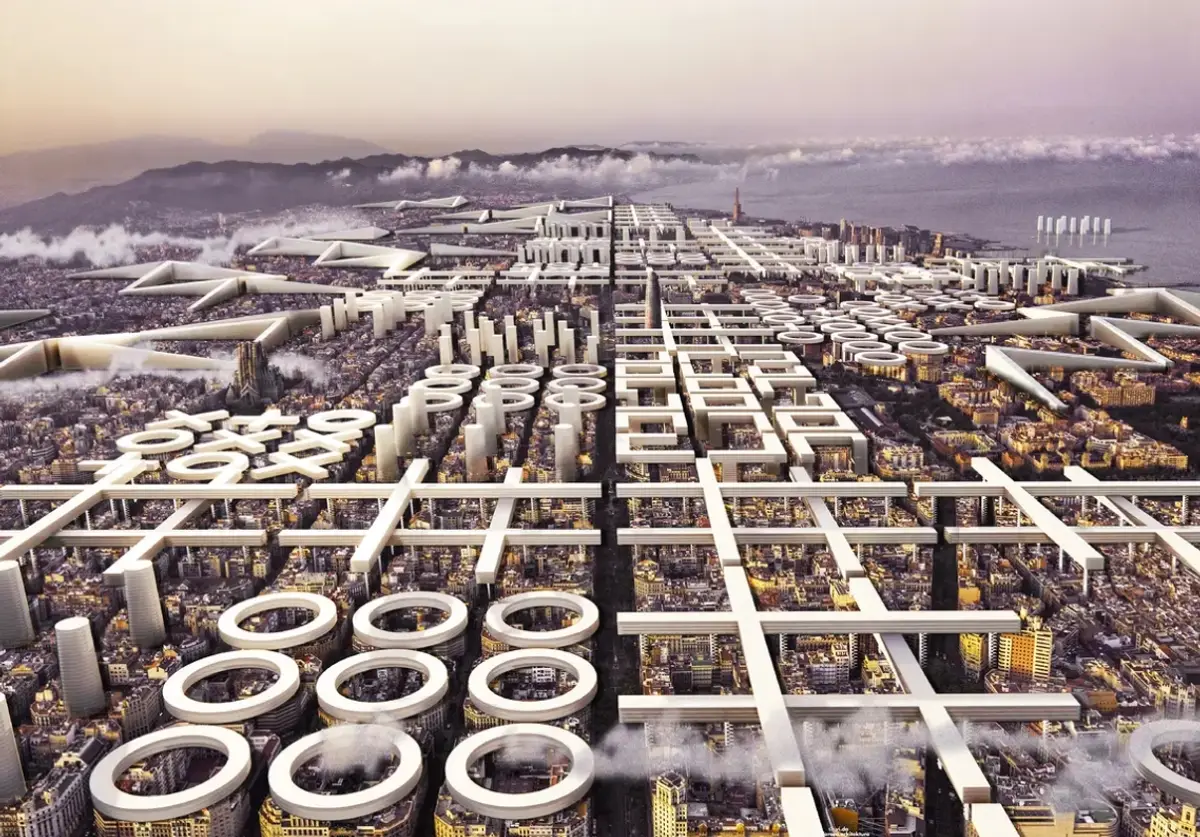
From the air, this new city appears almost like another infrastructural landscape suspended across the historic grid. Horizontal structures cross multiple blocks, circular volumes form new elevated courtyards, slender towers punctuate the city, and monumental linear elements create an additional spatial order above the existing rooftops.
The traditional city remains visible beneath it.
This relationship between preservation and transformation becomes one of the project’s most compelling ideas. Rather than seeing heritage and future development as opposing forces, HYPERBLOCK proposes an urban design system in which both can operate simultaneously.
Reinterpreting Cerdà’s Barcelona
Barcelona’s Eixample is defined by repetition. Its regular blocks, chamfered corners, streets, and internal courtyards create one of the world’s most recognizable urban structures.
HYPERBLOCK begins with this consistency but introduces deliberate difference.
The project asks a fundamental question:
How can Barcelona increase density while maintaining the ethos of the Cerdà Plan?
Instead of demolishing existing neighborhoods to accommodate additional floor area, the proposal investigates how new development could be layered onto the city.
The design imagines the historic grid as a foundation rather than a limitation.
New structures occupy air rights, bridge streets, extend from rooftops, rise through courtyards, and connect previously separated parts of the urban fabric. The familiar two-dimensional grid consequently develops into what the project describes as a kind of “3D city.”
The original 133 by 133 metre dimensions of the urban block help establish the scale of this new framework. The proposal explores a corresponding maximum height of approximately 113 metres, allowing the city to grow vertically while retaining a relationship to its established urban proportions.
Nine Strategies for Increasing Urban Density
One of the clearest demonstrations of HYPERBLOCK’s flexible urban design methodology is its catalogue of nine possible massing systems.
They are identified as:
- Aqueduct
- Lantern
- Chimney
- Hashtag
- Three in Line
- Dots
- Mountain
- 3D Block
- Folded Block
Each produces a different relationship between density, open space, building height, circulation, and the existing city.
The Aqueduct stretches linear structures across the grid, creating elevated development while maintaining significant openness beneath.
The Lantern introduces circular volumes that hover around existing blocks and courtyards, creating recognizable rings across the skyline.
The Chimney strategy concentrates density vertically through slender towers.
The Hashtag creates overlapping linear structures, intensifying the logic of the grid itself.
Other configurations become increasingly sculptural, ranging from distributed towers and folded blocks to monumental perimeter structures described as Mountains.
Floor Area Ratio values vary between the systems, with different options demonstrating how density could increase without requiring every neighborhood to adopt the same architectural solution.
This is where the proposal moves beyond conventional masterplanning. HYPERBLOCK suggests that different communities could select different configurations according to local priorities while remaining part of a coherent citywide framework.
Density Without Sacrificing Light and Air
Increasing urban density often produces a fundamental conflict between additional floor area and environmental quality.
HYPERBLOCK responds by treating light, air, and solar exposure as urban design parameters rather than secondary considerations.
Different massing strategies are calibrated around the solar conditions of Barcelona’s streets and courtyards. Instead of simply maximizing building volume, the project investigates where additional development can occur while limiting its impact on daylight at ground level.
Three recurring spatial models illustrate the approach.
The Lantern maintains lower circular structures with central openings that preserve exposure to the sky.
The Aqueduct elevates linear volumes above streets and pedestrian networks.
The Chimney concentrates floor area vertically, reducing the building footprint while producing greater height.
Each becomes a different answer to the same question: how can density increase while maintaining the environmental principles embedded within Cerdà’s original city plan?
Reopening Barcelona’s Courtyards
The internal courtyards of the Eixample play another major role in the proposal.
HYPERBLOCK imagines these spaces becoming part of a much larger network of pedestrian circulation and community programs.
Instead of operating as isolated interiors hidden behind perimeter blocks, courtyards could reconnect with surrounding streets and form a porous urban landscape.
The project proposes semi-public amenities including libraries, kindergartens, spas, fitness areas, small auditoriums, gardens, and other communal facilities within these spaces.
This transforms the courtyard from leftover space into civic infrastructure.
Pedestrian routes extend between blocks, while new elevated architecture interacts with the spaces below. The city consequently develops multiple layers of activity, from existing streets to reopened courtyards and elevated structures.
The strategy reinforces one of HYPERBLOCK’s central ideas: increasing density does not necessarily require reducing public space. New construction can instead provide the economic and spatial framework for creating additional communal environments.
The Street Becomes a Three-Dimensional Network
The proposal also radically expands the conventional understanding of the street.
Barcelona’s streets currently organize movement primarily across the ground plane. HYPERBLOCK introduces architecture above this network, turning circulation into a three-dimensional condition.
Aqueduct-like structures span pedestrian streets while attempting to preserve solar exposure below. Elevated volumes connect across blocks. Vertical cores link ground-level public spaces with new development overhead.
In other areas, architecture rises from the edges of vehicular streets, leaving internal pedestrian environments open.
This separation allows infrastructure, public space, housing, commercial activity, and circulation to coexist at different levels.
The resulting city is not simply taller. It is more spatially layered.


Adaptable Housing for an Uncertain Future
HYPERBLOCK also questions one of architecture’s most established standards: conventional floor-to-floor height.
The project proposes floors approximately 5 metres high, rather than standard residential dimensions closer to 2.5 to 3 metres.
This larger spatial envelope allows a single structural framework to accommodate multiple programs over time.
A space could function as housing, later become an office, accommodate commercial activity, or support new uses that have not yet emerged.
Double-height configurations can also increase daylight penetration and spatial generosity within residential environments.
The proposal suggests that this strategy could increase Floor Area Ratio by approximately 15 percent within a similar overall massing, while improving flexibility and internal spatial quality.
This adaptability is particularly important to the project’s vision of Barcelona in 2050. Rather than assuming fixed boundaries between living and working, HYPERBLOCK anticipates a city where programs continually change and overlap.
Architecture therefore becomes infrastructure for transformation.
Architecture as a Conversation With Barcelona
Despite its futuristic scale, HYPERBLOCK repeatedly references Barcelona’s existing architectural identity.
The new skyline draws inspiration from recognizable elements of the city and its surrounding landscape.
The Mountains recall the topography surrounding Barcelona.
The long Aqueducts introduce monumental horizontal lines.
The cylindrical Chimneys recall industrial structures.
Circular Lanterns become luminous urban markers.
The Citadel and water-tower-like forms create additional points of orientation across the city.
From a distance, these components form a new artificial landscape stretching from the mountains toward the Mediterranean.
They are deliberately abstract. Rather than reproducing historic architecture, the project extracts recognizable spatial archetypes and enlarges them into elements of metropolitan infrastructure.
The result is a skyline that is simultaneously unfamiliar and tied to Barcelona’s geography and collective memory.
From the Mountains to the Sea
The project’s aerial visualizations make this territorial ambition particularly clear.
Barcelona becomes a vast field of interconnected architectural systems extending between the Collserola mountains and the Mediterranean coast.
Circular structures cluster above neighborhoods. Towers establish vertical markers. Long bridges and frames cross the dense urban fabric. Larger folded structures emerge near the city’s edges.
Sagrada Família and other familiar landmarks remain embedded within the transformed metropolis, emphasizing that the speculative intervention is conceived as another historical layer rather than a replacement city.
At sunset, the white structures appear almost geological.
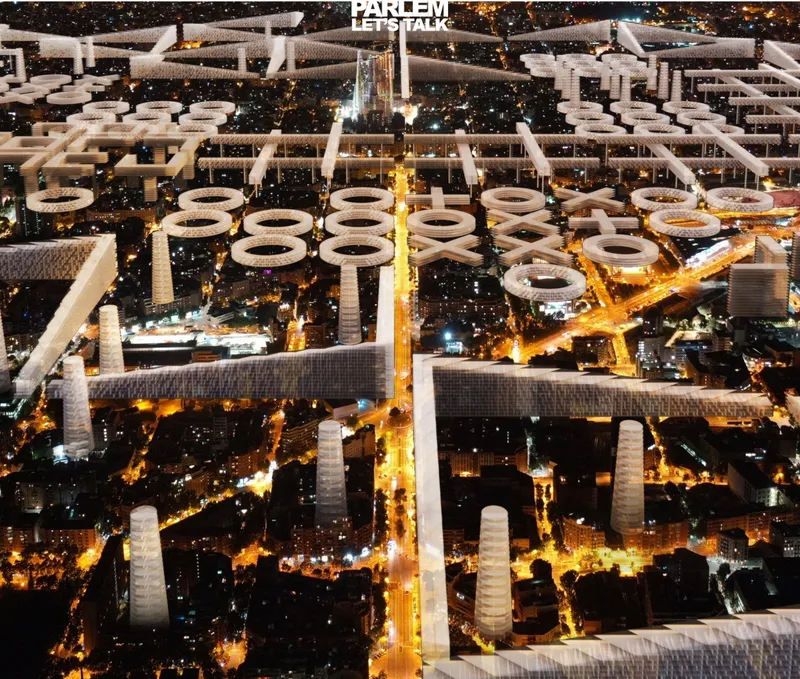
At night, the project changes again.
Illuminated towers, elevated structures, and linear networks become a second map of Barcelona floating above the lights of the existing city.
Light as Identity and Orientation
This nocturnal dimension becomes especially relevant when considering the juror commentary associated with the project.
Juror Joaquín Alvado Bañón, Associate Professor and architectural designer at Joaquín Alvado & Associates in Spain, referenced Louis I. Kahn’s Midtown Philadelphia and its conception of illuminated towers as urban markers.
His comment evokes towers identified through different colors, where light communicates the sector being entered while simultaneously providing orientation.
That reference offers an additional reading of HYPERBLOCK.
The project’s towers need not operate only as containers of additional floor area. They could become part of an urban navigation system, using illumination, rhythm, color, and repetition to establish identity across an increasingly complex three-dimensional city.
Seen through this perspective, light becomes another layer of urban infrastructure.
The skyline is not simply visible. It communicates.
Different districts could develop recognizable nocturnal identities while remaining connected through a larger architectural language. The city’s new vertical elements could consequently function much like contemporary landmarks, allowing residents to understand position, distance, neighborhood, and movement through visual cues.
A Bottom-Up Vision for Barcelona 2050
Perhaps the most important aspect of HYPERBLOCK is its refusal to define the future city through a singular architectural solution.
The project argues instead for transformation through dialogue.
Communities could respond differently to density. One area might prioritize taller and narrower towers. Another could prefer low circular volumes. Another might emphasize public courtyards, elevated streets, or larger horizontal structures.
The system is designed to support those differences.
In this sense, HYPERBLOCK treats urban design as a democratic framework rather than a finished composition.
Its architectural vocabulary establishes boundaries and possibilities, but the city remains open to negotiation.
This idea also connects directly to the project’s title and recurring statement, “Parlem, Let’s Talk.”
The phrase turns conversation into a design methodology.
Instead of asking architects to predict precisely how people will live decades from now, the project asks architecture to create sufficient flexibility for future communities to decide for themselves.
Rethinking Growth Beyond the Masterplan
HYPERBLOCK presents a provocative alternative to the conventional future-city image.
It does not erase Barcelona and begin again.
It does not move urban life into an entirely new satellite city.
It does not reduce the future to isolated towers or singular megastructures.
Instead, it builds upon the existing city.
Its speculative aqueducts, lanterns, chimneys, mountains, courtyards, bridges, and elevated blocks form an additional architectural ecosystem above a functioning metropolis.
The proposal therefore positions growth as an act of layering.
Historic streets remain.
Courtyards become more accessible.
Housing becomes more adaptable.
Public programs expand.
Density increases.
New infrastructures occupy previously unused airspace.
And the skyline evolves without completely surrendering the urban logic beneath it.
For contemporary urban design, this is the central value of HYPERBLOCK. The project does not present flexibility as an aesthetic quality. It treats flexibility as the fundamental organizational principle of the future city.
HYPERBLOCK and the Future of Urban Design
As cities confront population growth, changing work patterns, housing pressures, environmental constraints, and evolving social expectations, static planning models increasingly face conditions they cannot fully anticipate.
HYPERBLOCK responds by proposing architecture capable of change.
Its vision for Barcelona is intentionally radical, but the questions behind it are immediately relevant: How much density can an existing city absorb? How can development preserve daylight and ventilation? Can new construction strengthen public space? Can buildings accommodate programs that change over decades? Can residents participate more directly in determining the physical future of their neighborhoods?
Vicky Daroca’s Editor’s Choice HYPERBLOCK does not attempt to settle these questions with a single image of Barcelona in 2050.
Instead, it establishes a language through which multiple answers could emerge.
That is what makes the proposal significant as an experiment in urban design. Beneath its monumental structures and speculative skyline lies a fundamentally open-ended proposition: preserve the city that exists, introduce the capacity for transformation, and allow architecture to become an ongoing conversation about what comes next.

Popular Articles
Popular articles from the community
Tsunami Convergenics: Turning Catastrophic Ocean Forces into Underwater Housing Infrastructure
A speculative underwater settlement off the coast of Onagawa, Japan, treats tsunamis and typhoons as energy sources rather than threats.
Manzana Morphosis: Stretching Barcelona's Grid into a Living Landscape for 2050
A radical reworking of the Eixample manzana turns density into a tool for generous public space, vertical ecology, and environmental performance.
PÄRT OPERA: A Monumental Stone Platform That Turns an Opera House into Public Infrastructure
Raised above the waterfront on stepped terraces and rhythmic colonnades, this opera house invites the city in before the curtain rises.
Faces of the Soviet Avant-Garde: Turning Moscow's Street Names into an Open-Air Museum
A network of sculptural installations across a Moscow residential district transforms forgotten architect names into spatial encounters with cultural memor
Similar Reads
You might also enjoy these articles

Eco Chapel: A Green Architecture Pavilion Designed in Symbiosis with the Forest
Eco Chapel uses green architecture to weave prayer, learning and reuse into a forest pavilion shaped by modular hexagonal canopies for life.
Kaffeebühnen: Coffee Shop Architecture Designed as a Civic Stage Between Vienna’s City and Park
Kaffeebühnen turns coffee shop architecture into a civic stage, linking Vienna’s park edge, urban life, warm timber yards, and coffee craft.
Healing Façade: Sustainable Architecture for Reforestation, Community, and Sacred Ecology in Ethiopia
Healing Façade reimagines sustainable architecture as a living wall that restores soil, catches water and renews Ethiopia's forest churches.
Urban Forest: A Vertical Ecosystem for 5,000 Workers in Singapore's Changi Business Park
Radially stacked pods and layered green decks turn a 7-acre plot into 47 acres of ecological workspace projected for 2040.
Comments (0)
Please login or sign up to add comments
No comments yet. Be the first to comment!