



Vertical Space
How designers use height, depth, and layering to create spatial experiences and organize complex programs.
Vertical space explores the three-dimensional organization of architecture and design. Rather than treating buildings as flat plans, designers work with volume, stratification, and the relationships between levels to shape how people move through and experience environments.
The community examines projects that leverage vertical organization for functional and experiential purposes, from adaptive reuse of industrial shells to speculative workspaces and performance venues. Work ranges from gaming centers and galleries carved from existing structures to conceptual designs exploring future living and working arrangements.


Popular projects
View all 46 projects





Latest journals
View all 48 journals
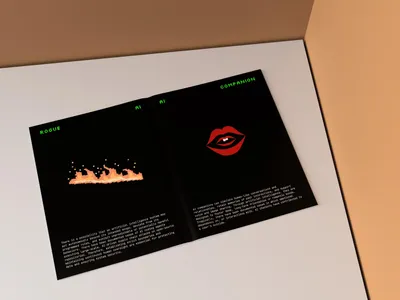
The Power of Negative Space: What Screen Margins Teach Us About Light, Void, and Breathing Room in Buildings
How negative space, from screen margins to architectural voids, creates room for light, clarity, movement, and reflection.

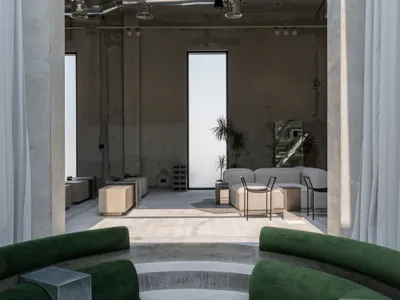
Shell+Core Carve a Brutalist Coffee House and Concept Store from Raw Concrete in Dubai
Koncrete Space on Jumeirah's Dar Al Wasl road merges specialty coffee, curated retail, and a sunken majlis into 215 square meters of raw finishes.
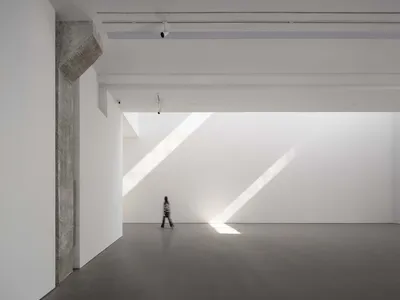
ADINJU Muhhe Studio Carves a Sunlit Gallery from a 1980s Nanjing Factory Shell
East Gallery's new 680-square-meter space in Nanjing preserves industrial scale while channeling afternoon light onto white exhibition walls.

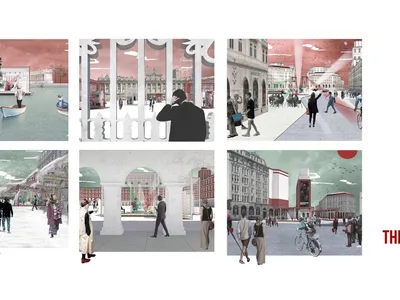
The Empty Space: Modular Units That Turn Plazas, Parks and Streets into Open Stages
Lianping Xia's runner-up Opera Truck entry reads Peter Brook's empty space as a modular framework that performers, audiences and cities keep redefining.


