


Vertical Streets
Urban design and architecture that activates vertical and underutilized spaces within city streets and neighborhoods.
Vertical streets represent a design approach that maximizes density and community function within constrained urban environments. This includes strategies for stacking residential and commercial uses, reclaiming overlooked spaces beneath infrastructure, and creating multi-layered public areas that serve diverse populations.
The community explores adaptive reuse of bridge underpasses and rail infrastructure, food markets that anchor cultural identity, residential towers integrated into street-level neighborhoods, and interventions that transform voids into gathering spaces. Projects demonstrate how vertical thinking can support neighborhood resilience and growth.


Popular projects
View all 48 projects


Latest journals
View all 51 journals

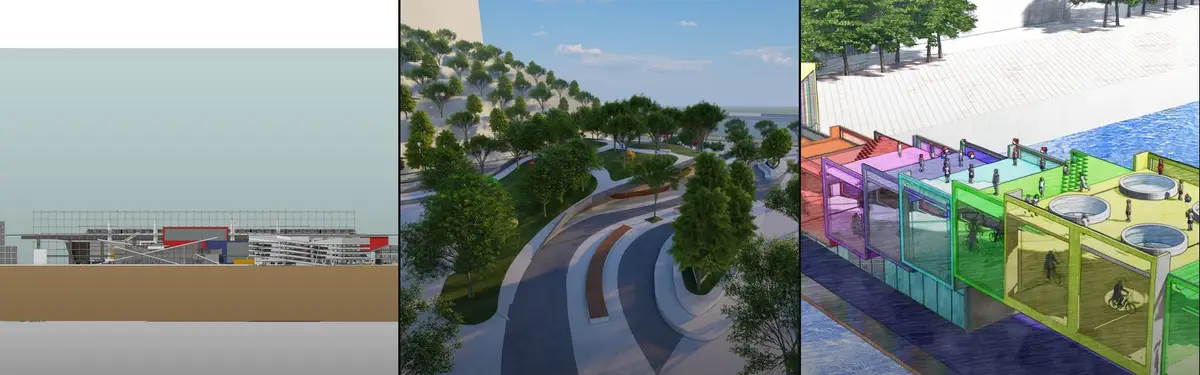
Floating Street: A Vietnamese Water Market Where Fishing Boats Become the Counters
A floating revetment that rises and falls with the river becomes the trading street, with bridges and pavilions held lightly above the water.


JVST Wraps a Raised Public Garden in Brick and Green Block for 118 Social Homes in The Hague
In The Hague's post-war Zichten district, Steenzicht 1A trades open slab planning for a courtyard block lifted over parking and opened to the street.
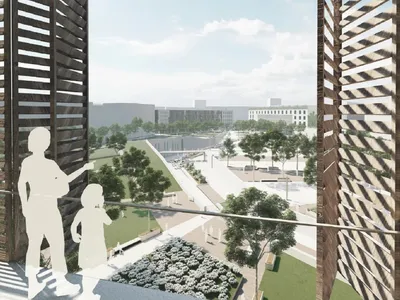
Barcelonas Vein: A Landscaped Spine That Bends Cerdà's Grid Toward a Pedestrian Barcelona of 2050
A green diagonal cuts through Barcelona's octagonal blocks, opening chamfered corners into courtyards and the hyperblock interior into civic ground.
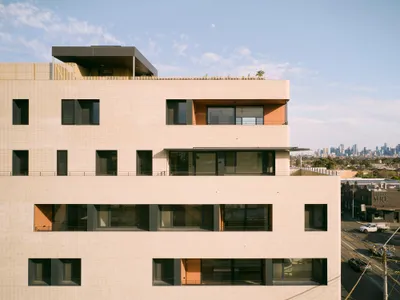
Gardiner Architects Stacks Thirteen Unique CLT Apartments on a Melbourne High Street
In Thornbury, a cross-laminated timber apartment building treats every unit as an individual home with its own identity and orientation.


