


Vertical Streets
Urban design and architecture that activates vertical and underutilized spaces within city streets and neighborhoods.


JVST Wraps a Raised Public Garden in Brick and Green Block for 118 Social Homes in The Hague
In The Hague's post-war Zichten district, Steenzicht 1A trades open slab planning for a courtyard block lifted over parking and opened to the street.


Barcelona in 2050
Building on the concept of Superblocks, this design proposals takes lesson from the past to cater the problems of today, and achieve an improved sustainable climate resilient future.

The Social Magnet
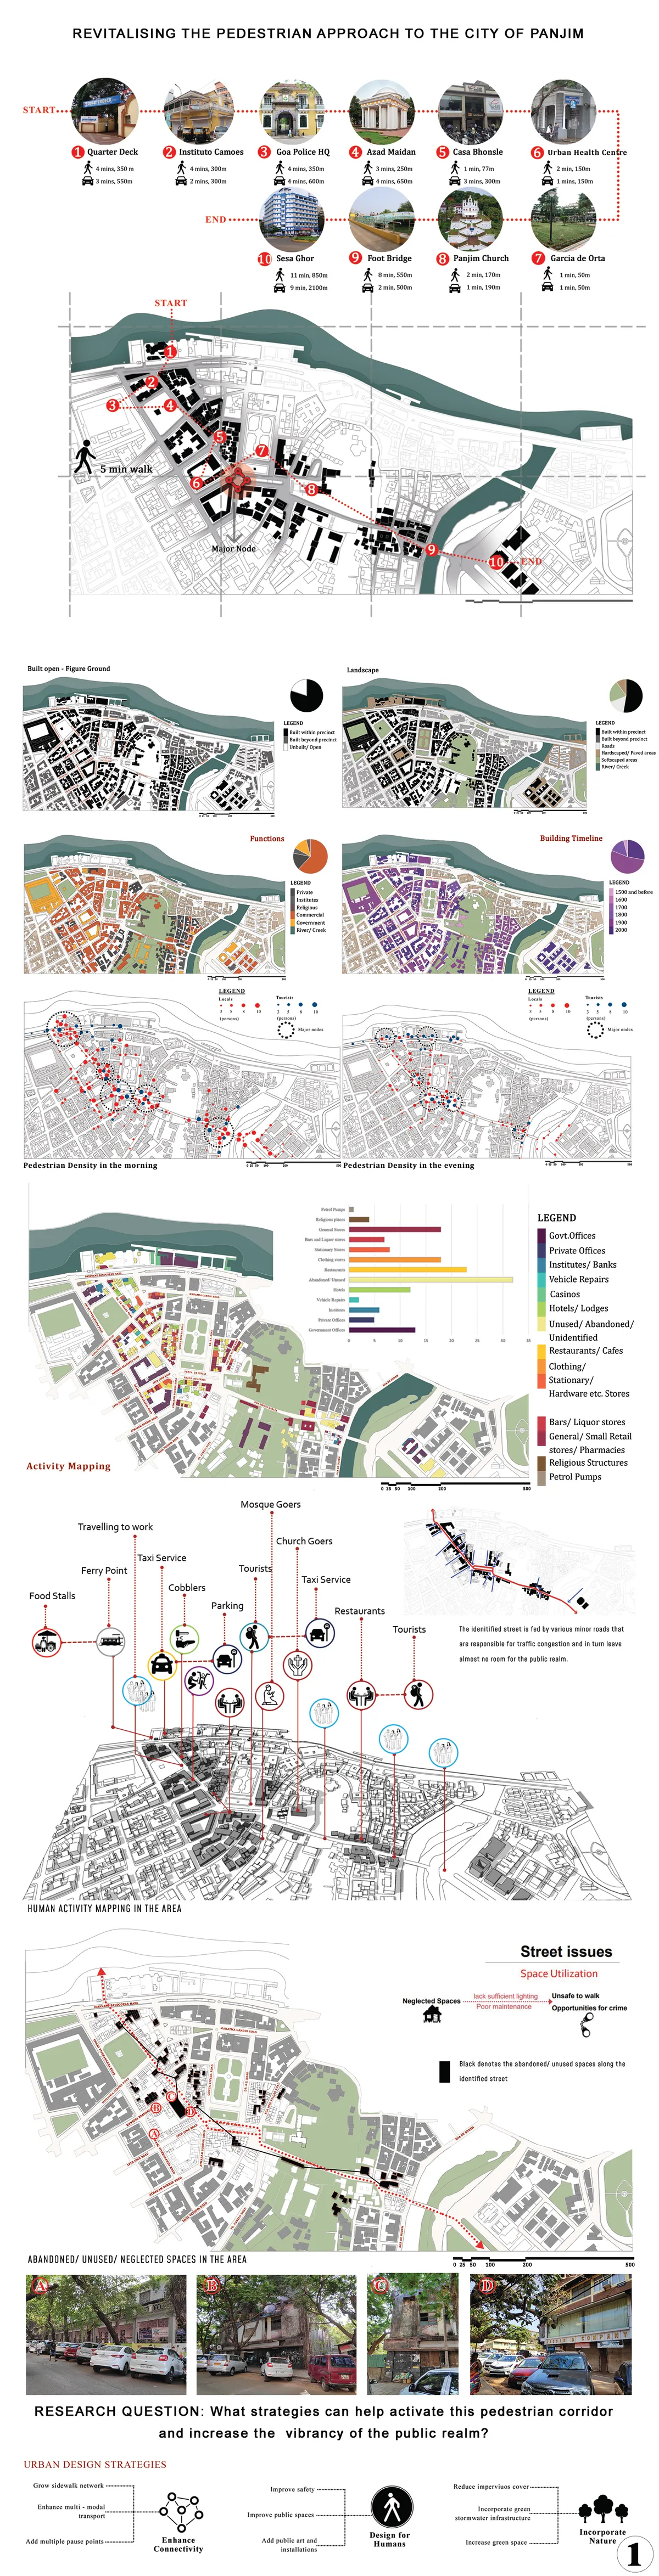
Revitalizing the Pedestrian Approach to the City of Panjim: The Social Magnet Project type: Urban revitalization The way we shape cities is an indicator of the kind of humanity we bring to bear, because our environmental impacts, our social well-being, our economic vitality, our sense of community and connectedness, all depend on how we shape our cities.

Io sono Massimiliano Io vorrei mandare i nuovi progetti su programma applicazione su Pinterest su account su Gmail è Il mio indirizzo email è rmassimilianoravelli321@gmail.com Grazie????? Firmato da Massimiliano Ravelli disegnatore progettista architt


Barcelonas Vein: A Landscaped Spine That Bends Cerdà's Grid Toward a Pedestrian Barcelona of 2050
A green diagonal cuts through Barcelona's octagonal blocks, opening chamfered corners into courtyards and the hyperblock interior into civic ground.


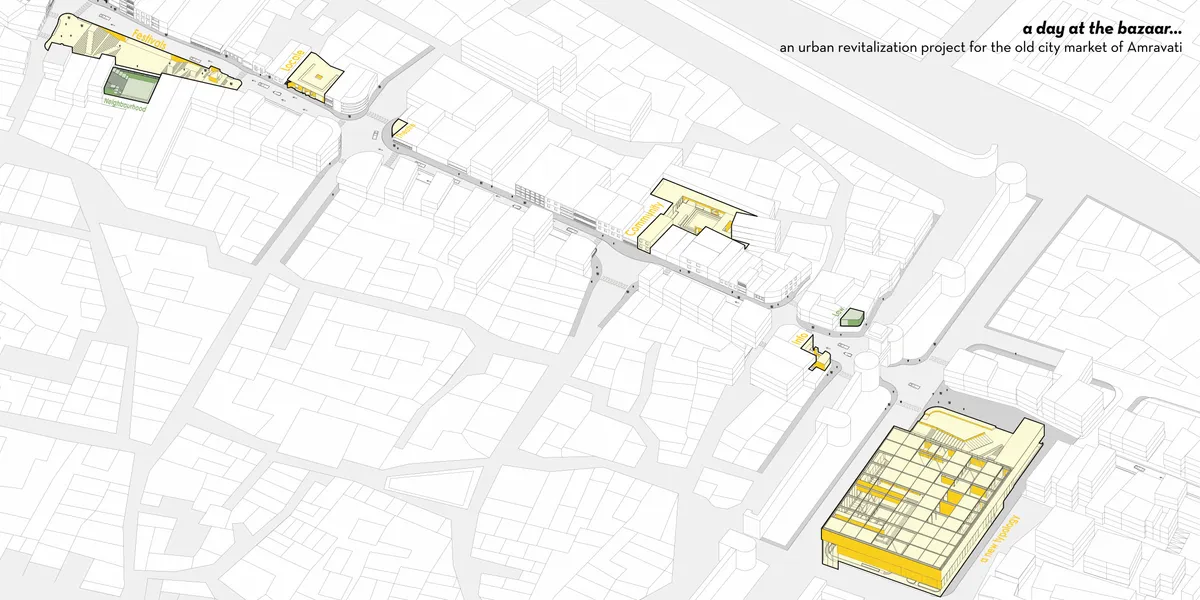
A day at the bazaar... an urban revitalization project for the old city market of Amravati In the 10-minute walking trail, defunct plots are identified, and architectural interventions are executed. A novel urban masterplan strategy declutters the street, while a new market typology relocates activities, revitalizing the area into a vibrant space.
Urban design Portfolio | Spring 2026
The portfolio represents the culmination of a studio that began with an introduction to urban elements and the design of urban public spaces. The studio was founded on the premise that urban design is most effectively understood and articulated through the study and analysis of the built urban environment and its constituent elements. Structured as a series of three interconnected modules, first two showcasing case studies of urban elements and the third one, an effective design intervention.

Thresholds of Publicness: Rethinking Interstitial Spaces in Mumbai
Thresholds steps, plinths, verandahs are where public and private quietly meet. This research studies these in-between spaces as the living social fabric of Indian cities. As boundaries harden and land gets privatized, these porous edges are disappearing, taking everyday connection with them. Through observation and mapping, the study reads thresholds not as leftover space, but as sites of pause, exchange, and belonging. It argues that even a step or a strip of shade can hold a city together


😍

The in depth study of urban spaces and delicateness towards public is very promising and very nice.
Mayura Bhoir _ Undergraduate portfolio _
This portfolio is a curated collection of works from my five years in architecture school, each project marking a distinct phase of learning and growth shaped by curiosity, collaboration, and a continuous drive to refine my design thinking. Together, they trace not just academic exploration but the gradual emergence of a personal architectural voice. Alongside this, the portfolio includes work from my internship, offering a glimpse into how these academic foundations found expression in professi

good work😍
Getting into different typologies looks very interesting

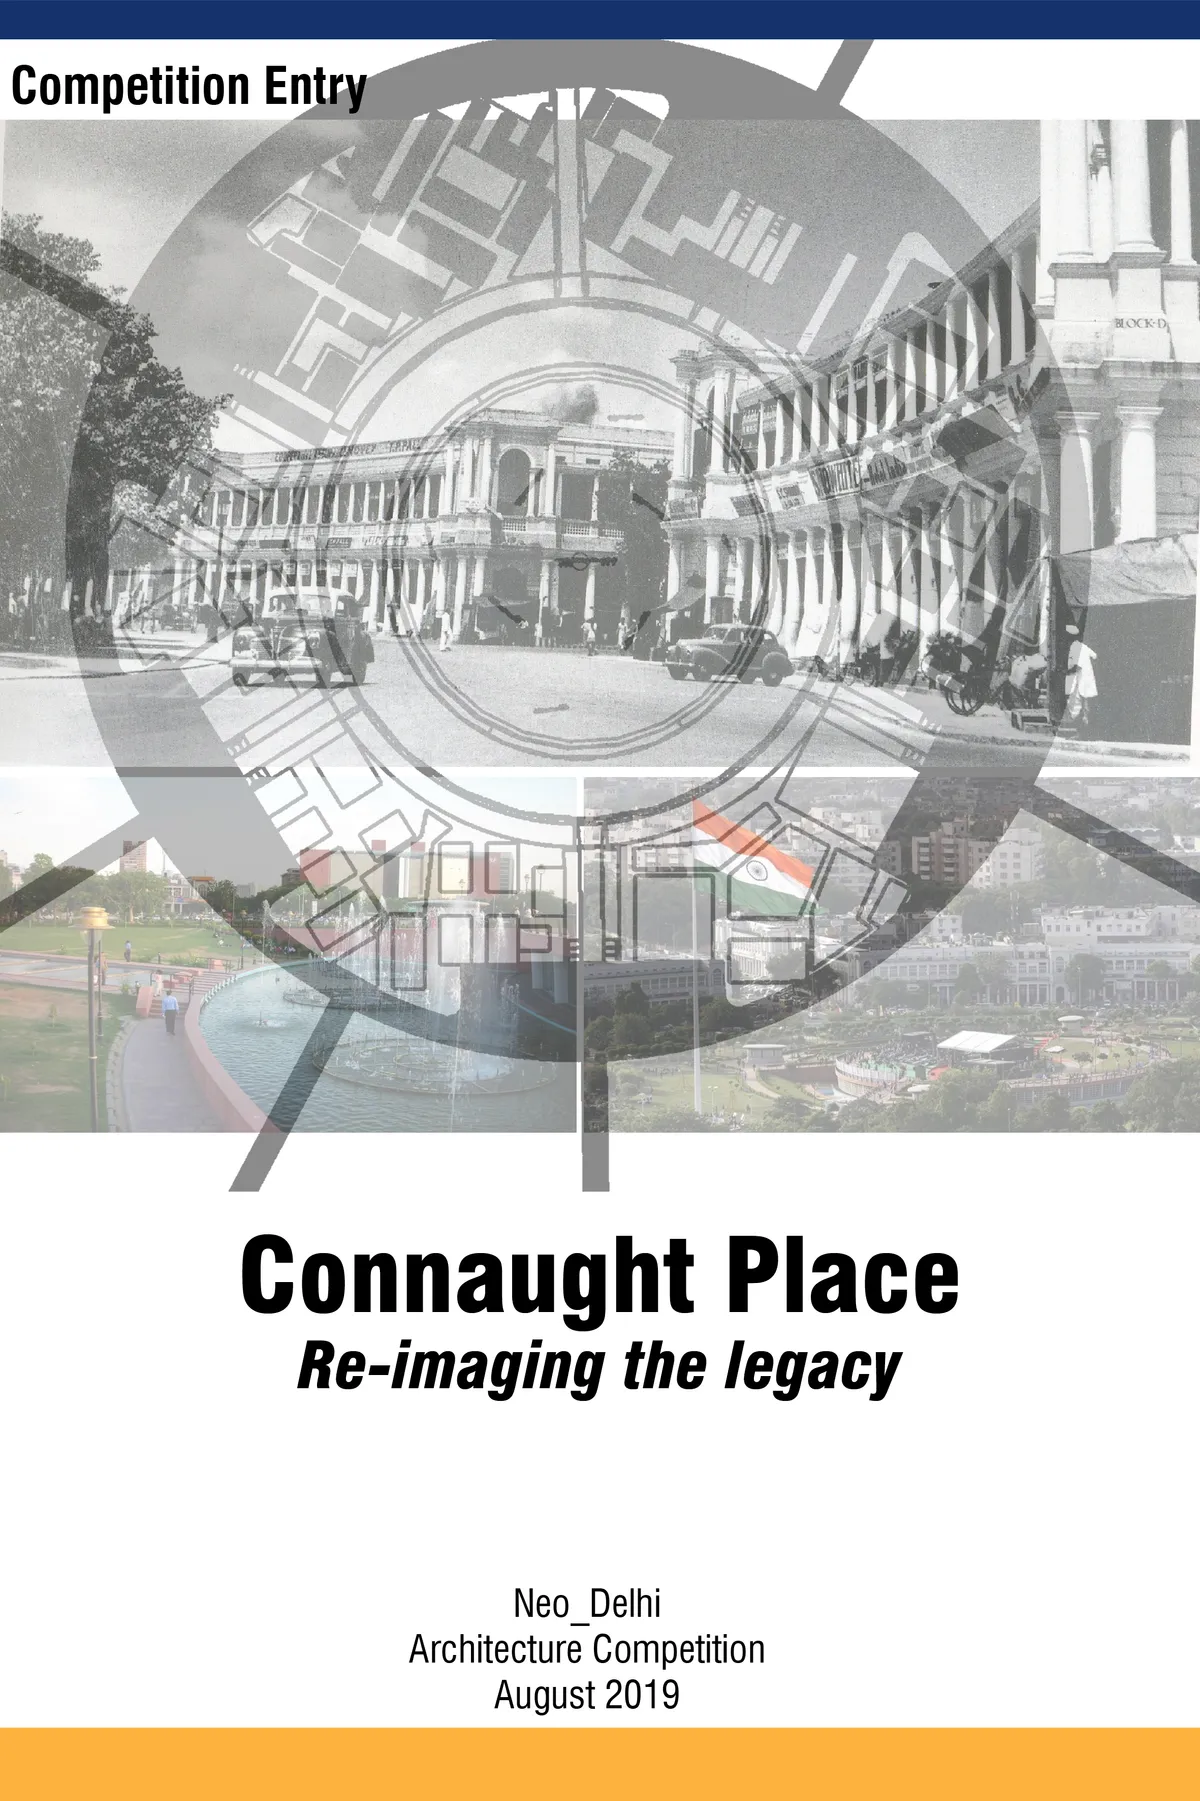
Connaught Place: Re-imaging the legacy
The heritage ties of CP are threefold: physical, social and cultural. The most important factors that make it popular destination are the social and cultural activities. The legacy of CP lies in its functional value as a dynamic place for recreation. Since this area is economically active, there is a need to increase the area for commercial activities.
The post-carbon city
Moving beyond the question of decarbonizing transport, this article investigates the post-carbon transition as a catalyst for reconfiguring urban space. It examines how changing mobility paradigms reshape metropolitan structures, public space, and territorial organization, laying the foundations for a renewed architectural and urban model.


Gardiner Architects Stacks Thirteen Unique CLT Apartments on a Melbourne High Street
In Thornbury, a cross-laminated timber apartment building treats every unit as an individual home with its own identity and orientation.



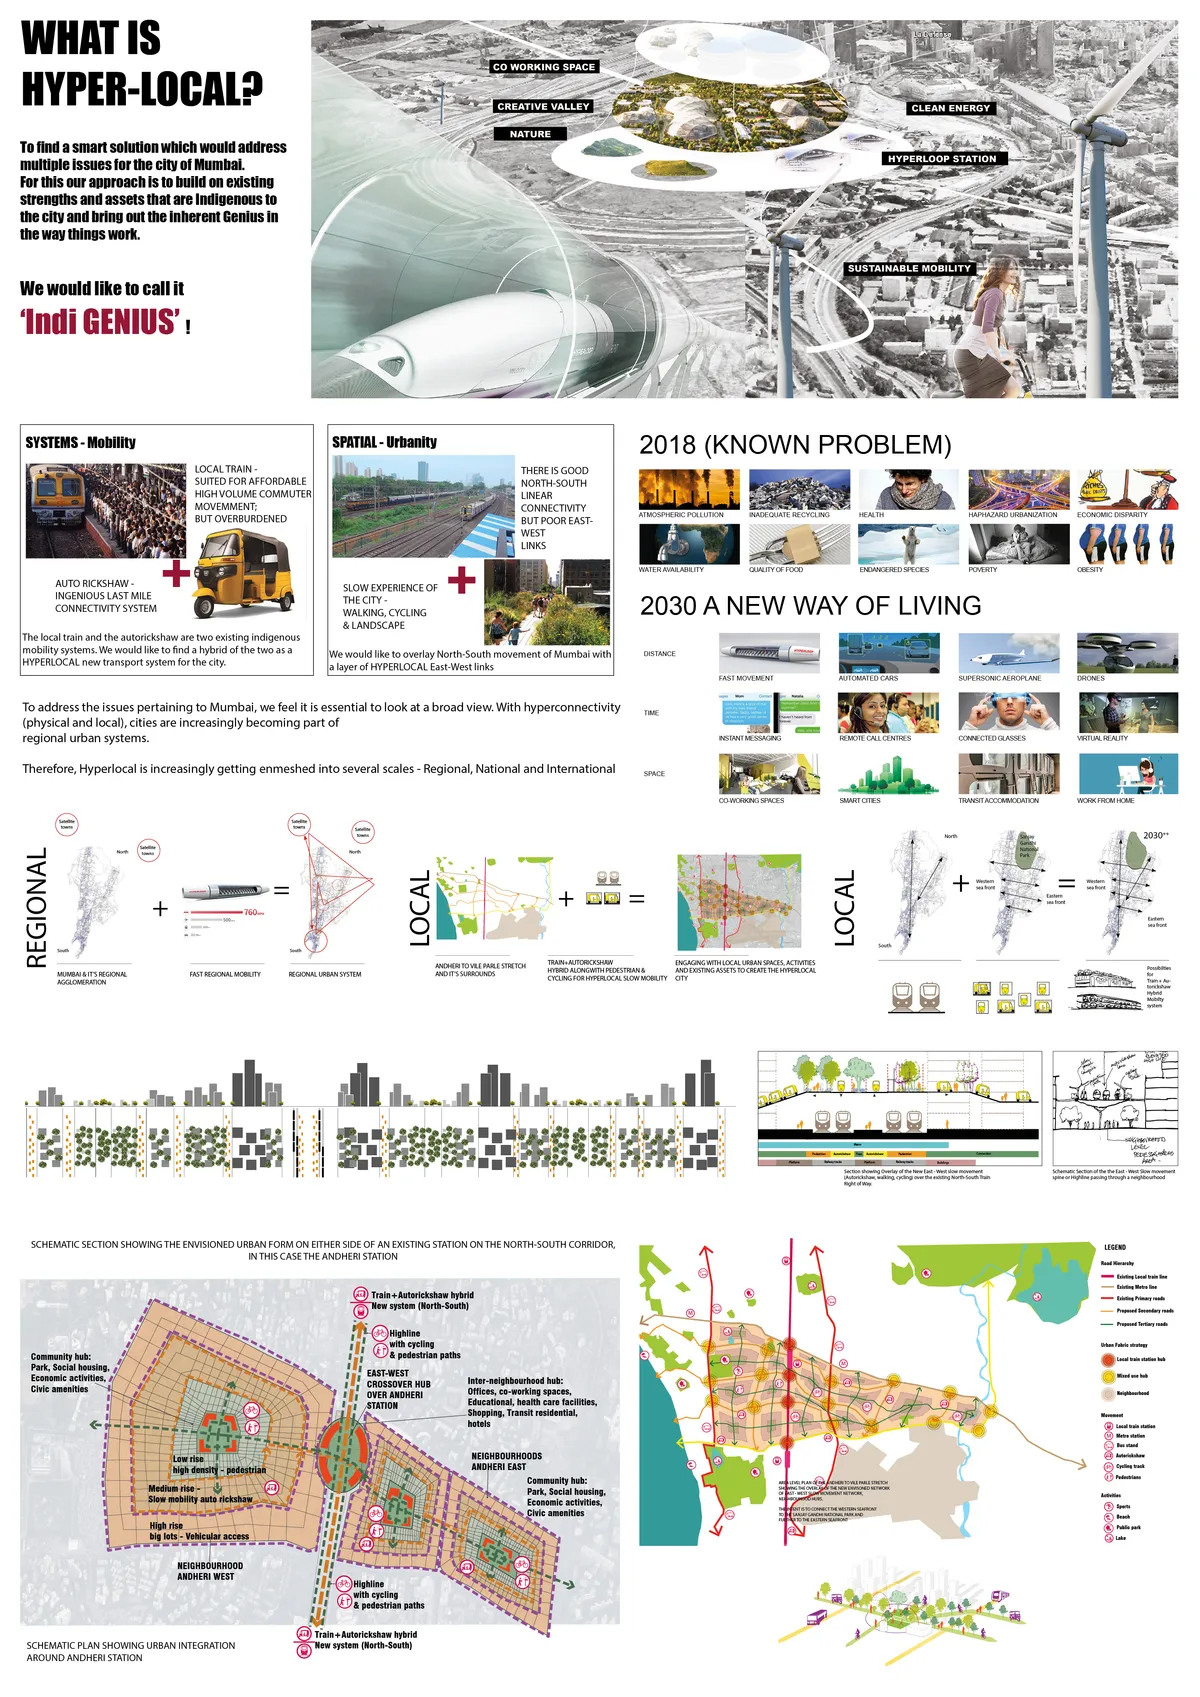
INDI GENIUS
Tomorrow with Hyperloop we'll travel from cities in minutes but for us the critical standpoint is that it is even more to create strong engaging connections to the 'local' - people, places, memories, landscape. So, we have tried to reinforce the local mobility systems - local train & auto rickshaw ; and the local urbanity - create East West city links.


The Wall
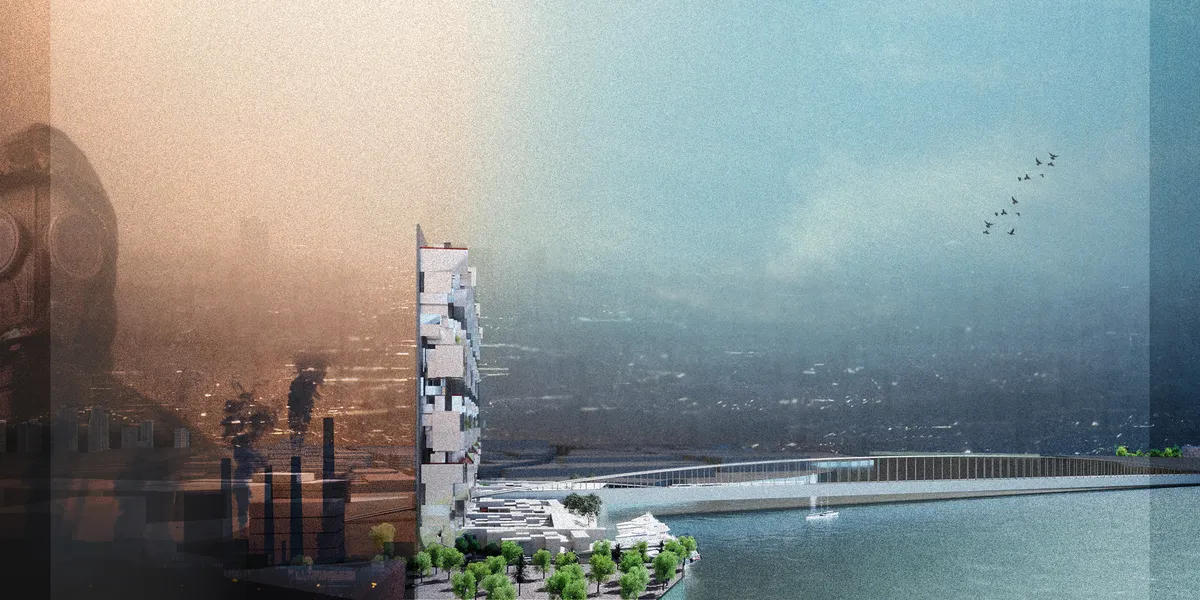
Our project proposes an alternative approach towards skyscrapers; we hope to uplift the city, especially the Karun river, and purify the air of Ahvaz. Our project has the potential to become an icon by creating a diverse way of living and a connection with older city icons. Housing, environment, and social interactions are the main focuses of our design.

You have dealt with the climate problems in Ahvaz city in an excellent and creative way, and using the city map and texture as a vertical element is really smart.
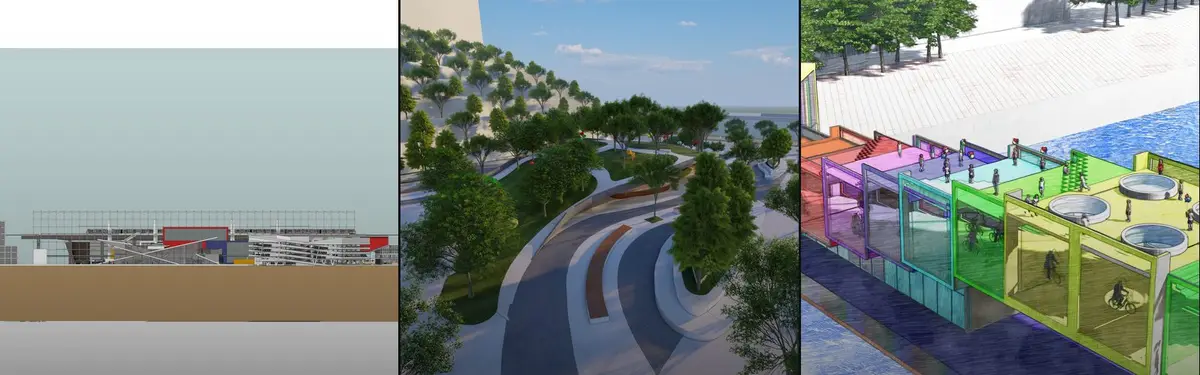
VIASCAPE Design Transforms the Underside of a Shanghai Light Rail into a Technicolor Public Park
A formerly blighted stretch beneath Metro Line 3 in Shanghai becomes a vibrant, color-coded landscape of sport, play, and repose.



Encounters with the City: Transit Beyond Efficiency
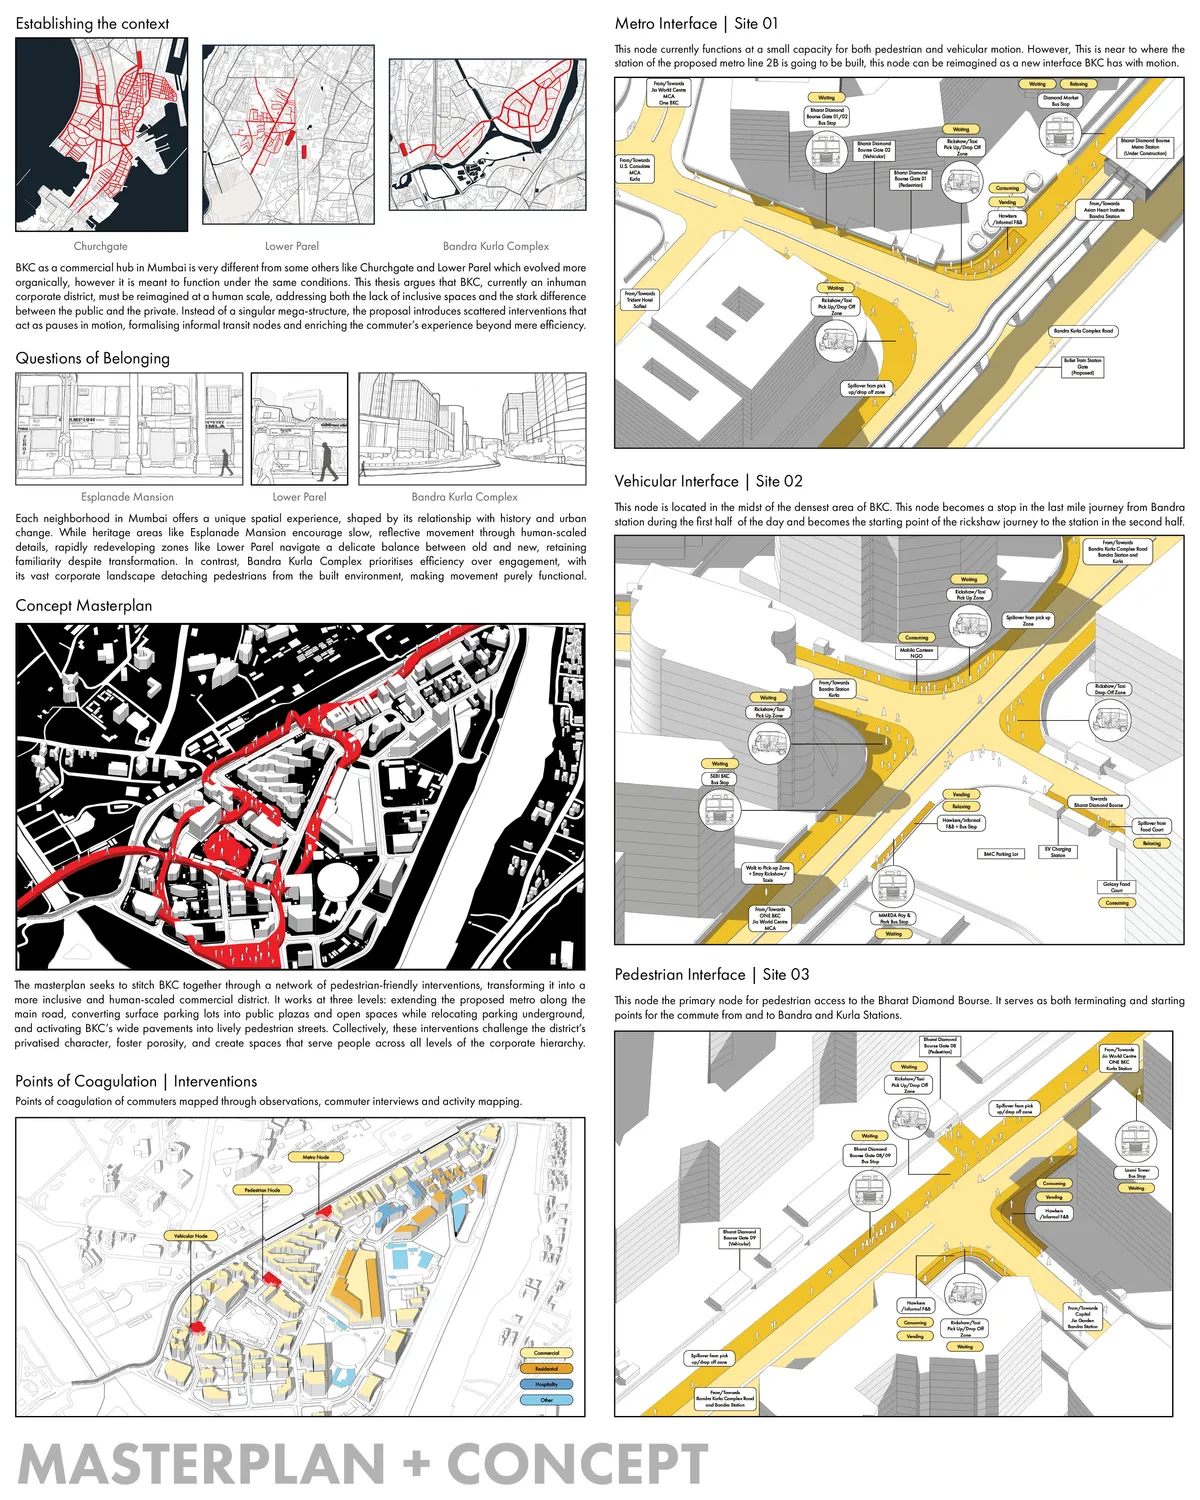
This thesis, Transit Beyond Efficiency: Encounters with the City, investigates the complexities of transit in Mumbai through the lens of scale, movement, and lived experience, focusing on the relationships between transit hubs and commercial districts. The research stems from the need to question efficiency-driven urban planning that privileges vehicles and large-scale infrastructure over pedestrian inclusivity and commuter experience. Using a mixed methodology of mapping studies, commuter surveys, personal observations, and case studies of Churchgate, Lower Parel, and Bandra, the thesis reveals stark contrasts in how different transit hubs have evolved and how these differences shape the daily lives of commuters. The findings highlight that while Churchgate and Lower Parel benefit from organically developed systems, Bandra and BKC expose a mismatch between imagined urban visions and lived realities, resulting in disconnection, alienation, and infrastructural inadequacy. The outcome underscores the importance of rethinking transit infrastructure and allied systems through human scale and inclusivity, setting the stage for interventions that reframe BKC as an accessible and empathetic business district rather than a detached corporate enclave.

Food Street: A Timber-Canopied Market Street That Leads Diners from Open Kitchens to the Riverfront
Modular restaurant units line a pedestrian street under a glazed timber canopy, then step down to the water at Newton Creek in New York.

Transforming Ljubljana’s Urban Void: Skatepark Under Fabiani Bridge by Scapelab
Skatepark under Fabiani Bridge in Ljubljana transforms neglected urban space into a 24/7 covered skate hub, blending concrete, steel, and community.

Encounters with the City:Transit Beyond Efficiency
This thesis critiques BKC as an inhuman corporate enclave privileging cars over people. It proposes a masterplan with three buildings that weave everyday city programs into BKC, reclaiming ground for pedestrians, adding amenities, and reintroducing human scale to create an inclusive civic district.

Amazing work
Jade Alley: Transforming a Hidden Alley into Miami’s Vibrant Public Space
Jade Alley transforms a neglected Miami Design District alley into a vibrant public space with parabolic arches, greenery, art, and community engagement.


Absolutely beautiful design!
Woah , this is amazing!!
Great work