

Visualization
SKLVisual techniques for communicating architectural and design concepts through imagery and representation.
Visualization encompasses the methods and tools designers use to present their work, from digital rendering to conceptual imagery. It bridges the gap between design intent and audience understanding, making abstract ideas tangible and compelling.
The community explores diverse visualization approaches across projects ranging from residential architecture and landscape design to generative systems and ecological studies. Members share work demonstrating various representation styles, from photorealistic renderings to experimental visual narratives that communicate design thinking.


Popular projects
View all 207 projects




Latest journals
View all 7 journals
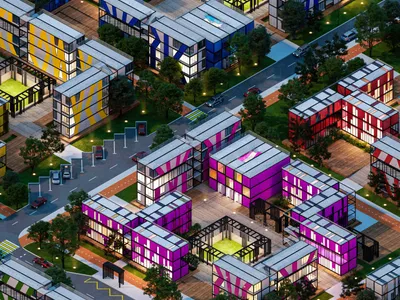
TETRIS CITY
Our idea is to create a student camp which brings to life the legendary game Tetris into real three-dimensional volumes. For the realization of the idea we offer 5 variants of modules composed of 15 containers in the shapes of Tetris figures: T, S (Z), O, I, L (J). They can be placed on land in different ways.
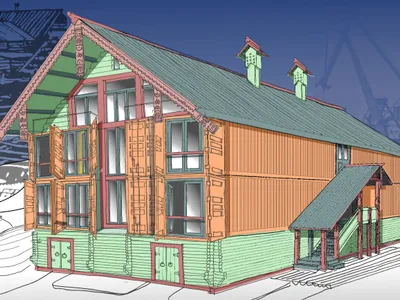
Container city
The basis of the suggested project is the placement of a dormitory for students and teachers of the Murmansk Marine Fisheries College named after I.I. in northwestern Russia. The project that you are considering suggests forming of structural style made of sea or rail containers to resemble a traditional Russian dwelling - a hut.
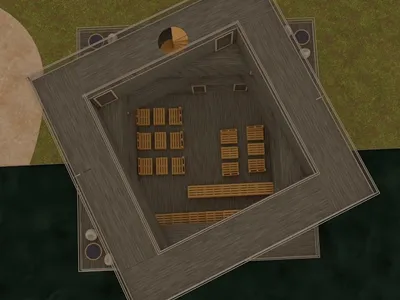
STUDENT HOUSING FROM CONTAINERS
The main focus for us was the most efficient use of free spaces. We came to the solution of this problem due to the special location of the containers relative to each other. Various options for the use of additional space were also considered.