
Container city
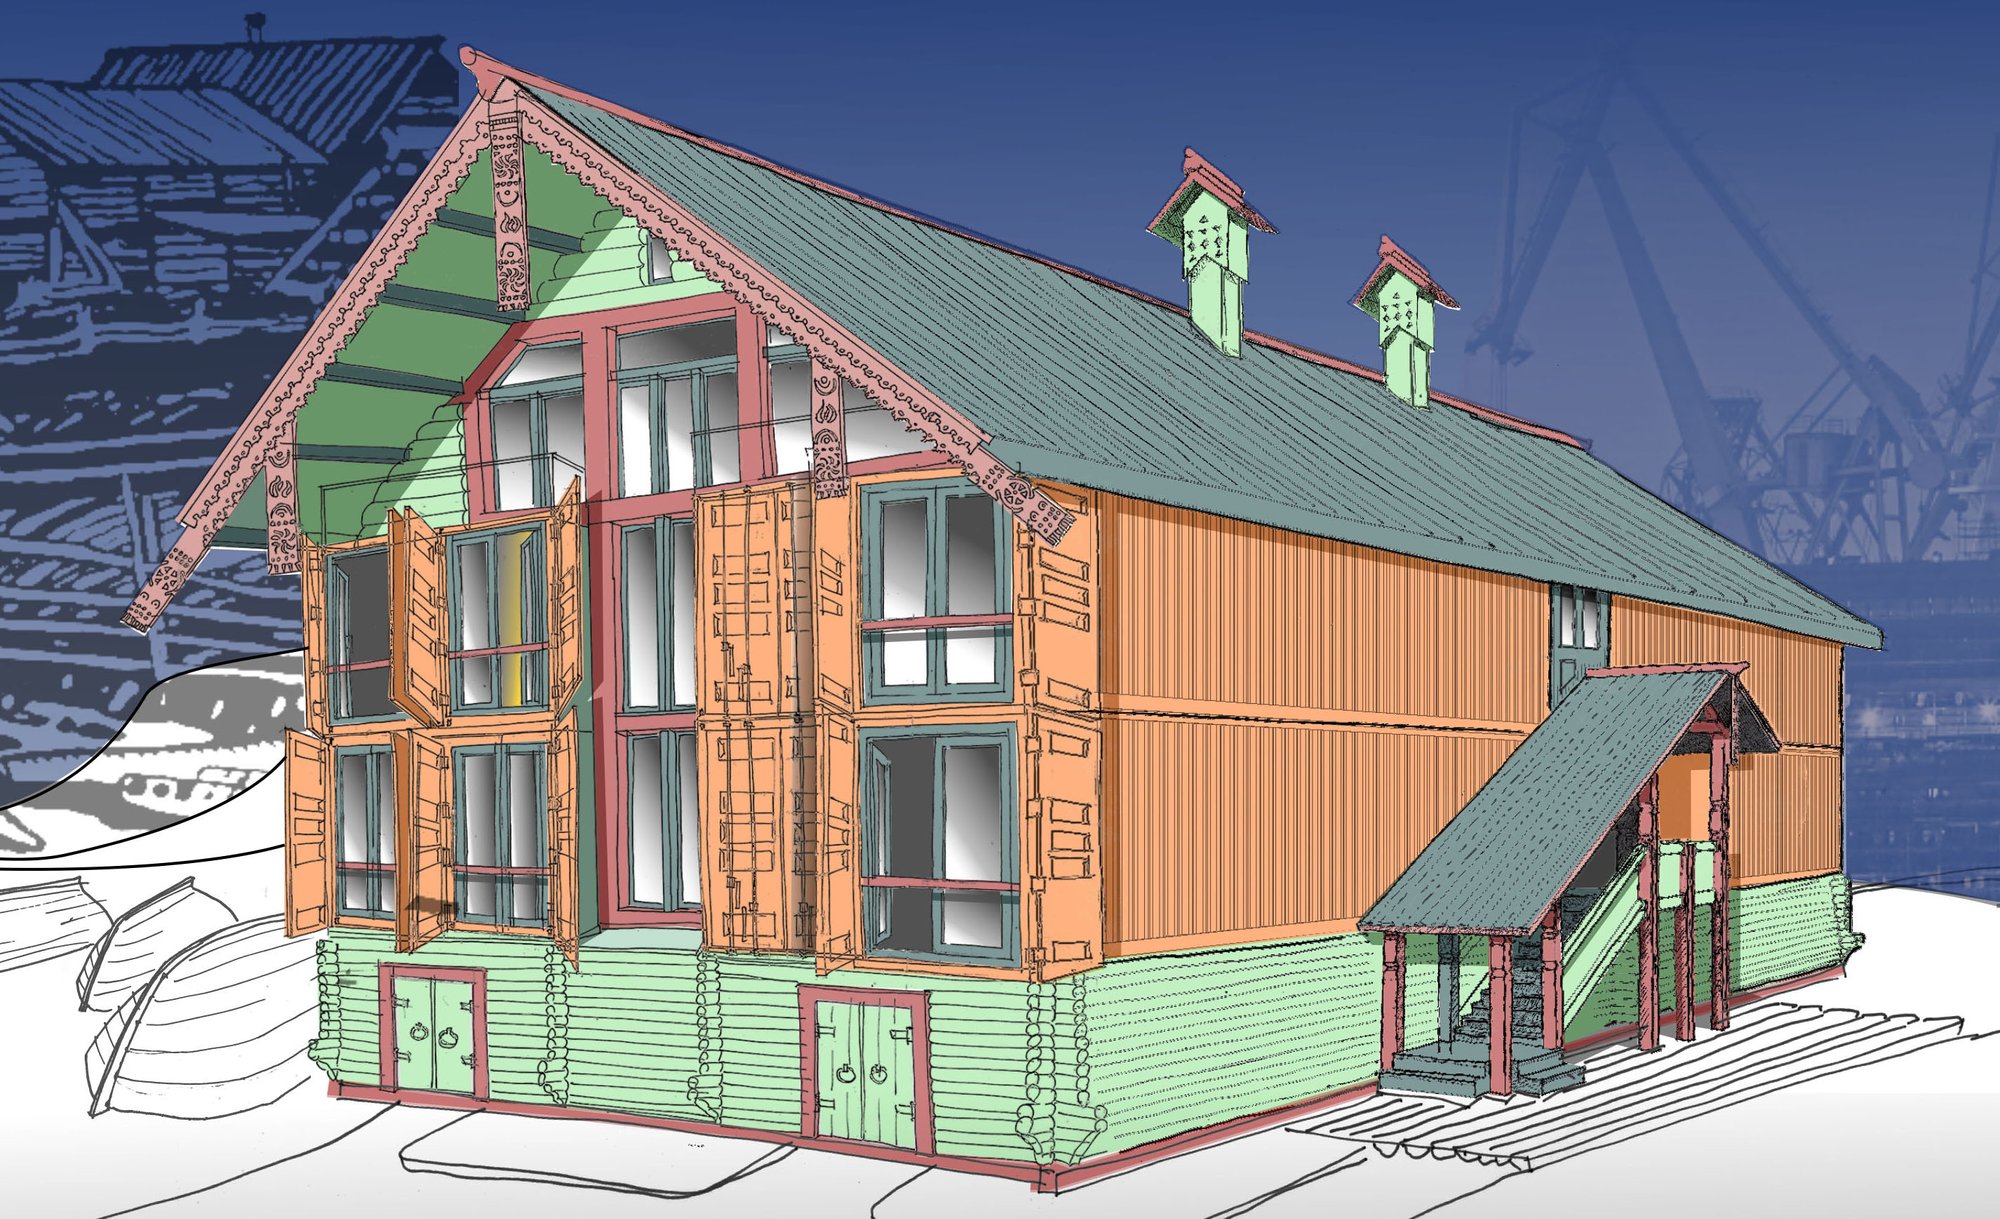
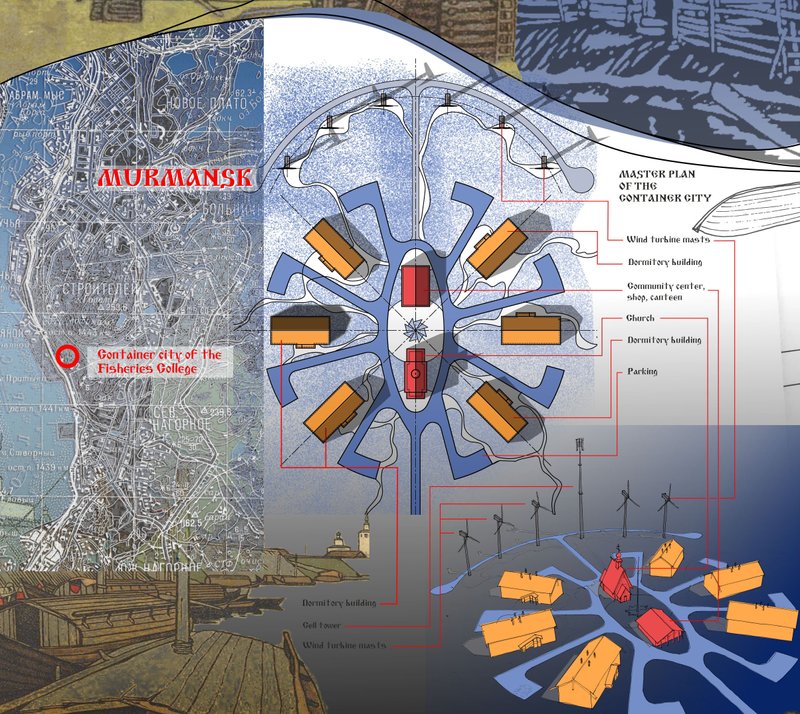
The basis of the suggested project is the placement of a dormitory for students and teachers of the Murmansk Marine Fisheries College named after I.I. in northwestern Russia. The project that you are considering suggests forming of structural style made of sea or rail containers to resemble a traditional Russian dwelling - a hut.

A container hut, decorated in the Russian style, will make it possible to brighten up the ugliness of containers that were not originally intended for housing.
The shape of the hut and the carved decorations of the house will allow its residents not to feel abandoned, but, on the contrary, to feel a community with their families, possibly far away, and even more common with the entire Russian nation.
The construction of structures in the traditional Russian style creates for the inhabitants of the Russian cities and settlements a sense of identification with their land, as well as their unity with the thousand-year history of the Russian nation. This is a source of a person's moral health, based on a sense of the non-coincidence of finding oneself in a given place, on one's own land.
Under the terms of the competition, the purpose of the container hut is a student dormitory.
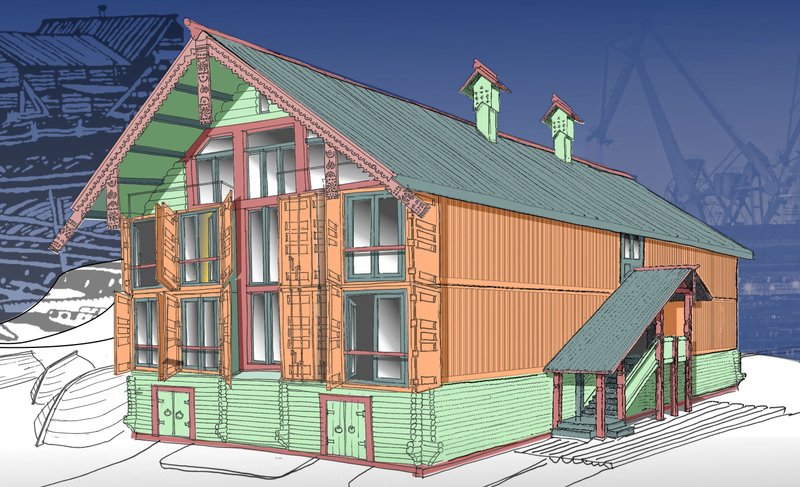
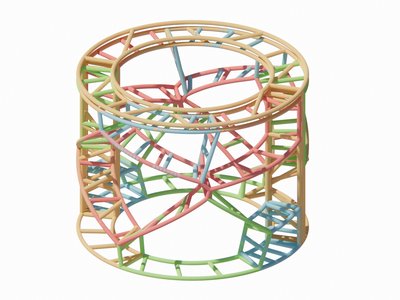
The container hut consists of an unheated log basement. The next two tiers are occupied by residential blocks, consisting of 16 containers. The structure is crowned with an attic floor, located in the pitched roof space.
Residential blocks are two adjacent containers that form a closed group of rooms, consisting of bedrooms, bathrooms, and a common room for eating and resting.
In the attic floor there are premises for self-study for students and recreation areas.
The cross-shaped corridor running through the residential floors of the hut serves not only as a space containing stairs and passages to the residential blocks, but also as a light corridor that allows you to illuminate the premises inside the hut.
The container hut from the construction site to the location can be moved by fixing the cables of the tractors to the walls of the premises in the middle of the basement. The lower logs of the log house form improvised runners, convenient for dragging. The walls of the rooms in the middle of the basement (the rooms form a cross in the plan) create a rigid frame that allows the structure to be kept safe during transportation.
The container hut can be floated down the rivers by placing the pontoons in the basement rooms.



Popular Articles
Popular articles from the community

Flamboyant House by Juliana Camargo + Prumo Projetos
Modern Brazilian house integrating existing tree, pool, and volumes with glass, wood, and transitional spaces blending interior, exterior, and landscape seamlessly.
Inverted Architecture Installation by Studio Link-Arc: Exploring the Intersection of Architecture and Living Organisms
Inverted Architecture Installation by Studio Link-Arc blends mycelium, sustainability, inverted design, ecological cycles, and urban adaptive architecture in Shenzhen.
On the Brooks House by Monsoon Collective – A Contemporary Kerala Home Rooted in Tradition
Kerala home blending tradition and modernity with water-inspired design, brick architecture, courtyard planning, and sustainable rainwater harvesting strategies.

Solar Steam: A Climate-Responsive Architecture That Redefines the Monument
A climate-responsive memorial architecture that transforms heat, decay, and time into a living system reflecting humanity’s ecological impact.


Similar Reads
You might also enjoy these articles

Converge Hub – A Human-Centered and Sustainable Mobility Hub at the Urban Edge
Its open and permeable design promotes sustainable movement through walkable connections, green axes, and integrated public transport


51st Annual KRob - Ken Roberts Memorial Delineation Competition
Join us in celebrating 51 years in excellence in architectural representation! With $2,400 in prize money awarded across 8 categories, this prompt-less competition is accessible to all!




Explore Visual Design Competitions
Discover active competitions in this discipline




The Global Benchmark for Architecture Dissertation Awards


Deconstructivism - Illustration Design Challenge

Architecture Illustration Competition


Challenge to illustrate a Contemporary Castle
Comments (2)
Please login or sign up to add comments
Very elegant idea!
Excellent!