


Waste Management
Design and architectural approaches to managing waste, from infrastructure to community-centered solutions.
Waste management in architecture is the design of the buildings, landscapes and urban systems that collect, sort, recover, burn or bury what a city throws away. It covers waste-to-energy plants, recycling and material recovery centres, closed landfills turned into parks, the working spaces of waste pickers, and buildings made from discarded materials, and it asks how each of these can be a good neighbour rather than a hidden nuisance.
What is waste management in architecture?
For engineers and municipalities, waste management is a chain of logistics: collection routes, transfer stations, treatment and disposal. Architecture enters wherever that chain needs a building or a site. A sorting hall has to bring daylight to workers and keep dust and noise in; a plant has to sit near the homes whose refuse it receives; a landfill has to be capped, drained and eventually opened to the public. Designers also work upstream, choosing materials and details that keep buildings out of the waste stream in the first place.
The topic sits next to two others. Circular design deals with keeping materials in use through products and buildings, and recycled material covers what can be built from reclaimed timber, plastic, brick or rubble. This page concentrates on the facilities, sites and social systems of waste itself: where refuse goes, who handles it, and what the buildings that receive it should look like.
A useful frame is the waste hierarchy. The US Environmental Protection Agency describes a hierarchy that ranks source reduction and reuse first, then recycling and composting, then energy recovery, with treatment and disposal last. Most building types discussed here belong to one rung of that ladder, and the best projects try to move material up it.
A short history of waste management architecture
For most of the twentieth century, cities solved waste by moving it out of sight: to incinerators on the edge of town, to dumps on marshland, or onto barges. New York shows the pattern at its largest. The city bought a tract of what was considered worthless swampland on Staten Island and opened the Fresh Kills Landfill in 1948 as a temporary measure. By 1955 it had become the largest landfill in the world, and it remained so until it closed in 2001.

Three shifts changed the picture. The first was a change of priorities summed up in the waste hierarchy, which puts recycling, composting and energy recovery ahead of disposal and so calls for sorting plants and recovery centres. The second was the closure of old landfills, which left huge engineered hills in or near cities. In October 2008 reclamation began at Fresh Kills for a multi-phase, 30-year redevelopment into Freshkills Park, designed by James Corner Field Operations.
The third shift is architectural. Waste-to-energy plants, long treated as sheds around machinery, began to be designed as civic buildings. The best known is Amager Bakke, or CopenHill, in Copenhagen: a combined heat and power plant that opened in 2017, designed by Bjarke Ingels Group, whose 85 metre sloping roof doubles as an artificial ski slope, hiking slope and climbing wall. It was named World Building of the Year 2021 at the World Architecture Festival. CopenHill made a simple argument: if a city must burn its residual waste, the plant can also be a place people want to visit.

Key principles of waste management architecture
Follow the hierarchy
The first principle is to design for the highest rung that is realistic. Reduction and reuse need repair workshops, swap spaces and storage; recycling needs clean sorting and good access for trucks; energy recovery needs a plant, and disposal needs an engineered landfill. The EPA puts the logic plainly:
"The hierarchy ranks the various management strategies from most to least environmentally preferred."
US Environmental Protection Agency, Non-Hazardous Materials and Waste Management Hierarchy
Organise the building around the material flow
A recovery centre is a sequence: tipping, pre-sorting, separation, processing, baling and dispatch. The plan follows that flow, and the public route, if there is one, runs alongside it. Swayam by Neha Patil, a UnIATA '24 entry, draws its material recovery centre as an exploded model in which each processing stage has its own zone.

Protect the people who do the work
Sorting, dismantling and repair are labour-intensive and can be hazardous, especially for electronic waste. Ventilation, daylight, washrooms, separation of clean and dirty routes, and places to rest belong in the brief from the start. E-WASTE SYNC by Abu-As-Samad Sojib proposes a reclamation centre at Kaliakoir Hi-Tech Park in Gazipur, Bangladesh, that combines collection, sorting, repair, dismantling and material recovery with worker welfare, research and training.

Engineer the landfill before you design the park
A closed landfill keeps producing gas and leachate long after the last truck leaves. At Freshkills, a network of wells collects landfill gas, which is processed to pipeline quality at an on-site recovery plant, while leachate is contained, collected and treated. The mounds are sealed with a layered cap, and slopes must stay within grades of 4 to 33 percent set by the New York State Department of Environmental Conservation. Every path, tree pit and building on top has to respect that cap.

Make the process visible
Hiding waste keeps people from understanding it. Glazed galleries over the tipping hall, public roofs and visitor routes turn a plant into a lesson in where things go. Several of the projects below take this as their central idea.
Build less waste into buildings
Construction itself is a major stream. The EPA lists concrete, wood, asphalt, gypsum, metals, bricks, glass, plastics and salvaged components among construction and demolition materials, and treats many of them as commodities for new projects instead of virgin materials. Designing for disassembly, salvage and reuse is waste management at the drawing board.
Waste management on uni.xyz
Members have treated waste as a site, a program and a civic stage, often in final-year theses set in South Asian cities and in competitions that asked for schools and public objects built around refuse.
The most liked project in this topic is Architecture as a catalyst for urban waste reduction by Murtuza Mehdi, a thesis that unites waste reduction infrastructure with architecture and landscape and reclaims urban wastelands as public space. Its boards study waste in Karachi, compare waste-to-energy technologies including plasma arc gasification, and develop a plant whose form follows a Möbius strip, set in a park with a vocational training centre for recycling.

Two theses in India make recycling a public act. The journal on Swayam describes Neha Patil's 6.5-acre Wastescape Centre in Nashik, linked to a network of decentralised material recovery facilities, with a drum sorter in an open courtyard watched from an elevated walkway.
"The project's core idea is simple and quietly radical: if waste management becomes a shared civic space, it stops being somebody else's problem."
UNI Editorial, on Swayam, The Wastescape Community by Neha Patil
RAGE by Marija Stojkovic, from the Bauhaus Neue competition, places a school on the Mavallipura landfill in Bangalore; its journal describes a building that turns garbage into construction material, compost and curriculum, organised as concentric rings of learning.

In Bangladesh, Solid Waste Management Industry, Sirajganj by Tabassum Faria, a Special Mention in UnIATA '22, frames energy recovery from waste as a way to meet local demand while building a self-sustaining industry with room for social integration. In Shanghai, #Trash#ShanghaiCarnival by Shi Chen and Wanting Dong, an Editor's Choice entry in the Di - Generic Cities: Shanghai competition, responds to the city's trash sorting policy by fusing a waste facility with a local amusement park.

Smaller scales appear too. The journal on the Public Smart Bin covers Nicklas Jorgensen's winning entry in the Trashed competition: a solar-roofed bin that gamifies recycling through a phone app and grows plants on its back. At the other end of the spectrum, the editorial journals follow built plants, including the Baoshan Waste-to-Energy Center in Shanghai by Ballistic Architecture Machine, where the public walks through gardens and galleries on the roof while waste is processed below, and the Wuhan Qianzishan plant by United Units Architects, which puts its machinery on show rather than hiding it.
Challenges and future directions
The first challenge is social. In many cities the real recycling system is people. WIEGO notes that the term "waste picker" was adopted at the First World Conference of Waste Pickers in Colombia in 2008 to replace a derogatory word, and describes the scale of the work:
"Millions of people worldwide make a living collecting, sorting, recycling and selling materials that someone else has thrown away."
New plants can displace these workers or include them. Cairo's Zabbaleen, who have served as the city's informal garbage collectors since about the 1940s, have their largest settlement in Mokattam village, next to Manshiyat Nasser. Resource City by Carolin Renno, from the Tinker Project competition, proposes a waste facility there as an interface between society and residents and a sign of appreciation for the workers who keep the city's system from collapsing. Designing with such communities, not around them, is the harder and better brief.

The second challenge is trust. Incinerators and landfills are unwanted neighbours, and attractive architecture cannot replace good emissions control, honest monitoring and fair siting. The third is lock-in: a plant that needs a steady supply of waste for decades can work against reduction and reuse higher up the hierarchy. Many recent proposals, including several on uni.xyz, point toward smaller, decentralised recovery centres, repair and reuse hubs within neighbourhoods, and landfills reopened as landscapes.
Waste management for students and designers
Strong thesis topics start from a real stream and a real site. Map where one city's waste goes, then design the missing building in that chain. Take a closed dump, study its gas and leachate, and propose a park that respects the cap; the landfill regeneration topic gathers related work. Design a recovery centre for e-waste or plastics with the workers' day as the organising idea. Or design a school, market or bus stop whose program depends on waste flowing through it. Test the idea against a brief in the open uni.xyz competitions, where waste and reuse appear regularly.
Frequently asked questions
What is waste management in architecture?
It is the design of the buildings, landscapes and systems that handle waste: recovery centres, waste-to-energy plants, transfer stations, landfills and their afterlife as parks, and the choice of materials that keep buildings themselves out of the waste stream.
What is the waste hierarchy?
It ranks ways of handling waste from most to least preferred. In the EPA version, source reduction and reuse come first, then recycling and composting, then energy recovery, and treatment and disposal last.
What is a waste-to-energy plant?
It converts non-recyclable waste into heat, electricity or fuel through processes such as combustion, gasification, pyrolysis or anaerobic digestion. According to the EPA, about ten percent of the volume remains as ash after energy recovery, which is generally sent to landfill. CopenHill in Copenhagen is the best-known example designed as a public building.
Can a landfill become a park?
Yes, once it is capped and its gas and leachate are controlled. Freshkills Park on Staten Island is being built on the former Fresh Kills Landfill in a multi-phase redevelopment that began in 2008.
Who are waste pickers?
They are people who collect reusable and recyclable materials from bins, streets, dumps and landfills and sell or redirect them for recycling to earn their living. According to WIEGO, in some countries they provide the only form of solid waste collection.
References and further reading
- Sustainable Materials Management: Non-Hazardous Materials and Waste Management Hierarchy, US Environmental Protection Agency
- Sustainable Management of Construction and Demolition Materials, US Environmental Protection Agency
- Landfill Engineering, Freshkills Park Alliance
- Waste Pickers, WIEGO
- Fresh Kills Landfill, Wikipedia
- Amager Bakke, Wikipedia
- Zabbaleen, Wikipedia


Popular projects
View all 10 projects


Latest journals
View all 17 journals
E-WASTE SYNC: A RECLAMATION CENTRE FOR ELECTRONIC WASTE
E-WASTE, E-Waste Reclamation, Hazardous Waste Processing, Circular resource recovery, Climate-Responsive Design, Rainwater Harvesting.

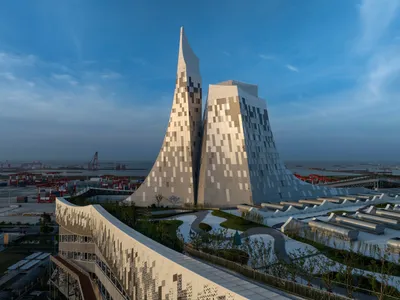
Ballistic Architecture Machine Disguises a Shanghai Waste-to-Energy Plant as a Public Park
The Baoshan Waste-to-Energy Center buries 128,000 square meters of industrial infrastructure beneath landscaped rooftops and museum galleries in Shanghai.


RAGE: A School Built from Garbage on a Bangalore Landfill
A recycling-driven educational complex in Mavallipura transforms landfill waste into building materials, farmland, and a radical new pedagogy.


Wuhan Qianzishan Waste-to-Energy Power Plant: Redefining Industrial Architecture Through Machine Aesthetics
This article explores how Wuhan's waste-to-energy plant redefines industrial architecture through transparency, aesthetics, and public engagement.


