


Wellness Architecture
Architecture designed to support physical, mental and emotional health, through spaces for rest, healing, nature contact and contemplative use.


Bayside Haven: A Stepped Hong Kong Tower Hollowed by an Atrium to Hold Nature at Its Core
A residential tower in Hong Kong treats people and nature as intertwined forces, then tests that idea through a carved void, lofted units and living walls.


Symbiosis: A Hong Kong Tower That Hangs a Rainforest Between Its Three Wings
Three concrete housing arms meet at one core, and the scalloped terraces between them carry soil, stone and subtropical planting up the full height of the


The Samai
by Spaces+Partners, New Delhi Photography by Bharat Aggarwal Nestled in the hills of Bhimtal, a boutique retreat designed around a single idea: that architecture should not compete with nature, but frame it. The property deliberately preserve what matters most: space, quiet, and an unhurried sense of place. A mountain retreat where stillness is the design.


Pablo Luna Studio Builds a Petung Bamboo Lotus Shala Above a Riverside Slope in Ubud
A 125 m² yoga pavilion near Ubud, Bali, where the lotus petals are not decoration but the bamboo gridshell structure itself, open to river and forest.

Reykjadalur Hot Springs: A Thermal Resort Designed as a Village Where Time Stops Counting
Stone houses, green roofs and a river island stage form a resort that shifts between quiet everyday rhythms and the crowds of a large-scale event.

WREATHE: A Spiraling Earth-Block Residence That Turns Its Arms Toward Accra's Divided Neighborhoods
Rotating residential arms, a sunken public field and earth-block walls frame housing in Accra as shared ground between separated communities.


Thermal Blue: A Hot Springs Complex Where Five Buildings Turn Inward Toward the Steam
Timber boardwalks, glazed treatment rooms and green roofs organize a terraced bathing landscape in which every building looks back at the water.

SNOOZE: A Sleep Building Assembled from Louvered Grids, Colored Spheres and Tessellated Pods
A team proposes a rest building where louvered boxes, colored spheres and ribbed teal pods offer different ways to pause in the city.


Thermal Blue: An Icelandic Spa Laid Out in Looping Paths, Grass Banks and Skylit Pavilions
A shortlisted spa sinks its bulk into a grassy slope beside a thermal river and opens small guest houses to the northern lights overhead.

Architecture as the Bridge to Nature: A Thermal Bath in Iceland You Can Walk Over
A ring of green roof, a crossing bridge and sunken pools turn an Icelandic bathhouse into a landscape trekkers walk across before they ever step inside.


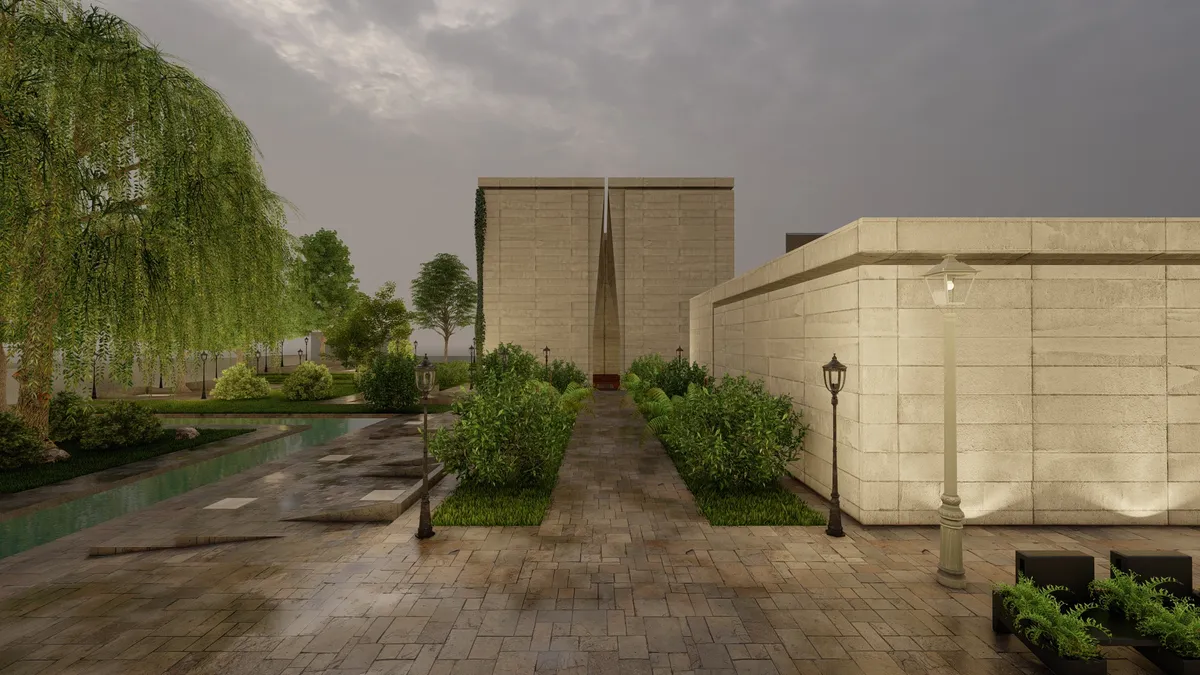


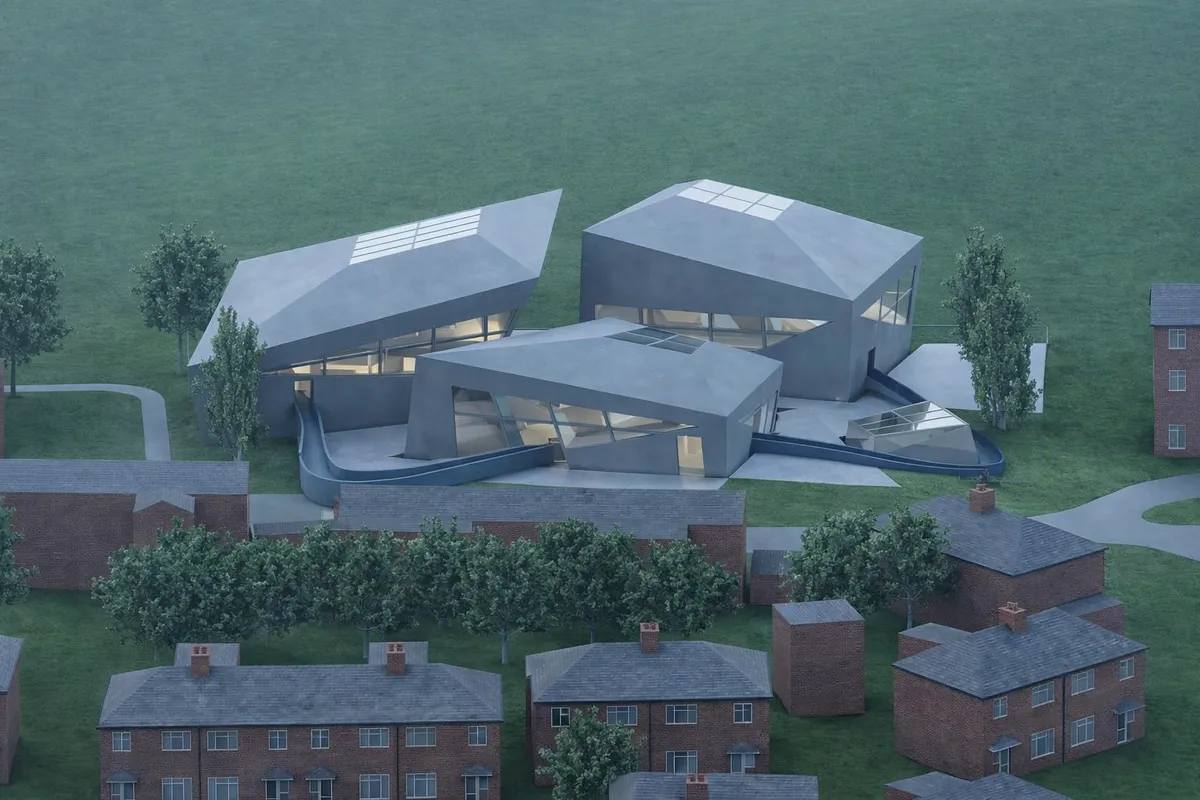


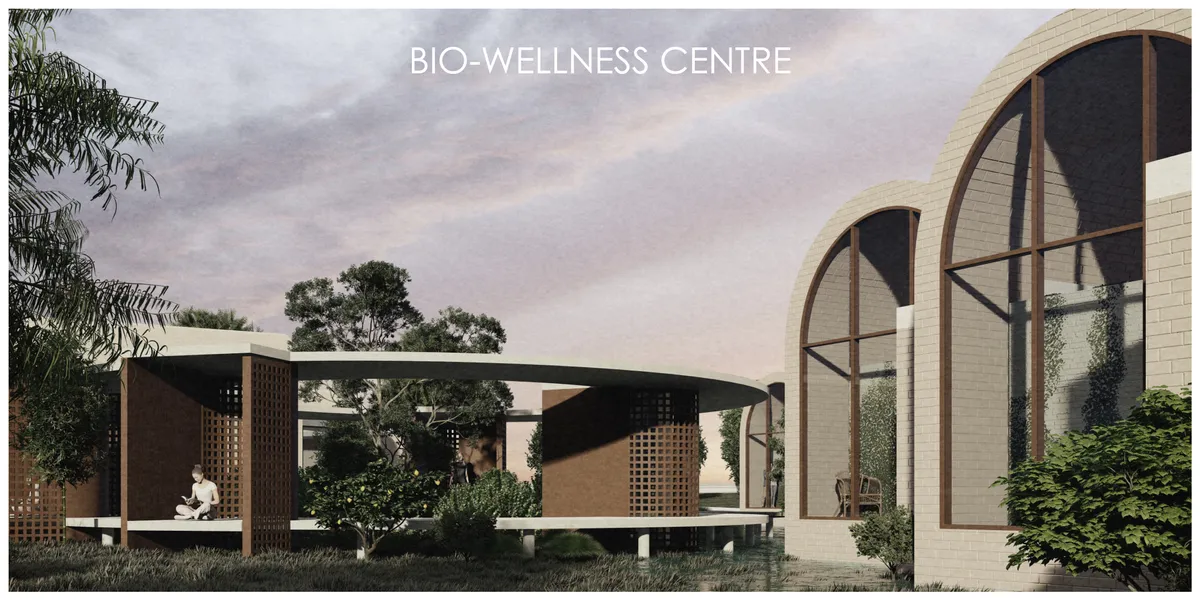
Social Room
Challenge to design a social space for the elderly


What are the submission requirements? or entry format?


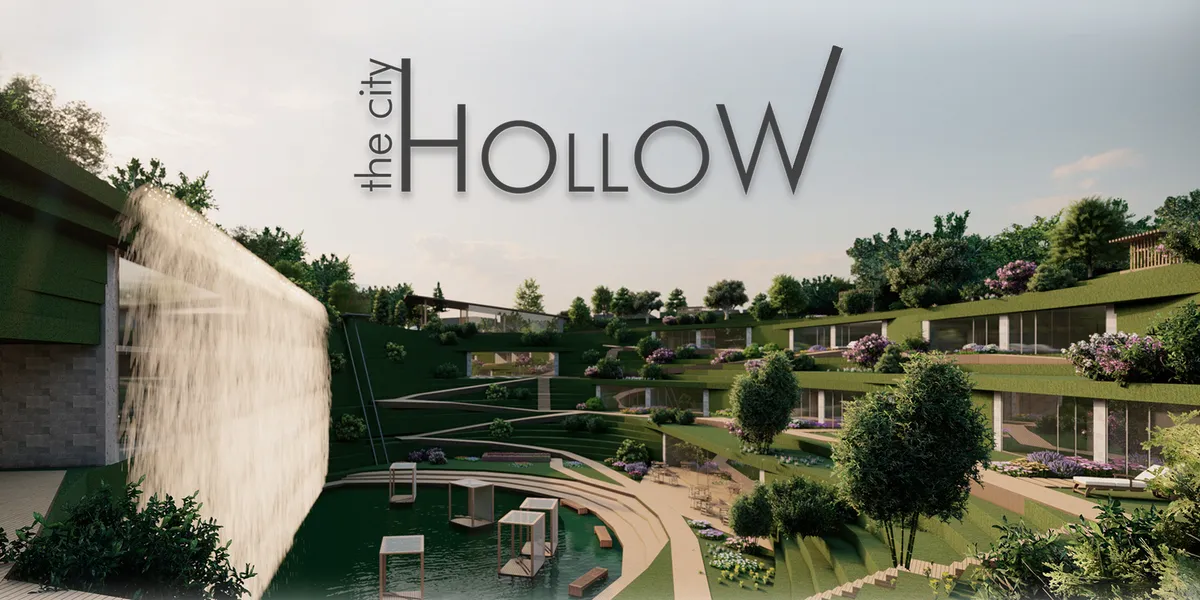
The City Hollow
I'm running away, from the crowd, fast days, seconds and myself … I'm taking shelter in a hollow Health center based on biophilic design principles


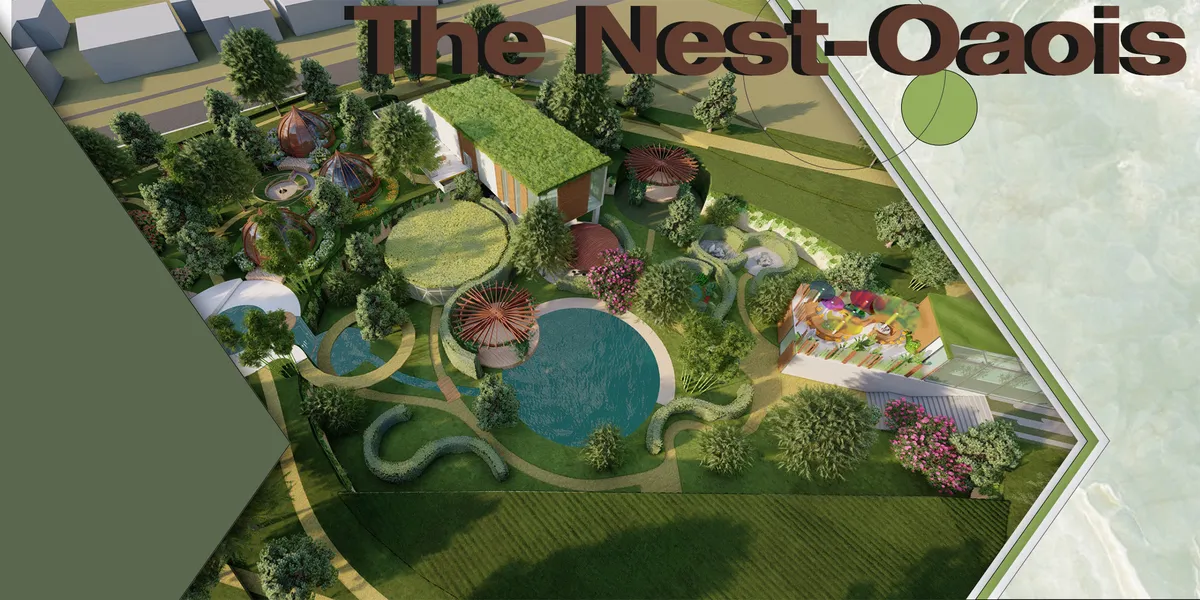
The Nest-Oaois
Our project proposal offers us the experience of creating spaces that can create a therapeutic experience for the user, and that, by designing the materials used in accordance with the principles of biophilia, supports the healing, repair, renewal and reintegration process that brings complete mental and physical well-being to the sustainable

The best project I have ever seen.Congratulations
Great design, well done.

Best project ever. Good luck

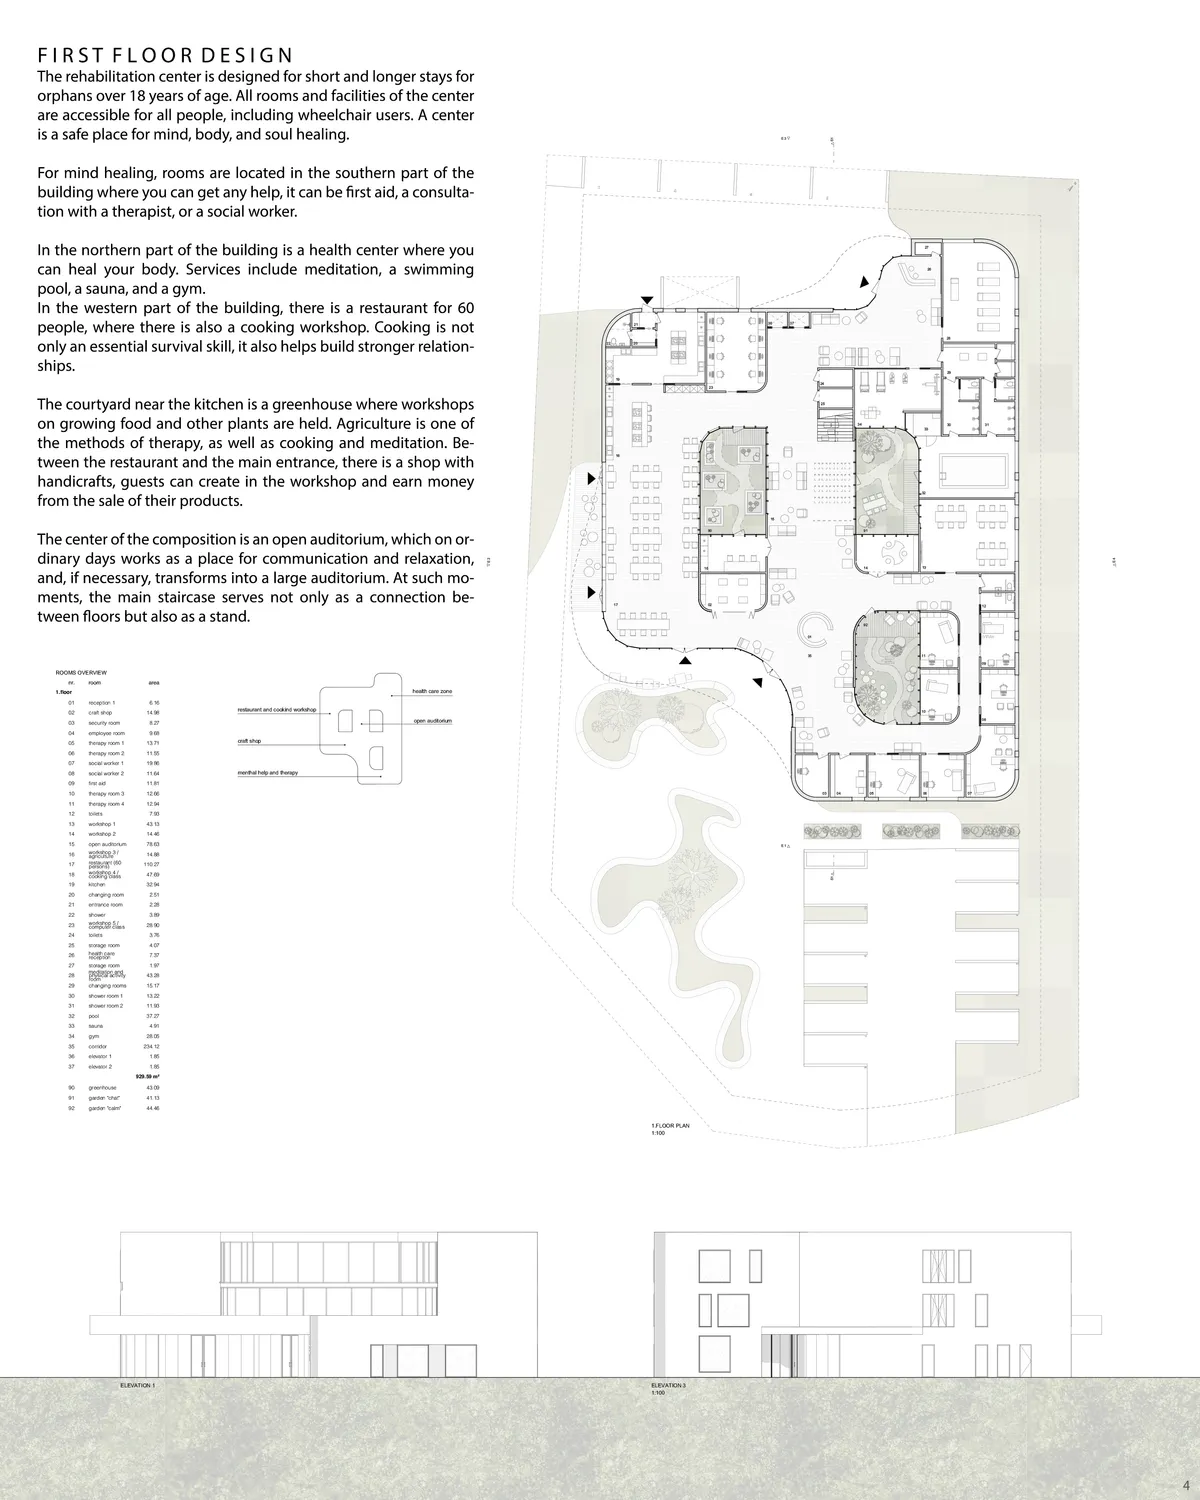
Y I N Y A N G REHABILITATION CENTRE
The Yin-Yang (Chinese: 陰陽) basic idea consists of two opposite forces in our universe. Both of the forces are different, but they complement each other. This idea is reflected in the design of the rehabilitation center for adult orphans, where two other forces/extremes meet in an architectural ensemble - nature and building/man-made.
Awesome


It seems this competition will set the ground on fire.