

Afloat - Result Story
Designing a water resilient neighbourhood

With her slogan “How dare you?” Greta Thunberg awakened millions and questioned the leaders across the world on Climate Change and its impact. A global change in weather and other adverse indicators have displayed that climate change is not a distant future anymore. Forest fires, floods, droughts, receding shorelines, rising global temperatures, are some of the natural disasters that have substantially increased in the past decade.
Rising sea levels are now said to be responsible for receding shorelines and would cause the submerging of some of the major coastal cities. The new research shows that about 150 million people that are now living on land will be below the high-tide line by 2050.
Cities will find themselves in the epicenter of this challenge in no time.
In the light of predicted water levels, the Govt. of Indonesia has begun the relocation of their capital city Jakarta to Borneo. While we know that the city of Jakarta has already been inhabited and damaged, can design resolve this for the inhabitants of the future by adapting to aquaculture that is going to prevail after major parts of the city have submerged.
Brief: The challenge here is to create a prototype of a replicable Flood Resilient Neighborhood in Jakarta.
The jury for the competition consisted of esteemed designers, professionals, and academicians from around the world. The Lead Jurors for the competitions were as follows:
Budi Pradono, Founder, budipradono architects a+u, Jakarta, Indonesia
Iklim Tanumihardja, Principle, Aurasia Design, Jakarta, Indonesia
Erick Kristanto, Principal Architect / Founder, Studio Kota, Jakarta, Indonesia
Rudy Kelana, Principal Architect, WAHANA ARCHITECTS, Jakarta, Indonesia
Ary Indra, Co-Founder, Aboday, Jawa Tengah, Indonesia
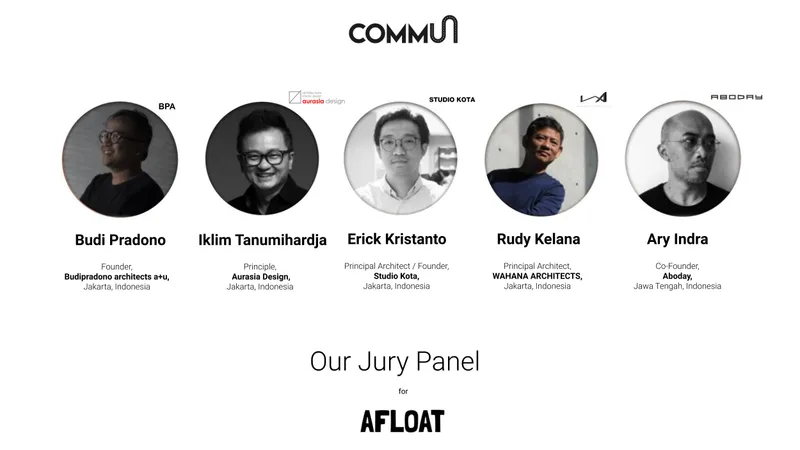
Some of the Best of competition projects as follows:
Winning Project: AQUAVILLE
By: Yash Jain, Subham Jain & Joseph Aerathu
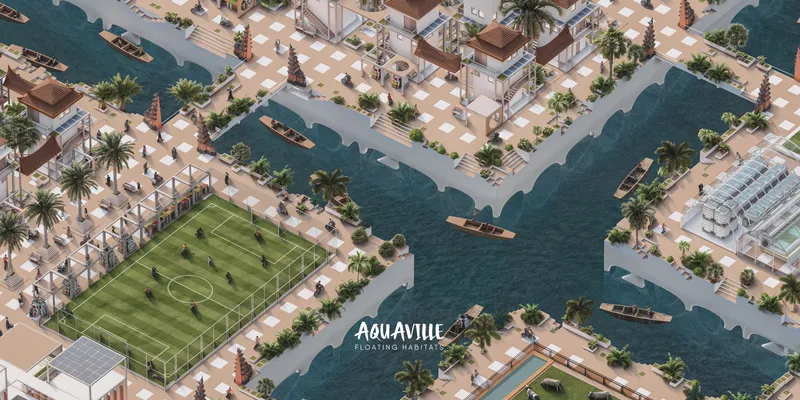
Description: The Project posits a future architecture that envisions a new understanding of Aquatecture. This project envisions Neighbourhoods - rehabilitating climate refugees, safeguarding culture, sense of belonging, and also promoting seasteading. To envisage cities like Jakarta have to be future proof is the goal against rising sea levels.
-----------------
Runner Up: Ocean Life Archipelago
By: Ovidiu Cristian Pavel
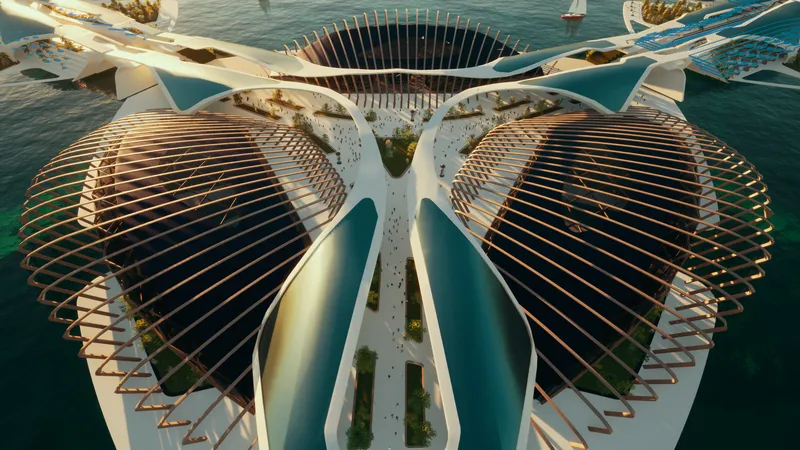
Description: The idea behind it is to create a sustainable world with the resources we have. In this case, the economic side is essential for the success of the project, and therefore to lower costs, I used plastic in the ocean to float the islands and also used a system of bamboo, a local material, to make the island's light and sustainable. I used a problem as a solution
-----------------
People’s Choice: Adaptive Dwellings
By: Misak Terzibasiyan
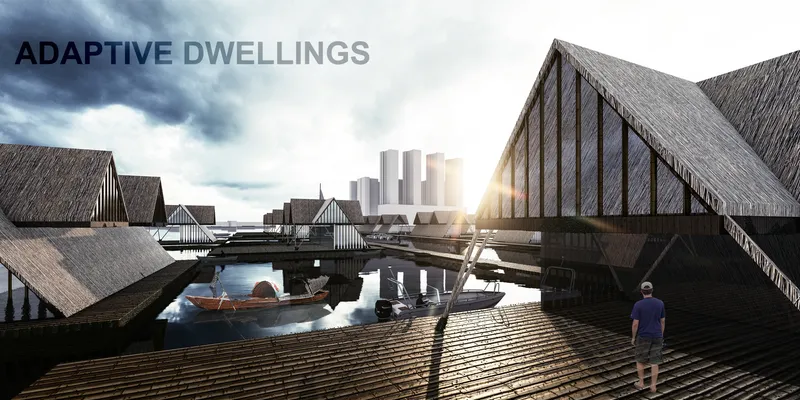
Description: The main concept of the project is inspired by the traditional Bajau house. First, the triangular roof extended to the surface of the ocean, and then the roof extended to create platforms inside and outside the building. Thanks to this change in the traditional form of the Bajau house, the building has been able to be floated.
-----------------
Editor’s Choice: Synapse
By: Ram Arora, Ozk & Riju Aggarwal
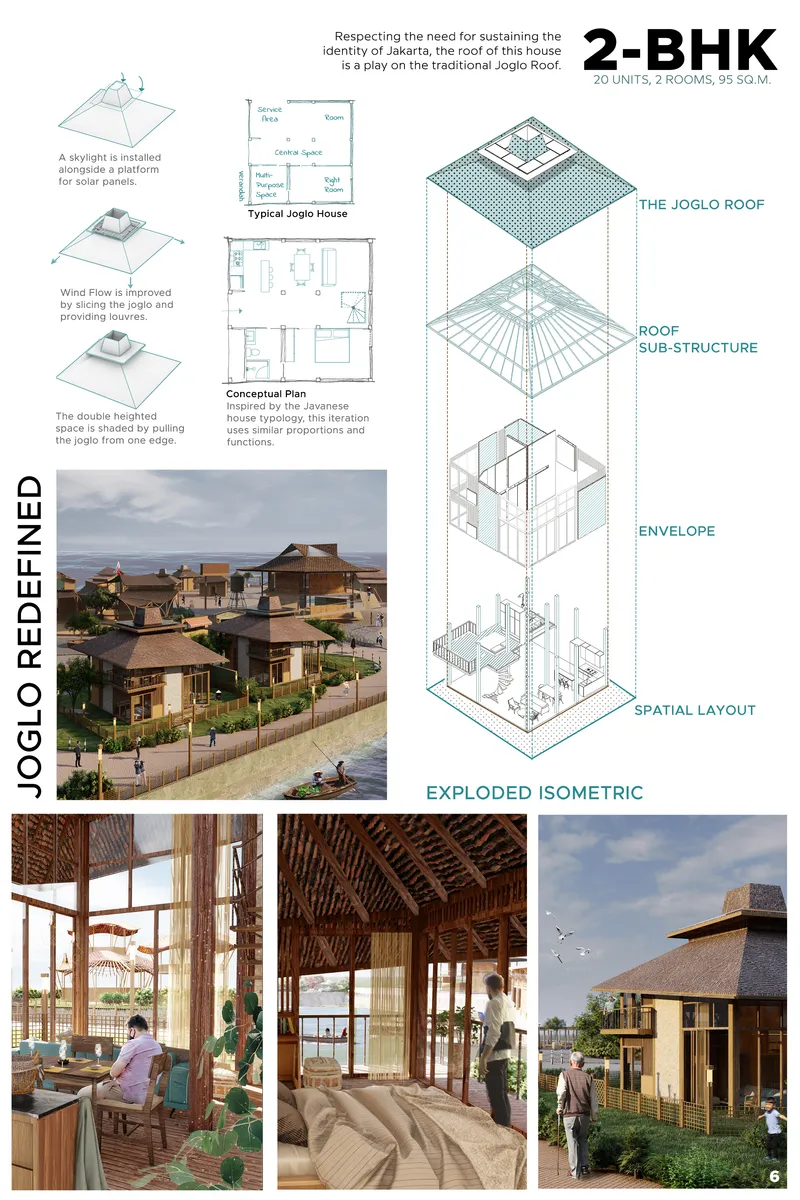
Description: A Floating Aquapolis
Editor’s Choice: Editable Floating Community
By: 浩良 陈 & Young Lee
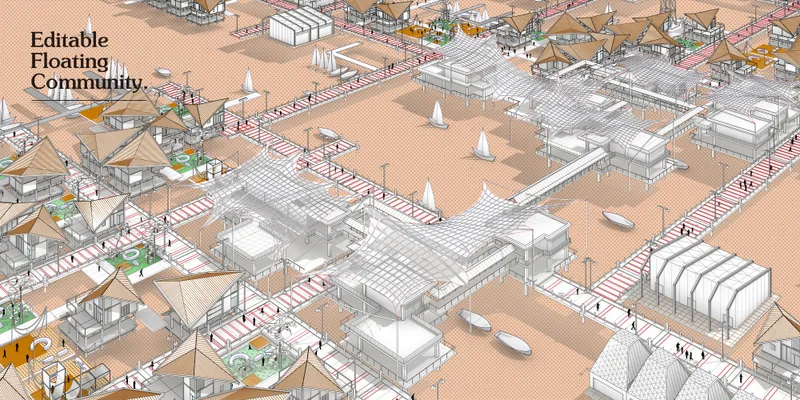
Description: The design concept is an editable floating community spontaneously generated according to the residents' wishes. While fully respecting the residents' use needs, the whole community can be flexible and changeable with the ocean characteristics.
-----------------
Editor’s Choice: Marine Self-Circulation Ranch
By: Xingda Wang & carry one
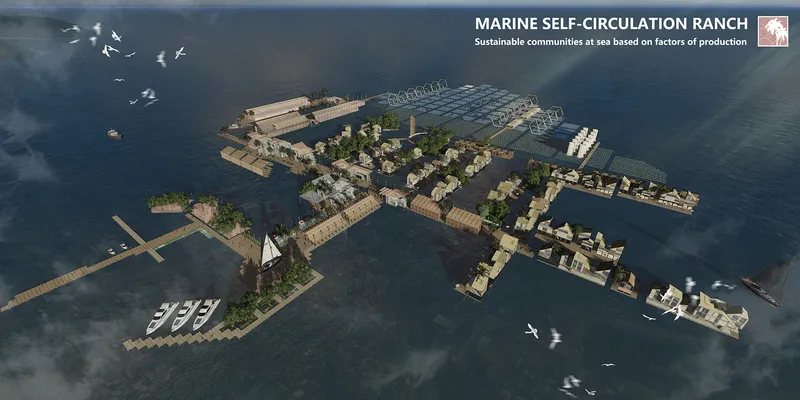
Description: With the increasing threat of land subsidence and sea level rise in Jakarta, Indonesia, it is hoped that by building a self-circulating community at sea based on production factors, a solution can be provided for the floating life of the local poor.
-----------------
Editor’s Choice: Motion Onions
By: Paulina Wojnarowicz, Jan Kwaśnik, Jan Warchol & Julia Gębska
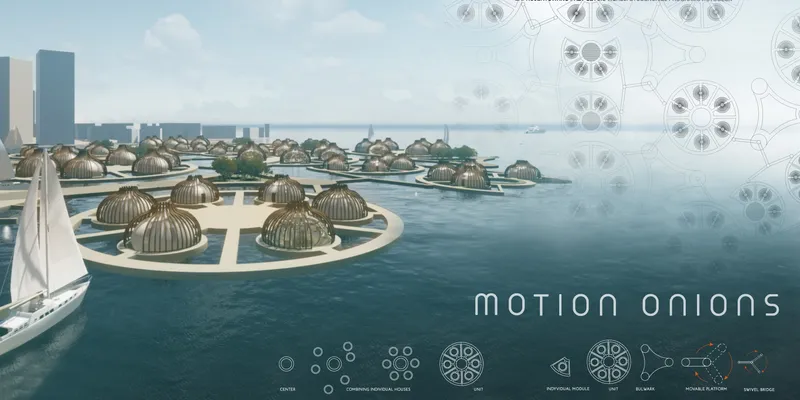
Description: Housing estate that adjusts to the surrounding context. It is completely independent of the land, therefore it can adapt to the changes occuring in the coastline. The only permanent elements of the estate are bulwarks, which is also used as a breakwater. Each housing unit is situated on a frame with a float, which is an integral part of the 3D farm system.
-----------------
Editor’s Choice: 漂浮聚落
By: William Feng
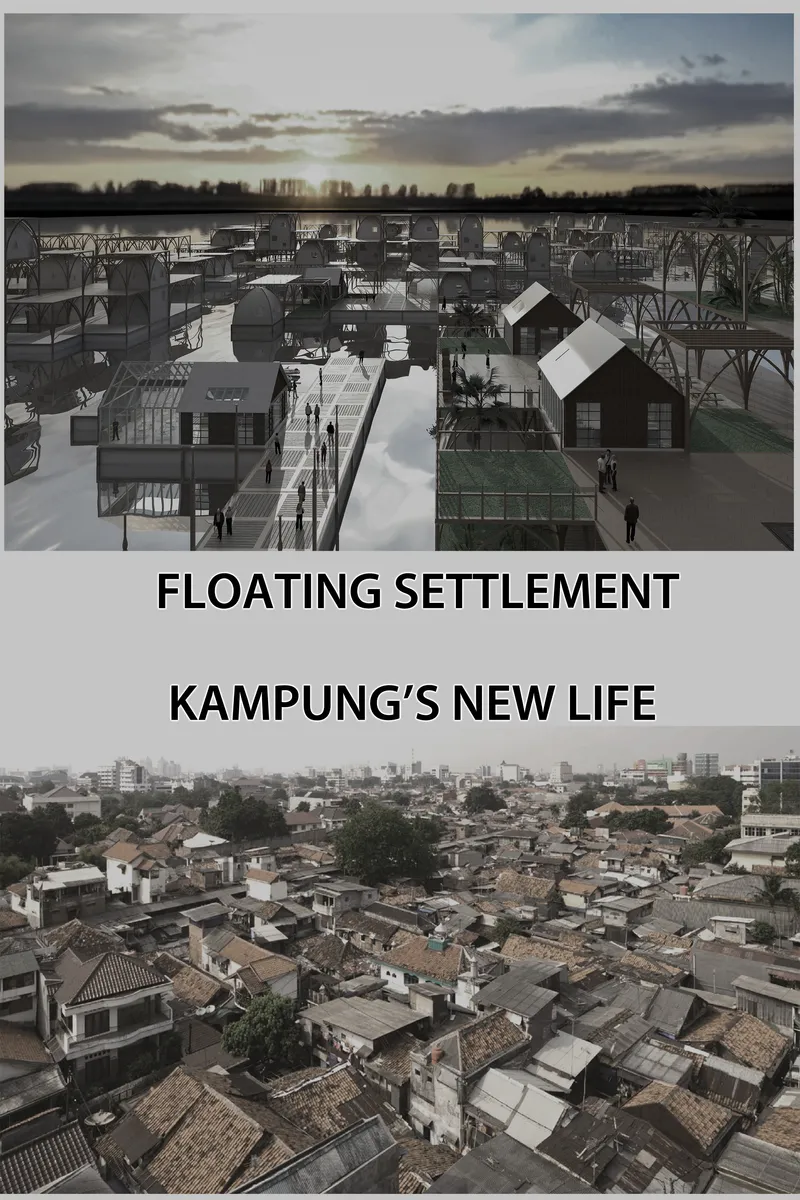
Description: The scheme fully combines the core elements of Jakarta culture and settlement development, creates a sustainable and resilient community through a modular framework, and creates ecological habitat system to meet various residential requirements, so as to protect the future floating threat of the community.
-----------------
Editor’s Choice: FVOLUTION
By: ACHARIYA TIPNET
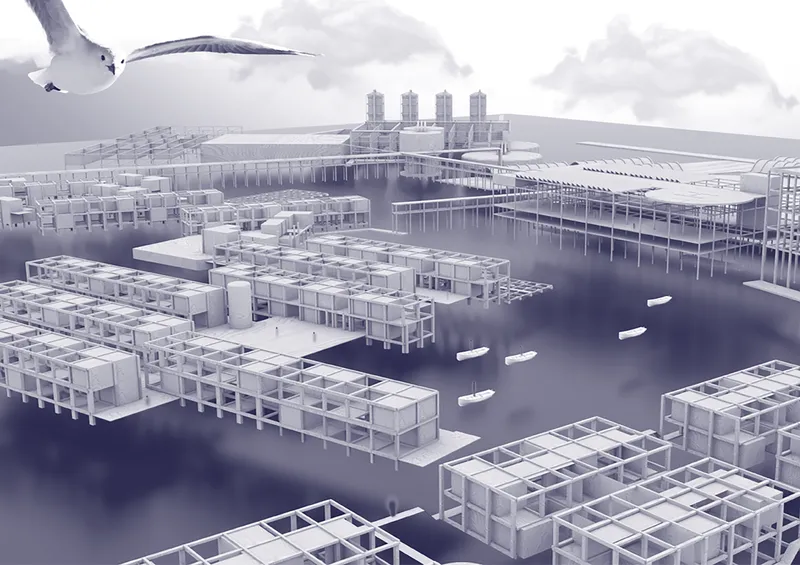
Description: The transformation of the indonesian capital when the city is flooded, the lives of the people of indonesia will be rapidly changed. people, environment, utilities will gradually disappear in the future. Water levels will gradually increase. People will have to adapt every 10 years to live in indonesia. the indonesian city of jakarta was conceived
-----------------
Editor’s Choice: Floating boundary
By: Yong Yi He, 宇程 冯, Rui Fala & 浩东 严
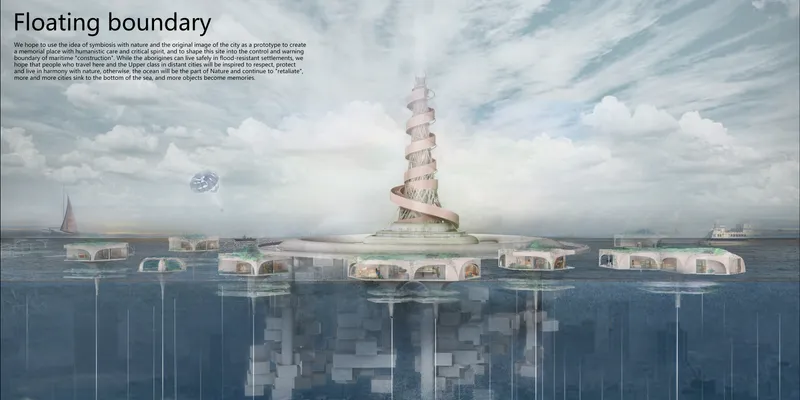
Description: We hope to use the idea of symbiosis with nature and the original image of the city as a prototype to createa memorial place with humanistic care and critical spirit, and to shape this site into the control and warning boundary of maritime "construction".
-----------------
Discover the design brief here: https://uni.xyz/competitions/afloat/info/about
Discover the full results here: https://uni.xyz/competitions/afloat/entries
Follow us on social media: Facebook | Instagram | LinkedIn | Twitter | Youtube
Discover other design competitions to participate here: https://uni.xyz/competitions

Popular Articles
Popular articles from the community


graciastudio Turns a Viewless Tijuana Lot Inward Around a Courtyard of Concrete, Timber and Trees
In Tijuana, Jorge Gracia's GA2 House stacks a timber-clad private floor over exposed concrete and replaces a missing view with a planted interior patio.

Cube Design Draws an Ecological Corridor Between Two Shenzhen Hills with the Nankai Building
Beside Shenzhen's container docks, the Nankai Building pairs stacked balconies with a climbing green screen to connect two hillsides across its height.

ETEH Reworks the Shared Spaces of São Domingos School in Brazil Around Timber, Color and Hanging Plants
At São Domingos School in Brazil, 436 m² of hall, refectory and library are recast with timber joinery, a yellow and blue code and trailing greenery.

Juan García Correa, John González and Claudia Rueda Sink a Circular Amphitheater into a Manizales Engineering Building
On the La Nubia campus in Manizales, Colombia, the S1 Building folds labs and offices into a hillside of ramped lawns that double as a campus route.

Similar Reads
You might also enjoy these articles


Vereda Arquitetos Renovates a 40-Square-Meter Apartment Inside Niemeyer's Copan Building
A compact unit in São Paulo's most iconic residential tower gets a material overhaul that pairs exposed concrete with bold blue Formica.

Shakur's House: Exposed Brick as an Interior Organiser in a 168 m² Mashhad Residence
Brick moves indoors in this Mashhad residence, where masonry walls, glass partitions and teal planes sequence a compact home without closing it off.

Day and Night Park: A Time-Based Urban Newsstand in Beijing
A temporary urban newsstand in Beijing blending travel, light, and reading through poetic colors, compact form, and community-focused design.

Modernist Patio Renovation in El Masnou, Barcelona by Oliver Segura Arquitectura + Cebrià Arquitectura
Modernist patio renovation blending tradition and innovation with a movable pool, leveled floors, and Catalan materials in El Masnou.

Comments (0)
Please login or sign up to add comments
No comments yet. Be the first to comment!