

Cartoucherie housing block by Manuelle Gautrand in Toulouse, France
Manuelle Gautrand Architecture is a Parisian-based architecture firm founded by Manuelle Gautrand in 1991.
 MANUELLE GAUTRAND
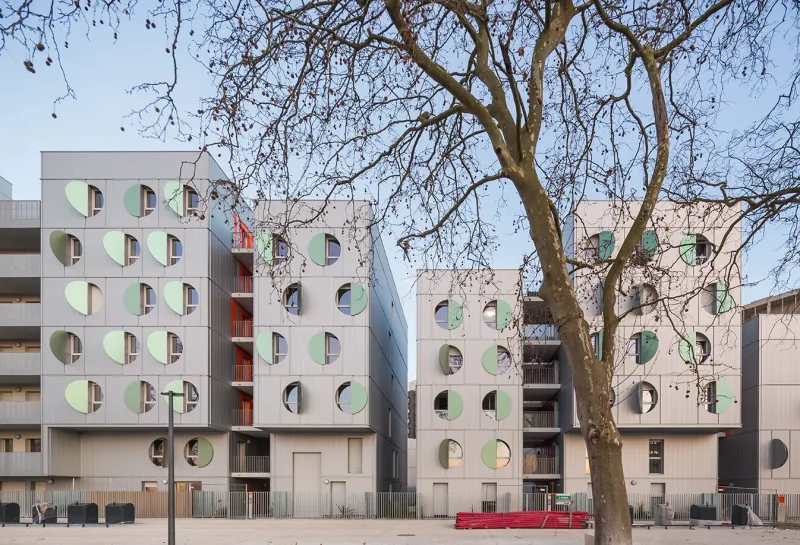
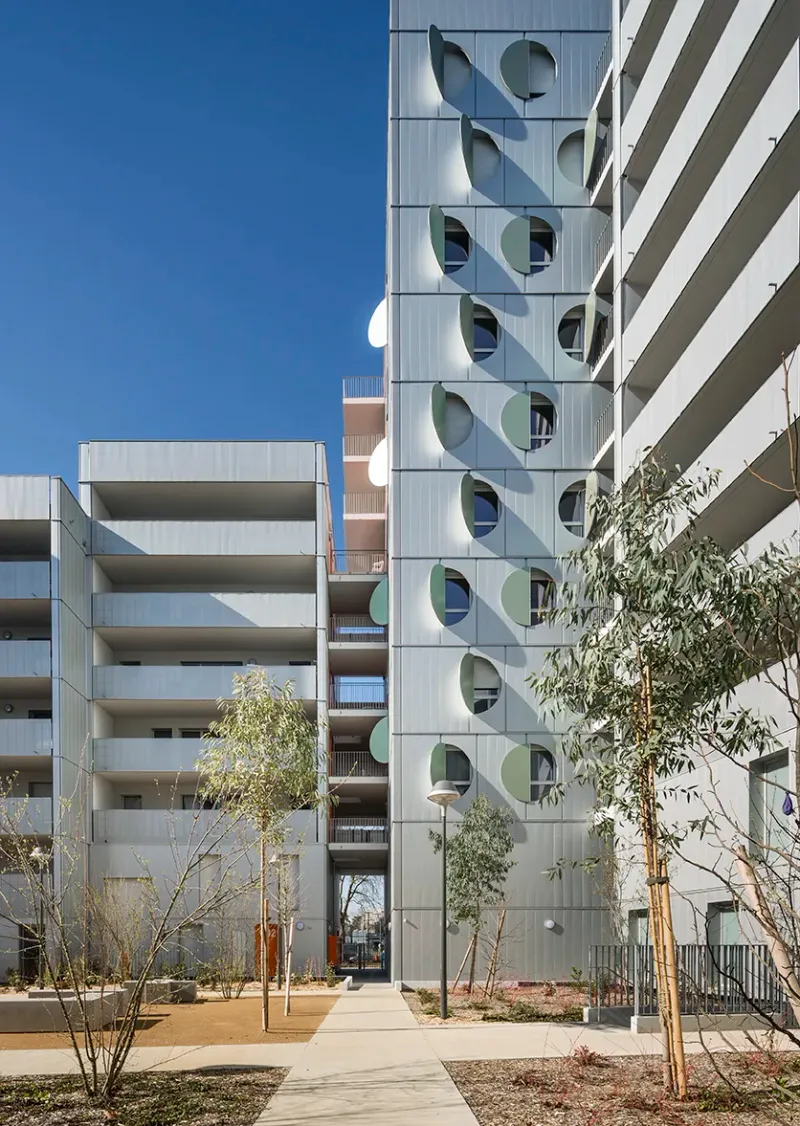
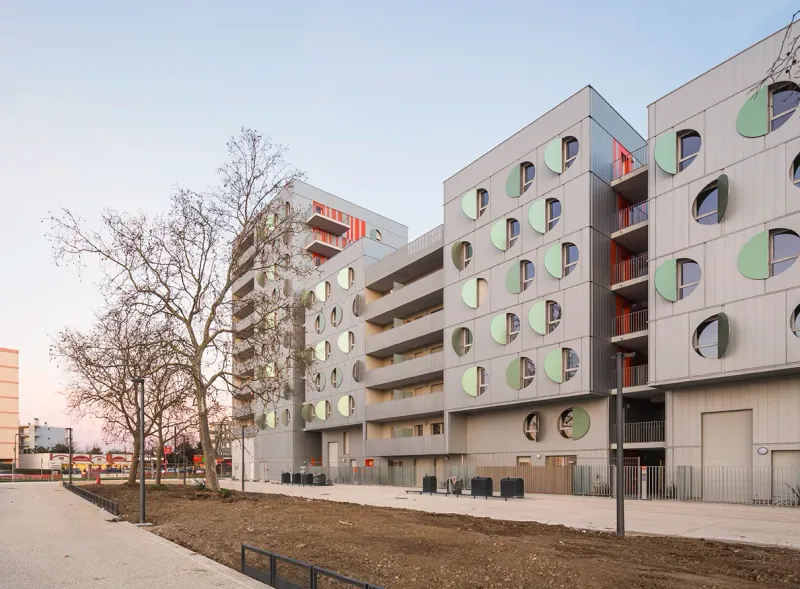
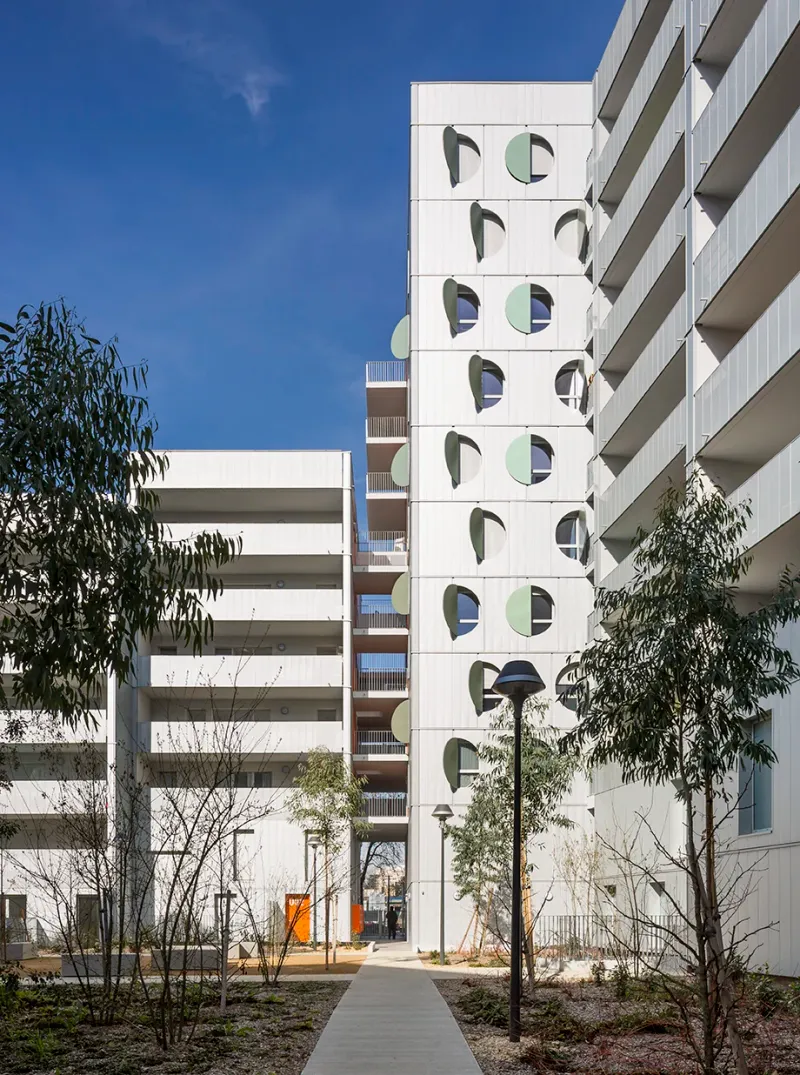
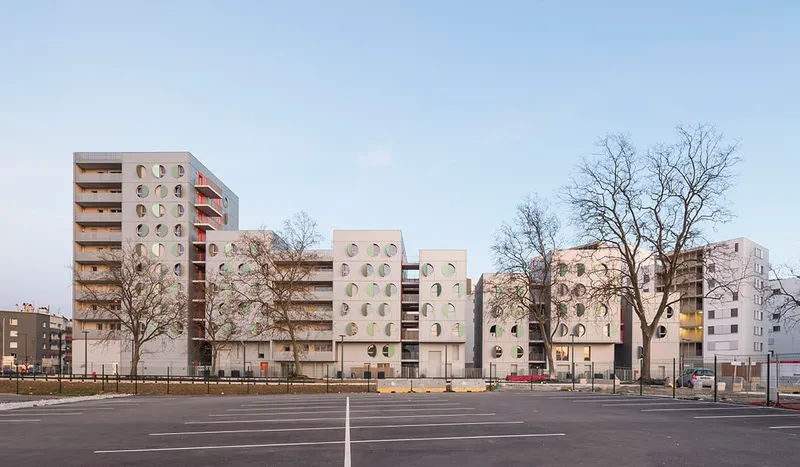
The Cartoucherie neighbourhood in Toulouse is extremely ambitious, with each component of 21 different volumes pasted together when necessary for alignment and disconnected when transparency and porosity are expected. A play of height reinforces the variety of scales, and most vertical connections are in the open air with generous terraces to the entrance of the apartments.
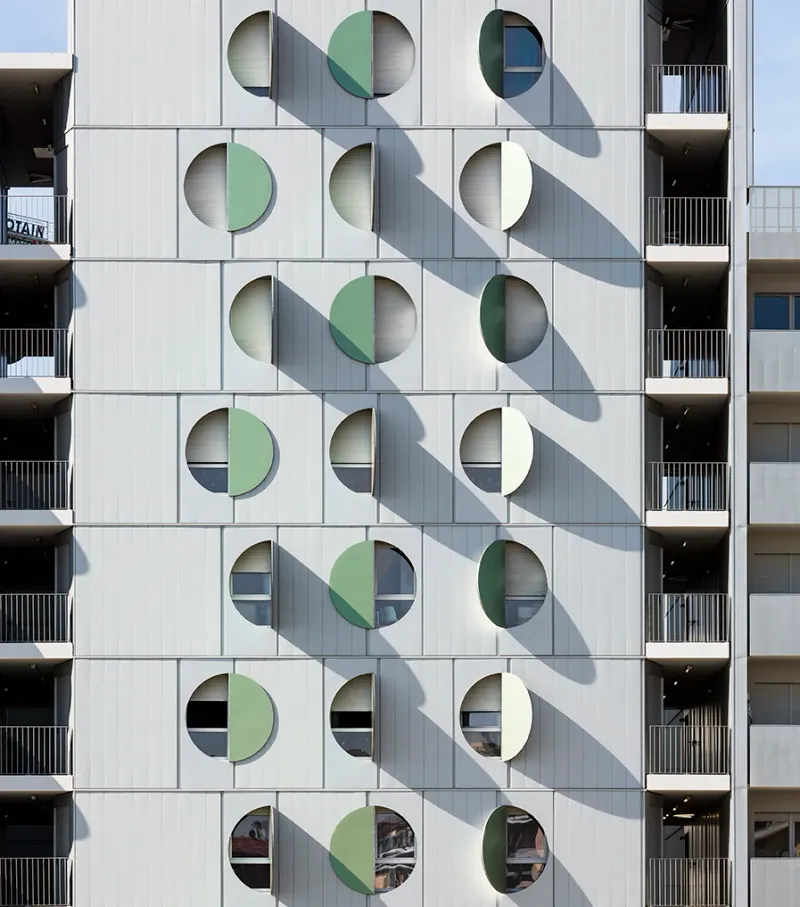
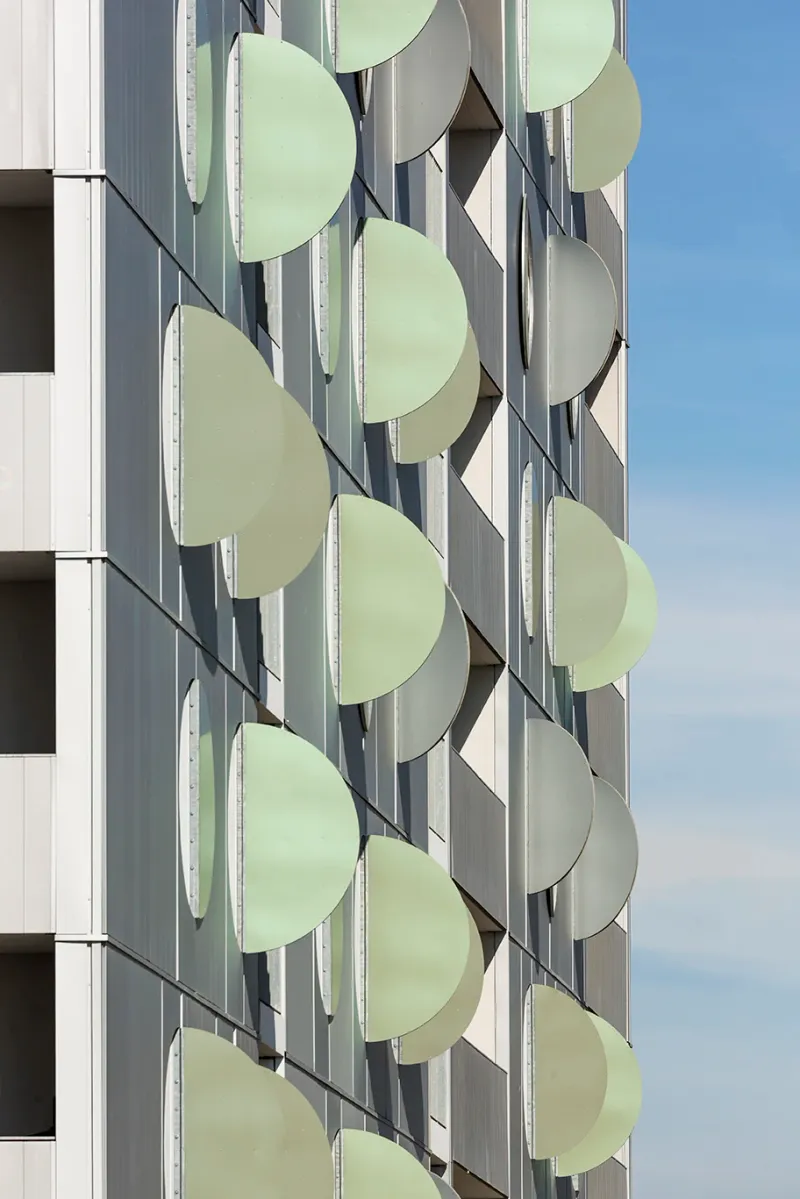
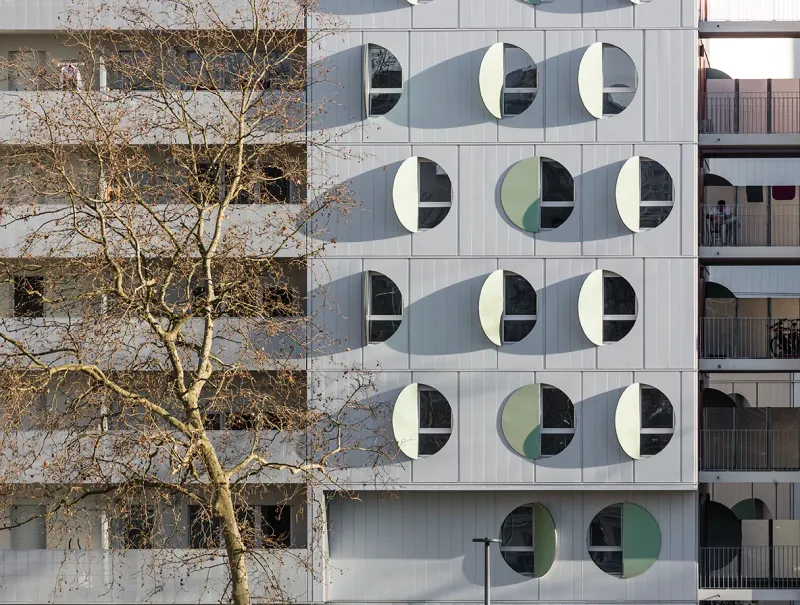
There are two types of facades on this building - one made of luminous and clear metallic sheets, and the other made of dark and opaque metallic sheets. The former is for the "daily rooms" like the living room and kitchen, while the latter is for the "nightly rooms" like the bedrooms. Each window is arranged in a way that allows for privacy while still letting in natural light. At the heart of the island, the block is a private garden, which serves as a peaceful oasis for the inhabitants.
 MANUELLE GAUTRAND
 MANUELLE GAUTRAND
 MANUELLE GAUTRAND
 MANUELLE GAUTRAND
 MANUELLE GAUTRAND
 MANUELLE GAUTRAND
 MANUELLE GAUTRAND
 MANUELLE GAUTRAND
 MANUELLE GAUTRAND
 MANUELLE GAUTRAND
References (2)

Popular Articles
Popular articles from the community


Tsunami Convergenics: Turning Catastrophic Ocean Forces into Underwater Housing Infrastructure
A speculative underwater settlement off the coast of Onagawa, Japan, treats tsunamis and typhoons as energy sources rather than threats.

Temporary Home for Dogs: A Reversed Zoo Rethinks Animal Shelter Architecture
In Bucharest, a sinuous corridor and freed landscape flip the logic of containment, designing a shelter that works to make itself unnecessary.

Singing Woman: An Opera House That Performs Before the Curtain Rises
Ovidiu Cristian Pavel's conceptual opera house translates Estonia's choral identity into a sculpted waterfront landmark facing the Baltic Sea.

Cloaked Colonization: A Mobile Underwater Habitat That Moves Like a Fish
Micah Abaya's shortlisted EHC Pacific entry reimagines ocean settlement as a dispersed network of self-sustaining architectural organisms.

Similar Reads
You might also enjoy these articles

116 Rokeby Building, Collingwood
Sustainable Collingwood office building featuring double-skin façade, natural ventilation, rooftop amenities, and carbon-neutral design focused on wellbeing and longevity.

Contemporary Apartment Renovation in Spain: RV House by BIAN Opens Up to the Sea
A minimalist 1930s apartment in Santander is transformed into a flexible, sea-facing home through contemporary Spanish renovation.

3 Marías House: A Contemporary Mediterranean Courtyard Retreat by Bajet Giramé + Burckhardt
Mediterranean courtyard home blending traditional architecture with modern design, terracotta flooring, flexible interiors, sustainable climate strategies, and garden integration.

NZ10 Apartment by auba studio: Adaptive Reuse in Palma de Mallorca
Adaptive reuse apartment transforms bakery into light-filled home with patios, privacy layers, and wood interiors enhancing urban living experience.

Explore Housing Competitions
Discover active competitions in this discipline


Challenge to reimagine the Iron Throne

Photograph architecture without architects

Illustrate the lost glory of Angkor Wat - Render Challenge

Design challenge to reuse E-waste
Comments (0)
Please login or sign up to add comments
No comments yet. Be the first to comment!