

Cultural Architecture Design: The Harmony of Movement and Space in FLOW-ER Dance Cultural Centre
A fusion of dance and design, FLOW-ER embodies Buenos Aires' spirit through innovative architectural elegance.


In the heart of Buenos Aires, a city that pulses with the rhythm of tango, a new architectural landmark is taking shape. The FLOW-ER Dance Cultural Centre, conceived by visionary architects Yiting Sun and Siyi Liu, Editor's Choice entry of Grace stands as a testament to cultural architecture design that bridges the traditional with the contemporary. Here, we delve into the essence of the project, exploring how it epitomizes the integration of culture within modern architectural design.

Tradition Meets Modernity: The Concept Behind FLOW-ER
The FLOW-ER project is more than a building; it's a living, breathing entity that echoes the flowing silk of tango dancers' attire. It's a place where the dynamic nature of dance and the static element of structure meld to create a cultural architecture design that captivates both tango aficionados and architecture enthusiasts alike.

The Inspiration
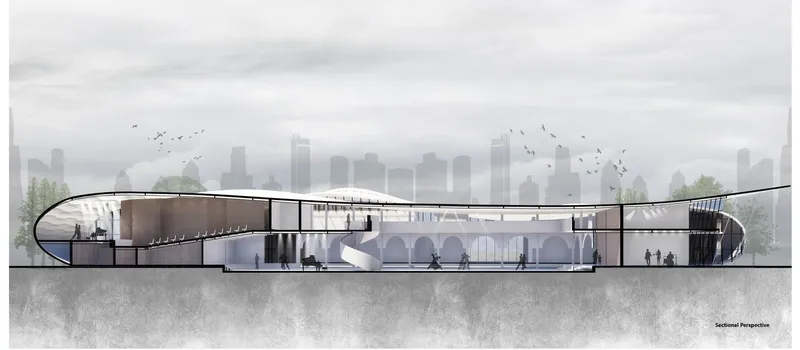
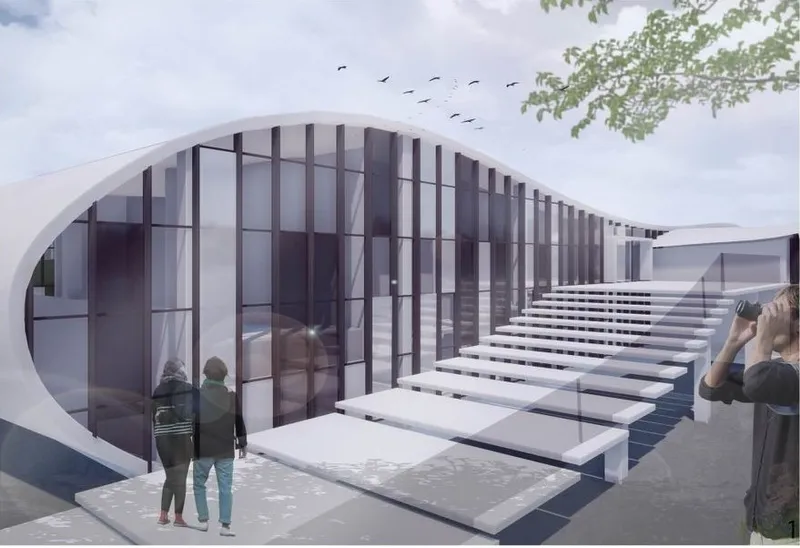
Drawing inspiration from the fluid movements and the soft curves of tango dancers, the architects envisioned a structure that emulates the lightness and grace of a dancer's fluttering skirt. The purest white forms the base palette of the building, while its elevated structure harmonizes with the local topography to create an illusion of floating just above the ground.
The Design
The FLOW-ER is an architectural marvel where form follows function, and beauty intertwines with utility. The building's silhouette is a dance of two-dimensional curves rising to meet three-dimensional challenges, encapsulating diverse functionalities while maintaining an aesthetic appeal that speaks to cultural architecture design.
A Dance of Spaces: The Functional Layout
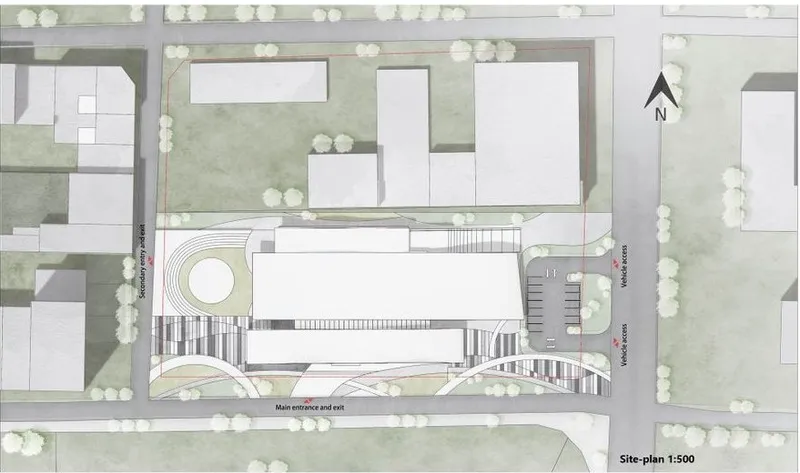
The Centre’s design is a complex tapestry of spaces woven together to facilitate a multitude of cultural and dance-related activities. From the high-ceiling theatre to the intimate studio spaces and the sunken atrium, every corner of FLOW-ER is a stage set for interaction, learning, and performance.
The Ground Floor
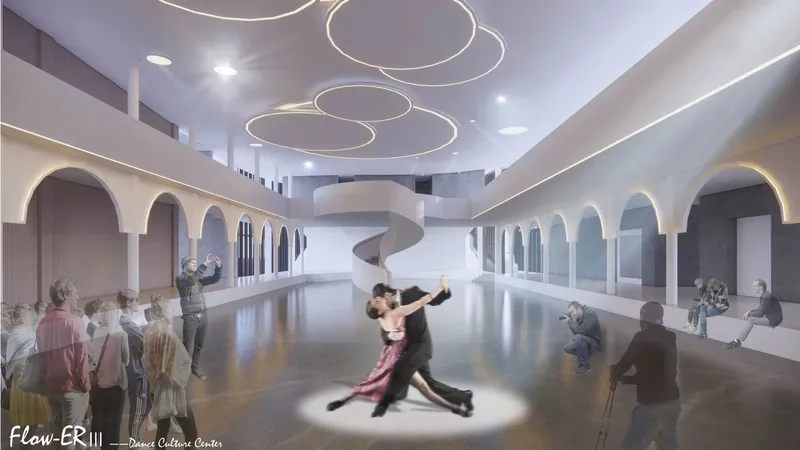
On the ground floor, visitors are welcomed into a sunken atrium— a versatile space bordered by colonnades and arches, allowing for impromptu performances and gatherings. This is the heartbeat of the Centre, a place where the indoors and outdoors merge seamlessly, creating a natural stage that stands as a beacon of cultural architecture design.
The Upper Floors
Ascending to the upper floors, one finds a careful orchestration of spaces. The theatre commands attention with its volume, the studios open up to the outdoor theatre, and the residential areas offer tranquility. The south-facing boutiques, cafeterias, and cafes engage with the city park, affording stunning vistas that invite the outside in.

Rendering the Tango Spirit in Architecture
The exterior of FLOW-ER is a ballet of clean lines and sinuous forms. The streamlined roof pays homage to the city's urban culture while symbolizing the flow inherent in tango. The south façade features a vast glass curtain wall interspersed with floating black and white elements, reminiscent of piano keys in mid-melody.
The FLOW-ER Dance Cultural Centre stands as a paragon of cultural architecture design, embodying the essence of Buenos Aires—its culture, its dance, and its spirit. This architectural masterpiece invites the world to experience the harmony of movement and space, beckoning tango lovers and cultural connoisseurs to its embrace. As it nears completion, FLOW-ER is poised to become an icon of cultural architecture design, resonating with the vibrancy of the city that hosts it.


Popular Articles
Popular articles from the community


ETEH Reworks the Shared Spaces of São Domingos School in Brazil Around Timber, Color and Hanging Plants
At São Domingos School in Brazil, 436 m² of hall, refectory and library are recast with timber joinery, a yellow and blue code and trailing greenery.

Cube Design Draws an Ecological Corridor Between Two Shenzhen Hills with the Nankai Building
Beside Shenzhen's container docks, the Nankai Building pairs stacked balconies with a climbing green screen to connect two hillsides across its height.

graciastudio Turns a Viewless Tijuana Lot Inward Around a Courtyard of Concrete, Timber and Trees
In Tijuana, Jorge Gracia's GA2 House stacks a timber-clad private floor over exposed concrete and replaces a missing view with a planted interior patio.


Aquadapt: An Underwater Habitat That Rewrites Its Rooms by the Hour
Curved modules ring the seabed while one shell shifts from breakfast room to cinema, farm and football pitch as residents' needs change.

Similar Reads
You might also enjoy these articles

Vereda Arquitetos Renovates a 40-Square-Meter Apartment Inside Niemeyer's Copan Building
A compact unit in São Paulo's most iconic residential tower gets a material overhaul that pairs exposed concrete with bold blue Formica.

Shakur's House: Exposed Brick as an Interior Organiser in a 168 m² Mashhad Residence
Brick moves indoors in this Mashhad residence, where masonry walls, glass partitions and teal planes sequence a compact home without closing it off.

Day and Night Park: A Time-Based Urban Newsstand in Beijing
A temporary urban newsstand in Beijing blending travel, light, and reading through poetic colors, compact form, and community-focused design.

Modernist Patio Renovation in El Masnou, Barcelona by Oliver Segura Arquitectura + Cebrià Arquitectura
Modernist patio renovation blending tradition and innovation with a movable pool, leveled floors, and Catalan materials in El Masnou.

Explore Cultural Architecture Competitions
Discover active competitions in this discipline

Challenge to reimagine the Iron Throne

Photograph architecture without architects

Illustrate the lost glory of Angkor Wat - Render Challenge

Bring back Drive In's
Comments (0)
Please login or sign up to add comments
No comments yet. Be the first to comment!