

In-Between Hong Kong: Vertical Farming Reclaims the Voids of a Hyper-Dense City
A winning parasitic architecture proposal threads vertical farms, suspended walkways, and communal platforms through the gaps between Hong Kong's aging ten


Between the tightly packed tenement blocks of Kowloon City and Sham Shui Po, slivers of unused air separate buildings that were never designed to breathe. "In-Between Hong Kong" treats those voids not as leftover space but as infrastructure in waiting: vertical corridors threaded with hydroponic farms, suspended walkways, and communal platforms that give residents something the city has long struggled to provide, namely open space, fresh food, and the simple chance to see a neighbor face to face.
Designed by Xu Wang, this winner of the Parasitic Architecture competition responds to Hong Kong's intertwined crises of spatial scarcity, housing inequality, and food import dependence. Over 80% of the territory is mountainous or reclaimed land, leaving flat ground almost exclusively reserved for high-rise towers. In older districts, residents of subdivided flats and cage homes contend with minimal daylight, poor ventilation, and virtually no recreational ground. Wang's proposal refuses to accept those conditions as permanent, inserting a parasitic ecological system that transforms the residual gaps between Tong Lau buildings into productive vertical commons.
A Walkway That Grows Food Between Buildings
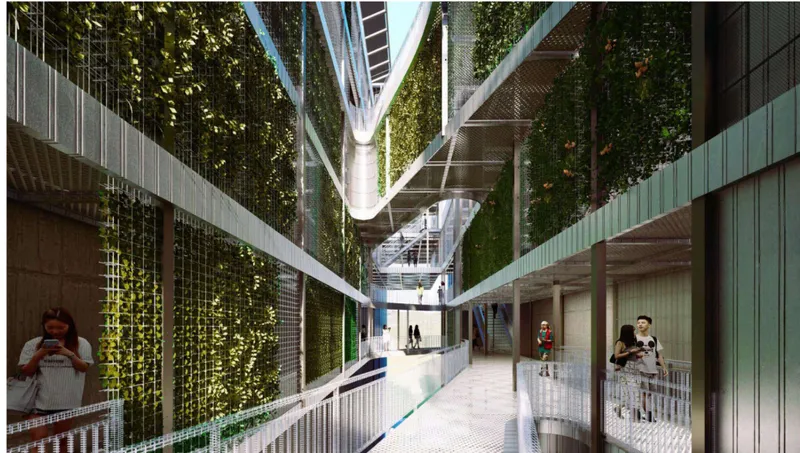
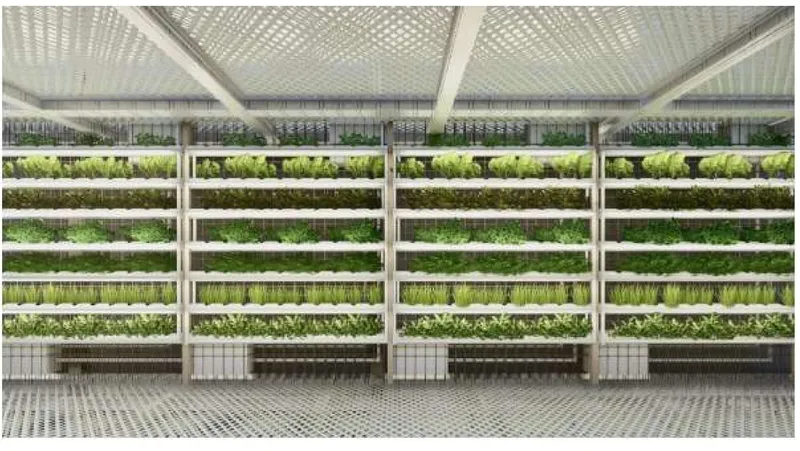
The central spatial experience is a narrow corridor flanked by hydroponic growing systems that rise several stories between existing structures. Figures pass through at ground level along a shared walkway while planter walls climb on either side, their leafy rows filtering light and softening the concrete canyon effect that defines these neighborhoods. The first image captures this interior courtyard condition: the passage is generous enough for pedestrian flow yet intimate enough to feel like a shared garden rather than a transit corridor.
Horizontal hydroponic beds, stacked in tight rows beneath a perforated ceiling, demonstrate how the system maximizes cultivation area within a minimal footprint. Soilless cultivation on cross-steel mesh frames means no heavy soil loads bear on aging masonry walls, and the perforated surfaces above allow diffused daylight to reach crops and residents alike. The result is an interior wall that doubles as a food production surface and an environmental buffer, improving air quality and regulating temperature for adjacent units.
Perforated Corridors as Social Infrastructure
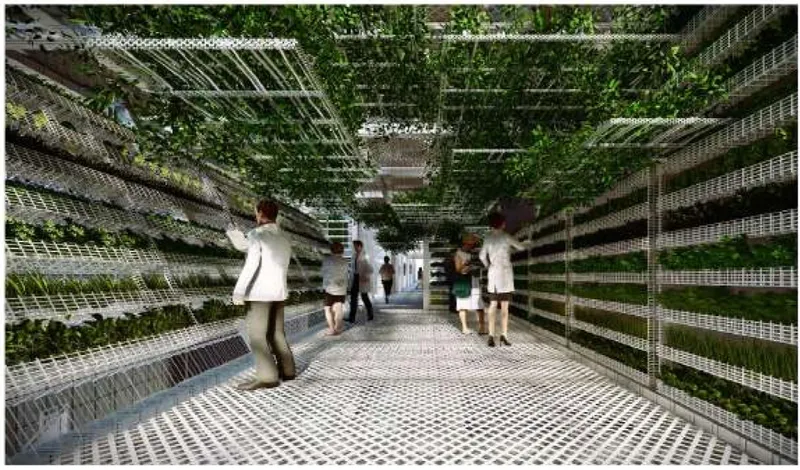
A perforated metal floor stretches through one of the elevated corridors, with vertical hydroponic planters lining both sides as visitors move through. The perforation is functional on multiple levels: it allows airflow to circulate between floors, lets filtered light pass downward, and gives residents a visual connection to activity above and below. In a district where shared toilets and windowless circulation define daily life, this kind of spatial generosity is not decorative but corrective.
The corridor is deliberately positioned as a spatial buffer between the public planting zone and private residential units, a calibration that respects the privacy of subdivided flats while still inviting visual and social interaction. Wang zones these interfaces carefully: communal gathering areas for the elderly sit alongside passive leisure pockets and dedicated gardening platforms, structured to support routines from morning commutes to evening socialization. The parasitic addition does not demand that residents change their habits; it simply widens the field of what is possible within the existing urban fabric.
Modular Logic: Solar Panels, Growing Racks, and the Building Section

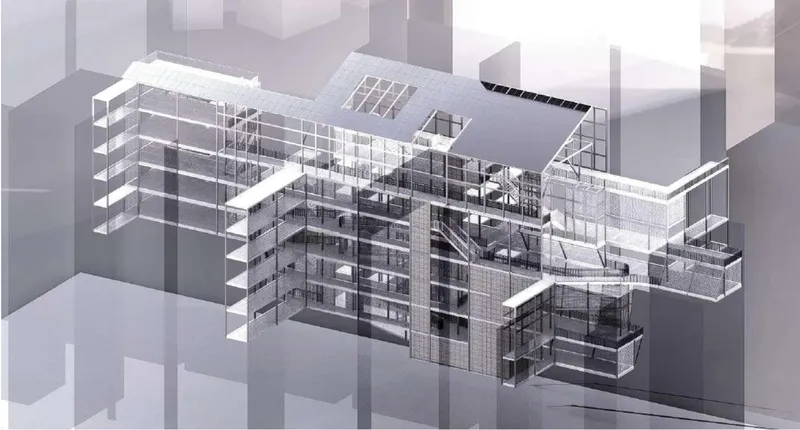
The axonometric drawing of a single module reveals the system's technical clarity. Photovoltaic panels sit on the roof, directly powering lighting and the nutrient cycles that feed the hydroponic crops below. Vertical growing racks fill the interior volume, organized so that maintenance access and crop harvesting can happen without disrupting pedestrian flow on the walkways. The module is repeatable, allowing the intervention to scale across different gap widths and building heights throughout Hong Kong's older districts.
An exploded axonometric pulls apart multiple floors of the complex, mapping how growing systems, circulation paths, and communal platforms interlock within the parasitic framework. Crop selection is tailored to Hong Kong's subtropical climate and culinary traditions: Chinese cabbage, amaranth, water spinach, and choy sum, all organized according to mapped growth cycles that stagger planting and harvesting throughout the year. The integration of solar energy, local food production, and social space within a single structural system turns what is typically wasted air between buildings into a functioning piece of urban resilience infrastructure.
Why This Project Matters
Hong Kong imports roughly 90% of its food. Its public open space per capita is among the lowest of any global city. And its aging Tong Lau districts, home to some of the most vulnerable populations, receive the least public investment. Wang's proposal does not solve all of these problems, but it identifies a precise architectural opportunity: the narrow gaps between buildings, currently doing nothing, could host a network of productive, walkable, breathable corridors that address food security, mental health, and community cohesion simultaneously.
What makes "In-Between Hong Kong" compelling beyond its technical ambition is its refusal to demolish. It is parasitic in the truest sense: it attaches to existing structures, feeds off rooftop solar energy, and grows food where only stagnant air existed before. The project offers a template for other hyper-dense cities facing the same converging pressures, proving that reclaiming space does not always require new land. Sometimes the space is already there, hiding in plain sight between the walls.
View the Full Project
About the Designers
Designer: Xu Wang
Enter a Design Competition on uni.xyz
uni.xyz runs architecture and design competitions year-round that reward proposals with spatial conviction and real site intelligence.
Project credits: In-Between HongKong by Xu Wang Parasitic Architecture (uni.xyz).


Popular Articles
Popular articles from the community


Cube Design Draws an Ecological Corridor Between Two Shenzhen Hills with the Nankai Building
Beside Shenzhen's container docks, the Nankai Building pairs stacked balconies with a climbing green screen to connect two hillsides across its height.


Opera on the Sea: Driftwood Logic Shapes a Timber Opera House on Estonia's Coast
Trevor Orgill's opera house translates the entangled drift of floating timber into a civic building where wood, water, and music converge.

Manzana Morphosis: Stretching Barcelona's Grid into a Living Landscape for 2050
A radical reworking of the Eixample manzana turns density into a tool for generous public space, vertical ecology, and environmental performance.

FCC Arquitectura Expands a Portuguese Granite House with a Board-Marked Concrete Wing
In Portugal, JV House pairs a cleaned-up whitewashed and granite dwelling with a timber-shuttered concrete extension, courtyards and a garden pool.

Similar Reads
You might also enjoy these articles

Vereda Arquitetos Renovates a 40-Square-Meter Apartment Inside Niemeyer's Copan Building
A compact unit in São Paulo's most iconic residential tower gets a material overhaul that pairs exposed concrete with bold blue Formica.

Shakur's House: Exposed Brick as an Interior Organiser in a 168 m² Mashhad Residence
Brick moves indoors in this Mashhad residence, where masonry walls, glass partitions and teal planes sequence a compact home without closing it off.

Day and Night Park: A Time-Based Urban Newsstand in Beijing
A temporary urban newsstand in Beijing blending travel, light, and reading through poetic colors, compact form, and community-focused design.

Modernist Patio Renovation in El Masnou, Barcelona by Oliver Segura Arquitectura + Cebrià Arquitectura
Modernist patio renovation blending tradition and innovation with a movable pool, leveled floors, and Catalan materials in El Masnou.

Comments (0)
Please login or sign up to add comments
No comments yet. Be the first to comment!