

Modern Office Design at BigRock Headquarters
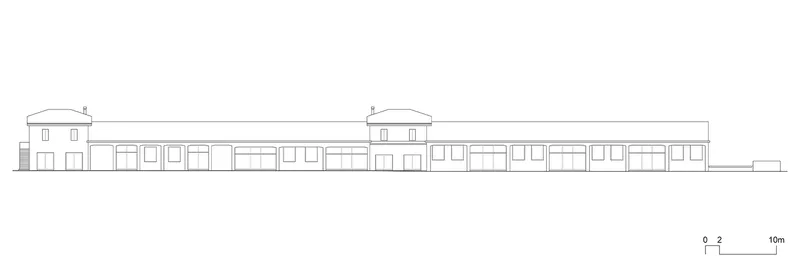
The article discusses the transformation of two warehouses into the modern office headquarters for BigRock by ZAA Zanon Architetti Associati.


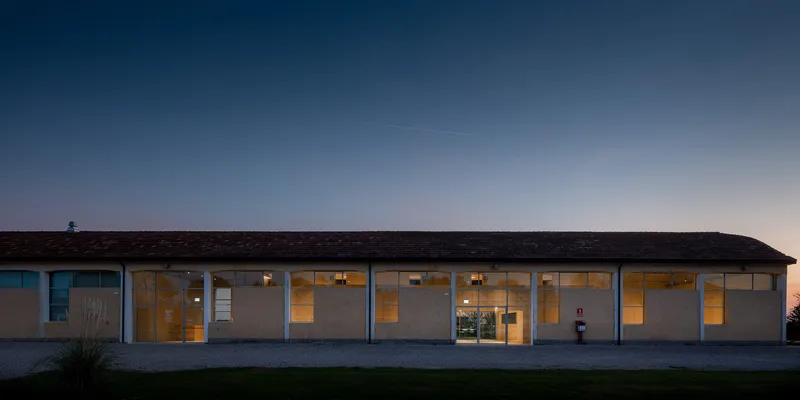
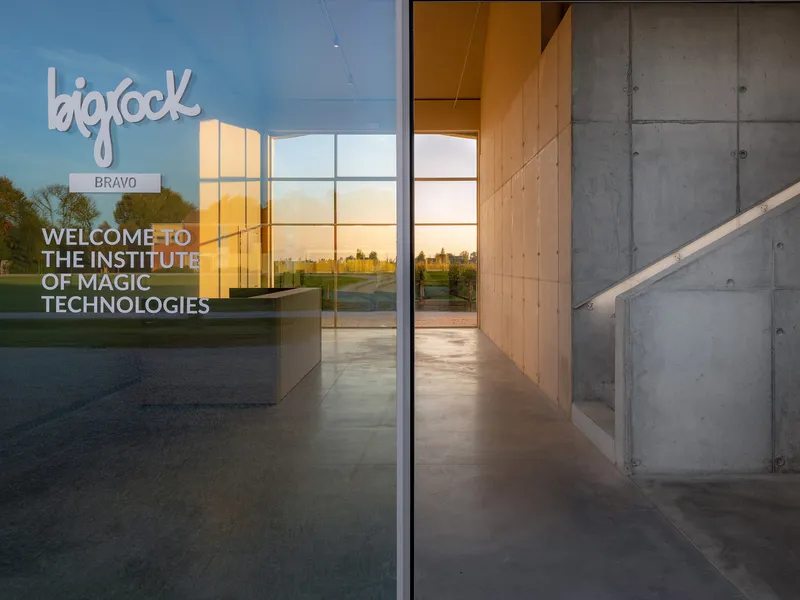
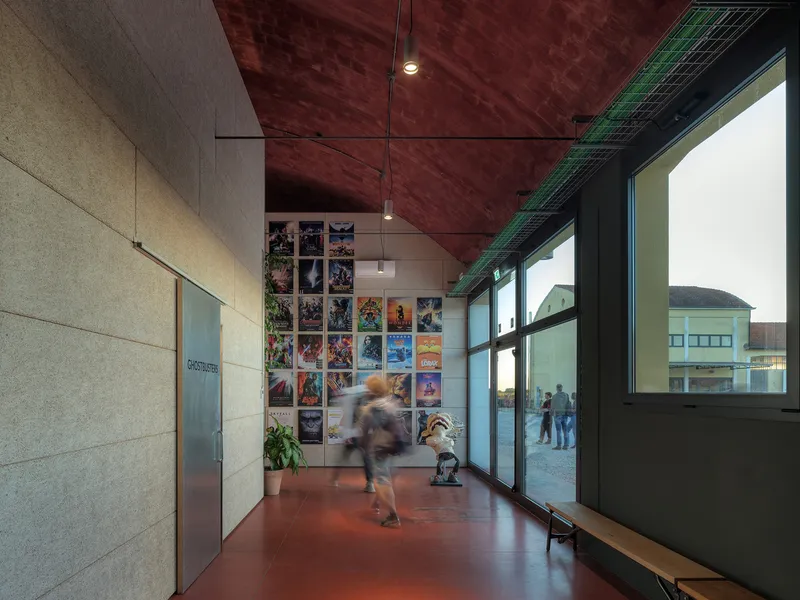
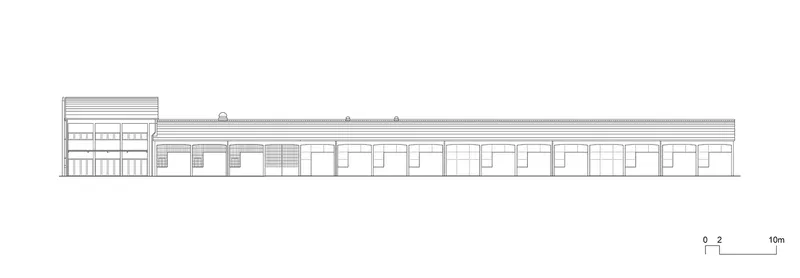
BigRock, renowned in the European 3D animation scene since 2005, recently inaugurated its new headquarters designed by ZAA Zanon Architetti Associati. The project is a significant upgrade, transforming two former warehouses into a modern office space that supports creativity and collaboration.
Design Philosophy and Objectives
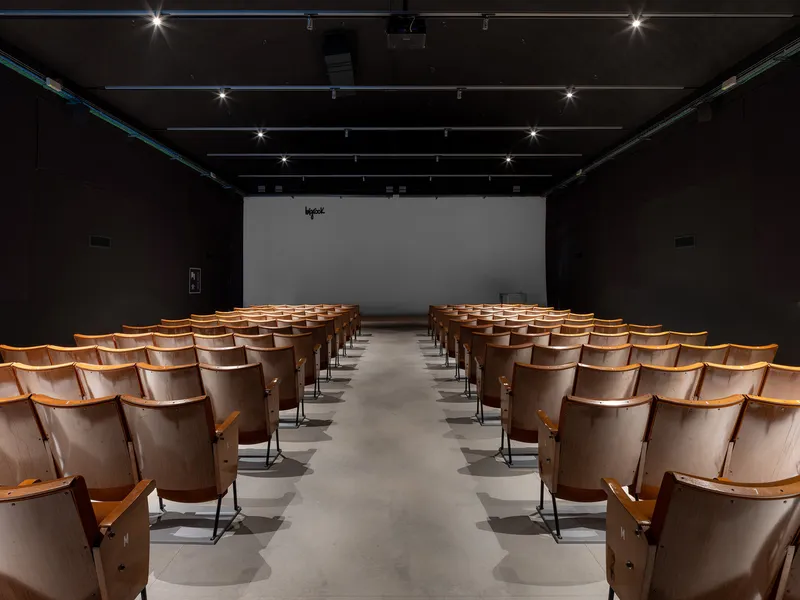
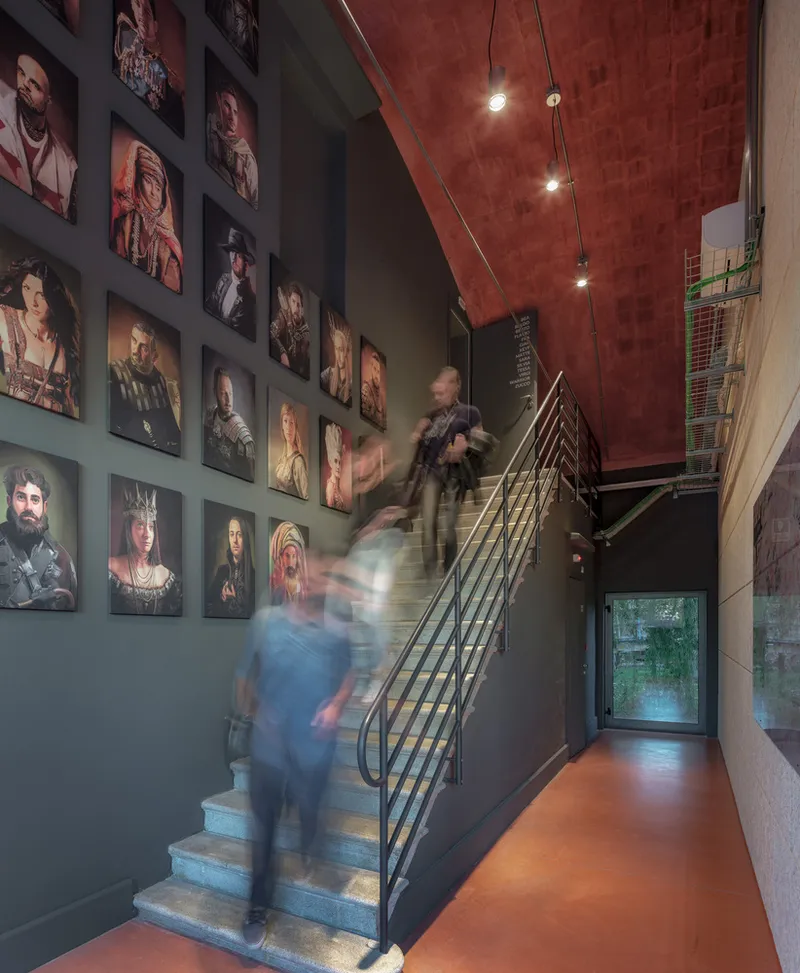
The primary goal was to retain the historical essence while incorporating elements of modern office design. The project emphasizes open spaces and minimalistic design, integrating technology seamlessly with functional aesthetics, which is critical in fostering an environment conducive to creativity in digital arts.
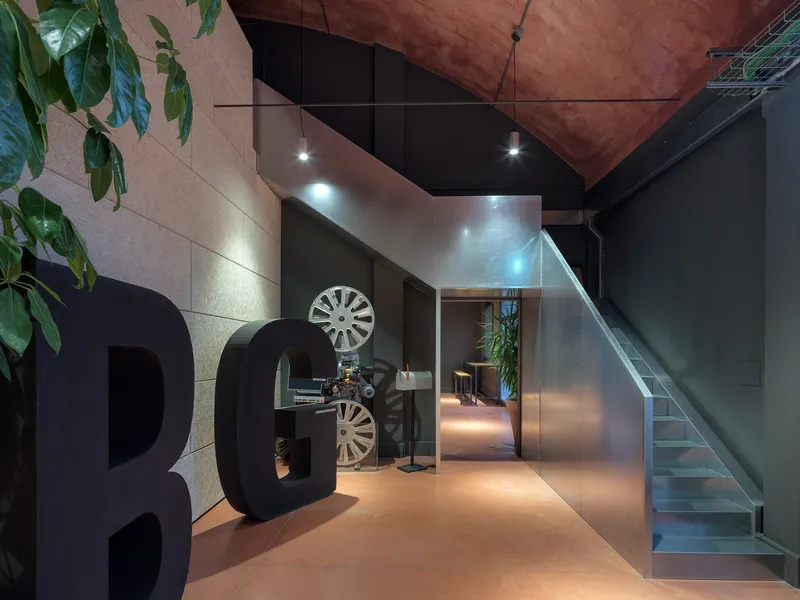
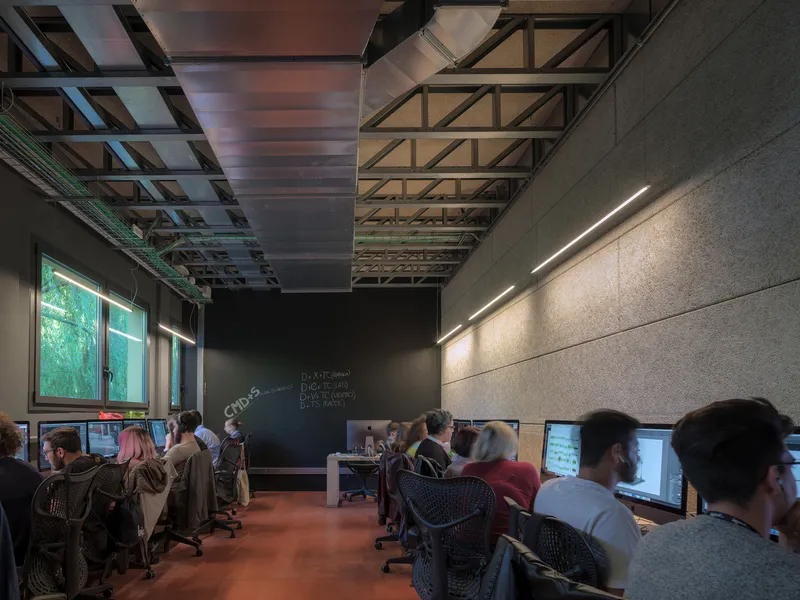
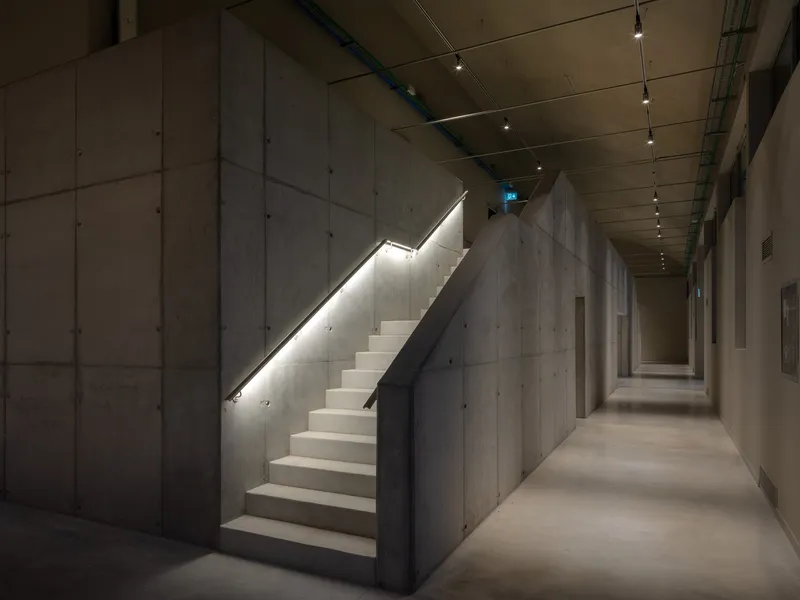
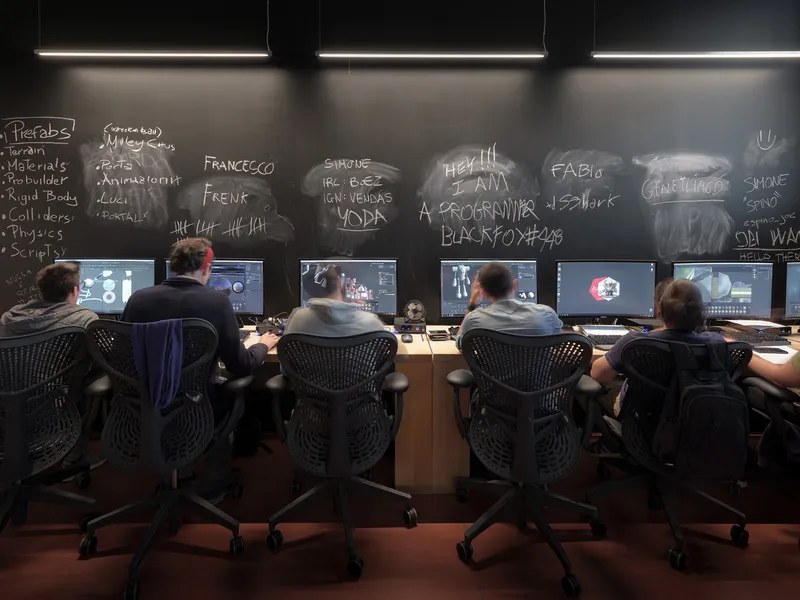
Architectural and Interior Design
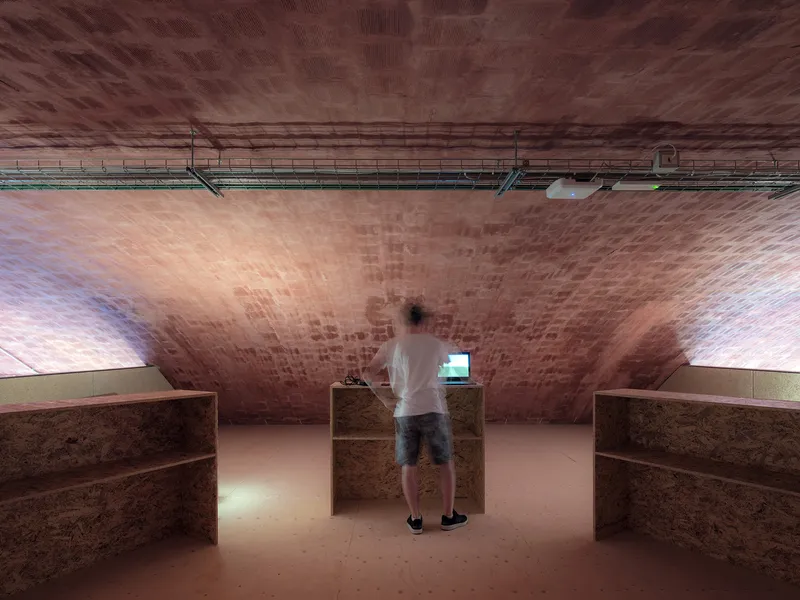
The use of light metal structures and soundproofing panel curtains in the initial temporary setup facilitated the division of large spaces into more manageable, acoustically insulated areas. These modifications allowed for a flexible, economical, and removable solution that addressed the immediate needs of the growing institution.
Spatial Arrangement and Usability
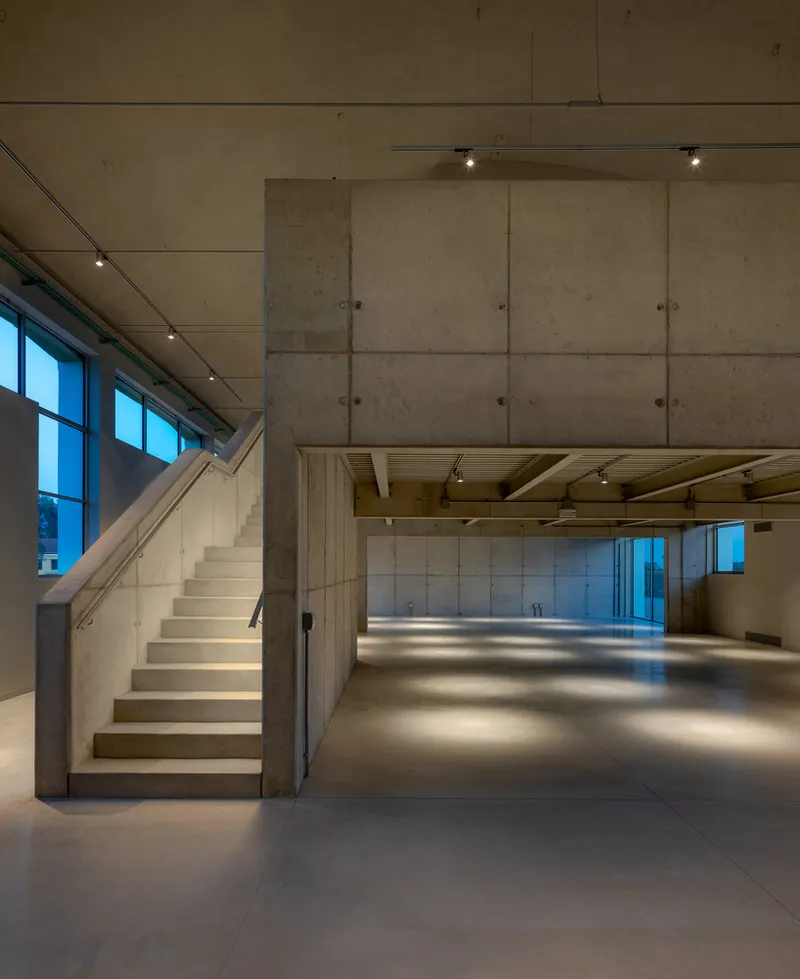
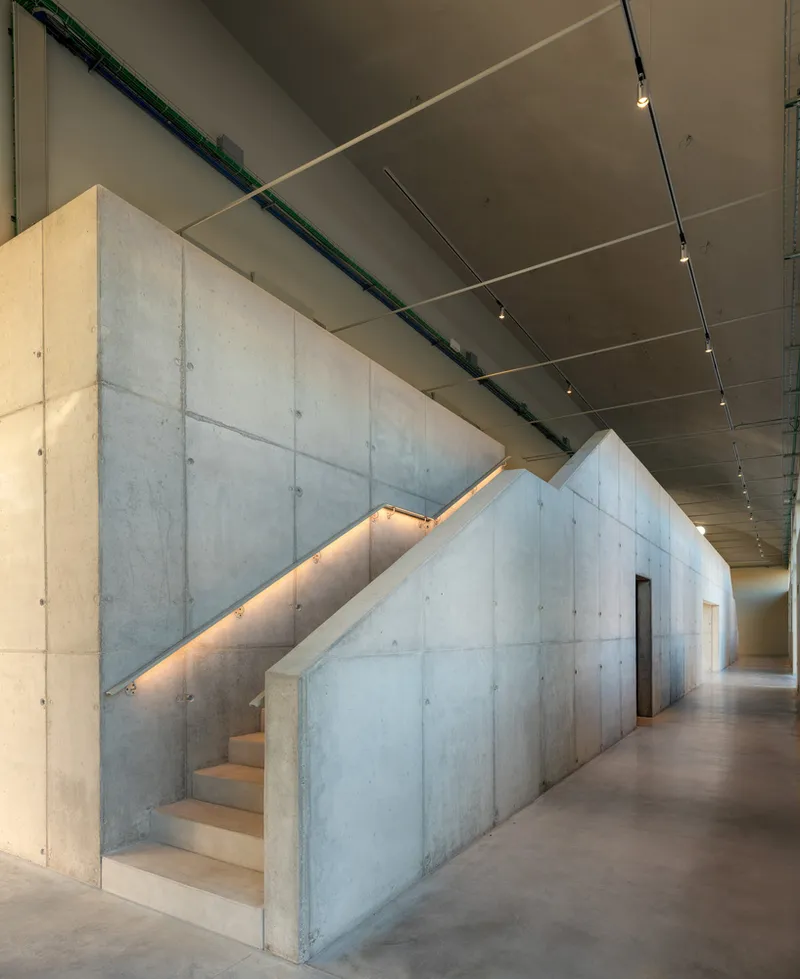
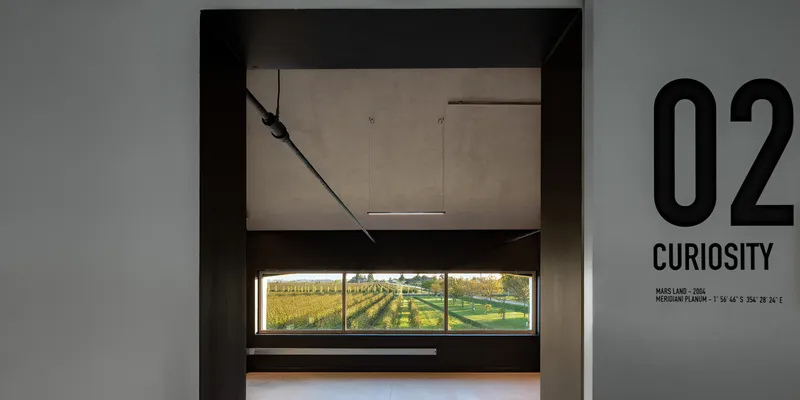
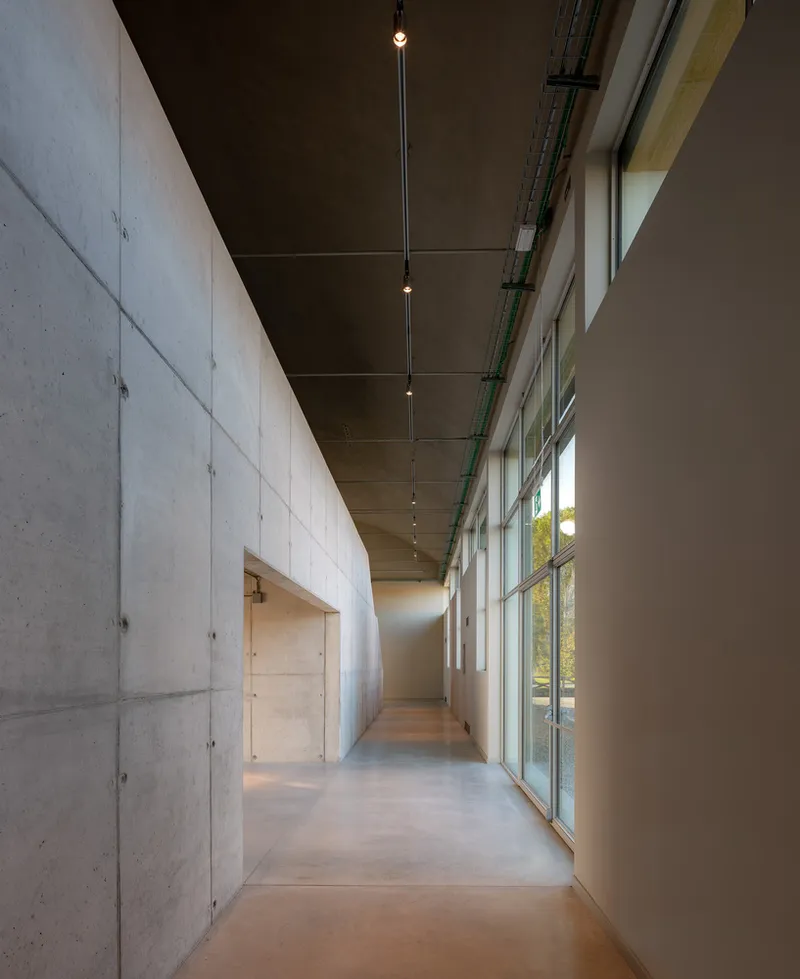
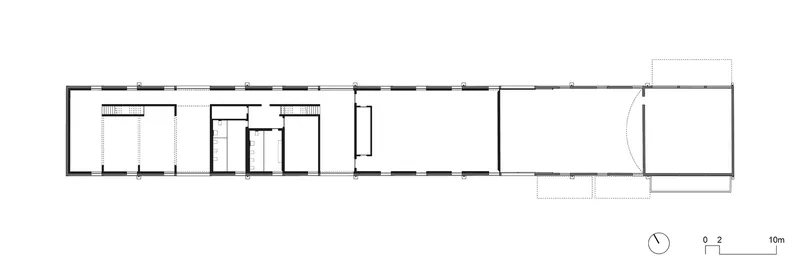
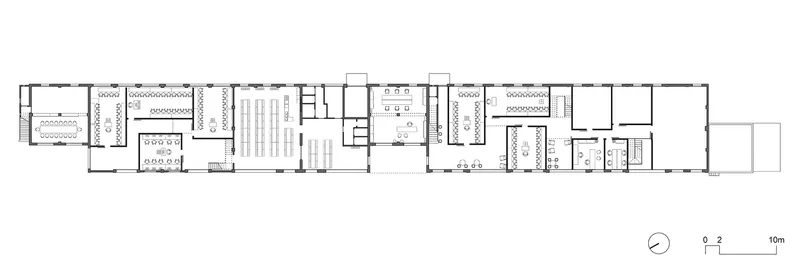
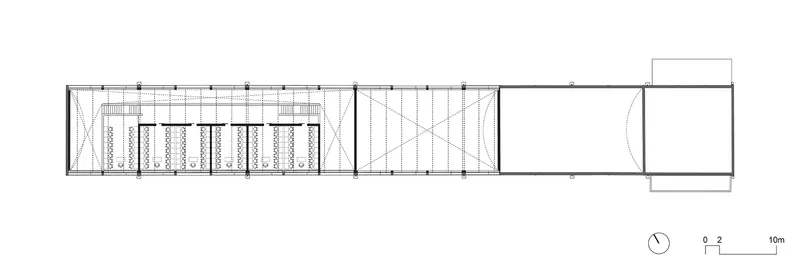
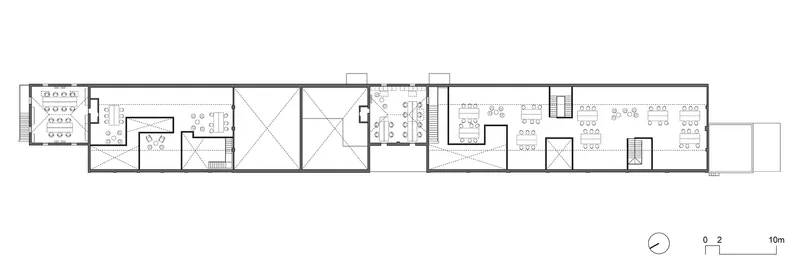
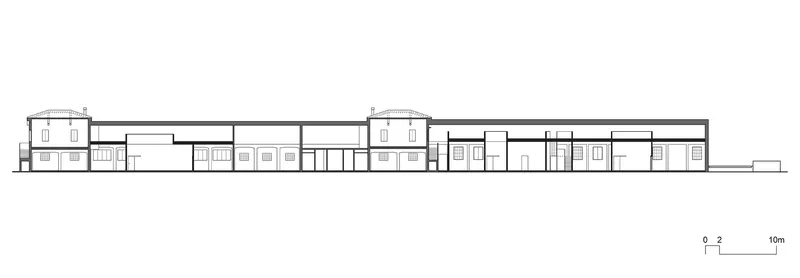
In the permanent setup, the office space was designed to maximize natural light and enhance employee well-being—a core principle of modern office design. The architectural plan was meticulously crafted to segregate different functional areas while ensuring fluid connectivity across the workspace. This layout helps in maintaining an open yet structured environment conducive to both collaborative projects and individual tasks.
Sustainable Practices and Materials
The choice of materials was guided by sustainability principles, another cornerstone of modern office design. Recycled materials were preferred, and the existing structures were upgraded with energy-efficient solutions to minimize the environmental impact.
A Model of Modern Office Design
The BigRock Headquarters by ZAA Zanon Architetti Associati is a testament to how contemporary architecture can transform traditional spaces into modern workplaces. It stands as a model of modern office design, emphasizing sustainability, openness, and integration of technology.
All photographs are work of Marco Zanta


Popular Articles
Popular articles from the community


Cloaked Colonization: A Mobile Underwater Habitat That Moves Like a Fish
Micah Abaya's shortlisted EHC Pacific entry reimagines ocean settlement as a dispersed network of self-sustaining architectural organisms.

Opera on the Sea: Driftwood Logic Shapes a Timber Opera House on Estonia's Coast
Trevor Orgill's opera house translates the entangled drift of floating timber into a civic building where wood, water, and music converge.

Faces of the Soviet Avant-Garde: Turning Moscow's Street Names into an Open-Air Museum
A network of sculptural installations across a Moscow residential district transforms forgotten architect names into spatial encounters with cultural memor

Manzana Morphosis: Stretching Barcelona's Grid into a Living Landscape for 2050
A radical reworking of the Eixample manzana turns density into a tool for generous public space, vertical ecology, and environmental performance.

Similar Reads
You might also enjoy these articles


Hodi-Mandai Geram
Project Function: Preservation and revitalization of the Intangible heritage and socio-spatial identity of the Hodi by Housing, Cultural Memory Center, Sacred Grove, landscape, local tourism economy


Olio Towers: A Mid-Rise for Performers That Fuses Housing, Rehearsal, and Stage
Located blocks from Houston's Theater District, this modular tower stacks living units around a central performance atrium.

Oasis: Modular Green Housing Carved into Dhaka's Urban Fabric
A shortlisted Plugin Housing entry reclaims unauthorized settlements in Dhaka with stepped concrete volumes, green roofs, and ventilation-driven design.

Black Hole: A Floating Megastructure for the Post-Physical Era
Emiliano Mazzarotto envisions a spherical, self-scaling arena where e-sports, digital hotels, and holographic stadiums replace traditional public space.

Explore Office De Architects Competitions
Discover active competitions in this discipline

Challenge to reimagine the Iron Throne

Photograph architecture without architects

Illustrate the lost glory of Angkor Wat - Render Challenge

Design challenge to reuse E-waste
Comments (0)
Please login or sign up to add comments
No comments yet. Be the first to comment!