

Portable shelters for refugees: Designers propose folding houses for refugees in Kenya
Results for ‘Collapse’ - Low-Cost Design competition out now


There is palpable chaos in human society when order breaks down. This is often the case, seen in conflict-ridden regions around the world. Unstable social, political, or environmental conditions force citizens to flee their nation land and seek refuge elsewhere. The number of such refugees, displaced over time, has been increasing at an alarming rate. The unrest or stigma in their home country is never-ending, hence they seek shelter in other nations.
More than 80 million people are forcibly displaced worldwide, of which 26.3 million people are refugees. The accommodation of most of these refugees is done by developing countries. The task at hand is to provide an immediate shelter that is safe and provides supplies for a short time. Even though the concept is temporary, most refugee camps are forced to exist, way beyond the time that they were planned for.
How can we negotiate for a better life for these refugees who do not belong anywhere?
The capacity of camps is limited, but in real life, it ends up accommodating more refugees than it was originally intended to. This causes a strain on the infrastructure and facilities on campgrounds. The urgency of displacement conditions requires swift action, which may lead to abrupt shelter planning.
The land is one of the most valuable resources offered by host countries. The shelter is the primary necessity of a refugee and its quality needs to be of respectable standards. Traditional refugee camp shelters face challenges of density due to uncontrollable sprawl, which leads to the commotion and a lack of security.
Refugee homes are congested with poor spatial design. Even though the shelters are required to be temporary and to be built with limited resources, it is essential to ensure that they fulfill the basic humanitarian requirements as well as provide a safe and stable environment for their occupants.
Refugee camps are more like informal cities and we need to tailor the living experience to be a sustainable form of aid that is beneficial for both the refugees and the host communities.
Brief: The challenge is to design a folding house model that is transportable and does not consist of a settled building.
A dynamic, flexible, and evolving form of design is to be extracted to create new standards for refugee settlements. The foldable house will be occupied for about 18-24 months by its users. The design must take into consideration the environmental context and its constraints.
The aim of the challenge is to encourage participants to rethink the design of a traditional refugee camp shelter and propose a type of foldable house that can be erected on a small plot of land in a short amount of time with the least manpower. The foldable house must be constructed using minimal resources.
Some of the Best competition projects are as follows:
Winning Project: House of hope
By: Jiangxin Wen

Fig: 1 Site view, Site plan and Section plan
Description: The project in Ifo, Kenya proves an elegant architectural solution for people who are living in a hard environment, which creates a sustainable, comfortable, and hopeful life standard for the area. It will also be an effective urban intervention based on the module system.
---------------------
People’s Choice: The Collapse
By: Merve Kucukkose
Description: Designed as a game from design to installation, Integrow aims to interact with all its users, especially children, and to grow with this interaction.
-----------------
Editor’s Choice: Crumple
By: Adriane Orion
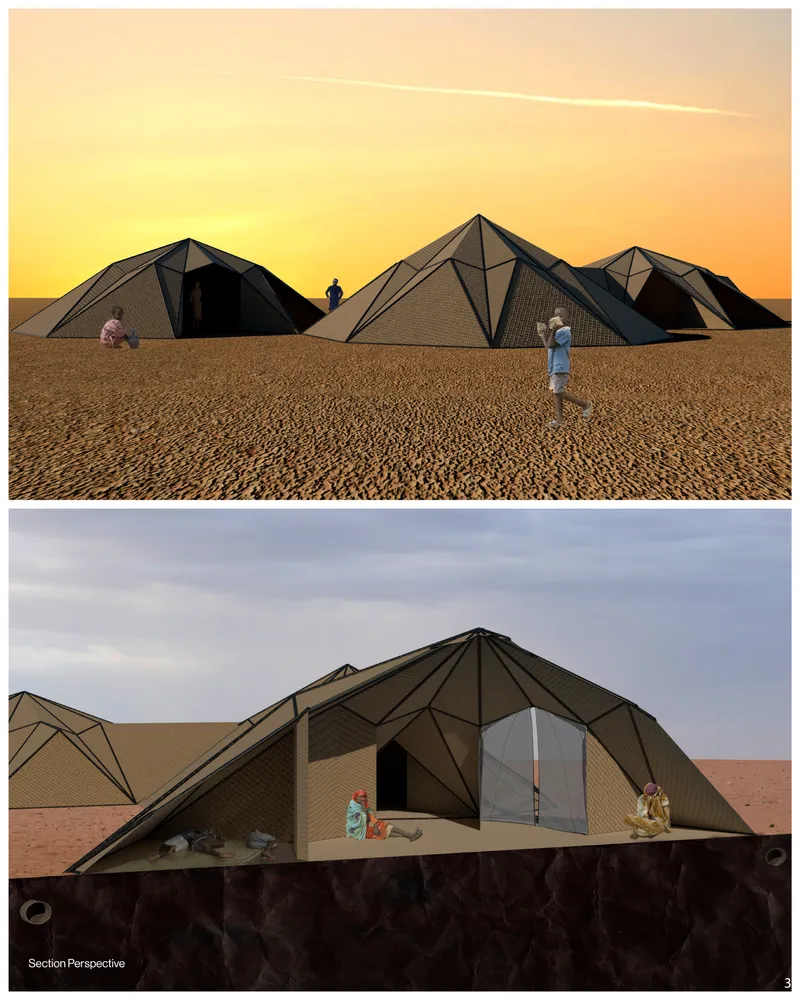
Fig: 3 Section Perspective
Description: This project investigates the housing crisis in the Dadaab camp in Kenya. The manifesto in which the geometry reidentifies the process of inhabitable foldable tensile structure. This manifold creates a three-dimensional space that allows refugees to designate their own spaces based on their own needs.
------------------------
Editor’s Choice: Project:D-4m
By: Emirbek Isakov
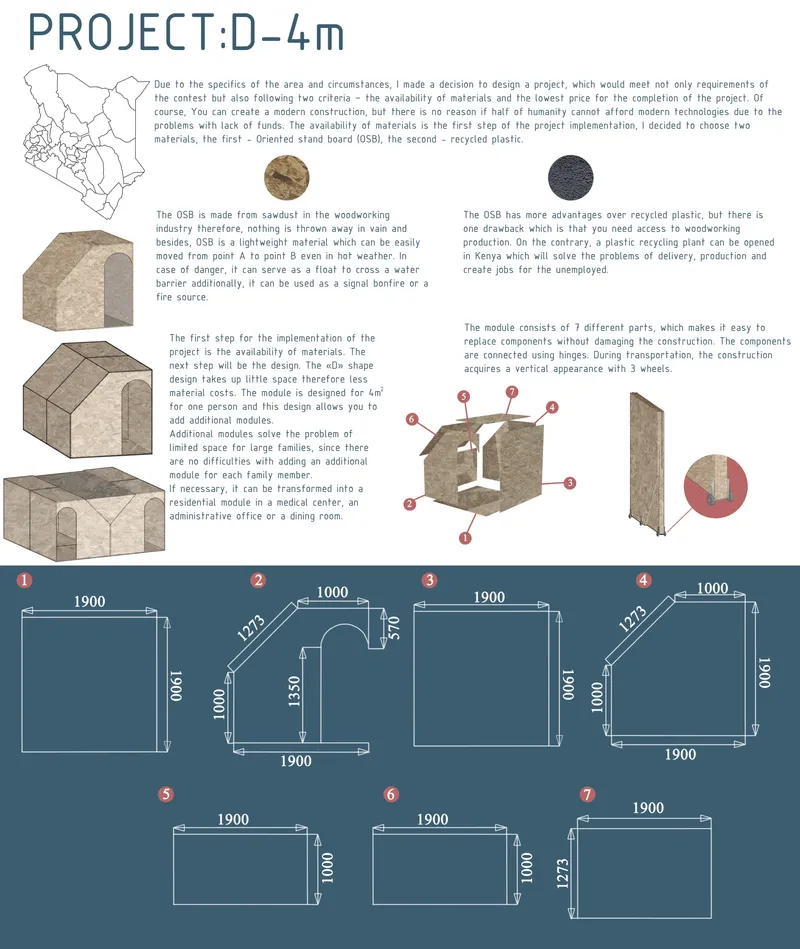
Fig: 4 Floor plan
Description: Due to the specifics of the area and circumstances, I made a decision to design a project, which would meet not only the requirements of the contest but also follow two criteria – the availability of materials and the lowest price for the completion of the project. Of course, You can create a modern construction, but there is no reason if half of humanity can.
------------------------
Editor’s Choice: SCISSORS House: Nomadic HOMES
By: John Adeweso
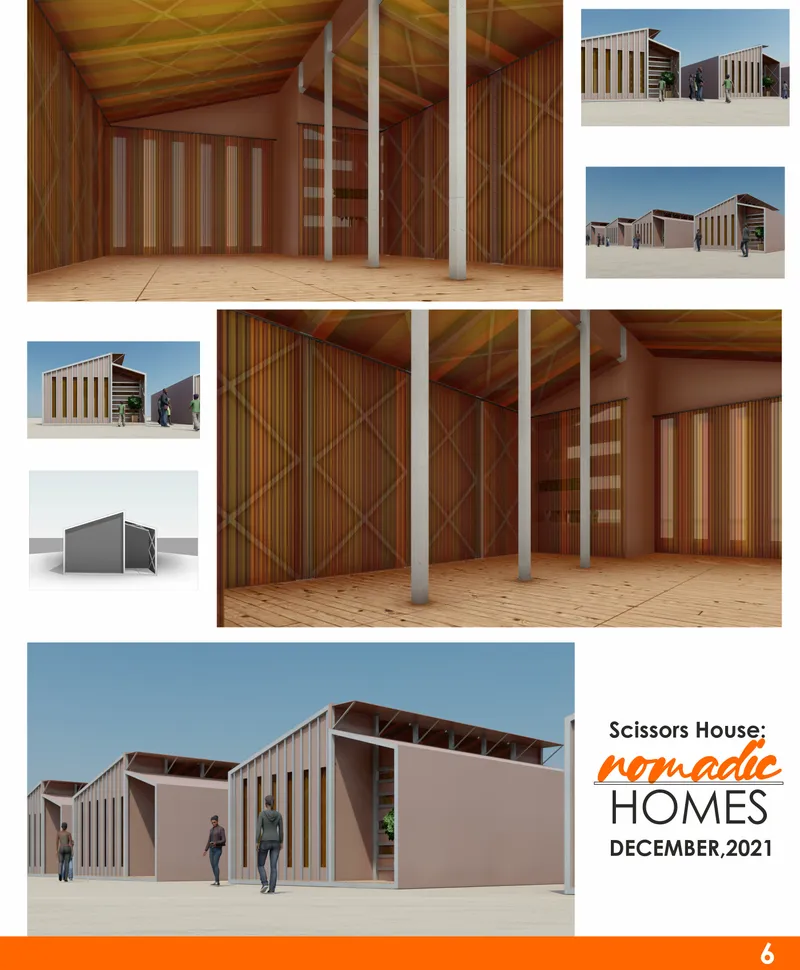
Fig: 5 Interior and Exterior view
Description: Every good architecture should tell a story. Ours is the story of the form, function, and culture of a people. This gave birth to a User-centric, Eco-Responsive, and Culture-Conscious Prototype. To a different sect of people, the concept of home comes in different dimensions.

Follow us on social media: Facebook | Instagram | LinkedIn | Twitter | Youtube
References (3)


Popular Articles
Popular articles from the community


Cloaked Colonization: A Mobile Underwater Habitat That Moves Like a Fish
Micah Abaya's shortlisted EHC Pacific entry reimagines ocean settlement as a dispersed network of self-sustaining architectural organisms.

Tsunami Convergenics: Turning Catastrophic Ocean Forces into Underwater Housing Infrastructure
A speculative underwater settlement off the coast of Onagawa, Japan, treats tsunamis and typhoons as energy sources rather than threats.

Extended Shell: Retrofitting Kolkata's Balconies as Living Urban Thresholds
A modular retrofit system recovers the social and environmental intelligence of Kolkata's historic verandas for contemporary Park Street residents.

The Amber Palace Opera: A Geological Fiction Surfaces on Tallinn's Baltic Waterfront
Pierre Brillard reimagines a Baltic legend as a public landscape, opera house, and waterfront promenade rooted in Tallinn's coastal identity.

Similar Reads
You might also enjoy these articles
The Amber Palace Opera: A Geological Fiction Surfaces on Tallinn's Baltic Waterfront
Pierre Brillard reimagines a Baltic legend as a public landscape, opera house, and waterfront promenade rooted in Tallinn's coastal identity.

Dynamic Modules Shelter: A Telescopic Ring for Mountain Pilgrimage
A circular modular framework of steel, bamboo, and fabric grows vertically with demand, wrapping communal ground in adaptable shelter.

Singing Woman: Contemporary Architecture Inspired by Estonia’s Voice and the Sea
Singing Woman turns Estonia’s song culture into flowing opera house architecture, blending public life, landscape, sea, and national memory.
HYPERBLOCK: Flexible Urban Design for Barcelona’s Future City
HYPERBLOCK reimagines Barcelona as flexible urban design, layering density, daylight, public space and adaptable housing above Cerdà’s grid.

Explore Portable Shelter Competitions
Discover active competitions in this discipline

Challenge to reimagine the Iron Throne

Photograph architecture without architects

Illustrate the lost glory of Angkor Wat - Render Challenge

Design challenge to reuse E-waste
Comments (0)
Please login or sign up to add comments
No comments yet. Be the first to comment!