

Sumayya Vally's Winning Design: A Bridge Uniting Cultures in Belgium
Can Sumayya Vally's Bridge Design Bridge the Gap Between East and West in Belgium?


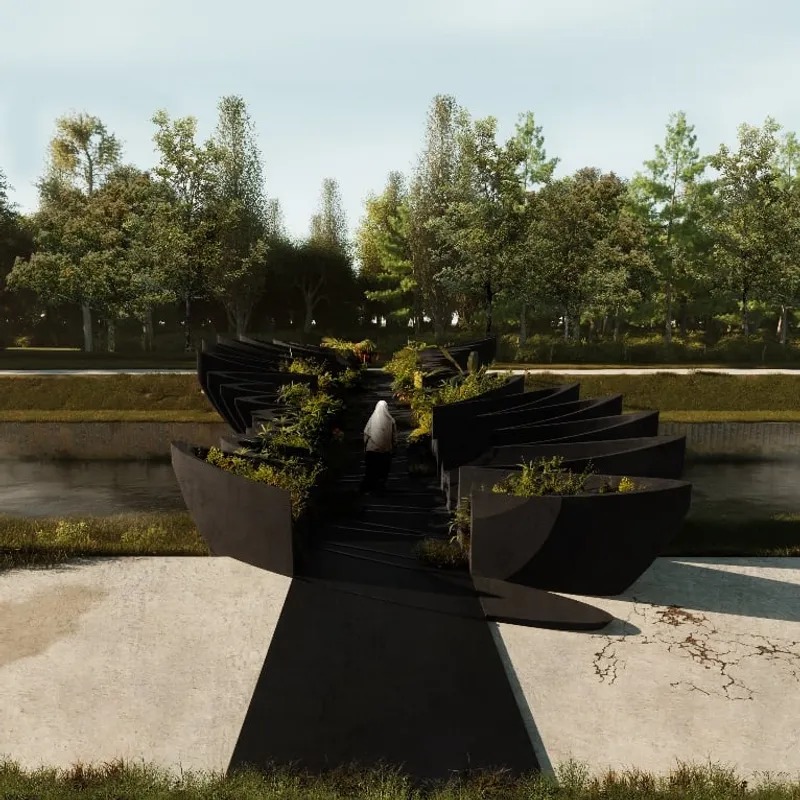
Sumayya Vally, Principal of the Johannesburg/London-based studio Counterspace, has won the competition to design the new Asiat-Darse pedestrian bridge in Vilvoorde, Belgium. In response to the brief, Counterspace uncovered the story and legacy of Paul Panda Farnana, a significant yet overlooked figure of the city who embodies the region's intricate connections between past and future generations of migrant bodies and communities.

Sumayya Vally was inspired by the story of Paul Panda Farnana, a horticulturist from Vilvoorde, to create a pedestrian bridge in response to the city's brief. Drawing on Farnana's research on species and the water architectures of the Congo, Vally proposed the Asiat-Darse bridge, a collective of boats tied together to cross the canal. This bridge would serve as a communal platform for trading and gathering, honouring Farnana's legacy and celebrating the diversity of Vilvoorde.
Vally examined plants and species to honor Farnana's horticultural efforts. Each 'boat' form serves as an individual seed bed, allowing for the cultivation of specific plants to be spread by the wind and carried by people crossing the bridge. This bridge pays tribute to Farnana's horticultural work, acting as a nursery or seeding bed from which plants can disperse and migrate across the site. In addition to the main structure, several smaller boat structures are proposed, which are embedded along the river bank. Each of these boats will be named after the laborers whose names were included in the register from the Congo, which the studio discovered during their research. Every boat will act as a pollinator, pollinating an industrial zone and providing a tranquil garden for passers-by to rest in.

Sumayya Vally expressed her enthusiasm for the bridge project when she discovered the story of Farnana. She saw it as an opportunity to create an active monument and a space for healing and remembrance. The project not only includes the bridge but also smaller 'boats' that will pollinate the entire river bank. Sumayya believes that every project brief is an opportunity to write our histories and identities and that this bridge will serve as a connector to past and future narratives of migration. She hopes that this project will help to embody and raise awareness of the story of Farnana and remind architects to listen deeply to the contexts in which they work. There is always architecture waiting to happen in places that are overlooked.
”Counterspace’s submission was supported with the generous engineering expertise of AKT II. Kieron Taylor, Technical Director at AKT II, the consulting engineers on the project, said: “We were thrilled to be supporting Counterspace with the Asiat-Darse bridge project. The concept resonates with the purity of a crossing being more than just a means; but a journey and reflection of two points in time.”Construction is expected to start in April 2024, with a completion date of December 2025.The Asiat-Darse bridge is a project of the city of Vilvoorde and Horst Arts & Music. It is financed by Platform Kunst in Opdracht of the Flemish Department for Culture, Youth and Media, and ANB, the Flemish Agency for Nature and Forest, who partnered with DVW, the Flemish Agency for Waterways. Curator Heidi Ballet is the artistic advisor of the project.
Press release and images courtesy of Counterspace


Popular Articles
Popular articles from the community


Opera on the Sea: Driftwood Logic Shapes a Timber Opera House on Estonia's Coast
Trevor Orgill's opera house translates the entangled drift of floating timber into a civic building where wood, water, and music converge.

Temporary Home for Dogs: A Reversed Zoo Rethinks Animal Shelter Architecture
In Bucharest, a sinuous corridor and freed landscape flip the logic of containment, designing a shelter that works to make itself unnecessary.

The Amber Palace Opera: A Geological Fiction Surfaces on Tallinn's Baltic Waterfront
Pierre Brillard reimagines a Baltic legend as a public landscape, opera house, and waterfront promenade rooted in Tallinn's coastal identity.

Cloaked Colonization: A Mobile Underwater Habitat That Moves Like a Fish
Micah Abaya's shortlisted EHC Pacific entry reimagines ocean settlement as a dispersed network of self-sustaining architectural organisms.

Similar Reads
You might also enjoy these articles

116 Rokeby Building, Collingwood
Sustainable Collingwood office building featuring double-skin façade, natural ventilation, rooftop amenities, and carbon-neutral design focused on wellbeing and longevity.

Contemporary Apartment Renovation in Spain: RV House by BIAN Opens Up to the Sea
A minimalist 1930s apartment in Santander is transformed into a flexible, sea-facing home through contemporary Spanish renovation.

3 Marías House: A Contemporary Mediterranean Courtyard Retreat by Bajet Giramé + Burckhardt
Mediterranean courtyard home blending traditional architecture with modern design, terracotta flooring, flexible interiors, sustainable climate strategies, and garden integration.

NZ10 Apartment by auba studio: Adaptive Reuse in Palma de Mallorca
Adaptive reuse apartment transforms bakery into light-filled home with patios, privacy layers, and wood interiors enhancing urban living experience.

Explore Construction Technology Competitions
Discover active competitions in this discipline

Challenge to reimagine the Iron Throne

Photograph architecture without architects

Illustrate the lost glory of Angkor Wat - Render Challenge

Design challenge to reuse E-waste
Comments (0)
Please login or sign up to add comments
No comments yet. Be the first to comment!