
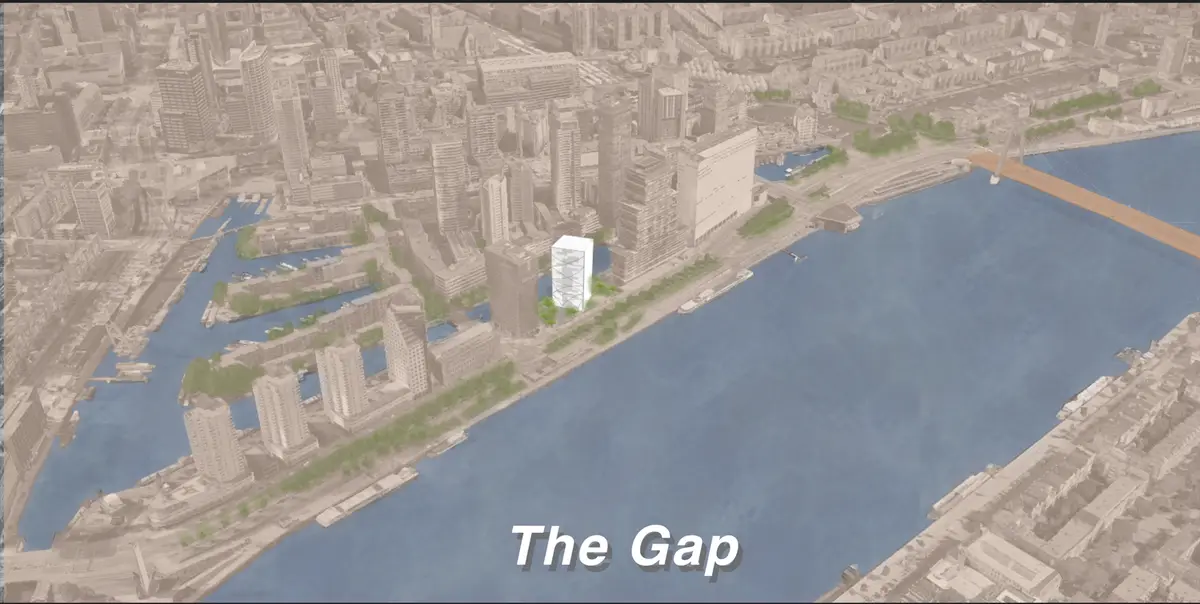
"The Gap" - Redefining Rotterdam's Skyline Through Social Connectivity
Exploring 'The Gap,' Rotterdam's innovative skyscraper designed for community engagement and seamless urban integration.


In the ever-evolving urban tapestry of Rotterdam, a new architectural endeavor stands out not just for its height but for its innovative approach to urban design. "The Gap" is a skyscraper project that promises to stitch the city's fabric together, fostering social connections in vertical spaces. This article explores how this project is a harbinger of change in the high-rise development of Rotterdam, merging architecture with the pulsating life of the city.

Contextualizing 'The Gap' in Rotterdam’s Urban Landscape
Rotterdam, known for its bold architectural statements, is on a mission to enhance its skyline. Nestled in the historic street of 'Boompjes', which harks back to a time when trees rather than concrete giants dominated the landscape, "The Gap" stands as a symbolic bridge between the city's verdant past and its cosmopolitan present. Today, Boompjes is a celebration of diversity, symbolized by the 230 flags representing the myriad nationalities that call Rotterdam home.
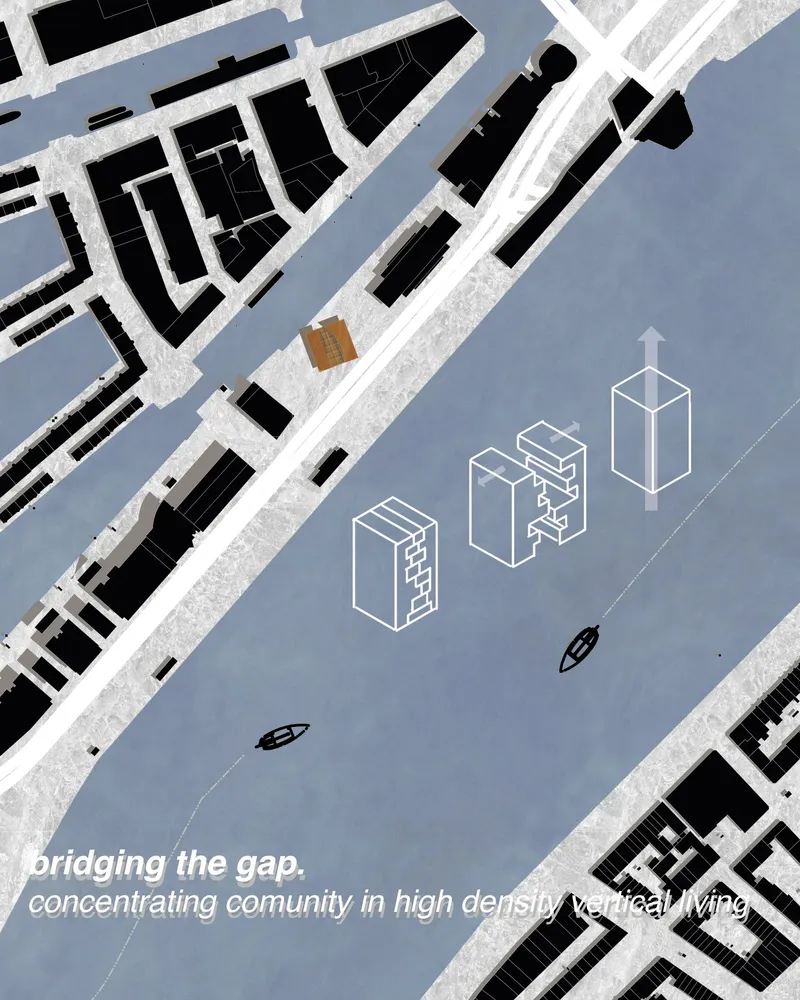
Design Philosophy
The concept driving "The Gap" is a radical departure from traditional skyscraper designs. Conceived by Nicole vb, Matus Kianicka, and Diana Marin, and shortlisted as an entry for the CityScraper, the design embodies a dual structure connected by bridges. This vertical public avenue allows residents and visitors to traverse the building's entire height, offering unique interactions and panoramic views of Rotterdam. The gap itself becomes a space for communal gathering, an architectural heart that beats in unison with the city's rhythm.
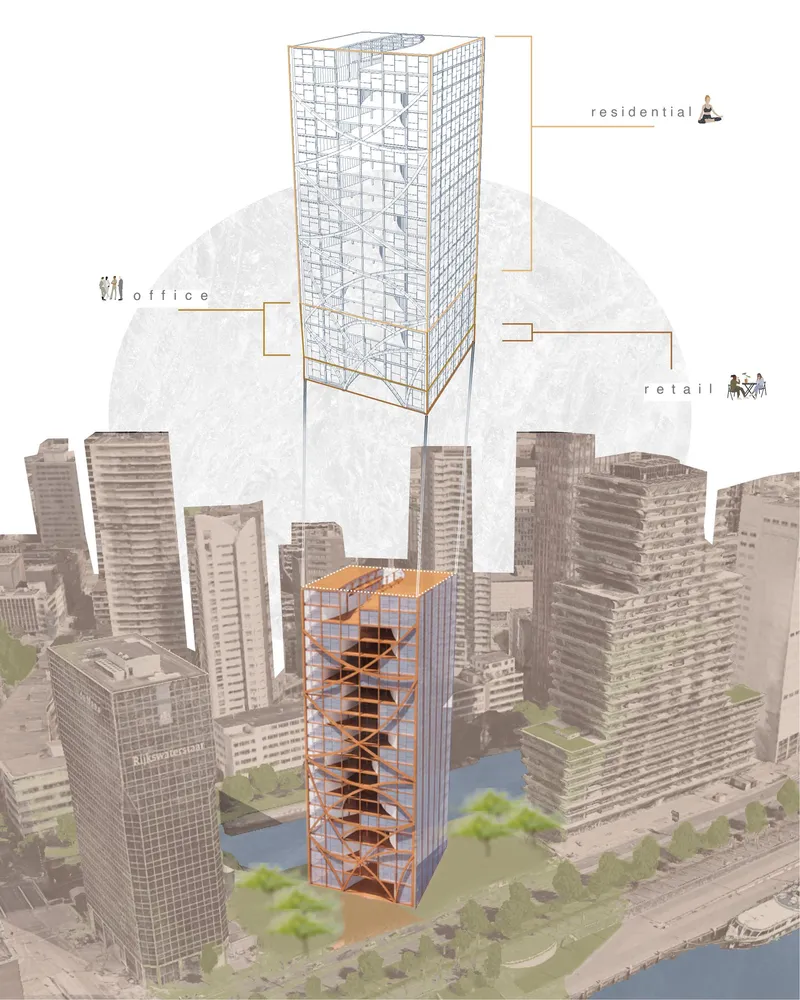
Municipality’s Vision and "The Gap"
The municipality’s high-rise vision serves as the guiding principle for "The Gap". While endorsing the upward growth, there is a clear mandate to maintain the city’s identity and ensure that the high-rises are a natural extension of the city's core. "The Gap" is envisioned to be the epitome of this philosophy, rising from the city center and gradually blending with the horizontal expanse as it reaches the city's edges.
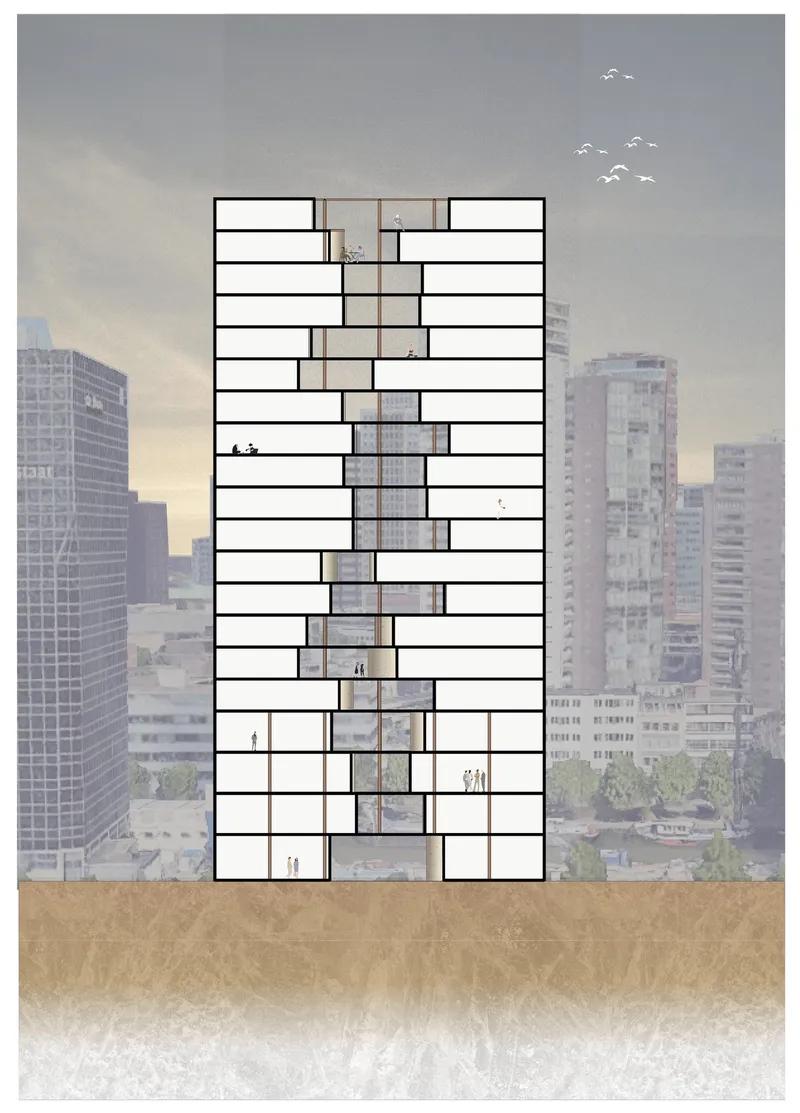
Integrating Architecture with Social Fabric
"The Gap" is not just a skyscraper; it is a living ecosystem. Surrounded by water, it provides a 360-degree view of Rotterdam, inviting the city in through its open design. The ground floor, a plinth of public functions, and the surrounding park are not mere amenities but integral parts of the building's social narrative. The bridges within the open core are not just pathways but venues for social engagement, promoting interaction and community building.
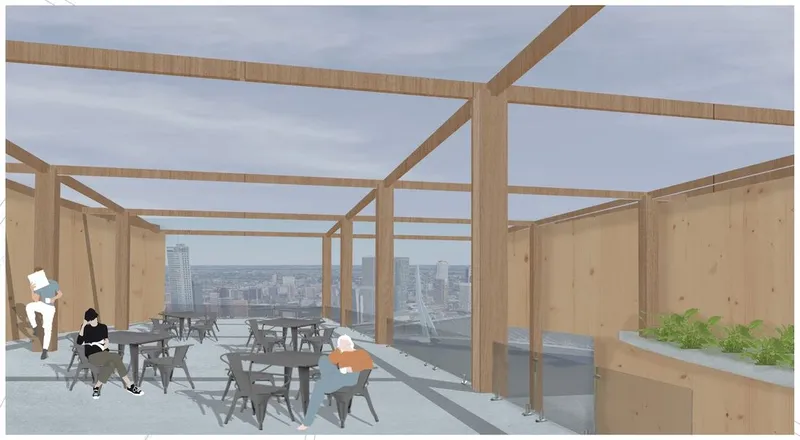
"The Gap" is set to become a landmark not only in Rotterdam's skyline but in the way high-rise buildings are conceptualized globally. It stands as a testament to the city's forward-thinking approach to urban development, where the high-rise buildings are not isolating towers but connectors that encourage interaction, inclusivity, and community. With its completion, "The Gap" will not only bridge the physical spaces between its twin towers but also the metaphorical gap between individualism and community in urban living.


Popular Articles
Popular articles from the community


U.GA Architects Wraps an Oval Rooftop Pool in Curved Board-Formed Concrete on Busan's Jeollidan-gil
In Busan's Jeonpo-dong, a 454 m² mixed-use block stacks a neighborhood facility, guest rooms and an oval rooftop pool inside spiraling concrete walls.

Juan García Correa, John González and Claudia Rueda Sink a Circular Amphitheater into a Manizales Engineering Building
On the La Nubia campus in Manizales, Colombia, the S1 Building folds labs and offices into a hillside of ramped lawns that double as a campus route.

Jaramillo Van Sluys Arquitectura and Urbanismo Turn a Demolished Registry Lot in Quito into an Orchard Plaza
In Quito's Centro Histórico, a 2,800 m² plaza exposes the San Agustín convent wall and redraws its lost Augustinian orchard in volcanic stone.

David Macias Steps a Doorless Stone and Plaster House Down a Tropical Colombian Hillside
In the humid hills of Colombia, Threshold House replaces the front door with an open void and terraces its 850 m² down the slope instead of fighting it.

Similar Reads
You might also enjoy these articles


Vereda Arquitetos Renovates a 40-Square-Meter Apartment Inside Niemeyer's Copan Building
A compact unit in São Paulo's most iconic residential tower gets a material overhaul that pairs exposed concrete with bold blue Formica.

Shakur's House: Exposed Brick as an Interior Organiser in a 168 m² Mashhad Residence
Brick moves indoors in this Mashhad residence, where masonry walls, glass partitions and teal planes sequence a compact home without closing it off.

Day and Night Park: A Time-Based Urban Newsstand in Beijing
A temporary urban newsstand in Beijing blending travel, light, and reading through poetic colors, compact form, and community-focused design.

Modernist Patio Renovation in El Masnou, Barcelona by Oliver Segura Arquitectura + Cebrià Arquitectura
Modernist patio renovation blending tradition and innovation with a movable pool, leveled floors, and Catalan materials in El Masnou.


Comments (0)
Please login or sign up to add comments
No comments yet. Be the first to comment!