

Xintiandi Style II Shopping Center by AIM Architecture – A Sustainable Urban Retail Landmark in Shanghai
Xintiandi Style II Shopping Center blends sustainability, recycled materials, and community-focused design, transforming retail into an engaging, eco-friendly urban experience.


Reimagining Retail with Sustainability and Community Focus
The Xintiandi Style II Shopping Center, designed by AIM Architecture, is not just another retail destination in Shanghai. Completed in 2023, this 26,613 m² mixed-use commercial hub represents a new way of thinking about retail, sustainability, and urban community spaces.
The project establishes a playful dialogue between old and new, integrating recycled materials and sustainable strategies while creating a lively urban environment. Positioned as a modern public space, the shopping center is designed to connect seamlessly with its surrounding residential, office, and commercial districts. With multiple entrances on opposite streets, the building functions like an interior street, inviting people to gather, walk through, and experience retail in a more engaging way.

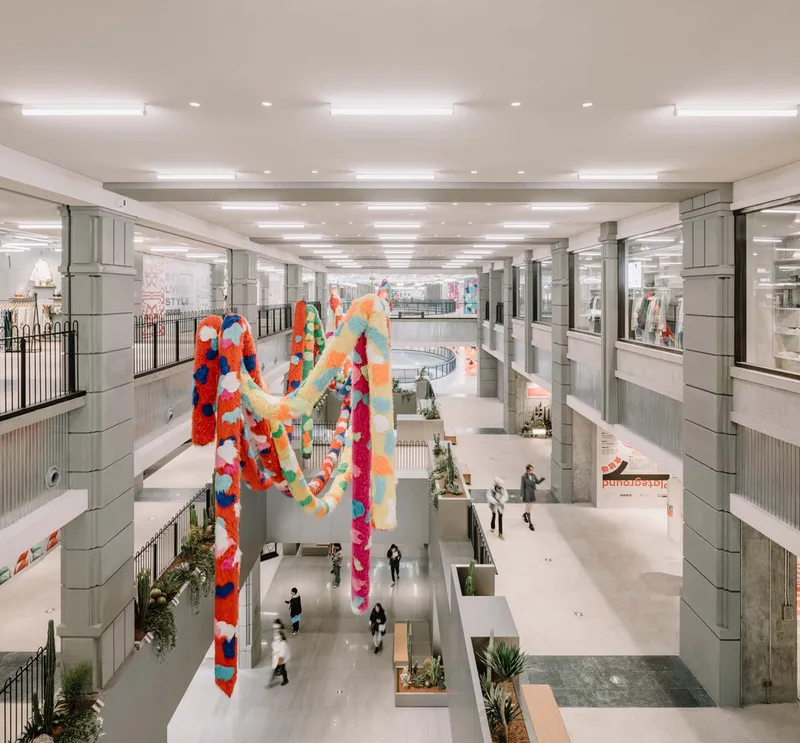
Towards Ecological Balance – Reuse, Recycle, Reduce
At the heart of Xintiandi Style II lies the philosophy of reusing, recycling, and reducing. Instead of following the conventional approach of complete demolition, AIM Architecture chose to preserve significant structural elements of the original mall while repurposing materials from the site.
- Recycled Materials: Demolished components were crushed, reassembled, and reused to create new finishes, furniture, and objects.
- Raw Honesty in Design: Exposed concrete columns and beams reveal the building’s original character, avoiding unnecessary decorative layers.
- Recycled Aluminum Rooms: The lower ground level transforms into a canyon-like sequence of unique retail “rooms,” designed with recycled aluminum and tailored for different brands, turning traditional corridors into curated experiences.
This approach not only reduces construction waste but also gives the mall a distinct architectural identity that bridges the luxury of retail with eco-friendly solutions.
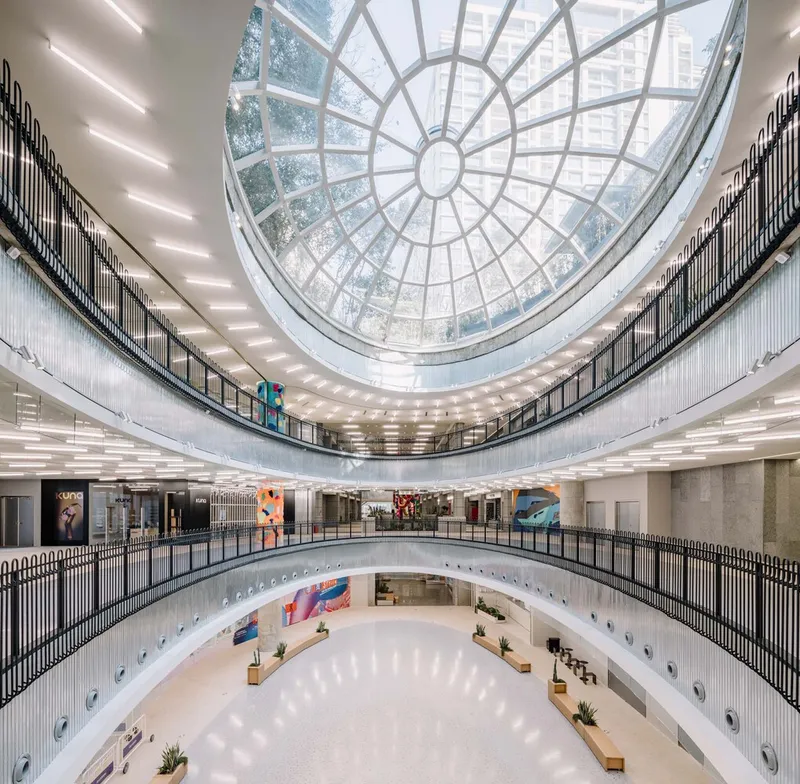


Blending Past and Present – Architectural Dialogue
The design narrative emphasizes transparency between past and present. By layering new interventions with exposed structural elements, the architecture reveals history instead of concealing it. Visitors move through a sequence of spaces where contemporaneity meets heritage, creating surprise, contrast, and moments of wonder.
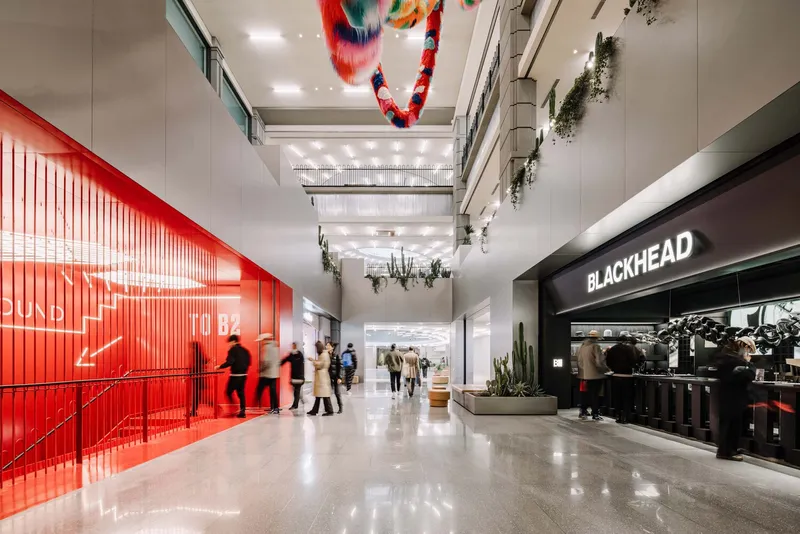
The mall’s community-centric design strengthens its role as an urban connector. With three distinct entrances, each themed around sustainability, the shopping center becomes a “city living room”:
- North Entrance – A minimalist gateway expressing the value of reducing to essentials.
- Middle Entrance – A tribute to recycling, showcasing sculptural installations built from salvaged construction materials.
- South Entrance – A green portal, integrating nature as a reminder of ecological balance within the dense urban context.

A Retail Experience for the Future
The Xintiandi Style II Shopping Center is more than a place for shopping—it is an urban social hub, a model for sustainable commercial architecture, and an invitation to rethink how retail spaces function in modern cities. By combining recycled materials, ecological responsibility, and dynamic urban design, AIM Architecture has created a project that embodies Shanghai’s progressive spirit and global sustainability goals.

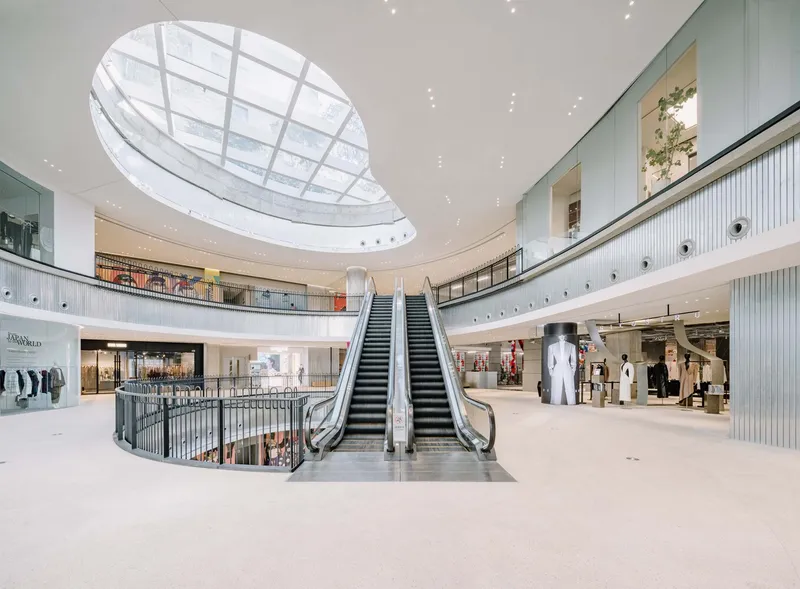
All Photographs are works of Wen Studio


Popular Articles
Popular articles from the community


Manzana Morphosis: Stretching Barcelona's Grid into a Living Landscape for 2050
A radical reworking of the Eixample manzana turns density into a tool for generous public space, vertical ecology, and environmental performance.

Singing Woman: An Opera House That Performs Before the Curtain Rises
Ovidiu Cristian Pavel's conceptual opera house translates Estonia's choral identity into a sculpted waterfront landmark facing the Baltic Sea.


graciastudio Turns a Viewless Tijuana Lot Inward Around a Courtyard of Concrete, Timber and Trees
In Tijuana, Jorge Gracia's GA2 House stacks a timber-clad private floor over exposed concrete and replaces a missing view with a planted interior patio.

The Amber Palace Opera: A Geological Fiction Surfaces on Tallinn's Baltic Waterfront
Pierre Brillard reimagines a Baltic legend as a public landscape, opera house, and waterfront promenade rooted in Tallinn's coastal identity.

Similar Reads
You might also enjoy these articles


Hodi-Mandai Geram
Project Function: Preservation and revitalization of the Intangible heritage and socio-spatial identity of the Hodi by Housing, Cultural Memory Center, Sacred Grove, landscape, local tourism economy


Olio Towers: A Mid-Rise for Performers That Fuses Housing, Rehearsal, and Stage
Located blocks from Houston's Theater District, this modular tower stacks living units around a central performance atrium.

Oasis: Modular Green Housing Carved into Dhaka's Urban Fabric
A shortlisted Plugin Housing entry reclaims unauthorized settlements in Dhaka with stepped concrete volumes, green roofs, and ventilation-driven design.

Black Hole: A Floating Megastructure for the Post-Physical Era
Emiliano Mazzarotto envisions a spherical, self-scaling arena where e-sports, digital hotels, and holographic stadiums replace traditional public space.

Explore Shopping Center Competitions
Discover active competitions in this discipline

Challenge to reimagine the Iron Throne

Photograph architecture without architects

Illustrate the lost glory of Angkor Wat - Render Challenge

Design challenge to reuse E-waste
Comments (0)
Please login or sign up to add comments
No comments yet. Be the first to comment!