
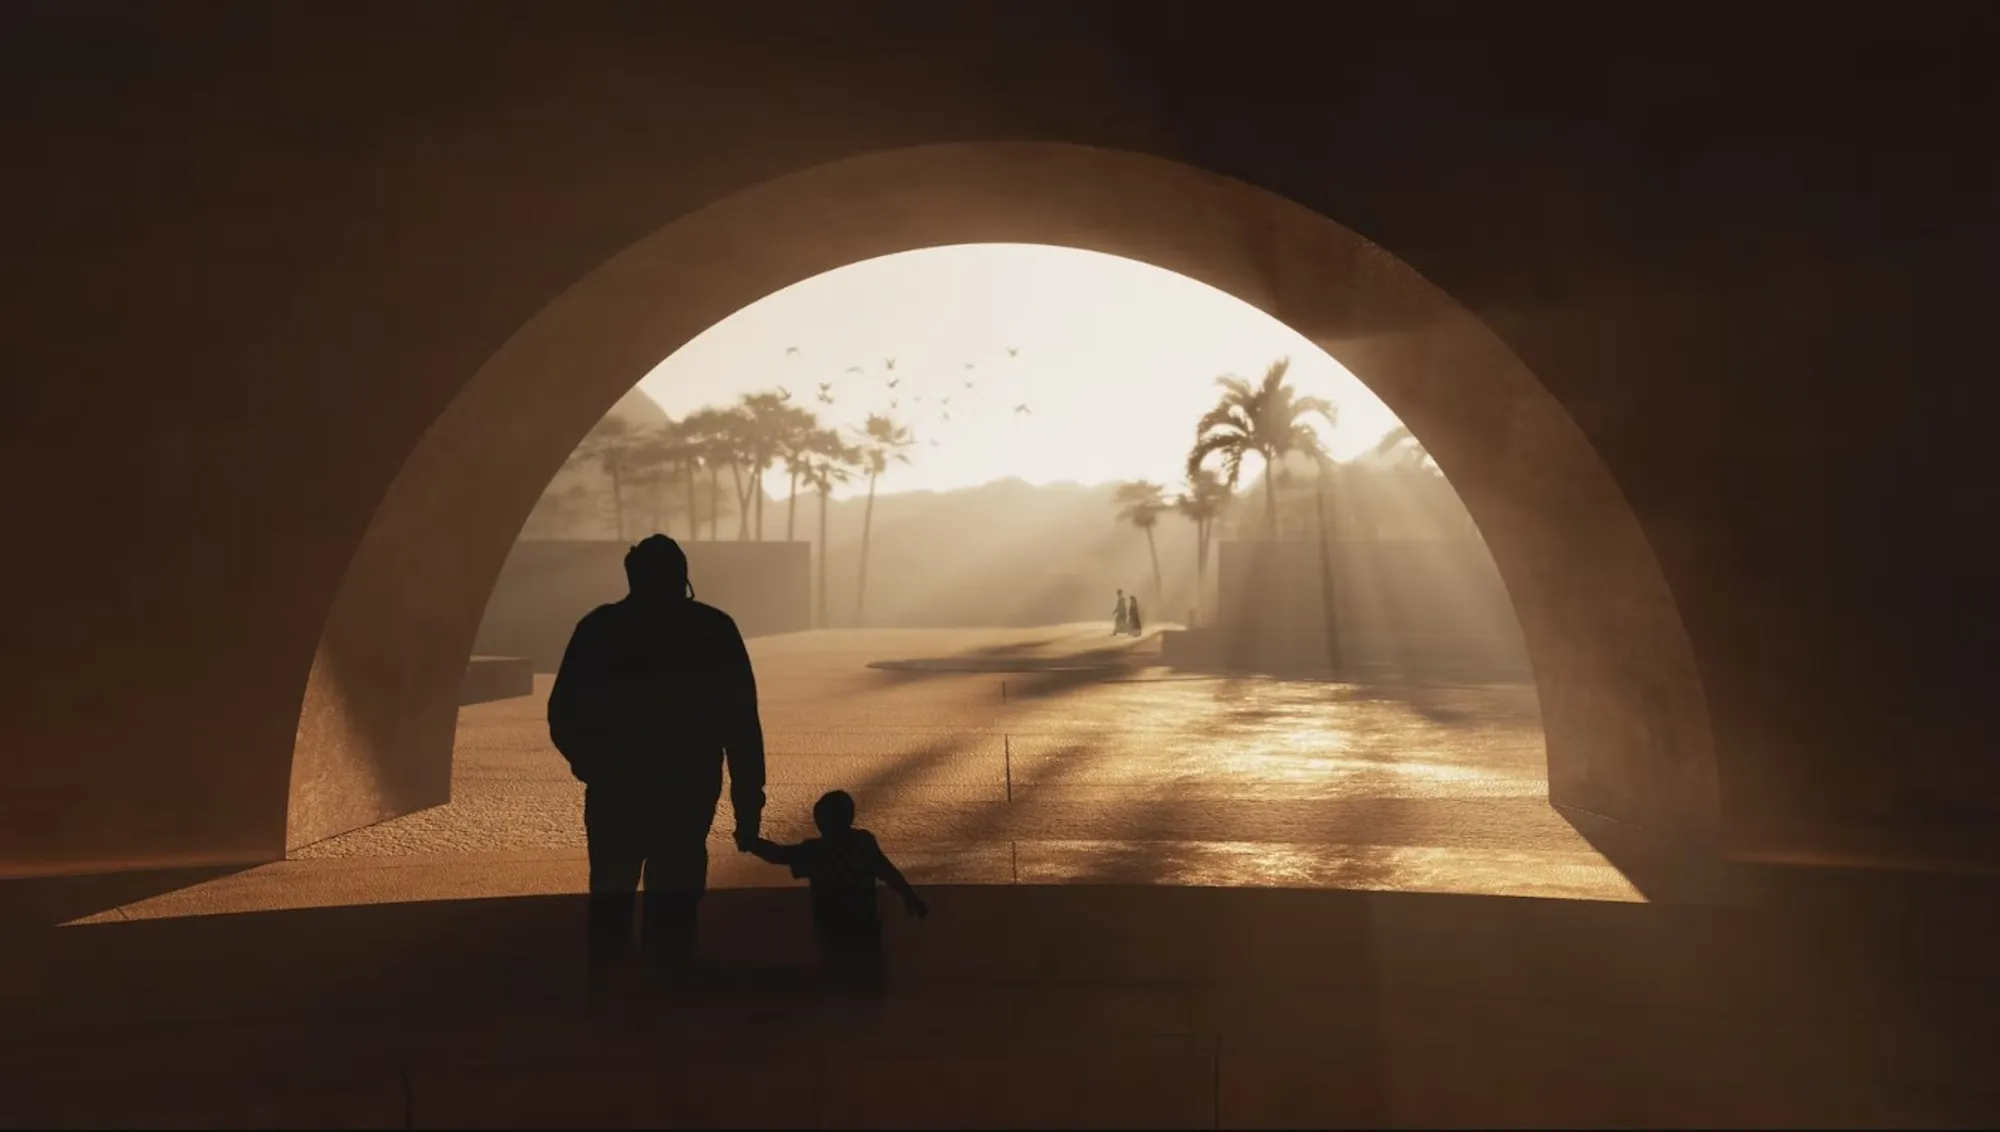
A Cultural Landmark by the Red Sea // AB+AC Architects
A kind structure that represents the very best of what this world-renowned firm has to offer.

Different design elements and fine details are put in place to stimulate the senses and provoke emotions in the spectator. The role of architecture is not only to provide a physical space for its users but also to improve their emotional well-being.
Within the context of recent years, KSA is undertaking a multitude of investments to improve its cities, enhance its built history and traditions, and attract a wider international community. With this in mind, AB+AC Architects proposes the design of a meditation space located along the Red Sea coastline of KSA that would serve as a catalyst for culture and tourism.
 © AB+AC Architects
The aim is to use architecture to create contemporary land art, inviting visitors to have a genuine experience while connecting with nature, beauty, and themselves.
A couple of hours away from AlUla - UNESCO's first World Heritage Site in the country - this project focuses on highlighting the rich landscape heritage that Saudi Arabia has to offer along its coastline. It tells the story of a region that was once a meeting point for various civilizations, leaving behind a significant heritage.
 © AB+AC Architects
 © AB+AC Architects
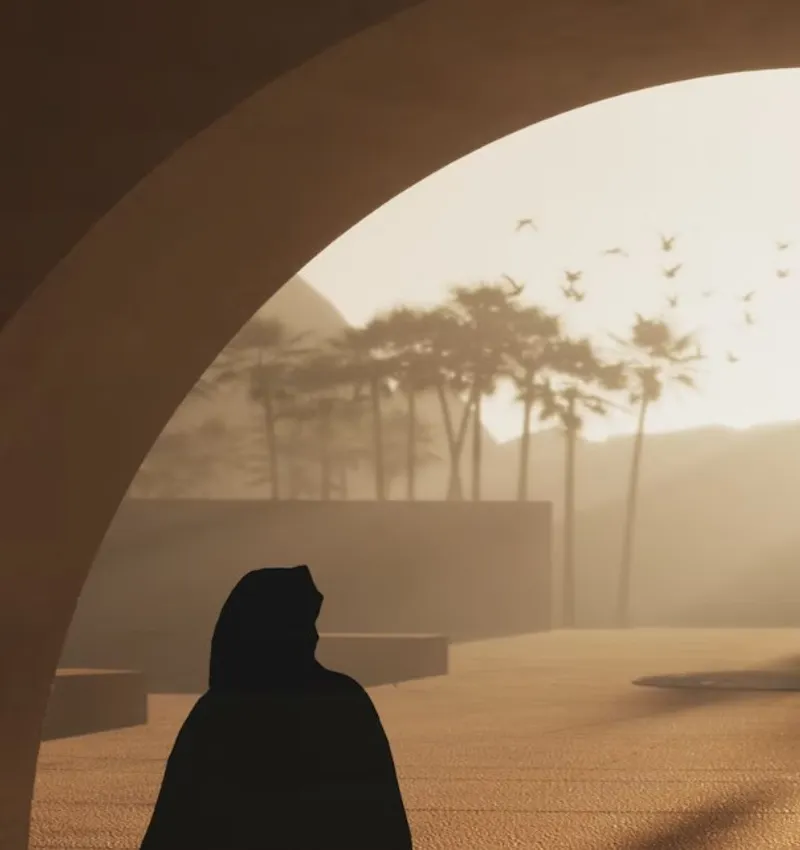
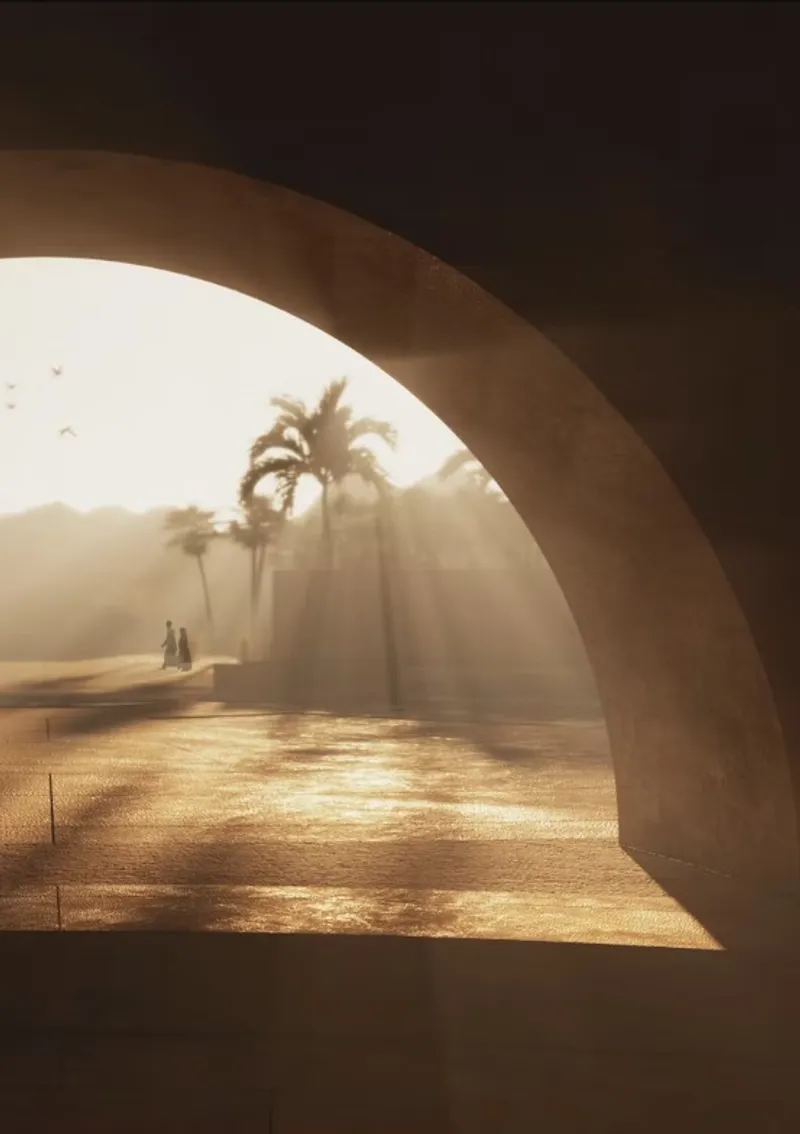
The concept of this cultural landmark was inspired by the many natural sea caves that attract millions of tourists from all over the world every year. The manmade structure is a monumental portal made of concrete mixed with local earth, connecting the Red Sea to the inland territory. Visitors can access the centre on foot or via sea, and they will find that the manmade architecture of this meditation space integrates harmoniously with the natural heritage, allowing the local vegetation to flourish.
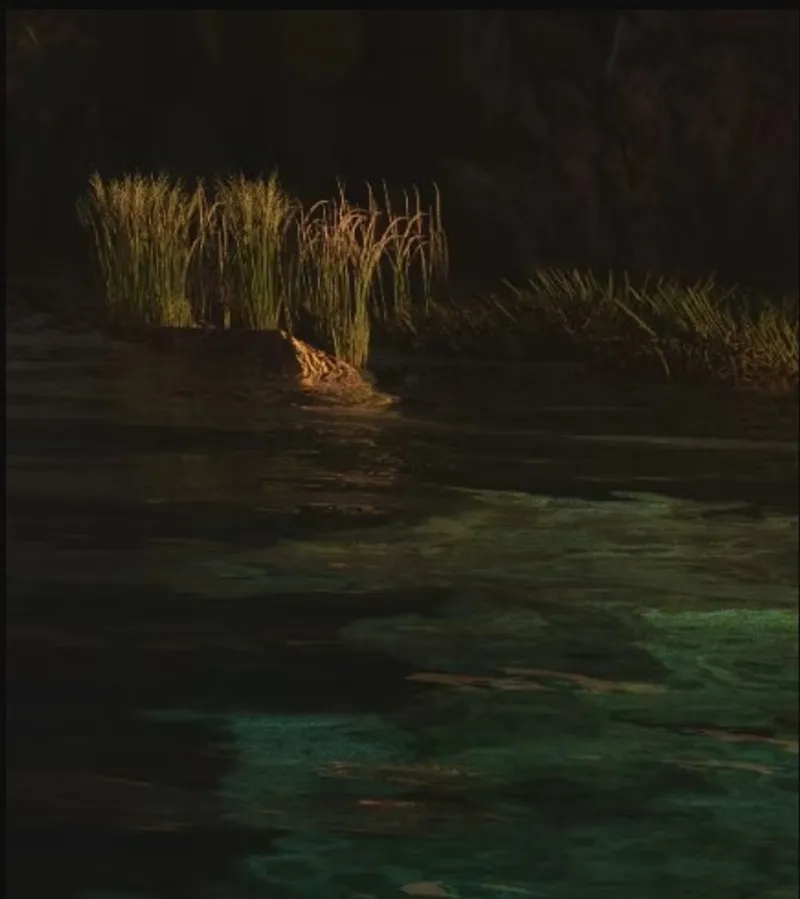 © AB+AC Architects
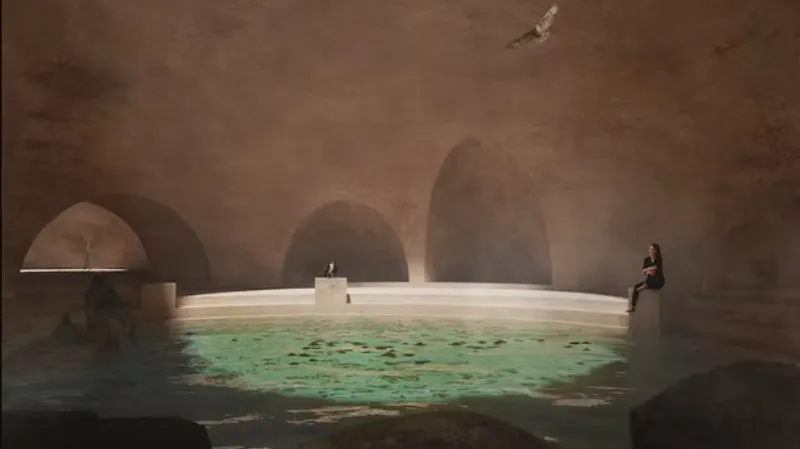
The roof, which has a few skylights pierced into it, is the perfect place to take a walk when the sun is getting ready to set. The entrance hall gives you a hint of what the rest of the building will be like, with rooms in the shape of half domes, textured walls made from sand found in the area, and paintings that change with the desert sky.
This organization of rooms all leading to one central space is not only practical but also allows for the creation of a meditative ambience. The amphitheatre at the edge of the building overlooks a natural pool of seawater, providing a place for visitors to sit and reflect. The beneficial aspects of architecture like this one are unquestionable; it protects from the heat and cools through the water.
References (1)



Popular Articles
Popular articles from the community


Lunar Spiral: Space Architecture Shaped by the Mathematics of the Universe
Lunar Spiral reimagines space architecture through Fibonacci geometry, lunar regolith, levitating habitats, and self-sustaining Moon living.

Co-Life: Senior Housing Design That Reconnects Older Adults With the City
Co-Life reimagines senior housing design through healing gardens, shared streets, workshops, and a sustainable community across generations.

Hill & Cross Opera: Sculptural Opera House Architecture Shaped by Tallinn’s Landscape and Identity
Hill & Cross Opera reimagines opera house architecture in Tallinn through its sculptural hill, civic plaza, glass wave and a luminous cross.

Play: Fragments of Their World
Familiar architecture becomes modular playground design, creating safe spaces where displaced children can learn, connect, imagine and play.


Similar Reads
You might also enjoy these articles

116 Rokeby Building, Collingwood
Sustainable Collingwood office building featuring double-skin façade, natural ventilation, rooftop amenities, and carbon-neutral design focused on wellbeing and longevity.

Contemporary Apartment Renovation in Spain: RV House by BIAN Opens Up to the Sea
A minimalist 1930s apartment in Santander is transformed into a flexible, sea-facing home through contemporary Spanish renovation.

3 Marías House: A Contemporary Mediterranean Courtyard Retreat by Bajet Giramé + Burckhardt
Mediterranean courtyard home blending traditional architecture with modern design, terracotta flooring, flexible interiors, sustainable climate strategies, and garden integration.

NZ10 Apartment by auba studio: Adaptive Reuse in Palma de Mallorca
Adaptive reuse apartment transforms bakery into light-filled home with patios, privacy layers, and wood interiors enhancing urban living experience.


Explore Arabic Architecture Competitions
Discover active competitions in this discipline




Challenge to reimagine the Iron Throne


Photograph architecture without architects


Illustrate the lost glory of Angkor Wat - Render Challenge


Bring back Drive In's
Comments (0)
Please login or sign up to add comments
No comments yet. Be the first to comment!