
African Museum of Art and History: Biomimicry as Cultural Architecture in Yaoundé
A shortlisted thesis proposes a porous, wood-driven museum that fuses biomimetic form with African craft, memory, and positive-energy performance.


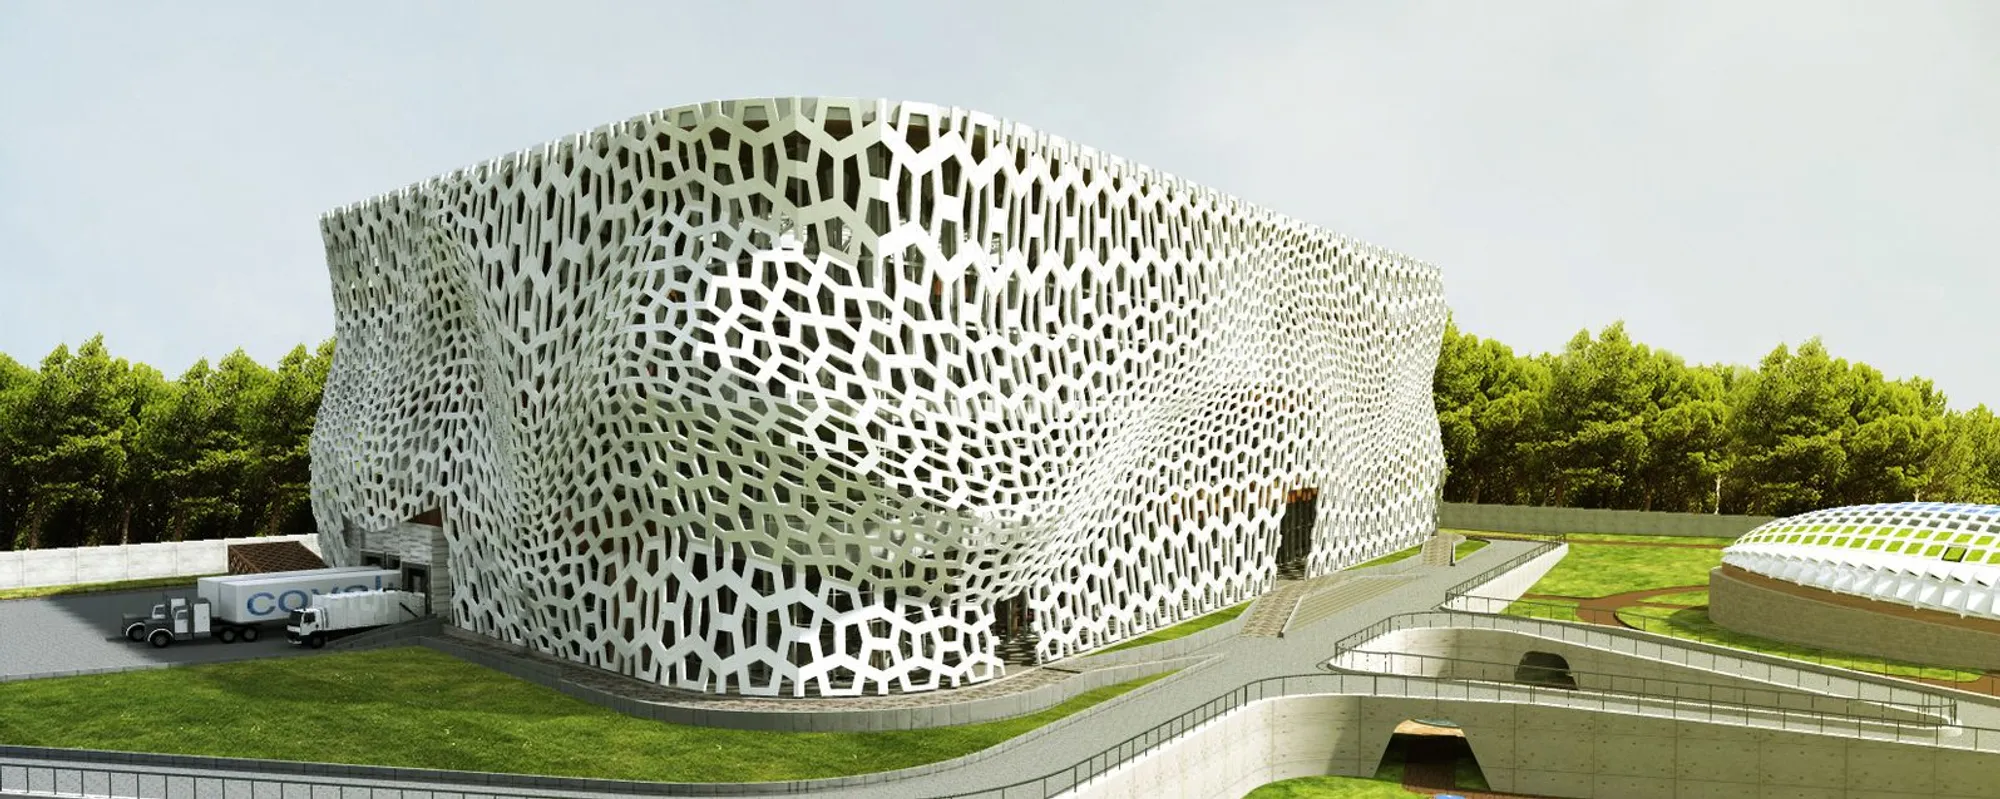
What if a museum could behave like a living organism, its skin perforated like a honeycomb, its structure grown from the same sacred wood that underpins ancestral ritual? The African Museum of Art and History takes that proposition seriously. Conceived for Yaoundé, the city of seven hills, the project reimagines the cultural institution not as a sealed container of artifacts but as an active membrane between landscape, climate, and collective memory. Its amorphous envelope, informed by cellular growth patterns, shells, and forest ecosystems, regulates light and ventilation while doubling as a monumental piece of sculpture rooted in African mask-making and craft traditions.
Designed by Hermann Kamte, the project was shortlisted at UnIATA '18. It positions Cameroon as a symbolic continental crossroads of heritage and knowledge, proposing architecture that is simultaneously a research center, an exhibition complex, a public park, and a positive-energy building generating roughly 2,100 MWh per year from over 3,000 m² of photovoltaic panels. The ambition is sweeping, but the details ground it in site, material, and programme.
A Perforated Volume in the Forest
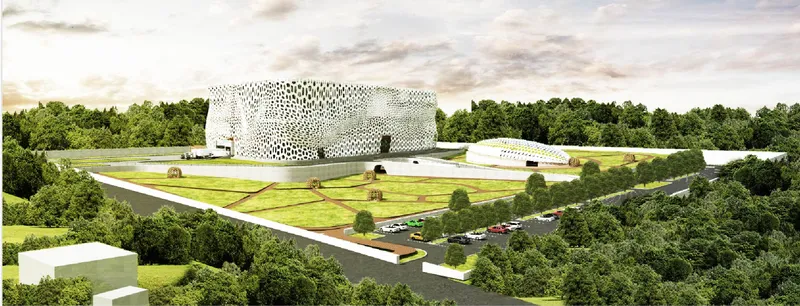
Seen from the surrounding dense forest, the museum reads as a perforated white volume settled within a landscaped lawn, its geometry neither purely orthogonal nor entirely free-form. The porous architectural membrane, inspired by biomimicry, allows the building to breathe. Openings in the skin filter daylight into interior galleries while enabling passive ventilation suited to Yaoundé's tropical climate. Rather than carving into the hillside, the design adapts to site morphology, natural slopes, and existing vegetation, treating the ground plane as permeable surface rather than sealed foundation.
The decision to embed the building within forest rather than clear it sets an early tonal note: this is architecture that defers to its environment. Rainwater and stormwater recovery systems irrigate the surrounding landscape, and extensive vegetation reduces heat gain and atmospheric pollution. The building aspires to be a cultural park as much as an enclosed institution.
Gallery Walls as Narrative Surfaces
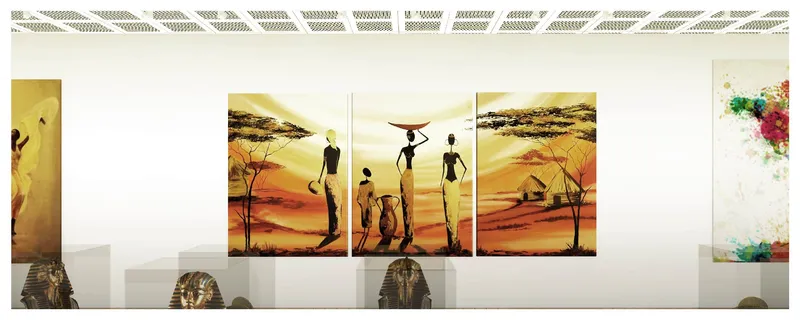
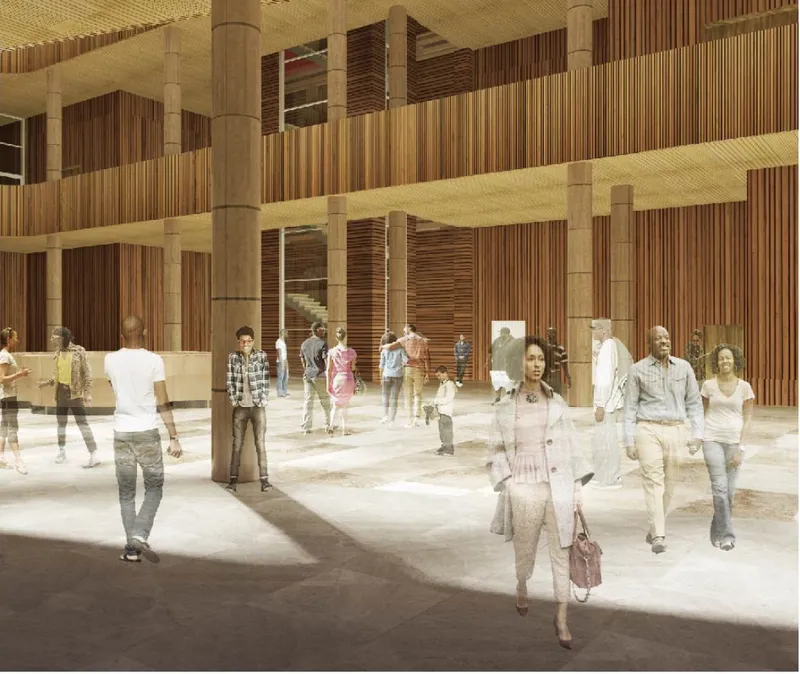
Inside, the permanent and temporary exhibition halls oscillate between restraint and material richness. One gallery deploys clean white walls above a row of concrete pedestals, keeping the focus squarely on framed paintings. The approach is deliberately minimal: art occupies the foreground, architecture the background. Elsewhere, the lobby shifts register entirely, with vertical timber slat walls and exposed concrete columns framing a polished floor across which visitors circulate freely. Wood is not decorative here; it is structural, acoustic, and cultural, referencing the sacred wood traditions of many African communities where timber embodies spirituality and ancestry.
The contrast between the two conditions is telling. Kamte understands that a museum housing the entire cultural diversity of a continent cannot default to a single spatial mood. Some collections demand silence and neutrality; others call for warmth, texture, and a sense of enclosure that recalls the forest itself.
Physical Models and Spatial Prototyping
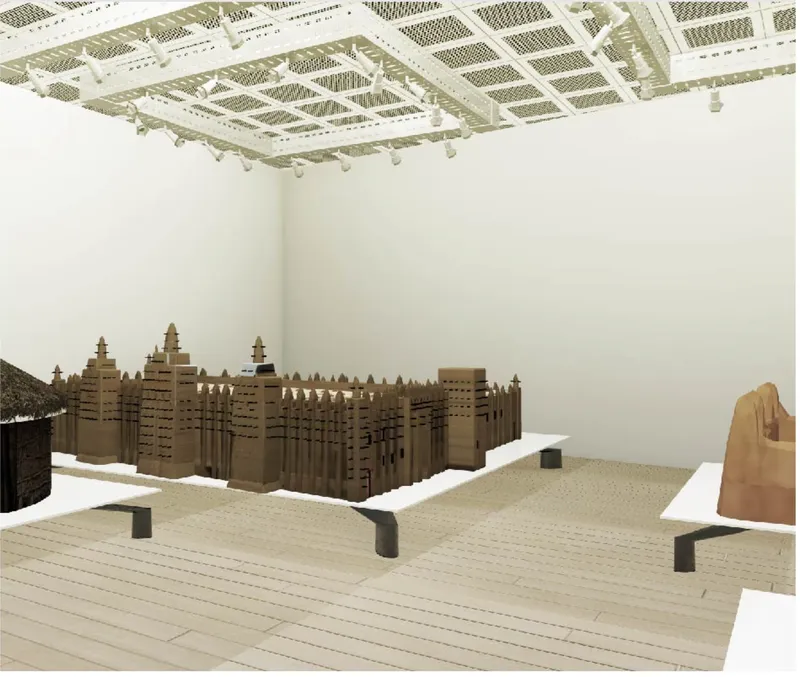
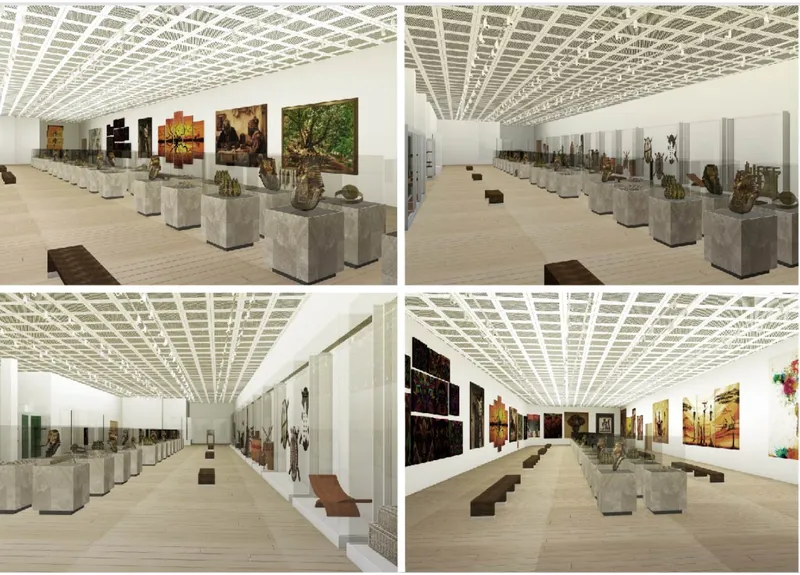
A physical model of a mud-brick structure with towers, set on a timber deck beneath a geometric ceiling grid, reveals the tectonic logic at work. The coffered ceiling system reappears in rendered gallery views where concrete plinths anchor artworks below deeply articulated overhead planes. These are not decorative ceilings; they organize structure, lighting zones, and acoustic performance in a single move. The repetition of the coffers across multiple gallery configurations suggests a modular spatial kit that can accommodate diverse curatorial programs, from ethnographic displays to contemporary art installations.
The model also signals a commitment to local construction intelligence. Mud-brick, timber, and minimal excavation strategies point toward a material palette that prioritizes low ecological footprint and local availability. Paper recycling systems address the operational waste profile of a research and archival institution, closing one more loop in the building's resource cycle.
Woven Ceilings and Grounded Gathering
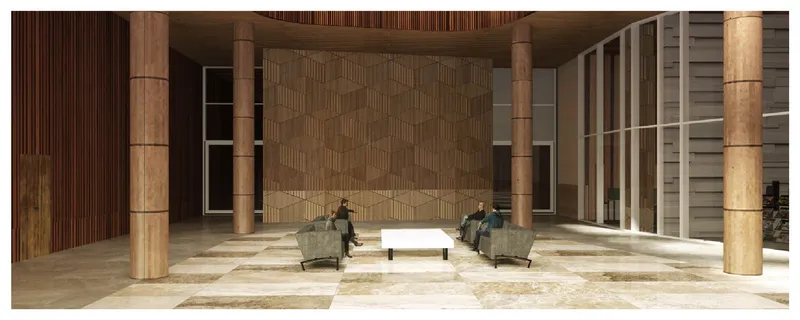
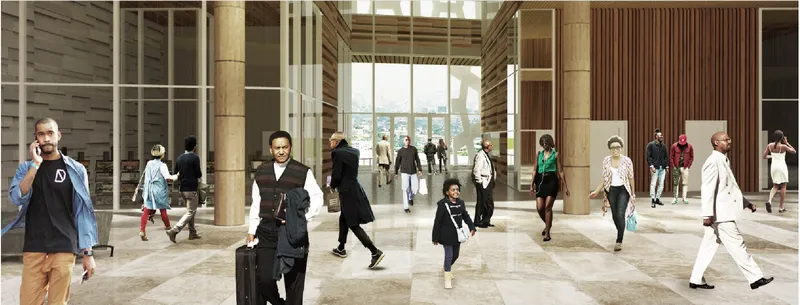
The social gathering zones reveal a different spatial register. A seating area with upholstered chairs and wrapped cylindrical columns sits beneath a patterned woven ceiling that draws directly from African textile and basketry traditions. The ceiling is simultaneously ornamental and performative: its layered weave diffuses light and moderates acoustics, creating an intimate atmosphere within a large-volume space. Nearby, the ground floor entrance hall stretches across stone flooring between wrapped columns and timber screens, channeling visitor flow with a rhythm that feels processional without being rigid.
These are the moments where the thesis coheres most convincingly. Masks inform façade articulation at the urban scale, but at the human scale it is the woven ceiling, the timber screen, the tactile column wrapping that carry the cultural argument. The building does not merely display African art; it is constructed from the same material and craft intelligence that produced the art in the first place.
Why This Project Matters
The African Museum of Art and History tackles a genuinely difficult brief: how to house continental-scale cultural ambition within a single building without flattening the diversity it claims to celebrate. Kamte's answer is to let the architecture itself be multiple. Biomimetic at the envelope, sacred at the material core, modular in its gallery organization, and ecologically accountable through positive-energy performance and closed-loop water and waste systems, the project refuses to settle on one register. That multiplicity is its strength.
More importantly, the thesis argues that sustainability and cultural expression are not competing agendas. Wood is simultaneously the lowest-footprint structural choice and the most culturally resonant one. Permeable ground is both a stormwater strategy and a way to keep the forest alive around the building. When environmental performance and symbolic depth reinforce each other this directly, the result is architecture that feels inevitable rather than imposed. For a continent whose built heritage is too often narrated by outside voices, that coherence matters.
View the Full Project
About the Designers
Designer: Hermann Kamte
Enter a Design Competition on uni.xyz
uni.xyz runs architecture and design competitions year-round that reward proposals with spatial conviction and real site intelligence.
Project credits: African Museum Of Art And History" by Hermann Kamte UnIATA ’18 (uni.xyz).




Popular Articles
Popular articles from the community


The Musturak Paradise: Senior Living Architecture for a Connected Future in Temara, Morocco
The Musturak Paradise reimagines senior living architecture in Temara via private homes, social spaces, culture, community, and shared care.

Play: Fragments of Their World
Familiar architecture becomes modular playground design, creating safe spaces where displaced children can learn, connect, imagine and play.

Co-Life: Senior Housing Design That Reconnects Older Adults With the City
Co-Life reimagines senior housing design through healing gardens, shared streets, workshops, and a sustainable community across generations.

Co-life: Sustainable Architecture for Age-Friendly Community Living
Co-life reimagines sustainable architecture for seniors through courtyards, rammed earth, shared gardens, and spaces designed for belonging.


Similar Reads
You might also enjoy these articles

Sustainable Architecture Design: Embracing Nature and Modernity at Villa Solsidan
The article explores Villa Solsidan by AndrénFogelström, showcasing its sustainable architecture design and integration with the natural surroundings in Saltsjöbaden, Sweden.

Scientific and Educational Monitoring Center of the Yenisei, Krasnoyarsk
Architecture as an instrument for ecological research, education, and environmental awareness along Russia’s largest river.

Development of Andretta Artist’s Village, Palampur, Himachal Pradesh, India
Reimagining Andretta as a living cultural landscape where art, architecture, and community converge to shape a global creative village.

Street Children Rehabilitation Center: A Model of Social Architecture for Community Rehabilitation
An inclusive social architecture project that transforms streets into nurturing environments, restoring dignity, identity, and opportunity for vulnerable children.


Explore African Architecture Competitions
Discover active competitions in this discipline



Challenge to reimagine the Iron Throne


Photograph architecture without architects


Illustrate the lost glory of Angkor Wat - Render Challenge


Design challenge to reuse E-waste
Comments (0)
Please login or sign up to add comments
No comments yet. Be the first to comment!