
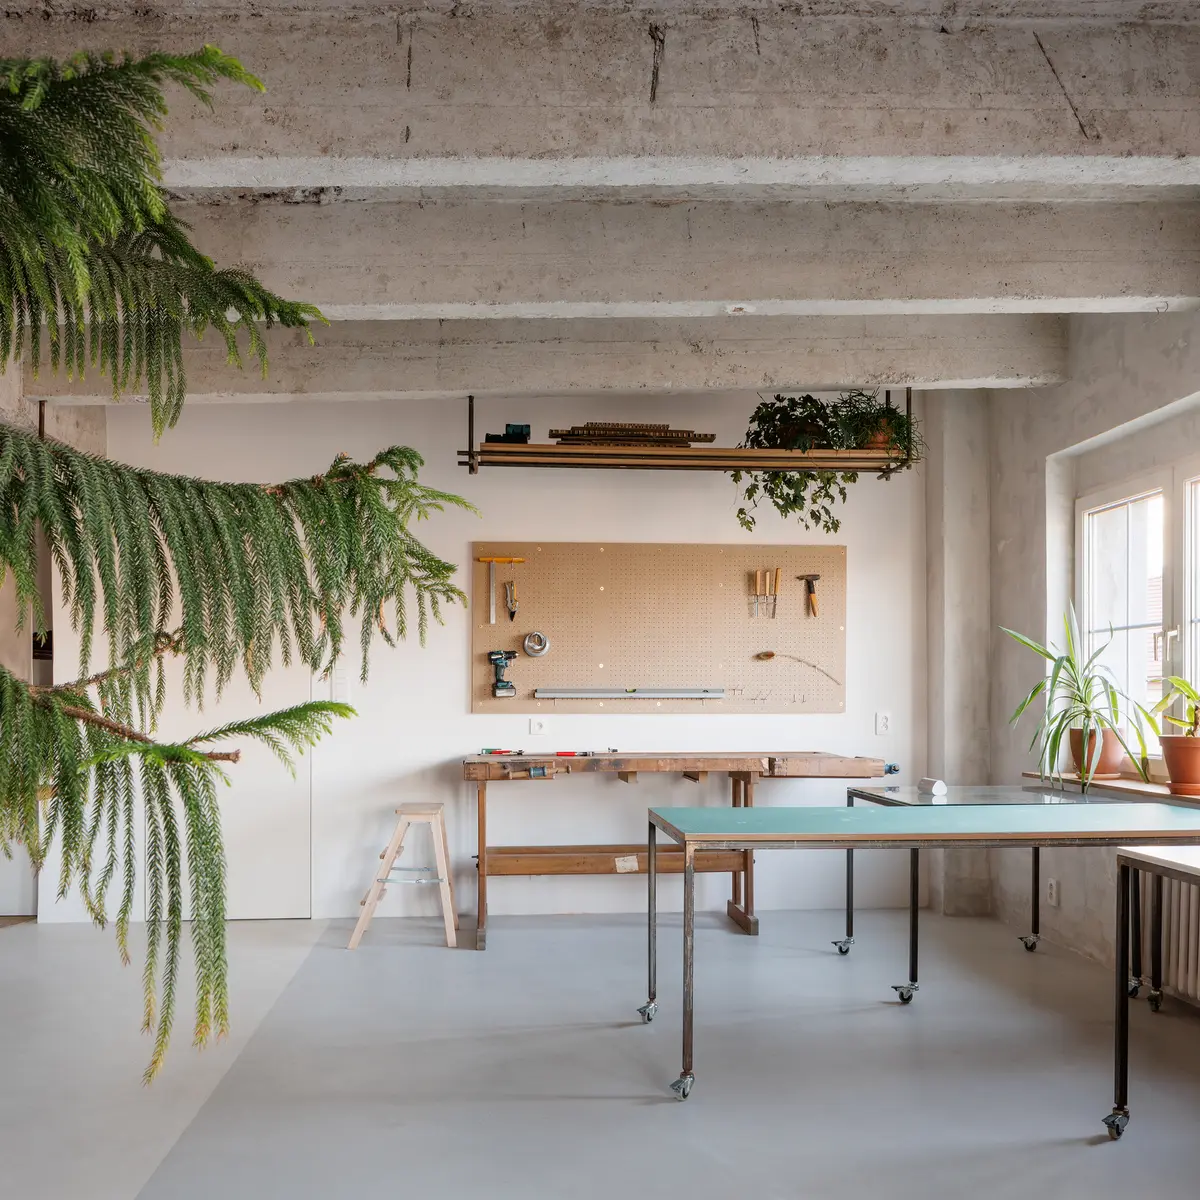
alchitekt Converts a Bratislava Apartment into a Workshop-Ready Creative Studio
An 85-square-meter residential flat in Bratislava becomes a flexible base for architectural practice and hands-on making.


Most architecture offices begin their lives in generic commercial space: a leased floor, a shared coworking pod, a corner of someone else's building. alchitekt, the Bratislava practice led by Andrea Lizáková, chose a different origin story. Rather than hunting for office stock, the studio acquired a former apartment and rebuilt it from the inside out, turning 85 square meters of domestic layout into a place that can host drafting, model-making, client meetings, and the kind of messy creative production that no WeWork would tolerate. The result, completed in 2025, is a space that doubles as a manifesto for the firm's own values: honest materiality, spatial flexibility, and a deep affection for things you can touch.
What makes the project genuinely instructive, rather than just another nice-office tour, is how it negotiates the bones of the existing building. The exposed concrete ceiling beams, likely a structural grid the apartment's previous life tried to hide behind plaster, become the primary architectural feature. Everything inserted below them, from rolling worktables to sliding fabric panels to freestanding timber shelving, treats those beams as a datum line. The apartment didn't need to be gutted; it needed to be read correctly, and then fitted with a kit of parts that could shift as the practice grows.
The Concrete Ceiling as Organizing Element
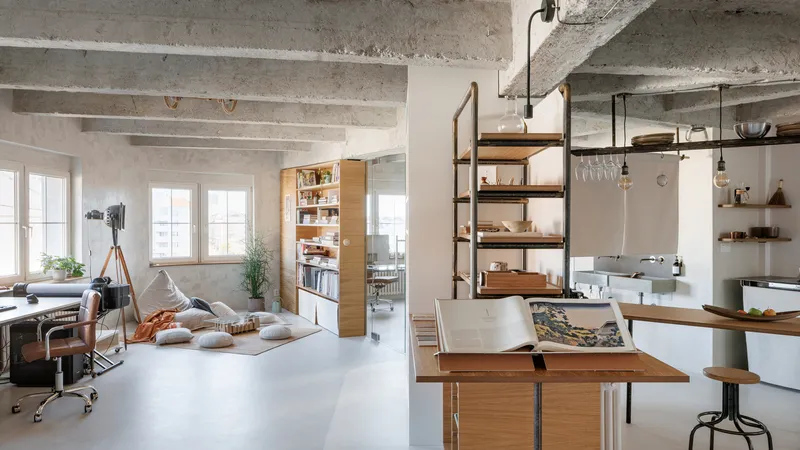

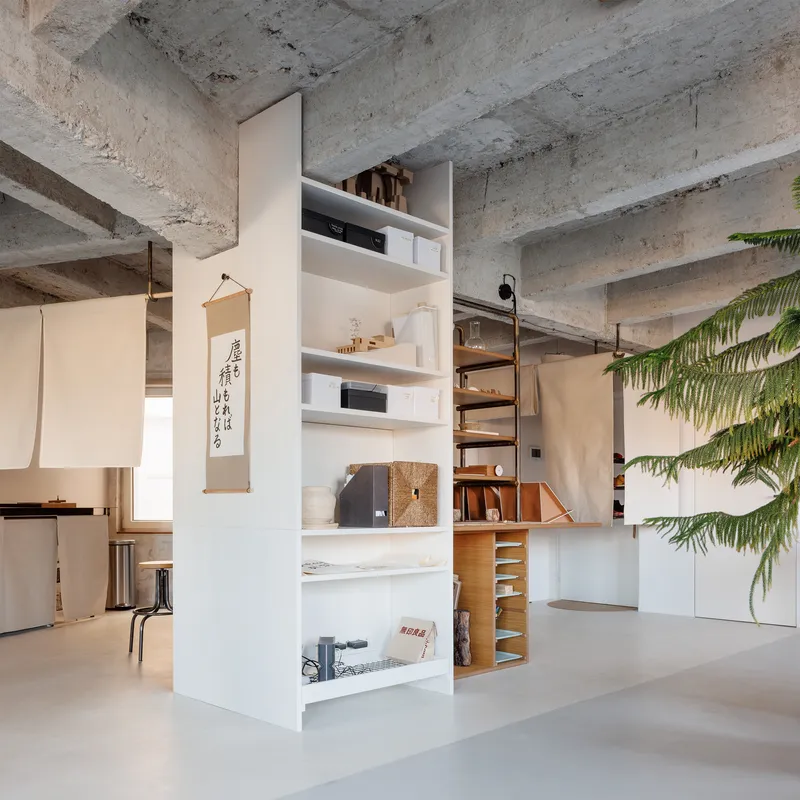
Strip away the finishes of a mid-century Bratislava apartment and you often find a waffle or beam grid in poured concrete. alchitekt leaned into this inheritance rather than concealing it again. The exposed ceiling becomes the visual anchor for every room: its rhythm sets the spacing for pendant lights, its depth creates shadow lines that change with the daylight, and its raw texture gives the studio a workshop atmosphere that polished plaster never could.
By painting the walls white and keeping the floor palette restrained, the studio ensures that the ceiling dominates without darkening the space. The vaulted profiles visible in some bays add just enough variation to keep the grid from feeling monotonous. It is a confident move, one that requires trust in a material most residential renovations rush to cover up.
Freestanding Furniture as Spatial Division


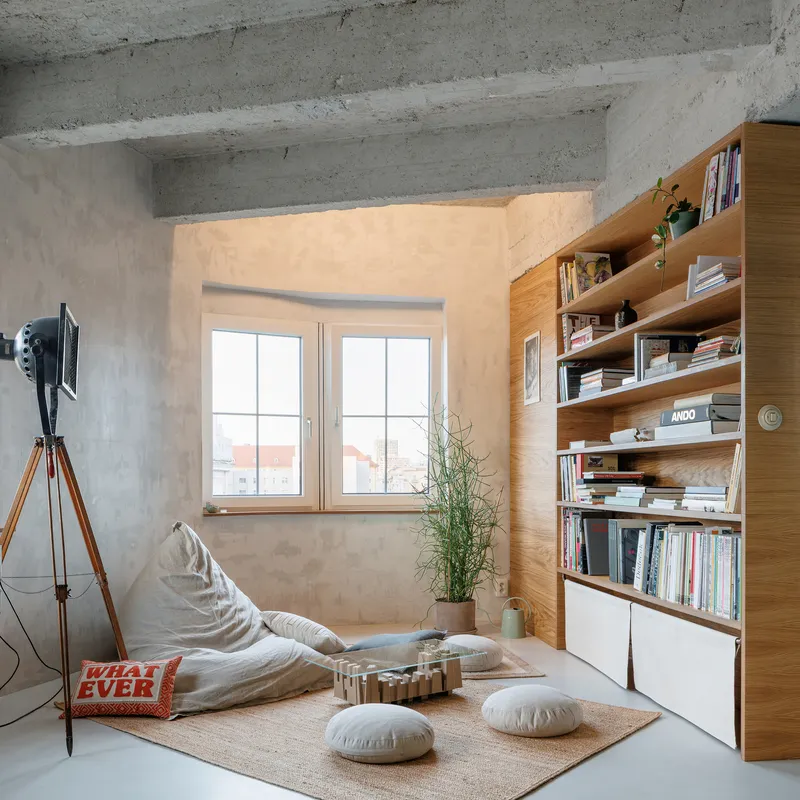
Instead of building new stud walls to carve out rooms, alchitekt uses freestanding shelving units, glass partitions, and sliding panels to define zones. Timber-framed bookcases serve triple duty: they store materials and books, they screen one activity from the next, and they act as display surfaces for the studio's own work. Because nothing is fixed to the floor in a permanent way, the plan can be reconfigured season to season as projects shift.
The oak and metal shelving has a deliberate workshop quality. Joints are visible, steel supports are left unpainted, and proportions are generous enough for architectural models rather than just paperbacks. These are not catalog pieces dropped into a renovated shell. They read as prototypes built by the same hands that designed the room, which, in a studio that values hands-on making, is entirely the point.
Movable Screens and Soft Boundaries

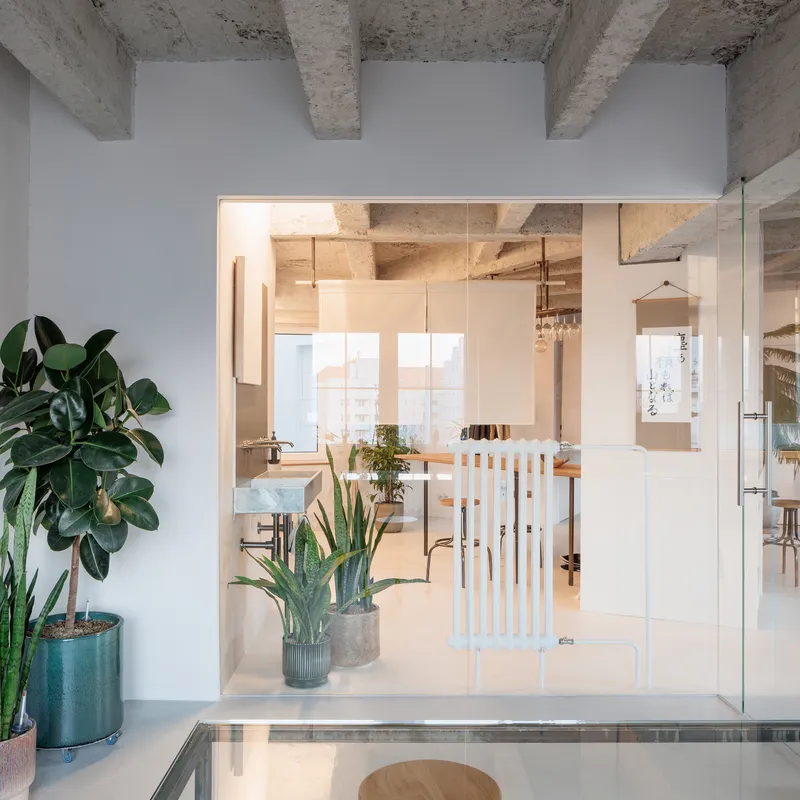

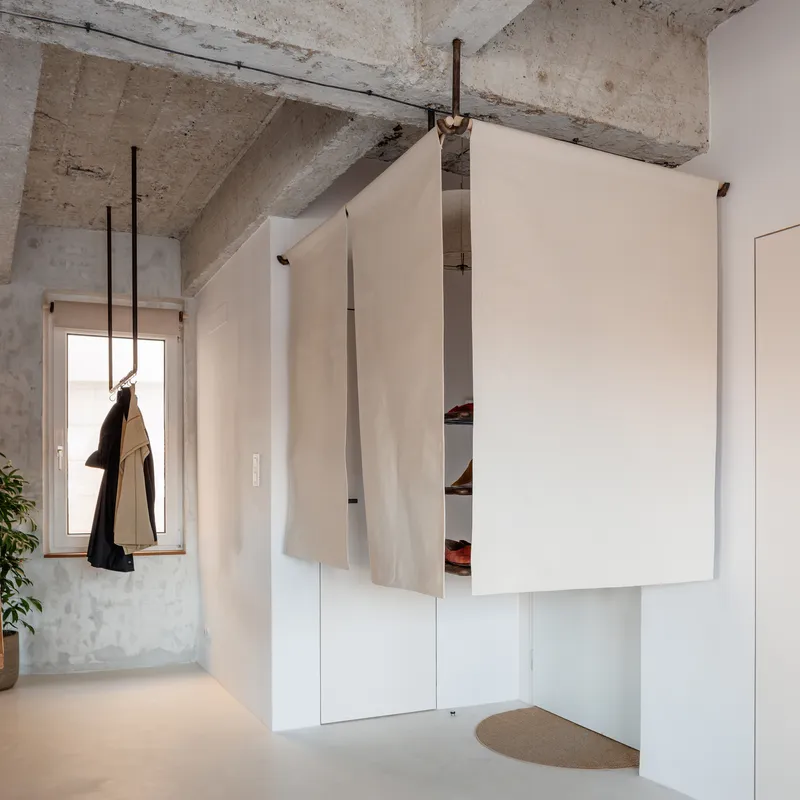
The ceiling-mounted fabric panels are the project's most theatrical gesture. Hung from industrial tracks, they can be drawn across open spans to create privacy for a phone call or a focused work session, then pulled back when the studio needs to feel expansive. The material is translucent enough to preserve borrowed light, a critical concern in a plan only 85 square meters deep, while still providing acoustic softening.
Glass partitions and wooden slat dividers do similar work in a more permanent register. The combination means the studio operates on a spectrum from fully open loft to a series of semi-enclosed rooms, without any of the rigidity that drywall would impose. For a young practice whose team size and project load will inevitably fluctuate, this adaptability is not a luxury; it is structural logic.
Workspace and Drafting Infrastructure

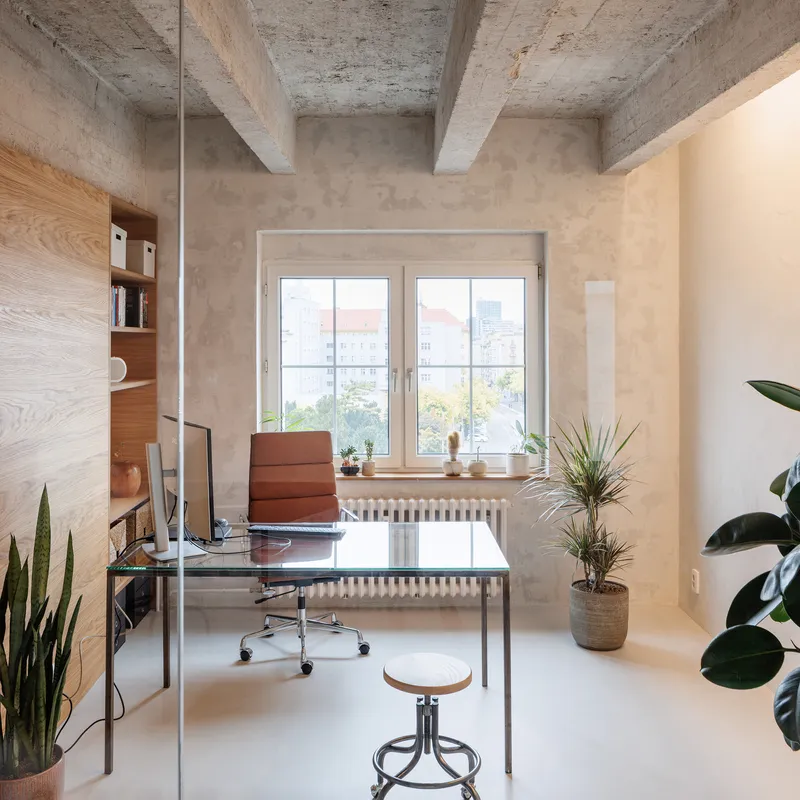
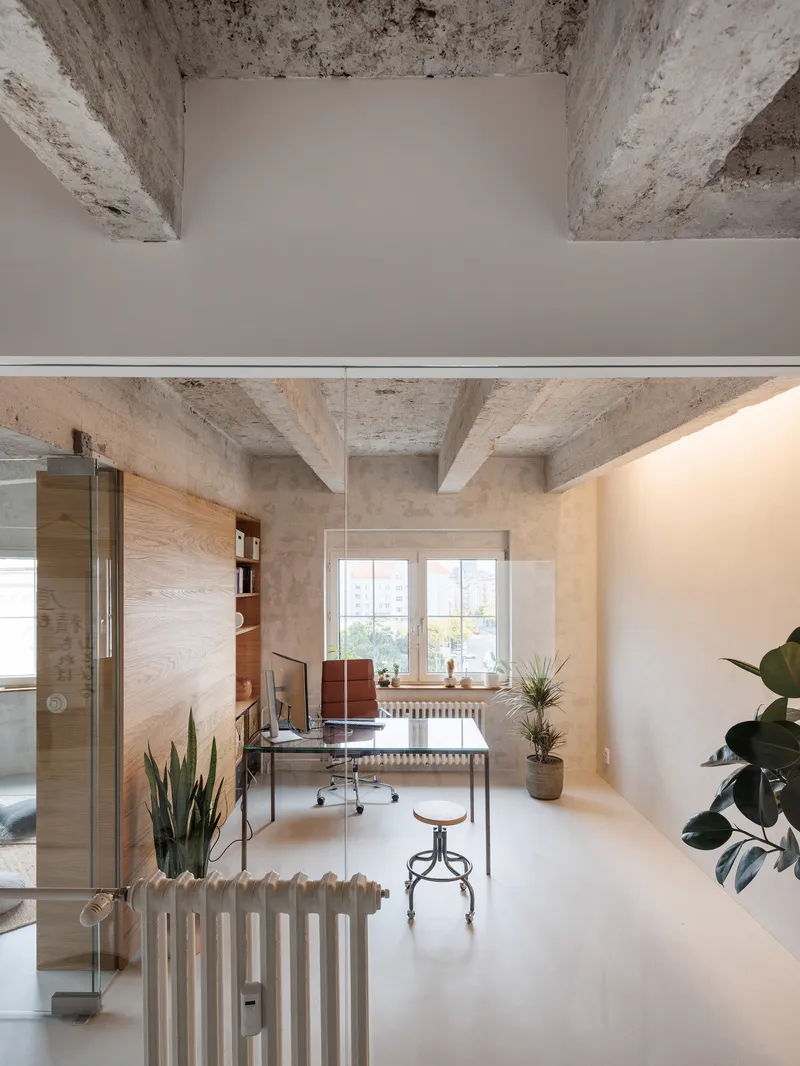
A tilted drafting table paired with modular oak storage and a suspended steel shelf suggests that this is a studio where drawing still happens by hand. The choice feels deliberate in an era when most practices work exclusively at screens. Wheeled worktables in the main room reinforce the theme: furniture moves to the task, not the other way around. The window-side desk areas capture the best natural light, positioned beneath the tall openings that are the apartment's strongest inherited asset.
The long corridor, with its exposed beams and single radiator line, doubles as a secondary workspace and a gallery wall. It is the kind of leftover space that a residential conversion might waste on pure circulation, but here it earns its square meters by hosting a desk, pinboard space, and the visual continuity that ties the front rooms to the back.
Kitchen, Bathroom, and the Domestic Residue
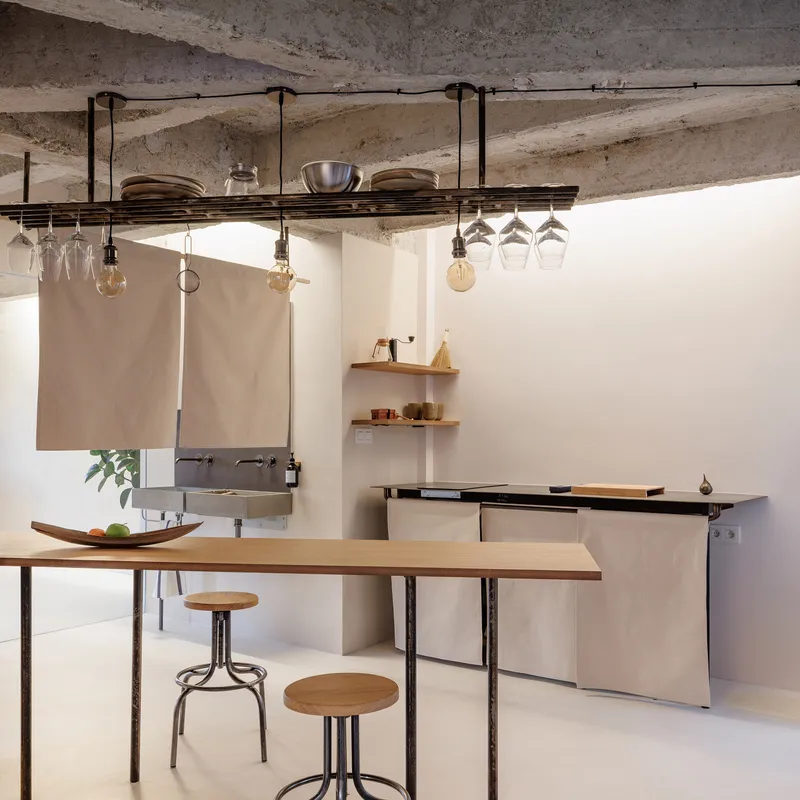


The apartment's domestic infrastructure has not been erased; it has been reframed. The compact kitchenette retains its original footprint but trades residential cabinetry for white panel doors and open timber shelving. A hanging glassware rack below the concrete ceiling gives the area a café quality, practical for team lunches and client visits alike. The pendant bulbs are deliberately bare, consistent with the studio's commitment to revealing rather than concealing.
In the bathroom, a bronze vessel sink and a brass rainfall showerhead sit against a backdrop of mirror shelving and collected glass bottles. It is the one corner of the project where ornament creeps in, and the restraint elsewhere makes it land. The implication is clear: a creative workplace does not need to strip away comfort entirely. It needs to redeploy it.
Plants and the Softening of Hard Surfaces

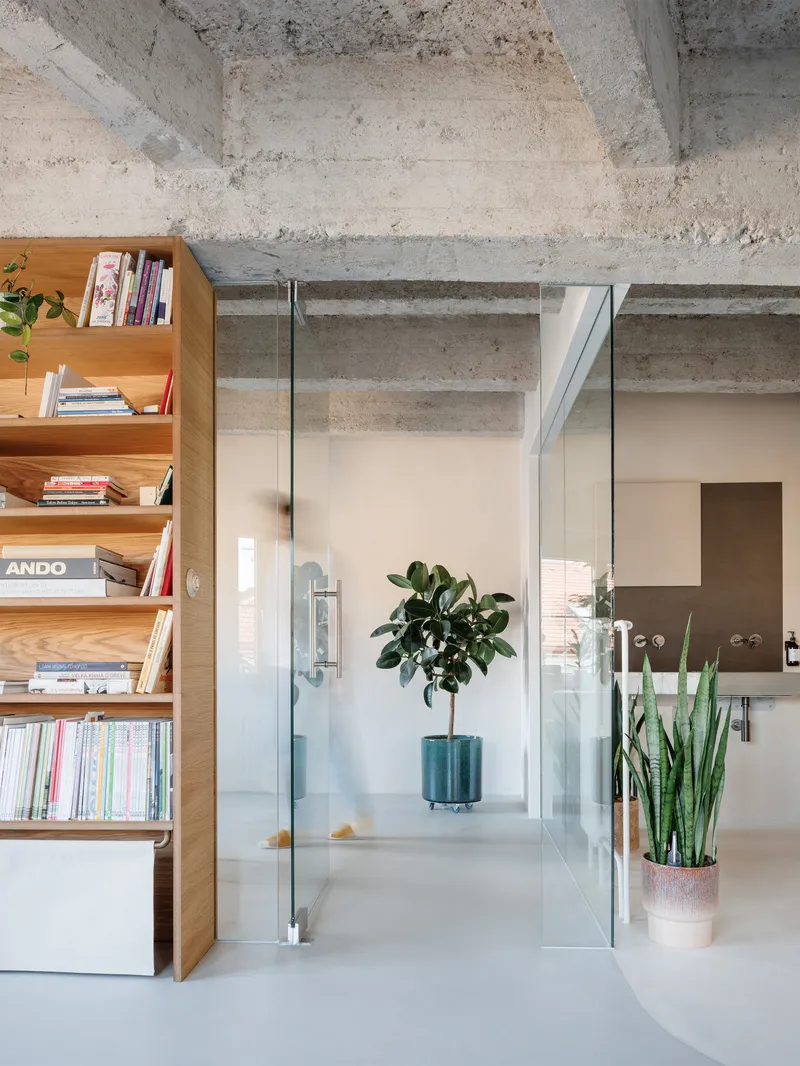

Greenery appears in almost every image: ferns cascading from the concrete ceiling, palms beside fabric screens, potted plants on sills and shelves. In a space dominated by raw concrete, white walls, and oak timber, the planting does necessary atmospheric work. It introduces color and organic form, yes, but it also softens acoustics and improves air quality in a compact interior that lacks the luxury of deep setbacks or operable façade systems.
The plants are not decorative afterthoughts. They are integrated into the shelving modules and glass partitions as if their positions were coordinated during the design phase. Hanging planters are attached to the same ceiling infrastructure that supports the fabric panels, creating a single overhead layer of utility that includes lighting, screening, and vegetation.
Plans and Drawings

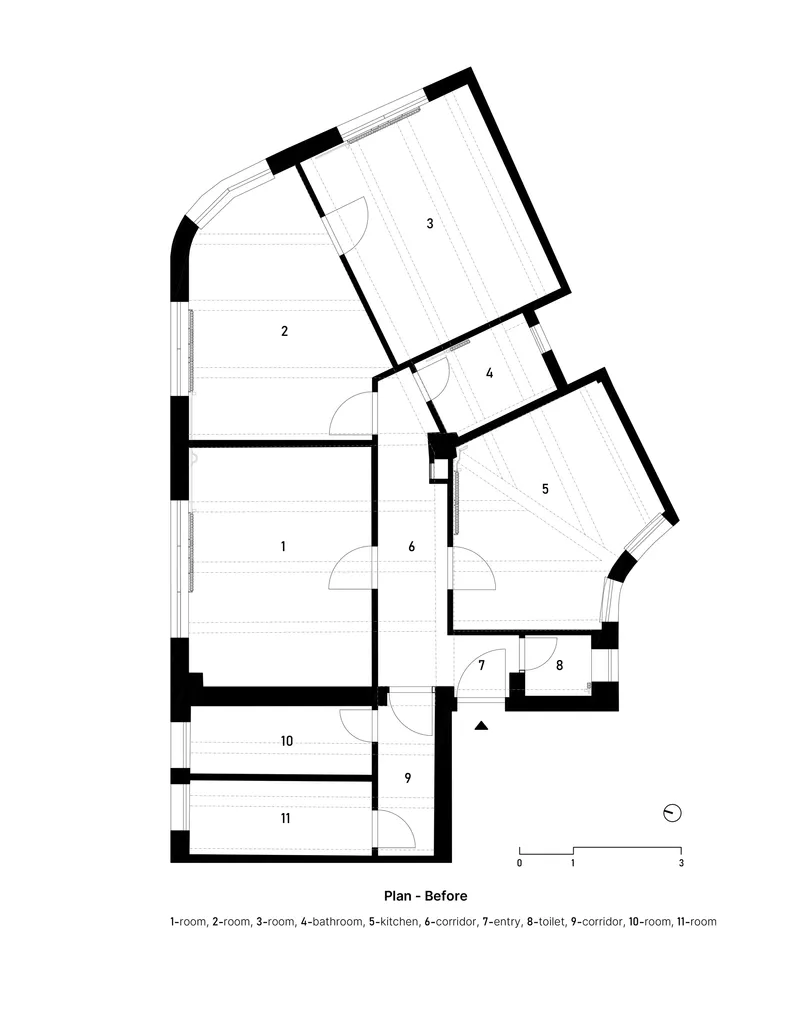

The before-and-after floor plans tell the real story. The original layout shows a conventional apartment divided into numbered rooms: bedrooms, a living area, a kitchen, a bathroom, all separated by load-bearing and partition walls. The new plan collapses these distinctions into a fluid sequence of zones labeled workspace, relax zone, office, kitchen, and entry terrace. Walls have been removed where structure allows, and the remaining partitions are supplemented by the freestanding furniture and glass screens discussed above.
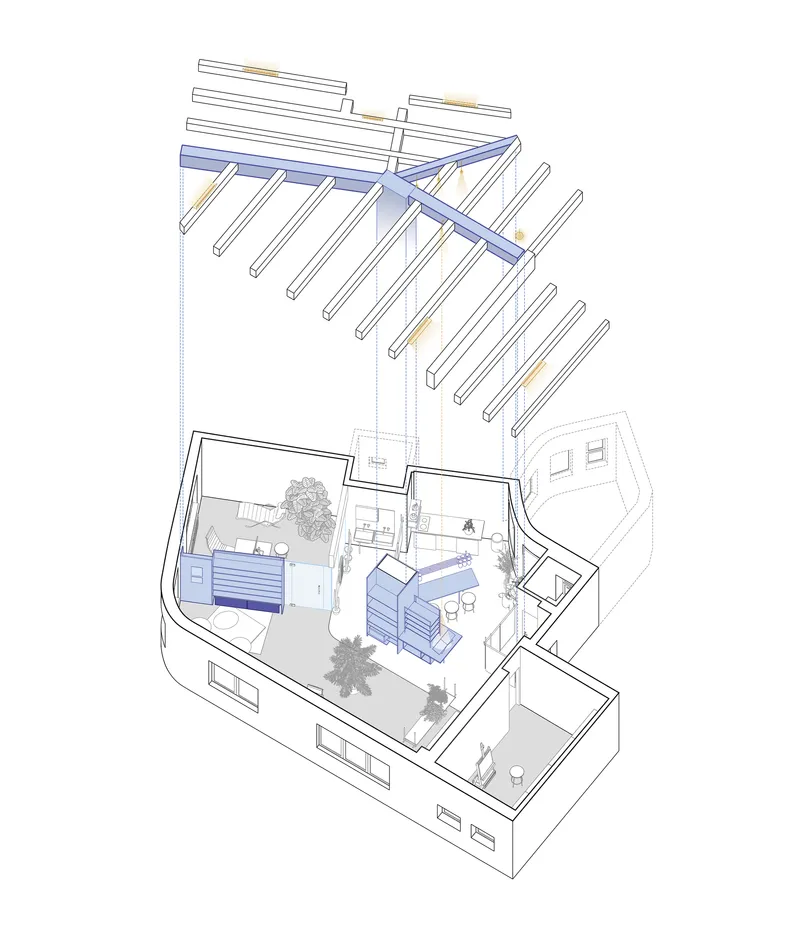
The axonometric drawings reveal an ambition that extends beyond the interior: a roof pergola with timber beams shelters a courtyard planted with trees, connecting the studio to an outdoor terrace. This move transforms the apartment from an inward-looking domestic unit into a ground-floor workspace with a direct relationship to landscape, a rare quality in a dense urban fabric. The timber structure of the pergola echoes the oak shelving inside, binding interior and exterior into a single material language.
Why This Project Matters


The conversion of residential stock into creative workspace is a growing trend across European cities where commercial rents outpace what small studios can afford. What alchitekt demonstrates here is that the shift does not require enormous budgets or radical structural intervention. An apartment with good bones, tall windows, and a concrete grid can become a highly functional studio if you strip it honestly, furnish it with movable elements, and resist the temptation to over-finish. The project is a manual for young practices looking to build a home for their work on limited means.
More broadly, the project argues that the line between living and working is not a line at all but a gradient. The kitchen stays. The bathroom stays. Plants, soft textiles, and natural light stay. What changes is the attitude toward space: open rather than subdivided, adaptable rather than fixed, designed for production rather than consumption. For a practice named alchitekt, a name that evokes transformation, this first built work is a fitting statement of intent.
Apartment Conversion into a Creative Studio by alchitekt. Bratislava, Slovakia. 85 m². Completed 2025. Photography by Matej Hakár.
About the Studio
Share Your Own Work on uni.xyz
If projects like this are the kind of work you want to make, uni.xyz is a place to publish your own, find collaborators, and enter design competitions.


Popular Articles
Popular articles from the community


GROUP A Strips a 1969 Rotterdam Harbor Headquarters to Its Frame and Wraps It in Timber Louvers
In Rotterdam's M4H harbor district, Ferro Offices reuses a 1969 frame, adds one timber storey and reaches BREEAM-NL Outstanding.

Cube Design Draws an Ecological Corridor Between Two Shenzhen Hills with the Nankai Building
Beside Shenzhen's container docks, the Nankai Building pairs stacked balconies with a climbing green screen to connect two hillsides across its height.

David Macias Steps a Doorless Stone and Plaster House Down a Tropical Colombian Hillside
In the humid hills of Colombia, Threshold House replaces the front door with an open void and terraces its 850 m² down the slope instead of fighting it.

longwave studio Reorganizes a 112 m² Tainan Apartment Around the Daily Routines of a Family and Two Cats
In Tainan, Taiwan, birch plywood, rust-red furniture and a freestanding plaster wall link arrival, storage, work and family life in one apartment.

Similar Reads
You might also enjoy these articles


LAVA Architecten Gives Vocational Education a Sawtooth-Roofed Face on a Mechelen School Campus
In Mechelen, Belgium, a 2,053 m² STEM school on a 6×6 m grid turns workshops and classrooms into rooms that can be rearranged as teaching changes.

KEMA Studio Turns a Derelict Marvila Attic into a 60 m² Lighthouse Apartment Above Lisbon
In Lisbon's Marvila district, a rebuilt roof, four skylights and two plywood volumes turn an unlivable attic into a bright home facing the Tagus.

Pixel Gardens: One Repeated Module Stacked Into a Terraced Social Housing Tower for Famagusta
Salem Bader's shortlisted housing tower builds a vertical neighbourhood from one repeated module, offsetting units to carve terraces, light and air.

Bao Huynh Watercolor Atelier: A Serene Art Retreat in Hội An
Bao Huynh Watercolor Atelier in Hội An blends multifunctional art spaces, sustainable design, local materials, and family-friendly living in a serene environment.

Comments (0)
Please login or sign up to add comments
No comments yet. Be the first to comment!