An Urban Social Network: Sustainable Urban Design Rethinking Cerdà’s Legacy in BarcelonaAn Urban Social Network: Sustainable Urban Design Rethinking Cerdà’s Legacy in Barcelona

An Urban Social Network: Sustainable Urban Design Rethinking Cerdà’s Legacy in Barcelona

Barcelona has long demonstrated how architecture and urban planning can shape everyday social life. From its dense neighborhoods and interconnected streets to the distinctive geometry of the Eixample, the city has repeatedly served as a testing ground for new models of urban living. An Urban Social Network, a project by Ivette Caveli, builds upon that history through a contemporary vision of sustainable urban design centered on inclusion, accessibility, greenery, and community.

Rather than treating the city as a composition of buildings and transportation corridors alone, the project understands Barcelona as a network of relationships. Children discovering their neighborhood, adults moving through their daily routines, and senior citizens seeking safe and comfortable places to socialize are all considered part of the same urban ecosystem.

The proposal therefore asks an important question: what happens when the design of the city begins with the needs of people at every stage of life?

Its answer is a distributed system of collective spaces, pedestrian routes, green infrastructure, adaptable programs, and neighborhood amenities that transform ordinary urban blocks into places of interaction.

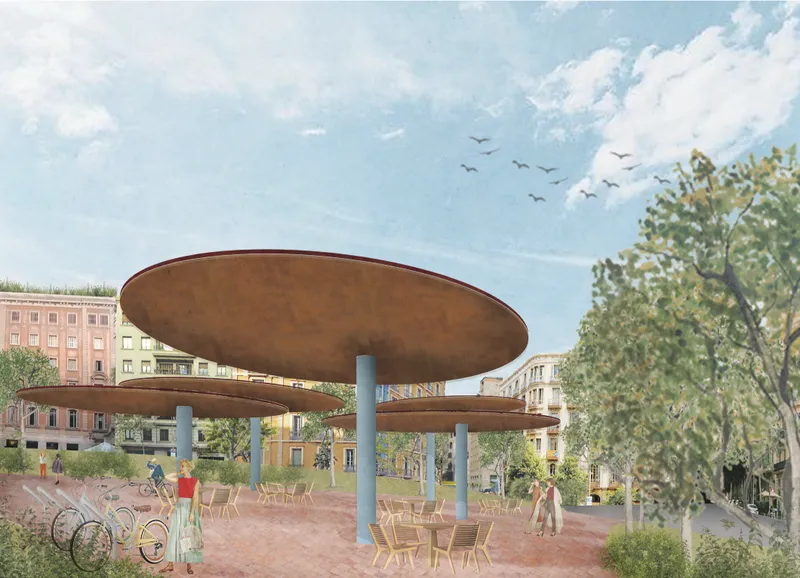
Shaded community plaza creating a vibrant, pedestrian-friendly social space within Barcelona’s urban fabric.

Rethinking Cerdà’s Legacy for Contemporary Barcelona

Barcelona's Eixample is inseparable from the legacy of Ildefons Cerdà and his nineteenth-century plan for urban expansion. The recognizable grid, chamfered corners, broad streets, and regular blocks established a framework intended to improve circulation, daylight, ventilation, and equality within an expanding industrial city.

An Urban Social Network does not reject this framework. Instead, it explores how its principles could evolve for contemporary social and environmental conditions.

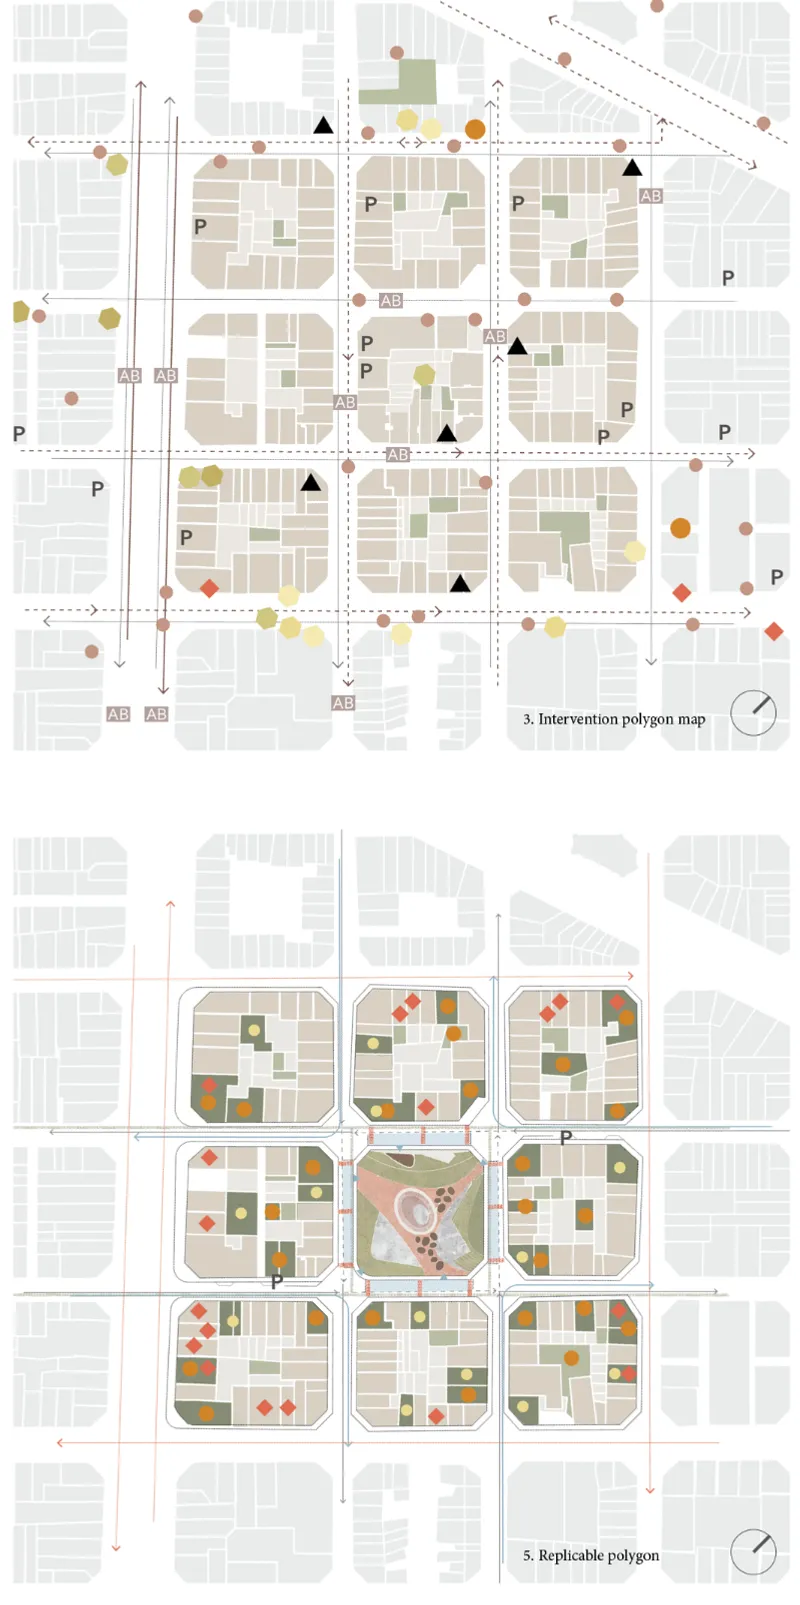
The project studies the Eixample as both a physical structure and a social landscape. Mapping population groups, transportation systems, educational facilities, parking, green areas, public services, cycling infrastructure, and community amenities reveals gaps within the existing urban network.

Particular attention is given to children and senior citizens, two groups whose independence can be strongly influenced by the quality and accessibility of public space.

The resulting intervention proposes a new layer of sustainable urban design within the existing grid, adding opportunities for recreation, socialization, greenery, and pedestrian movement without erasing the established identity of Barcelona.

Designing the City as a Social Network

The project's title describes its central ambition.

An urban network is usually understood through roads, transit lines, utilities, and infrastructure. Here, the definition expands to include social relationships.

A bench can become infrastructure.

A playground can become infrastructure.

A shaded plaza, garden, amphitheater, café, bicycle route, or community facility can become part of the system that connects people to one another.

The proposal introduces a main collective center supported by smaller niche public spaces distributed throughout surrounding residential blocks. Together, these interventions create multiple scales of social activity rather than concentrating public life within a single monumental destination.

Residents can encounter community spaces close to home, making everyday participation easier for people with limited mobility as well as children who depend on safe neighborhood environments.

This distributed strategy is particularly significant for senior residents. Instead of requiring long journeys to access recreation or social facilities, useful public spaces can exist only a block or two away.

Architecture becomes a mechanism for reducing isolation.

Four Strategies for Sustainable Urban Design

The proposal is organized around four primary strategies: redensification, biophilic design, community generation, and accessibility.

Together, they form a framework for transforming existing city blocks while maintaining Barcelona's urban character.

Redensification Without Losing Human Scale

Density is essential to the vitality of cities, but increasing density without considering public life can create overcrowded environments.

The project proposes adding housing levels to suitable existing buildings while maintaining the human scale of the surrounding neighborhood.

This approach recognizes that sustainable cities cannot rely exclusively on outward expansion. Existing neighborhoods must also accommodate changing populations and housing requirements.

Strategic redensification allows more residents to live within established urban infrastructure while reducing pressure for continuous suburban growth.

At the same time, the proposal balances increased residential capacity with new green spaces, communal programs, pedestrian routes, and public amenities.

Density is therefore treated not simply as a numerical target, but as part of a broader urban ecosystem.

Biophilic Design as Urban Infrastructure

Greenery plays a major role in the proposal.

Instead of treating landscaping as decoration, the project uses biophilic design as functional infrastructure capable of improving environmental and social conditions.

Unused urban spaces and available rooftops become opportunities for gardens, recreation, community activity, and ecological improvement.

Vegetation can contribute to thermal regulation, biodiversity, air quality, acoustic comfort, and visual relief within dense neighborhoods. Green roofs also increase the environmental performance of buildings while introducing additional usable surfaces into areas where ground-level open space is limited.

Within the proposed intervention, green spaces are integrated directly into everyday movement.

Residents do not need to travel to a distant park to encounter nature. Gardens and planted public areas become embedded within the neighborhood.

This strategy reflects a broader principle of sustainable urban design: ecological infrastructure is most effective when it becomes part of ordinary urban life.

Generating Community Through Collective Space

At the center of the proposal is a collective public area capable of supporting different activities according to neighborhood needs.

Instead of prescribing a single permanent use, the space operates as an adaptable platform.

Possible programs include playgrounds, amphitheaters, mindful gardens, skate parks, gathering spaces, markets, civic activities, and informal recreation.

The visual proposal demonstrates this flexibility through several alternative configurations. One neighborhood might prioritize children's play, while another could require performance areas, quiet landscapes, sports facilities, or social gathering spaces.

This adaptability is crucial.

Cities are constantly changing. Demographics shift, communities develop new interests, and patterns of work, leisure, and mobility evolve.

A resilient public space should therefore be capable of changing with its users.

The project's smaller niche spaces reinforce the same philosophy. Instead of expecting every social activity to occur in one central plaza, amenities are dispersed across residential blocks, creating a network of everyday destinations.

Accessibility as a Foundation of Public Life

For a public space to generate community, people must first be able to reach it.

Accessibility therefore becomes one of the project's fundamental design principles.

The proposal gives greater priority to pedestrians while reorganizing vehicular circulation around the collective center. Restricted vehicle access creates safer areas where walking, cycling, recreation, and social activity can occur more freely.

Vehicles are redirected toward surrounding streets, while underground parking is proposed to accommodate residents and visitors without allowing parked cars to dominate the public realm.

This transformation changes the hierarchy of the street.

Instead of pedestrians navigating around vehicles, vehicles become secondary within spaces intended primarily for people.

The approach is particularly important for children, older adults, and people with reduced mobility, who frequently experience traffic-heavy environments differently from able-bodied working-age commuters.

Creating a genuinely pedestrian-friendly city therefore requires more than adding sidewalks. It requires reconsidering who receives priority within public space.

Diagonal Walkways Break Open the Urban Block

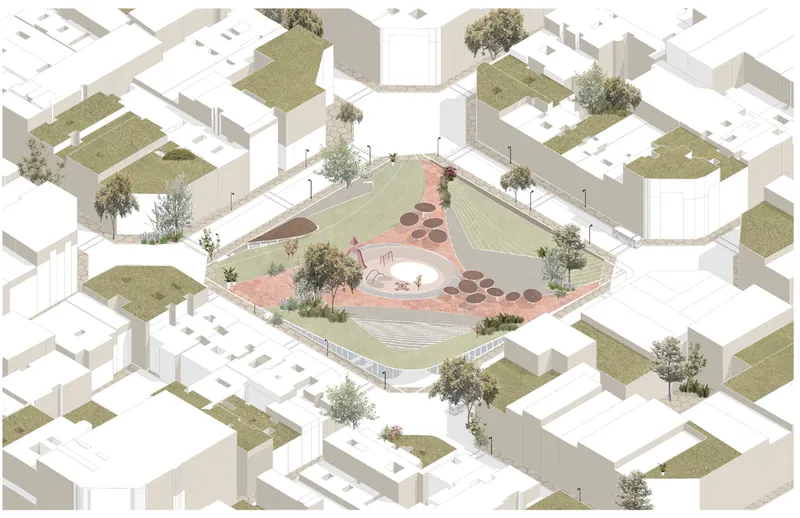
One of the project's strongest spatial decisions is the introduction of diagonal pedestrian routes through the block.

These walkways connect opposite corners while simultaneously dividing the central area into zones that can accommodate different programs.

The geometry produces both circulation and activity.

Instead of walking around the perimeter of a conventional block, pedestrians can move directly through it. As they do so, they encounter gardens, gathering areas, playgrounds, community facilities, or recreational spaces.

Movement becomes a social experience.

The approach also challenges the separation between destination and circulation. A route through the neighborhood does not need to function solely as a path between two points. It can become a place for meeting, resting, playing, observing, or participating.

This is where the project most clearly transforms Barcelona's rigid grid into an urban social network.

Public Space for Children and Senior Citizens

The project's intergenerational ambition distinguishes it from urban proposals designed primarily around working-age adults.

Children require spaces where exploration can occur safely and independently. Senior citizens often need comfortable routes, frequent resting opportunities, shade, nearby facilities, accessible surfaces, and opportunities for social interaction.

Although their requirements differ, both groups benefit from neighborhoods designed at a slower and more human pace.

By providing local public spaces close to residential areas, the proposal encourages greater independence.

A senior resident can leave home and reach a garden or gathering area without crossing multiple traffic-heavy streets. A child can access nearby recreation within a neighborhood environment designed around visibility and pedestrian safety.

The resulting architecture is not exclusively "for" one demographic.

It creates an urban framework where different generations can coexist.

That interaction can itself strengthen community resilience.

An Architecture of Endless Possibilities

The project describes the collective center through a series of potential configurations rather than a fixed final image.

A playground can occupy the landscape.

An amphitheater can support performances and community events.

A quiet green environment can provide spaces for reflection.

A skate park can attract younger residents.

Gardens, cafés, markets, sports areas, civic facilities, restrooms, drinking fountains, and seasonal installations can be introduced according to local demand.

This concept of endless possibilities shifts architecture away from rigid programming.

Rather than determining exactly how every square meter must be used, the designer creates a spatial system that allows residents to continually reinterpret it.

Such flexibility is increasingly important in sustainable architecture because long-lasting urban environments must accommodate uses that cannot always be predicted at the moment of construction.

Axonometric view showing the green superblock with adaptable public spaces, rooftops, and pedestrian connections.

Materiality Connected to Barcelona

Despite proposing new urban interventions, the design maintains a connection to Barcelona's material identity.

Cobblestone surfaces reference the city's pedestrian environments, while Corten steel elements establish a warmer contemporary contrast and evoke landscape installations found within the city's public and botanical spaces.

Large circular canopy structures provide shelter while establishing recognizable focal points within collective areas.

These elements create shaded places for sitting, eating, meeting, or simply observing neighborhood activity.

The architecture remains deliberately secondary to the public life occurring beneath it.

Instead of monumental objects demanding attention, the structures operate as tools supporting comfort and social interaction.

This restraint is important to the proposal. The goal is not to create another architectural icon for Barcelona. It is to improve the everyday spaces between buildings.

Responding to Pollution, Noise and Urban Heat

The project's ecological strategy also responds to several environmental challenges associated with dense cities.

Additional vegetation can act as a visual and acoustic buffer between public spaces and surrounding traffic. Green roofs and planted surfaces can improve thermal performance while helping reduce heat accumulation within heavily built environments.

Greater biodiversity can also be supported through connected patches of urban planting.

Reduced vehicle dominance within collective areas has another effect. By creating pedestrian-focused interiors and encouraging walking and cycling, the proposal establishes conditions where alternatives to short car trips become more practical.

No single design intervention can eliminate urban pollution or climate pressures.

However, the project demonstrates how multiple small strategies can work together: vegetation, pedestrianization, cycling, compact housing, adaptable public spaces, and local amenities.

This integrated approach is fundamental to sustainable urban design.

From Superblock to Replicable Urban System

Although the project studies a specific part of Barcelona's Eixample, its intervention is conceived as a replicable system.

A selected group of blocks becomes a prototype.

The central collective area provides a larger shared destination, while surrounding blocks receive smaller green spaces, housing additions, recreational programs, and pedestrian improvements.

Because individual neighborhoods can select different functions according to their needs, repetition does not require uniformity.

The underlying system remains consistent while local programs vary.

This makes the project less like a finished master plan and more like an adaptable urban toolkit.

Such an approach could allow transformations to occur incrementally. Cities would not need to rebuild entire districts simultaneously. Individual blocks or clusters could evolve over time while remaining connected to a larger spatial strategy.

Barcelona 2050: Architecture as Social Infrastructure

The project ultimately presents an optimistic vision for Barcelona's future.

It sees the city continuing its long tradition of architectural experimentation while recognizing that the next generation of urban innovation may be less concerned with iconic buildings and more concerned with the quality of ordinary life.

By 2050, successful architecture may be measured by questions such as:

Can children safely explore their neighborhoods?

Can older residents remain socially active?

Can people walk comfortably to everyday services?

Can nature become part of dense urban districts?

Can streets support social interaction instead of functioning mainly as transportation corridors?

Can neighborhoods adapt as their communities change?

An Urban Social Network suggests that these questions should influence architectural practice as strongly as form, height, façade, or material.

A New Layer for Cerdà's Barcelona

The strength of Ivette Caveli's proposal lies in its ability to work with Barcelona rather than against it.

The project acknowledges the logic of the Eixample while identifying contemporary needs that nineteenth-century planning could not fully anticipate.

Its response combines redensification with green infrastructure, mobility reform with accessibility, and collective spaces with adaptable community programs.

Most importantly, it reframes public space as essential social infrastructure.

An Urban Social Network demonstrates how sustainable urban design can move beyond environmental performance to address loneliness, independence, accessibility, community interaction, and quality of life.

The city becomes more than streets, buildings, and blocks.

It becomes a network of opportunities to meet, move, rest, play, learn, and participate.

In that sense, the project does not simply rethink Cerdà's physical legacy. It extends its underlying ambition into the twenty-first century, asking how Barcelona's urban structure can once again evolve around the people who inhabit it.

Urban strategy maps illustrating existing amenities and the replicable network of green, social, and mobility interventions
UNI logoUNI logo
UNI Editorial

UNI Editorial

Where architecture meets innovation, through curated news, insights, and reviews from around the globe.

Share your ideas with the world

Share your ideas with the world

Write about your design process, research, or opinions. Your voice matters in the architecture community.

Comments (0)

No comments yet. Be the first to comment!

Similar Reads

You might also enjoy these articles

publishedResults2 months ago
Eco Chapel: A Green Architecture Pavilion Designed in Symbiosis with the Forest
publishedResults2 months ago
Kaffeebühnen: Coffee Shop Architecture Designed as a Civic Stage Between Vienna’s City and Park
publishedResults2 months ago
Healing Façade: Sustainable Architecture for Reforestation, Community, and Sacred Ecology in Ethiopia
publishedResults4 months ago
Urban Forest: A Vertical Ecosystem for 5,000 Workers in Singapore's Changi Business Park

Explore Sustainable Urban Design Competitions

Discover active competitions in this discipline