
António Costa Lima Restores a 19th-Century Sintra Estate into a Layered Domestic Landscape
Princess Farm rehabilitates a palatial house and its terraced gardens in Sintra's historic center, revealing hidden rooms beneath the hillside.


Sintra has always been a place where architecture and myth are difficult to separate. The hilltop town west of Lisbon, shrouded in microclimates and Atlantic fog, attracted 19th-century aristocrats who built estates designed to disappear into the landscape as much as to command it. Princess Farm, or Quinta da Princesa, is one such property: a palatial house constructed in the early 1800s at the top of a water line, with views through a valley that opens to the sea. For two centuries the building and its terraced gardens have weathered together, accumulating layers of plaster, tile, and vegetation that make it hard to tell where the architecture ends and the hillside begins.
António Costa Lima Arquitectos was tasked not with reinventing the estate but with making it inhabitable again, which turns out to be the harder job. The 1900 square meter intervention touches every floor of the main house, from the cellar to a new roof terrace, while adding a garden annex and reworking the landscape in collaboration with TOPIARIS. What makes the project worth studying is the restraint with which it handles an inherently romantic setting. Costa Lima reorganizes circulation, expands the kitchen, inserts an elevator, and converts underused spaces into livable ones, all without breaking the spell of the original sequence of rooms. The result is a house that feels simultaneously ancient and completely functional.
Facade and Approach
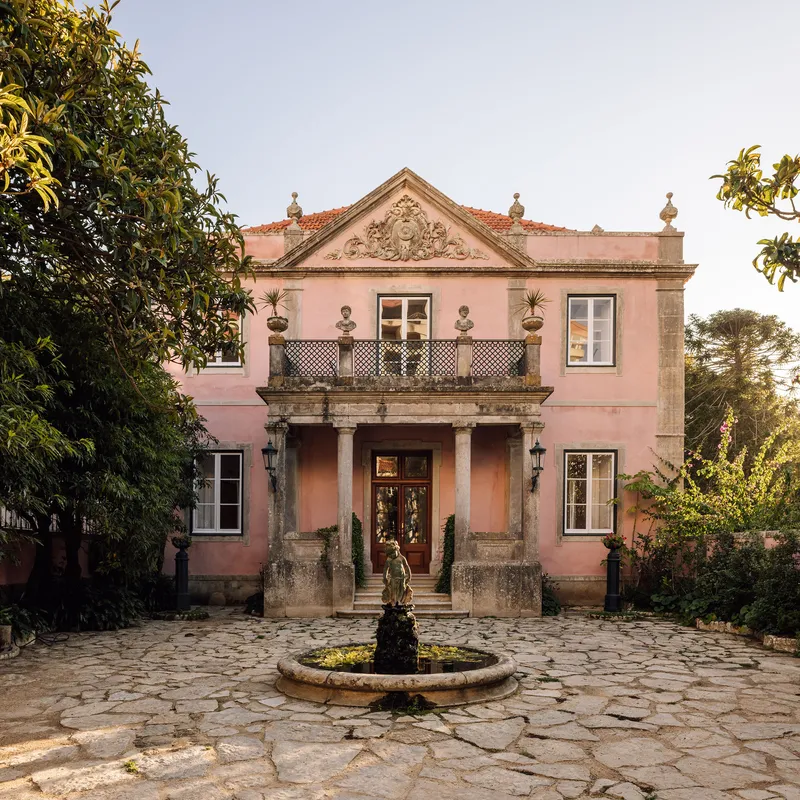


The pink stucco facade, with its classical pediment and central balcony above a stone fountain, announces the house as a minor palace. Seen from the narrow lane that climbs past it, the terracotta dormers and wrought iron balcony read as typical Sintra vernacular, the kind of building you might walk past without registering its scale. That modesty is deliberate. The main entrance has been relocated to floor zero, a move that simplifies arrival and eliminates the awkward service entry that many historic houses default to.
The black ornamental metalwork door, set into a stone and plaster surround, gives nothing away about the depth of the house behind it. Costa Lima understands that in Sintra the approach is always part of the architecture: the cobbled courtyard, the sound of water, the canopy of mature trees overhead. None of this has been redesigned so much as cleared and maintained, allowing the existing material character to do the work.
The Glass Conservatory


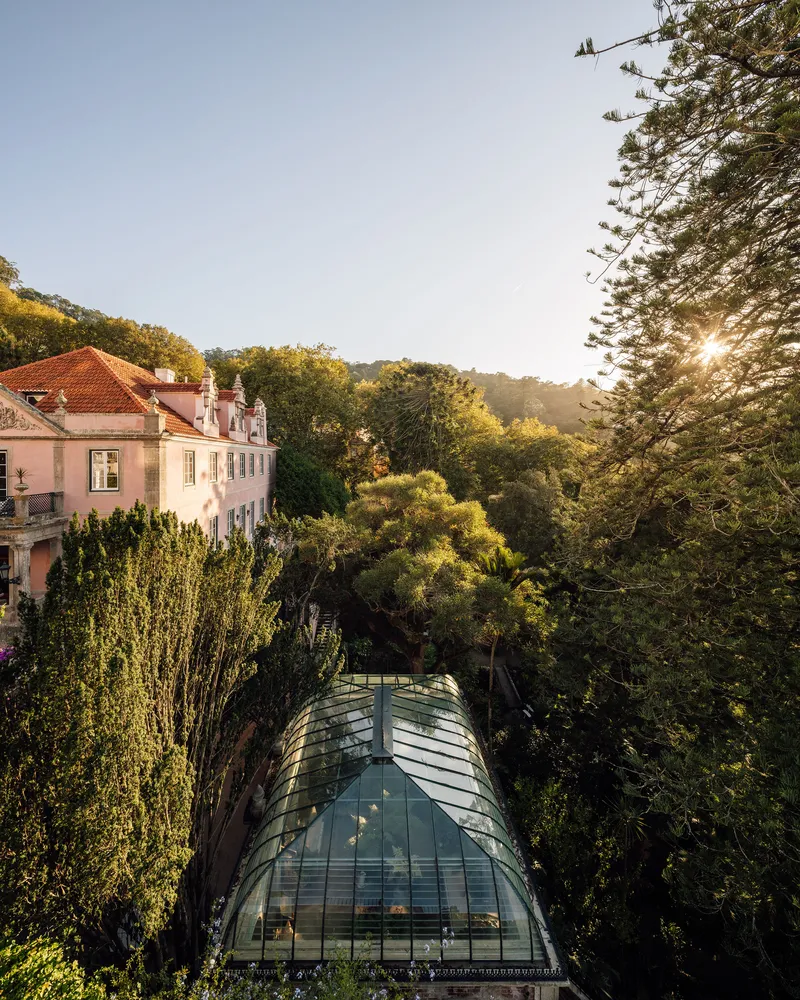
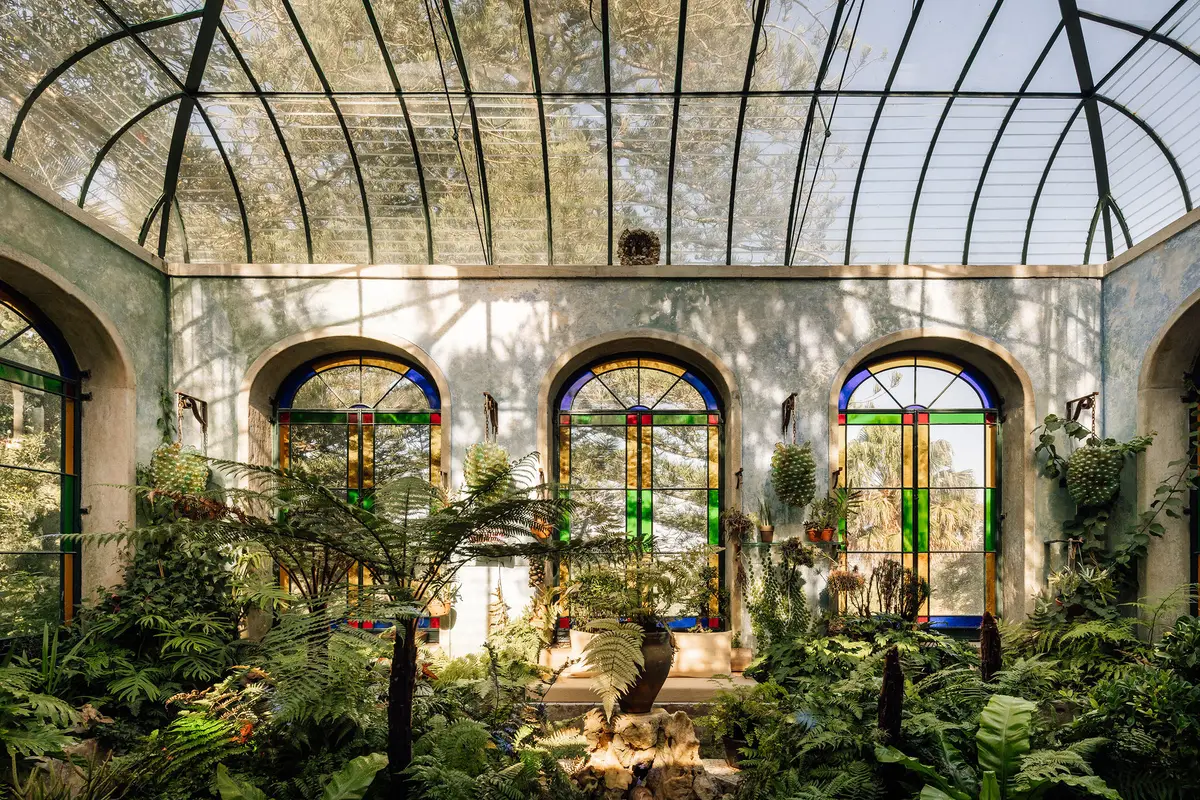
The most visually striking element of the project is the barrel-vaulted glass pavilion, a conservatory tucked among tall trees on the terraced hillside. Its row of arched windows with colorful stained glass filters daylight into a palette that shifts throughout the day. From the aerial views, the structure reads as a jewel box set into the canopy, its curved glass roof catching golden hour light in a way that makes it glow against the surrounding green.


Inside, the conservatory functions as a transitional space between house and garden. Potted plants and a stone fountain establish continuity with the exterior landscape, while the arched glass roof creates a microclimate that echoes Sintra's own atmospheric conditions. The weathered brick exterior, overtaken by climbing vegetation, suggests that this structure has been here as long as the house itself. Whether it is an original element or a carefully aged addition is almost beside the point; what matters is that it belongs.
Interior Sequence and Circulation
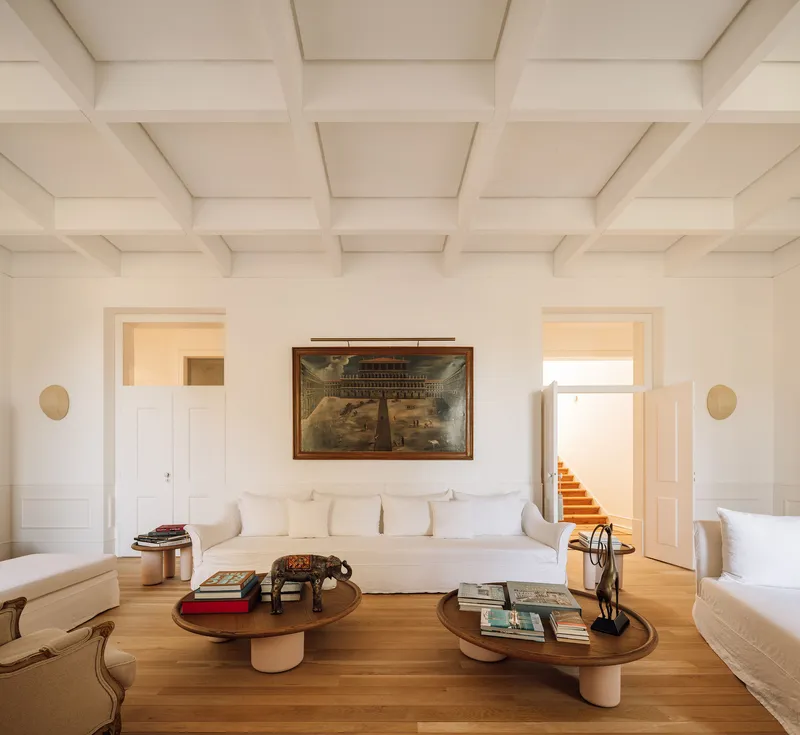
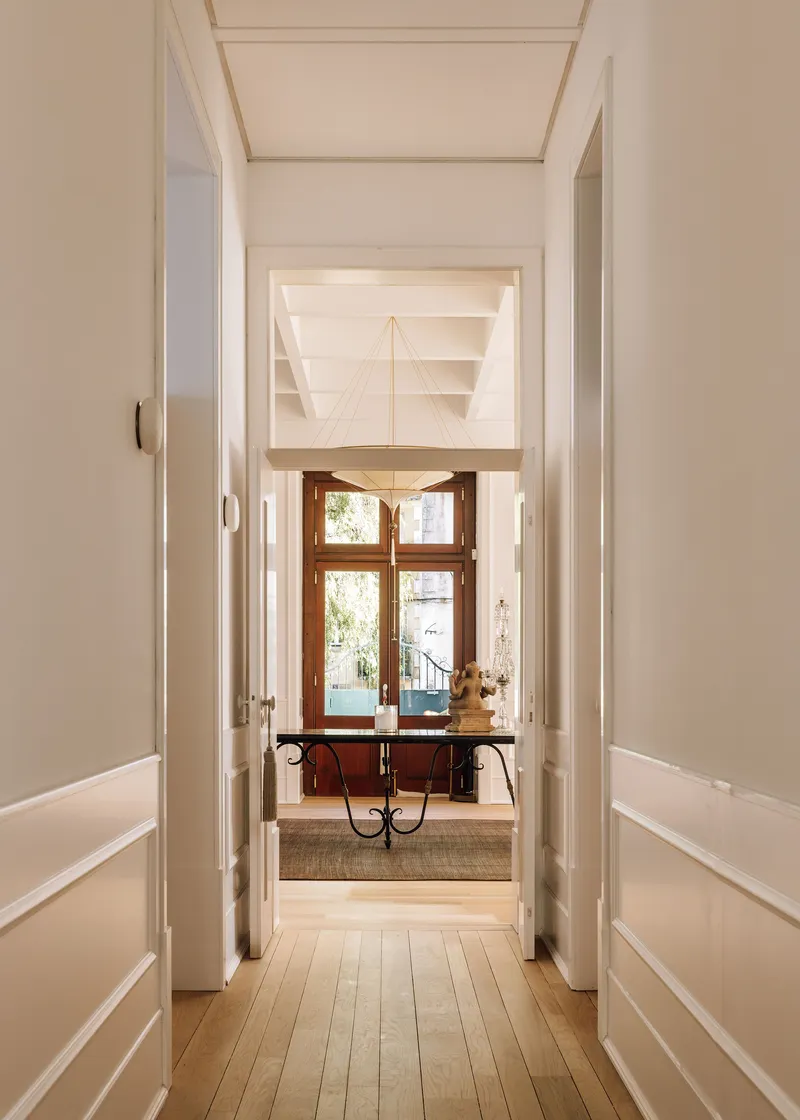
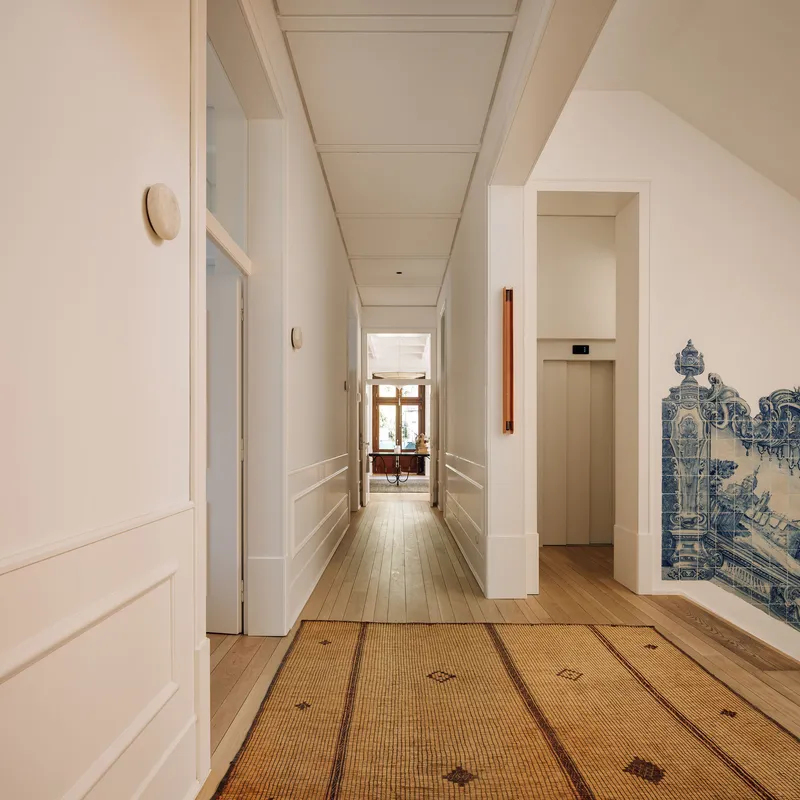
The original plan is organized around a central corridor with a staircase serving three floors, plus attic and cellar. Costa Lima preserves this axial logic but supplements it with a new staircase and elevator, allowing the house to function for contemporary domestic life without sacrificing the formal procession of rooms. The coffered ceilings, timber floors, and symmetrical doorways of the main salon remain untouched, framing views through the depth of the house that reward slow movement.
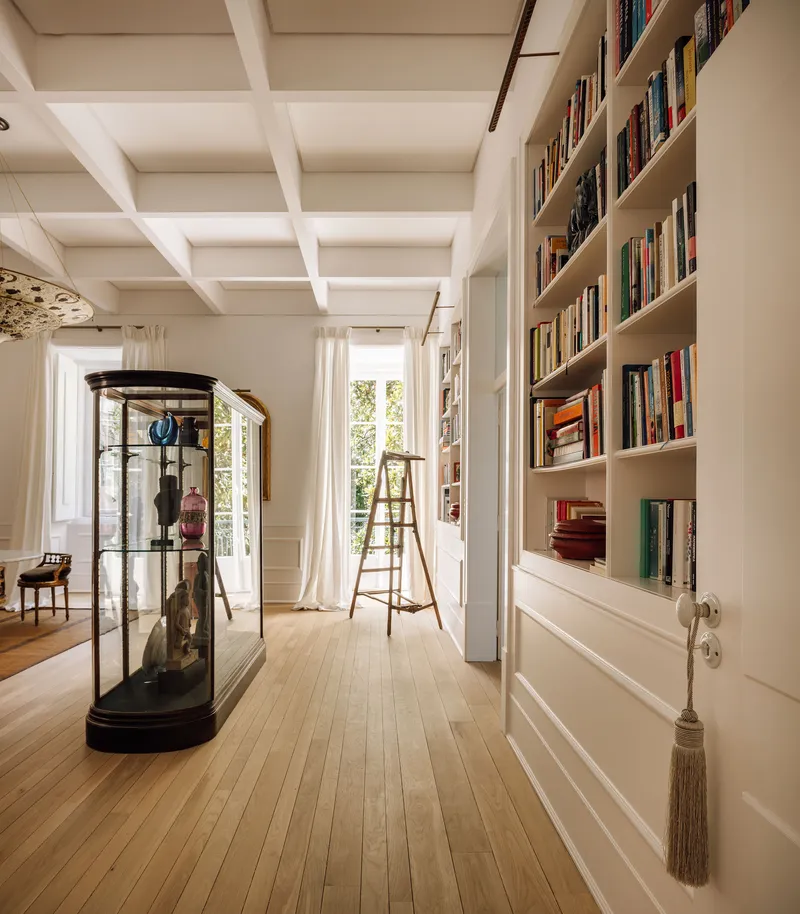
The corridor at the upper level, with its patterned carpet runner and blue tile panel at the terminus, is a masterclass in how to maintain visual rhythm in a long, narrow space. Built-in bookshelves, a glass vitrine, and a wooden ladder beside tall windows turn what could be a utilitarian passage into a room in its own right. The intervention here is additive: layering program onto circulation so that no space is wasted.

Private Rooms and Hidden Volumes

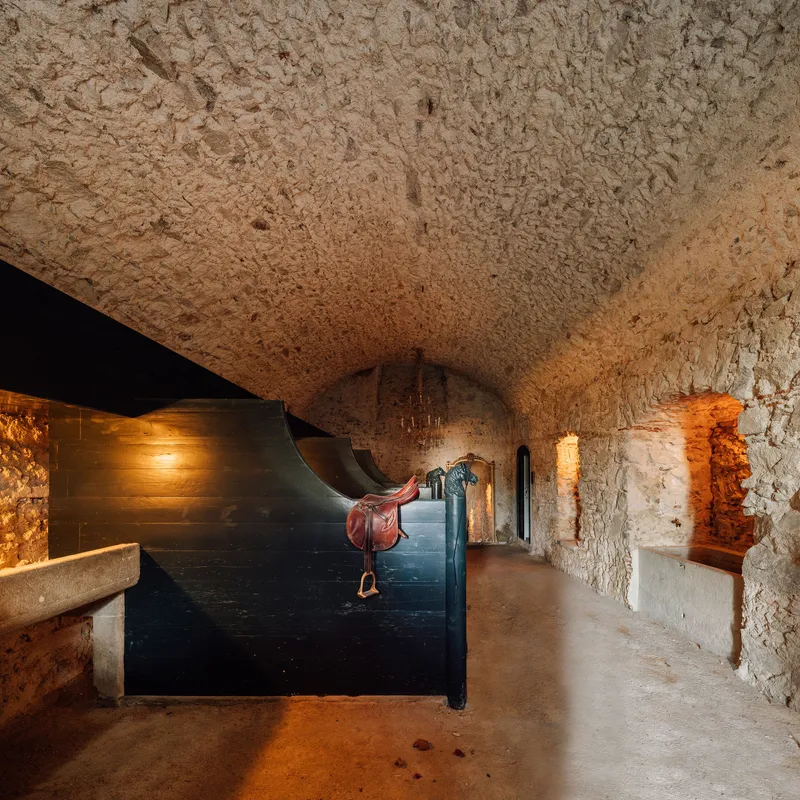
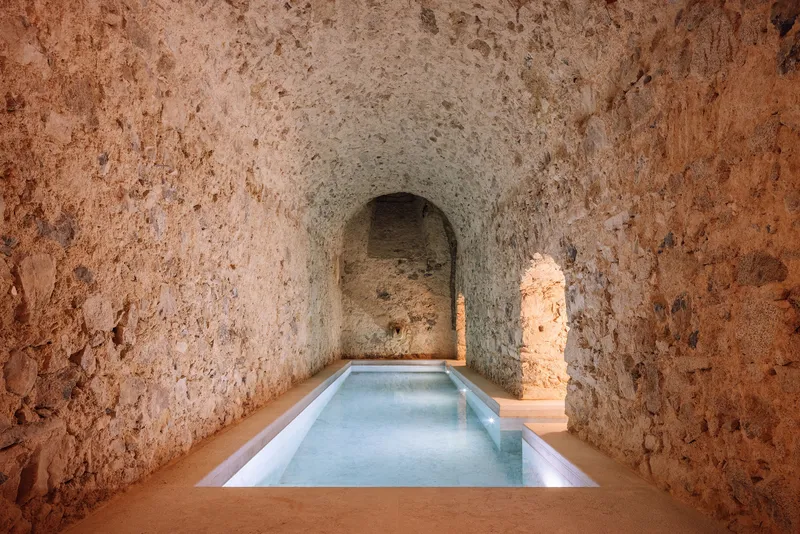
The most surprising moments in the house are the ones you do not expect. A circular bedroom with a domed gilded ceiling and indirect lighting at the cornice feels like a room from another century, its proportions almost ecclesiastical. Nearby, a vaulted corridor with exposed stone walls and amber recessed lighting reveals the geological reality of the hillside that the house sits on. These are not decorative choices; they are the result of working with the existing building's buried structure.
Below grade, a rectangular plunge pool set in a vaulted stone grotto turns the cellar level into something closer to a Roman bath. The arched niche and warm timber flooring around the pool suggest that Costa Lima found existing vaulted spaces and simply reprogrammed them. The suite enlargement and bathroom renovations, visible in the limestone bathtub surround with its coffered ceiling, follow the same principle: work within the proportions you inherit, and let the materials do the talking.
Kitchen and Dining
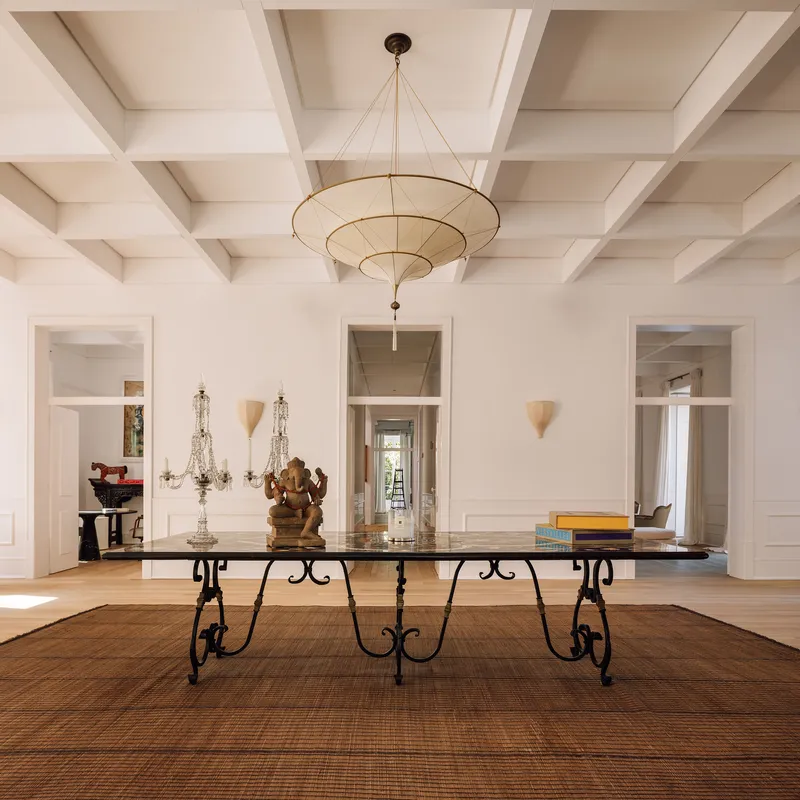
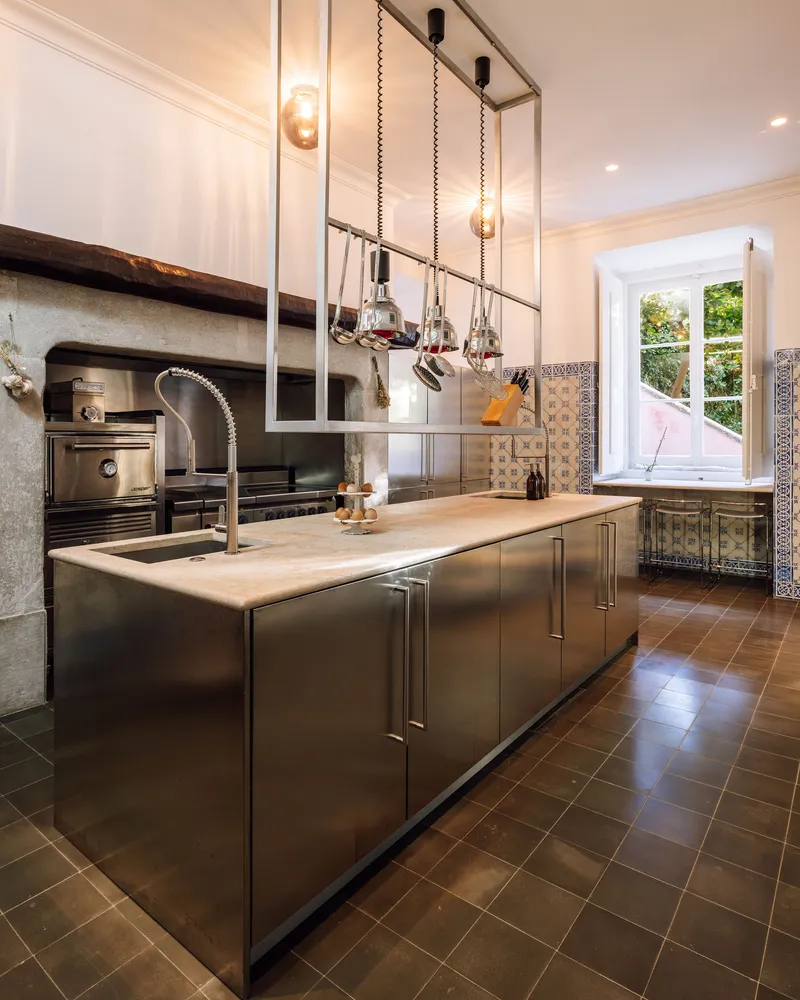
The expanded kitchen and remodeled dining room represent the most overtly contemporary interventions in the house. Brushed steel cabinetry and suspended pulley pendant lights in the kitchen signal a deliberate break from the decorative language elsewhere, creating a working room that does not pretend to be historical. The dining room, by contrast, retains its coffered ceiling while introducing a tiered pendant fixture and a marble table with iron legs that acknowledge the room's scale without competing with it.
The decision to enlarge the dining room is significant. In a house of this type, the dining room is the social center, and giving it more floor area allows it to absorb the informal gatherings that modern life demands. The kitchen expansion follows the same logic: a house of 1900 square meters needs a kitchen that can support serious cooking, not a decorative pantry.
Garden and Exterior Spaces


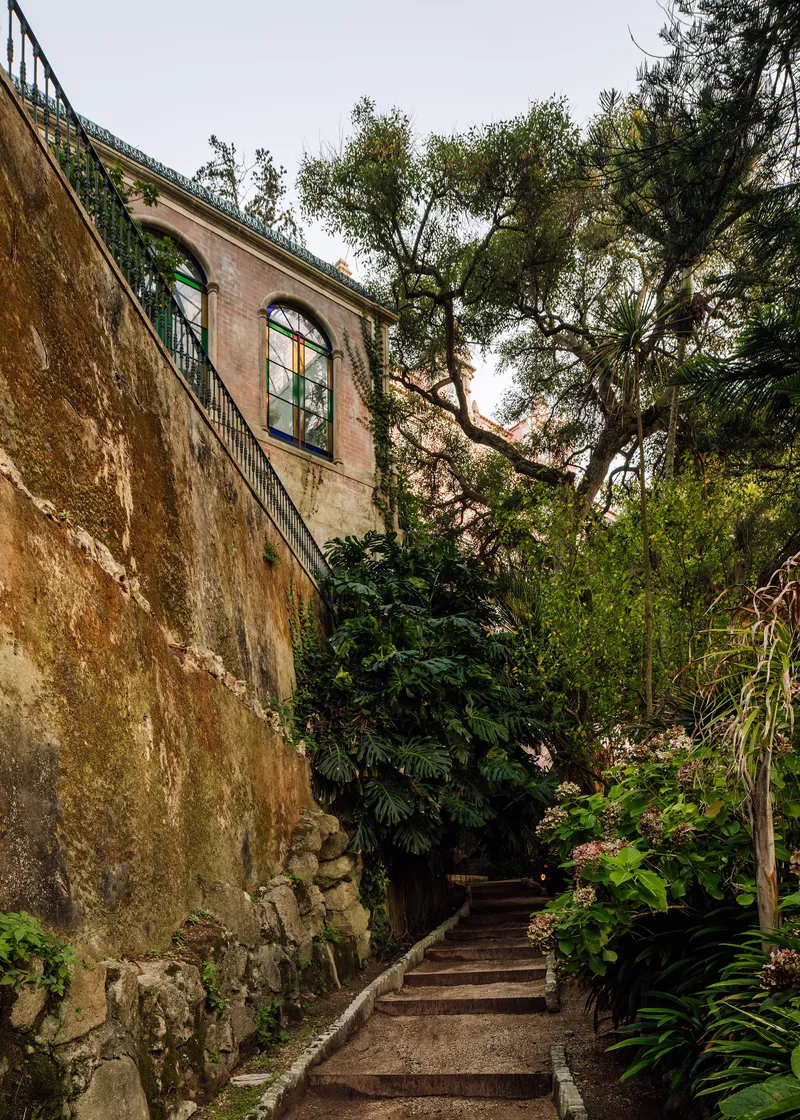
The terraced garden, remodeled with landscape architects TOPIARIS, is as much a part of the project as the house itself. Stone stairways ascend along weathered stucco walls, arched openings frame views of mature trees, and vine-covered gravel courtyards provide outdoor rooms at every level. The covered exterior passage with twin staircases and arched openings serves as a hinge between the formal house and the wilder garden below.
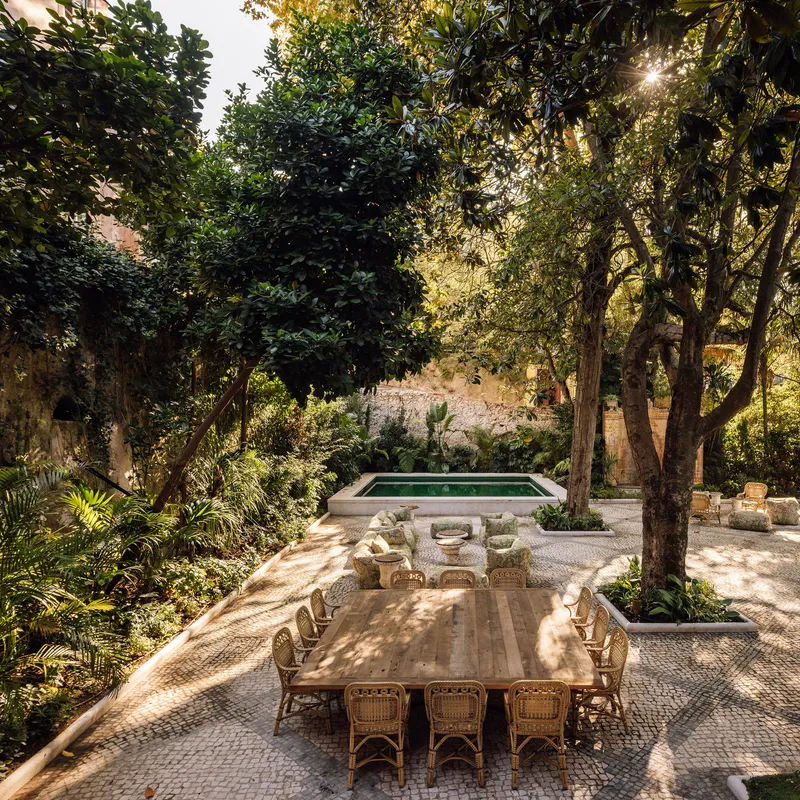
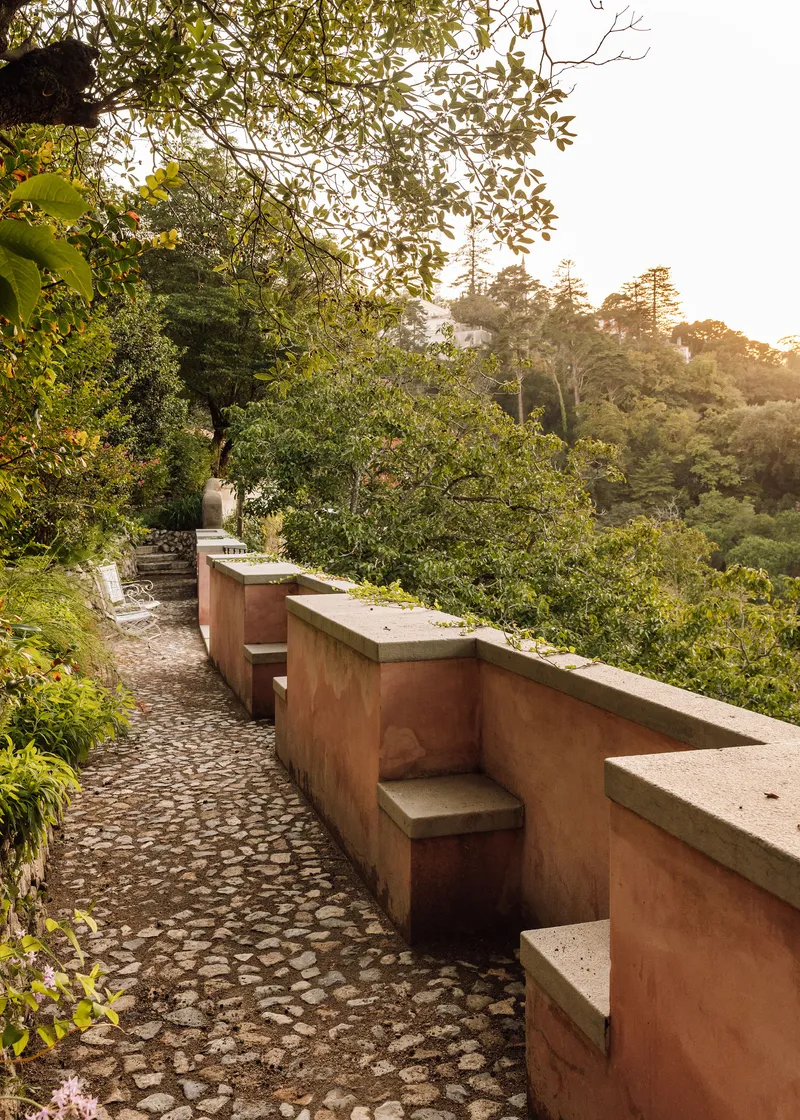

A long timber dining table on an outdoor terrace, shaded by dappled sunlight through the tree canopy and flanked by a rectangular pool, provides a second social center for warm months. The garden annex, functioning as a meeting zone, extends the domestic program outdoors without requiring a separate building to announce itself. Cobblestone terraces with integrated concrete bench seating along the planted hillside are the kind of intervention that is invisible until you sit down and realize someone thought carefully about where you would want to rest.
Plans and Drawings

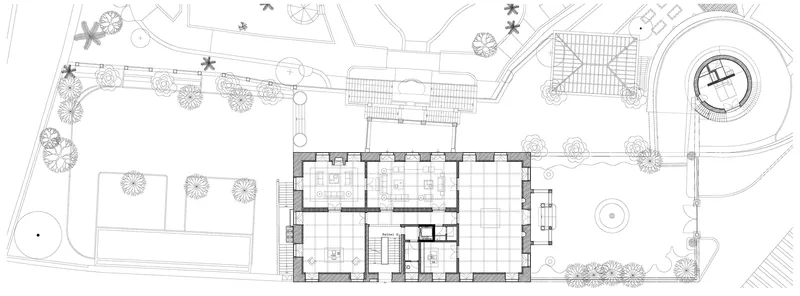
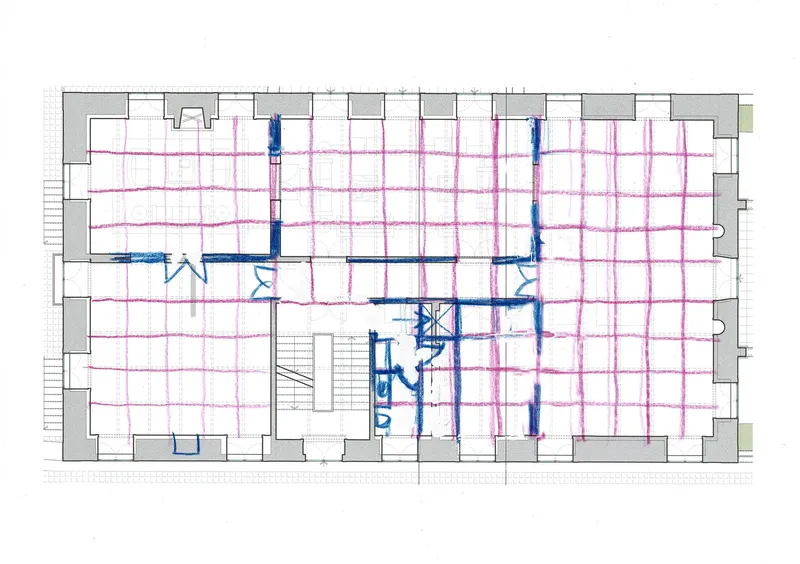
The site plan reveals the relationship between the house and its garden, organized around a central pond with adjacent building footprints that step down the hillside. The ground floor plan shows the central corridor logic clearly, with rooms arranged symmetrically on either side and the landscaped grounds wrapping the building on three sides. A structural overlay in pink and blue indicates load-bearing walls and columns, making visible the palimpsest of interventions that the finished spaces conceal.
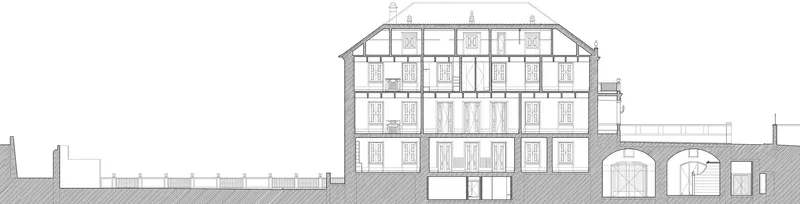
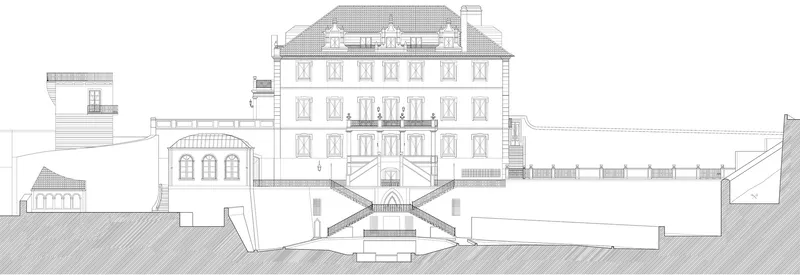

The sections are the most revealing drawings. One cuts through the multi-story building to show timber framing above an arched stone base, illustrating how the house negotiates the slope. Another shows the mansion above its terraced hillside with underground levels carved into the terrain, explaining the existence of those grotto-like spaces at the lower levels. The axonometric drawings of the trapezoidal laminar structure, with layered beams and interior spatial volumes, suggest that even within the historic envelope, Costa Lima was designing a new structural system to support the reconfigured program.
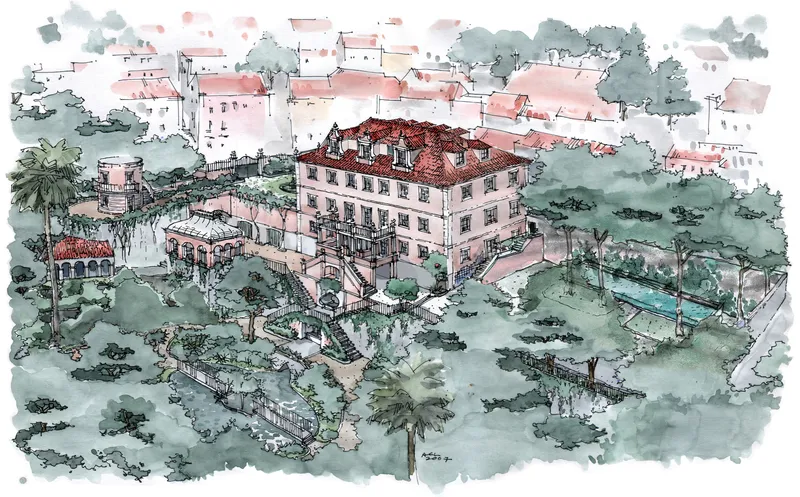
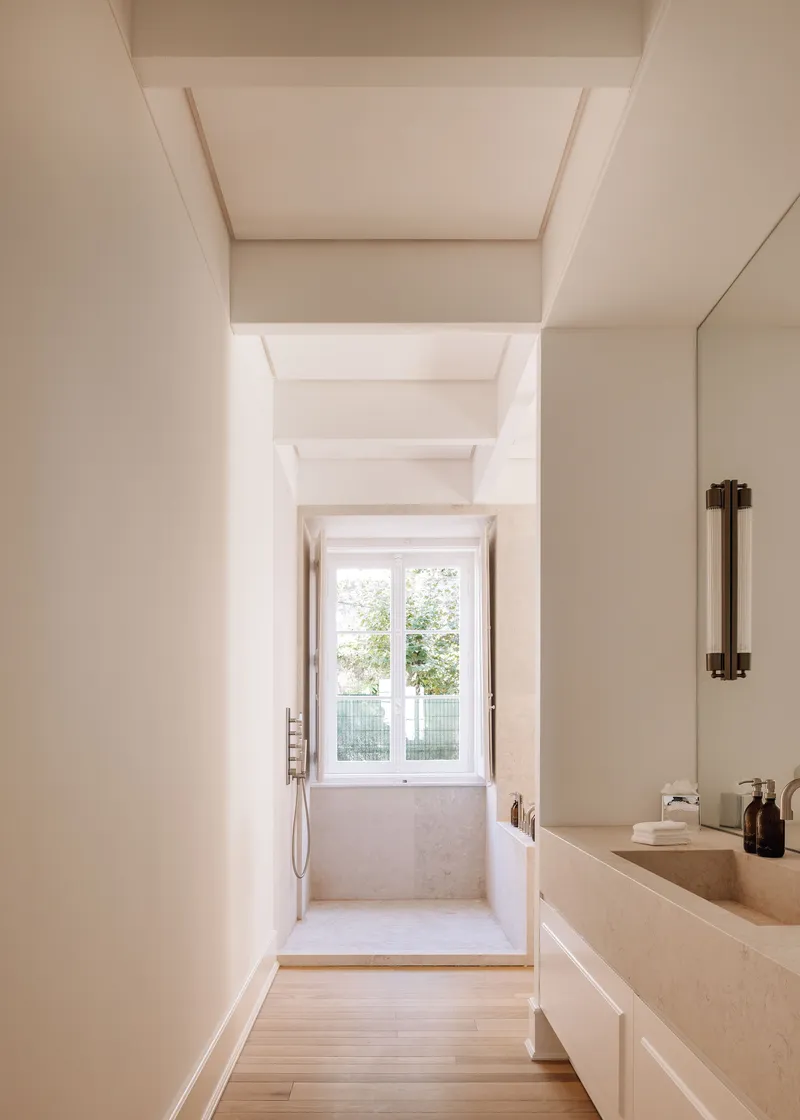

A watercolor sketch showing the building nestled among trees and surrounding neighborhood rooftops captures what the technical drawings cannot: the way this house belongs to its hillside. The bathroom details, from the stone vanity corridor leading to a windowed shower area to the limestone bathtub surround with its open window, confirm that the same care applied to the garden and the structure was extended to every room, regardless of its status in the domestic hierarchy.
Why This Project Matters
Rehabilitation projects in historically charged settings like Sintra face a persistent trap: they either freeze the building in an idealized past or impose a contemporary aesthetic that reads as a rebuke to everything that came before. Costa Lima avoids both by treating the house as a working document. The coffered ceilings stay; the brushed steel kitchen arrives. The stone grotto becomes a plunge pool; the roof becomes a terrace. Every decision is calibrated to the specific room and its specific condition, which is why the house feels coherent despite containing spaces that span two centuries of taste.
What Princess Farm demonstrates is that the most valuable skill in heritage architecture is not conservation or innovation but judgment. Knowing when to strip a wall back to stone and when to plaster it smooth, when to insert a new staircase and when to leave the old one alone, when to add a glass pavilion and when to let the trees do the work. At 1900 square meters, the project is large enough to test that judgment across dozens of decisions, and Costa Lima's team passes the test consistently. The result is a house that feels like it has always been this way, which is the highest compliment you can pay a renovation.
Princess Farm (Quinta da Princesa), designed by António Costa Lima Arquitectos. Located in Sintra, Portugal. 1900 m². Completed in 2025. Photography by Francisco Nogueira.
About the Studio
Share Your Own Work on uni.xyz
If projects like this are the kind of work you want to make, uni.xyz is a place to publish your own, find collaborators, and enter design competitions.


Popular Articles
Popular articles from the community


Manzana Morphosis: Stretching Barcelona's Grid into a Living Landscape for 2050
A radical reworking of the Eixample manzana turns density into a tool for generous public space, vertical ecology, and environmental performance.

Temporary Home for Dogs: A Reversed Zoo Rethinks Animal Shelter Architecture
In Bucharest, a sinuous corridor and freed landscape flip the logic of containment, designing a shelter that works to make itself unnecessary.

Opera on the Sea: Driftwood Logic Shapes a Timber Opera House on Estonia's Coast
Trevor Orgill's opera house translates the entangled drift of floating timber into a civic building where wood, water, and music converge.

Extended Shell: Retrofitting Kolkata's Balconies as Living Urban Thresholds
A modular retrofit system recovers the social and environmental intelligence of Kolkata's historic verandas for contemporary Park Street residents.

Similar Reads
You might also enjoy these articles

Bao Huynh Watercolor Atelier: A Serene Art Retreat in Hội An
Bao Huynh Watercolor Atelier in Hội An blends multifunctional art spaces, sustainable design, local materials, and family-friendly living in a serene environment.

Atelier Macri Concept Store Interior Design by CASE-REAL
Atelier Macri store features a "ko" counter, walnut wood details, cork displays, blending retail, gallery, and seamless customer experiences.

Manuel Vargas Izquierdo Stadium and High-Performance Sports Center: Architectural Excellence in Jalpa de Méndez
The Manuel Vargas Izquierdo Stadium blends sustainable design, inclusive sports facilities, and cultural-inspired architecture, revitalizing Jalpa de Méndez’s public spaces.

KAKR Buluh Awar Hall: Revitalizing Community and Ecology Through Bamboo Architecture
Community built bamboo hall revitalizes Buluh Awar village, empowering youth, restoring ecology, celebrating vernacular craftsmanship through sustainable architecture and culture.


Comments (0)
Please login or sign up to add comments
No comments yet. Be the first to comment!