

Kaleidoscope-Periscope: An Inhabitable Viewfinder That Fractures Reality
A conical mirrored tower in Biltmore Park transforms tree canopy and city skyline into shifting kaleidoscopic fragments for visitors to inhabit.


What happens when you scale a kaleidoscope to the size of a building and invite people to stand inside it? The result is a structure that refuses to show you a single, stable version of the world. Instead, it splinters the tree canopy overhead, the city skyline in the distance, and the faces of fellow visitors into endlessly recombining geometric fragments. The Kaleidoscope-Periscope is not a pavilion that frames a view; it is a machine that multiplies views until the distinction between nature and artifice dissolves.
Designed by Feiyi Bie as an entry to the Tactile competition on uni.xyz, the project is sited in Biltmore Park, where mature deciduous trees and a distant urban skyline provide the raw visual material the installation processes. Constructed from a conical shell structure clad in mirrored steel surfaces, the tower operates as a rigid, architectural-scale kaleidoscope, turning the mundane act of looking into something genuinely disorienting.
A Twisting Tower That Catches the Eye Before It Catches the Light
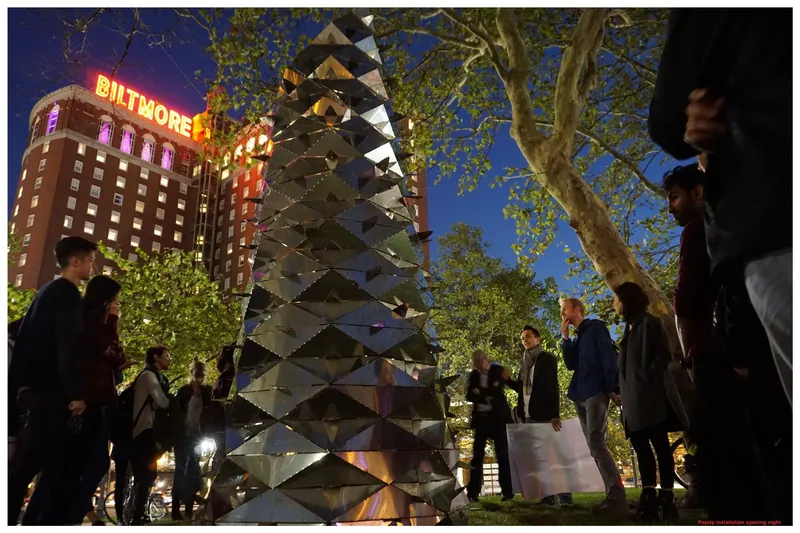
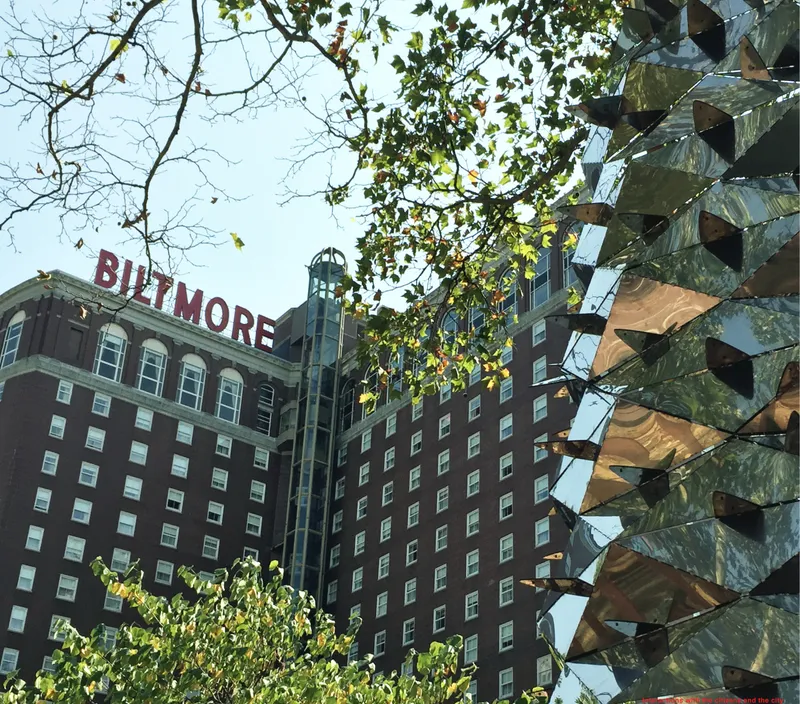
At twilight, the installation reads as a spiraling beacon in the public plaza, its faceted mirrored panels catching ambient light and reflecting it back in unpredictable directions. By daylight, those same panels pick up the greens and browns of overhanging branches, making the structure seem to absorb its context rather than stand apart from it. The conical form is deliberate: it narrows as it rises, concentrating reflections toward a focal point that amplifies the kaleidoscopic effect for anyone standing within or near its base.
Biltmore Park as Raw Material
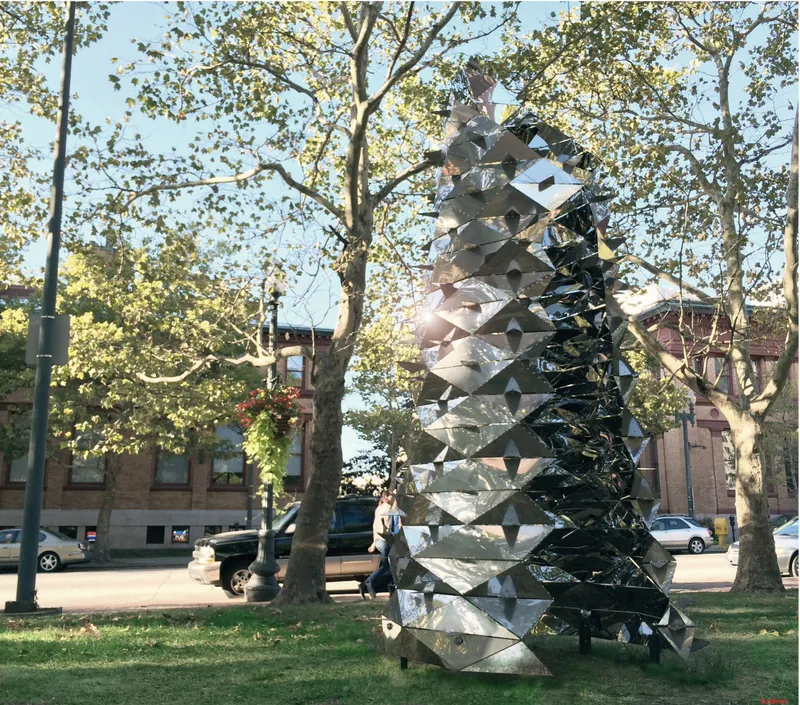
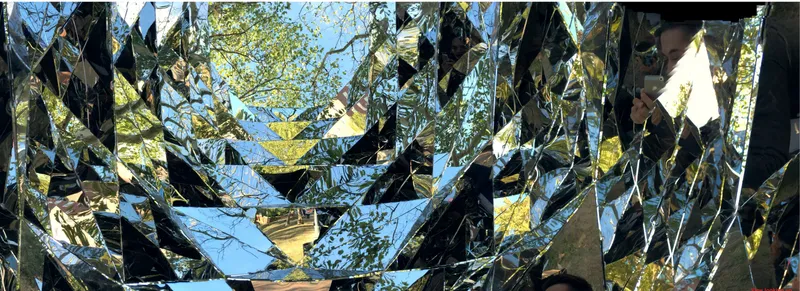
Siting matters enormously here. Biltmore Park's mature tree canopy and seasonal color shifts give the installation a palette that changes week by week: autumn golds, winter grays, the deep greens of summer. The wide view among the deciduous trees shows how the tower holds its own against the scale of the landscape without dominating it, while a close-up of the angular panels reveals just how aggressively the mirrored steel fractures even a simple patch of sky and foliage into something unrecognizable. The park is not merely a backdrop. It is the content the architecture reorganizes.
Reading the Geometry: Concentric Logic, Radial Panels
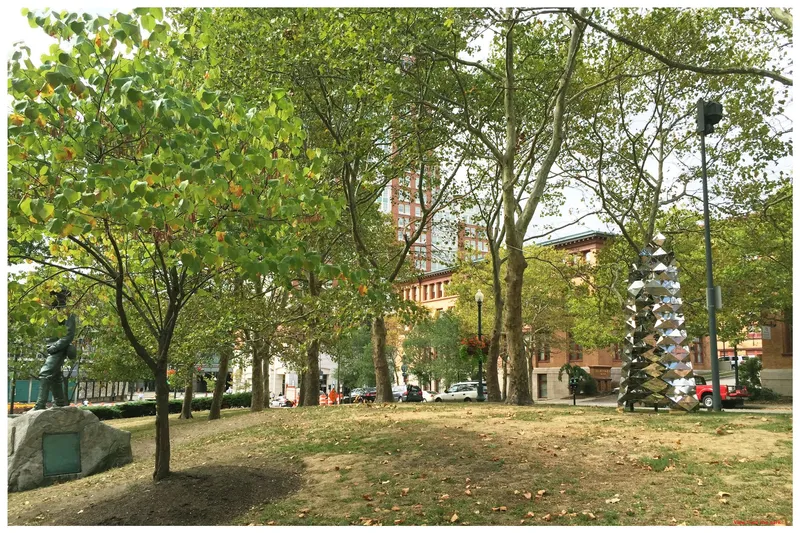
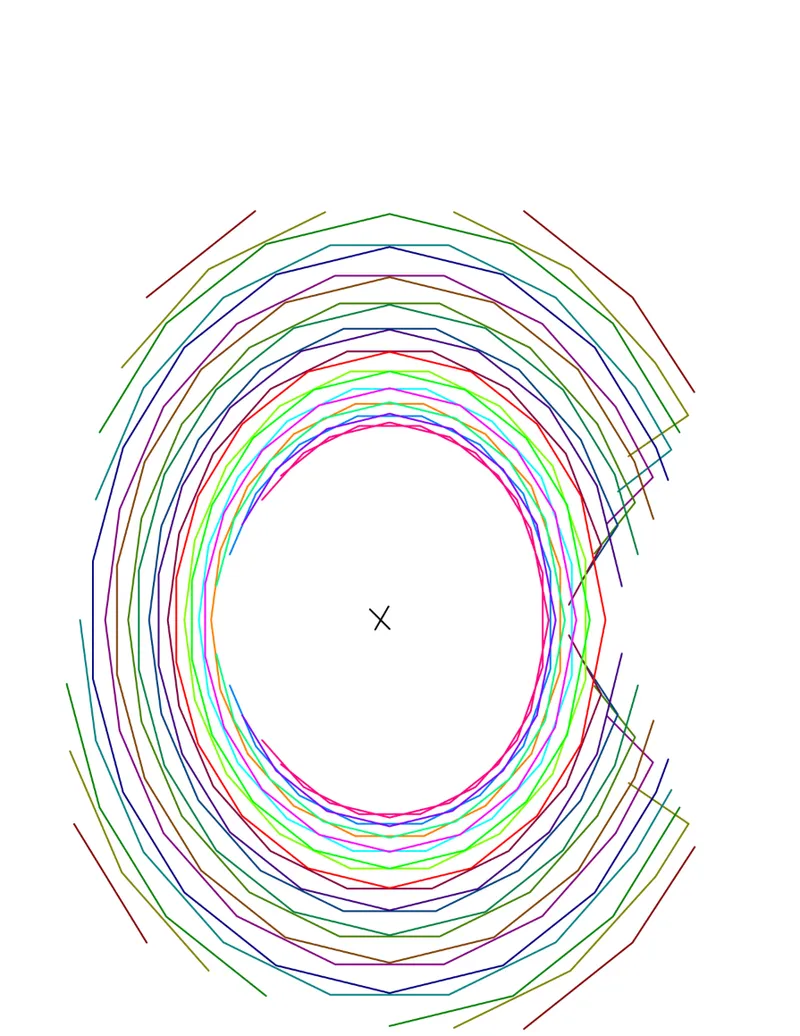
A plan diagram reveals the underlying order beneath the installation's visually chaotic surface. Concentric ellipses radiate outward from a central point, with lines marking the precise angular positions of each mirrored panel. This geometry is what produces the kaleidoscopic multiplication of images: panels are angled so that each one reflects not only the surrounding environment but also the reflections on adjacent panels, creating recursive visual feedback. The wide park view, with vehicles and pedestrians visible, gives a sense of the structure's actual footprint and its relationship to everyday circulation patterns.
Fragmentation as Spatial Experience

The layered mirrored panels in this image do exactly what a handheld kaleidoscope does, but at a scale you can walk through. Blue sky, green foliage, and the panels themselves stack into geometric abstractions that shift with every step a visitor takes. The experience is inherently tactile in spirit: it demands physical movement and bodily engagement to activate. Standing still yields one composition; leaning slightly to the left produces another entirely. The architecture does not perform for a passive observer. It requires participation.
Why This Project Matters
Most public installations ask visitors to look at them. The Kaleidoscope-Periscope asks visitors to look through it, and in doing so, to see the familiar landscape of Biltmore Park as something alien and perpetually new. The conical mirrored steel structure is technically straightforward, but its perceptual effects are genuinely complex, turning a park visit into an exercise in spatial disorientation and visual discovery.
Feiyi Bie's design demonstrates that interactive architecture does not require sensors, screens, or software. A well-calibrated arrangement of reflective surfaces and a rigorous geometric plan can produce an experience that is dynamic, immersive, and different every time. In the context of the Tactile competition's call for sensory engagement, this entry makes a compelling case that vision itself, when sufficiently disrupted, becomes a form of touch.
View the Full Project
About the Designers
Designer: Feiyi Bie
Enter a Design Competition on uni.xyz
uni.xyz runs architecture and design competitions year-round that reward proposals with spatial conviction and real site intelligence.
Project credits: Kaleidoscope-Periscope by Feiyi Bie Tactile (uni.xyz).


Popular Articles
Popular articles from the community


Opera on the Sea: Driftwood Logic Shapes a Timber Opera House on Estonia's Coast
Trevor Orgill's opera house translates the entangled drift of floating timber into a civic building where wood, water, and music converge.

Singing Woman: Contemporary Architecture Inspired by Estonia’s Voice and the Sea
Singing Woman turns Estonia’s song culture into flowing opera house architecture, blending public life, landscape, sea, and national memory.

The Amber Palace Opera: A Geological Fiction Surfaces on Tallinn's Baltic Waterfront
Pierre Brillard reimagines a Baltic legend as a public landscape, opera house, and waterfront promenade rooted in Tallinn's coastal identity.

Temporary Home for Dogs: A Reversed Zoo Rethinks Animal Shelter Architecture
In Bucharest, a sinuous corridor and freed landscape flip the logic of containment, designing a shelter that works to make itself unnecessary.

Similar Reads
You might also enjoy these articles

Day and Night Park: A Time-Based Urban Newsstand in Beijing
A temporary urban newsstand in Beijing blending travel, light, and reading through poetic colors, compact form, and community-focused design.

Modernist Patio Renovation in El Masnou, Barcelona by Oliver Segura Arquitectura + Cebrià Arquitectura
Modernist patio renovation blending tradition and innovation with a movable pool, leveled floors, and Catalan materials in El Masnou.

Alto Residencial Coop: Cooperative Housing Development in Santiago de Compostela by Carbajo Barrios Arquitectos
A linear cooperative housing complex blending white volumes and perforated metal façades, enhancing community living, natural light, privacy, and urban integration.

Vil Genis School by BPA ARCHITECTURE – Massy, France
Vil Genis School in Massy, France, features sustainable design, south-facing classrooms, community integration, accessible spaces, and modern educational architecture.

Comments (0)
Please login or sign up to add comments
No comments yet. Be the first to comment!