
Atelier Liu Yuyang Turns a Shanghai Canal Building into a Candy-Colored Community Hub
A senior cafeteria, library, dance studio, and performance space breathe new life into a waterfront block along Shang'ao Tang canal.


Shanghai's waterfront renewal story is usually told through gleaming commercial towers and high-end retail. The Shang'Ao Canal Social Service Center, completed in 2024 by Atelier Liu Yuyang Architects, tells a different version. Situated at the intersection of the Shang'ao Tang Waterfront Path and Quanzhou Road in Xuhui District, the 3,865-square-meter renovation converts an unremarkable low-rise structure into a neighborhood anchor housing a senior cafeteria, community library, performance space, and dance studio. The program alone signals intent: this is infrastructure for daily life, not spectacle.
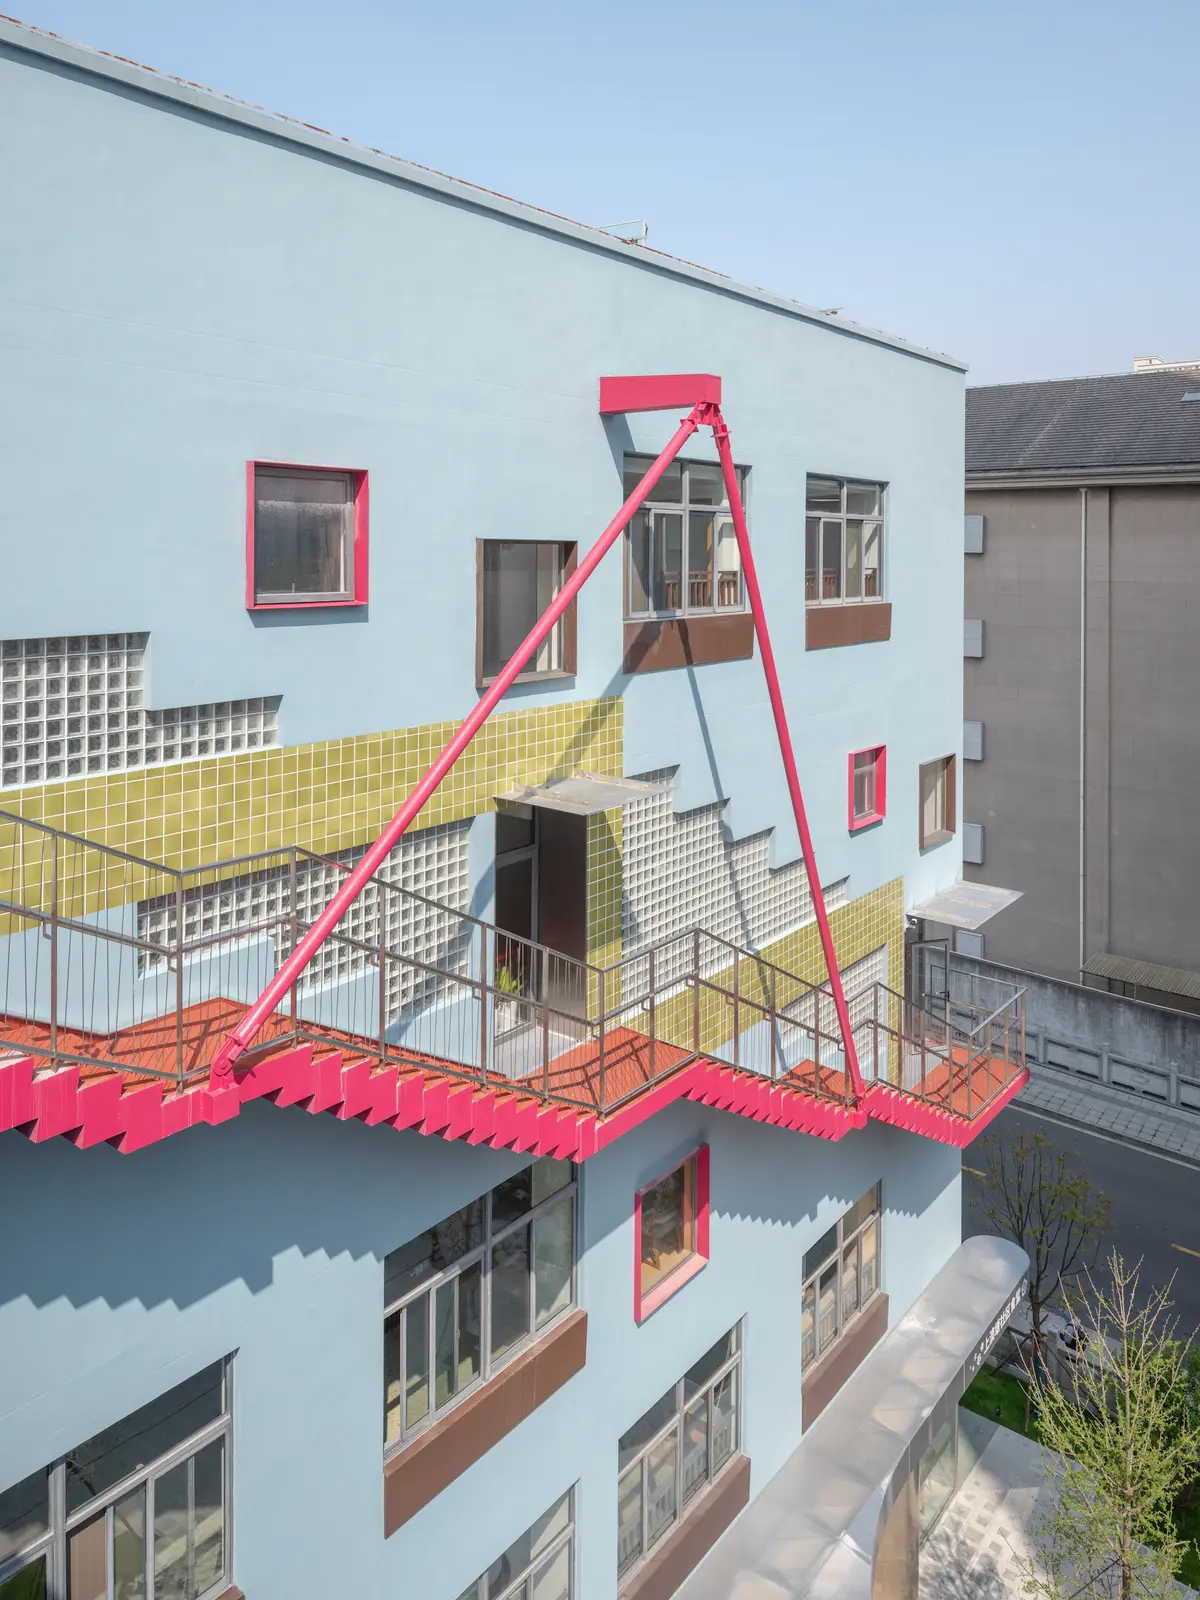
What makes the project worth studying is its refusal to be shy about it. Against a backdrop of grey residential towers, the building asserts itself with a powder-blue facade, zigzagging pink steel staircases, and bands of yellow tile. It reads like a piece of pop scenography dropped into a middle-class housing estate, and the contrast is entirely deliberate. The architectural moves, from glass block walls to triangular canopies, are modest in scale but calibrated to make the building legible as a public destination from across the canal and along the street.
A Facade That Refuses to Disappear
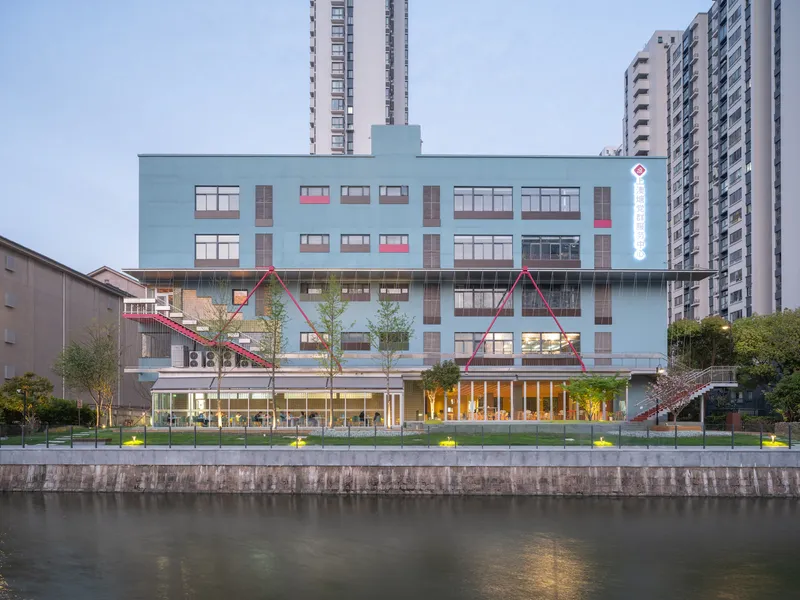
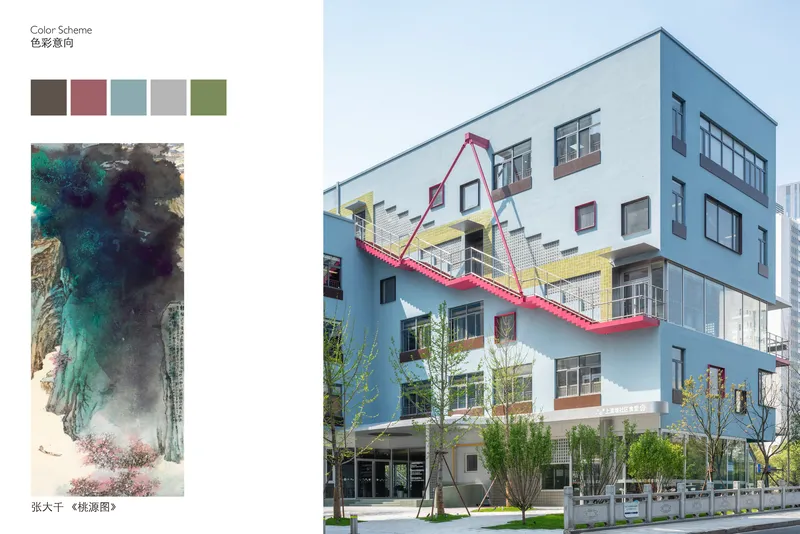
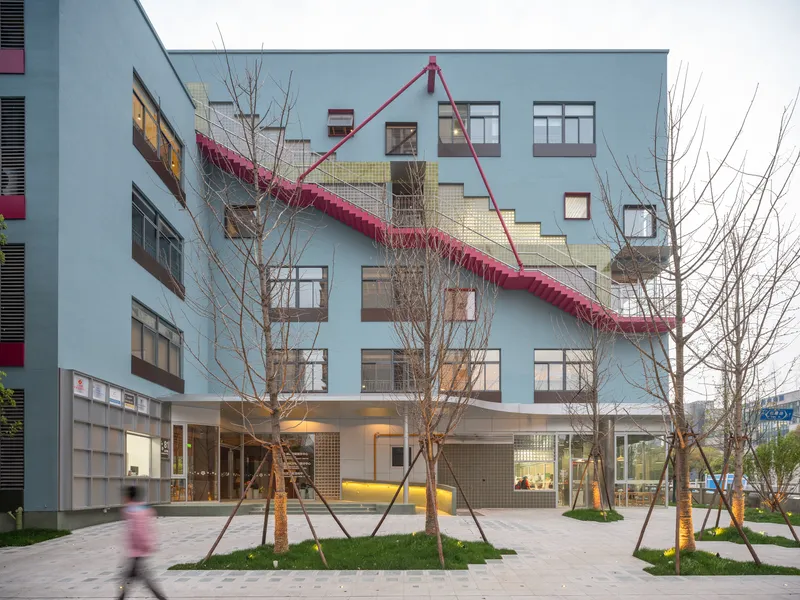
The most immediately striking decision is the color palette. The primary volumes are clad in a pale, chalky blue that is bright enough to register at a distance but muted enough not to overwhelm at close range. Against this ground, the diagonal pink steel staircase operates as both circulation and signage, its sawtooth canopy tracing a bold graphic line up the facade. Yellow tile bands punctuate the composition at key transitions, preventing the scheme from tipping into simple two-tone whimsy.
The effect at dusk, when interior lighting begins to glow through punched windows, is particularly effective. The building becomes a lantern along the canal, announcing its public character without the need for commercial signage. In a neighborhood where every surrounding structure defaults to neutral grey, that visibility is itself a civic gesture.
The Diagonal Stair as Urban Connector
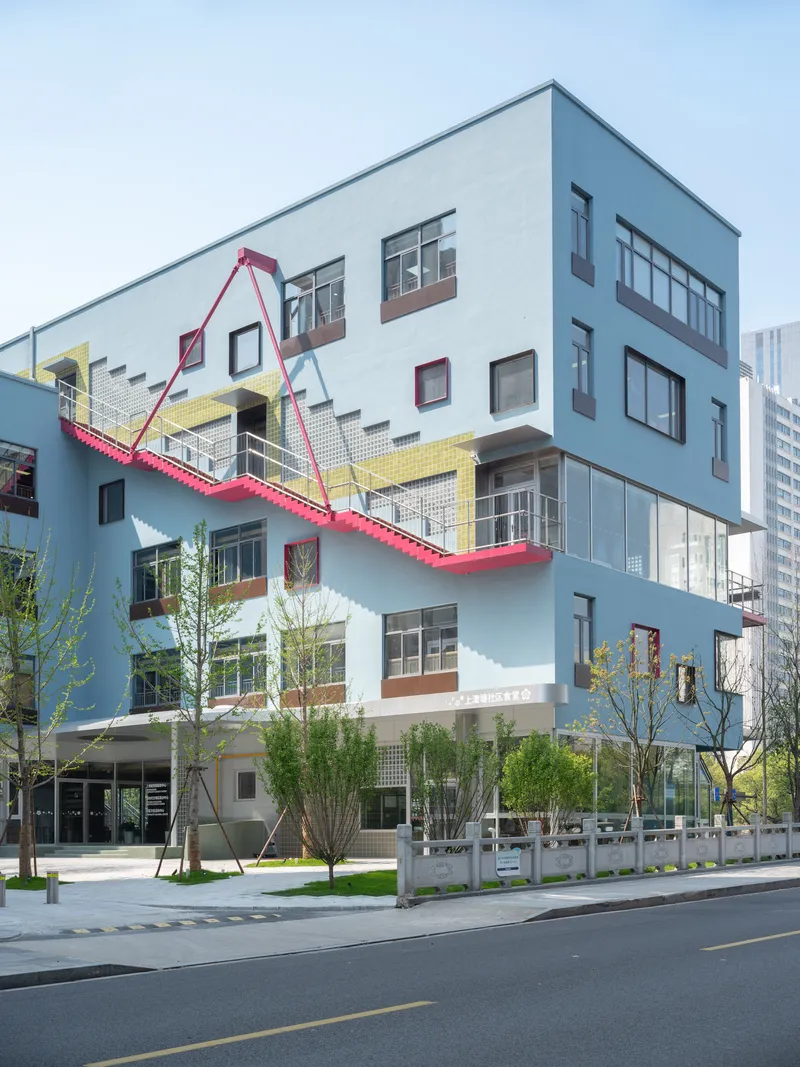
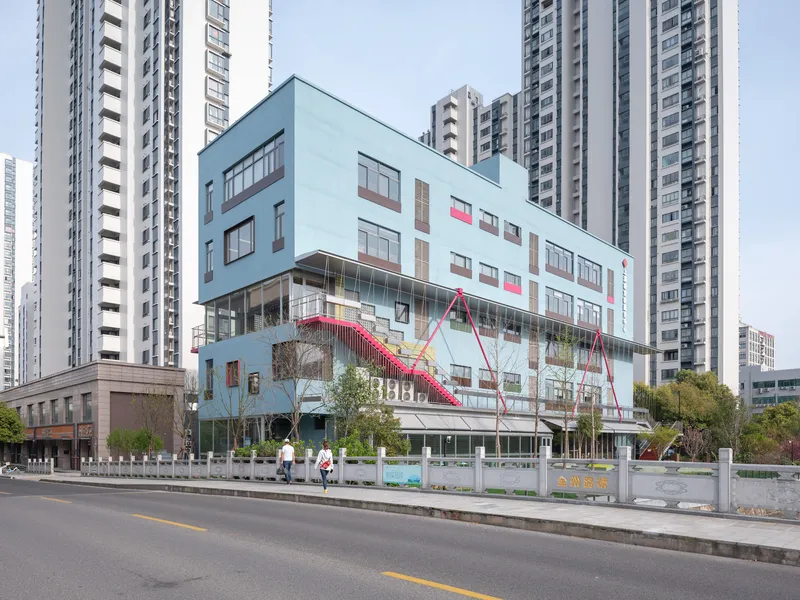
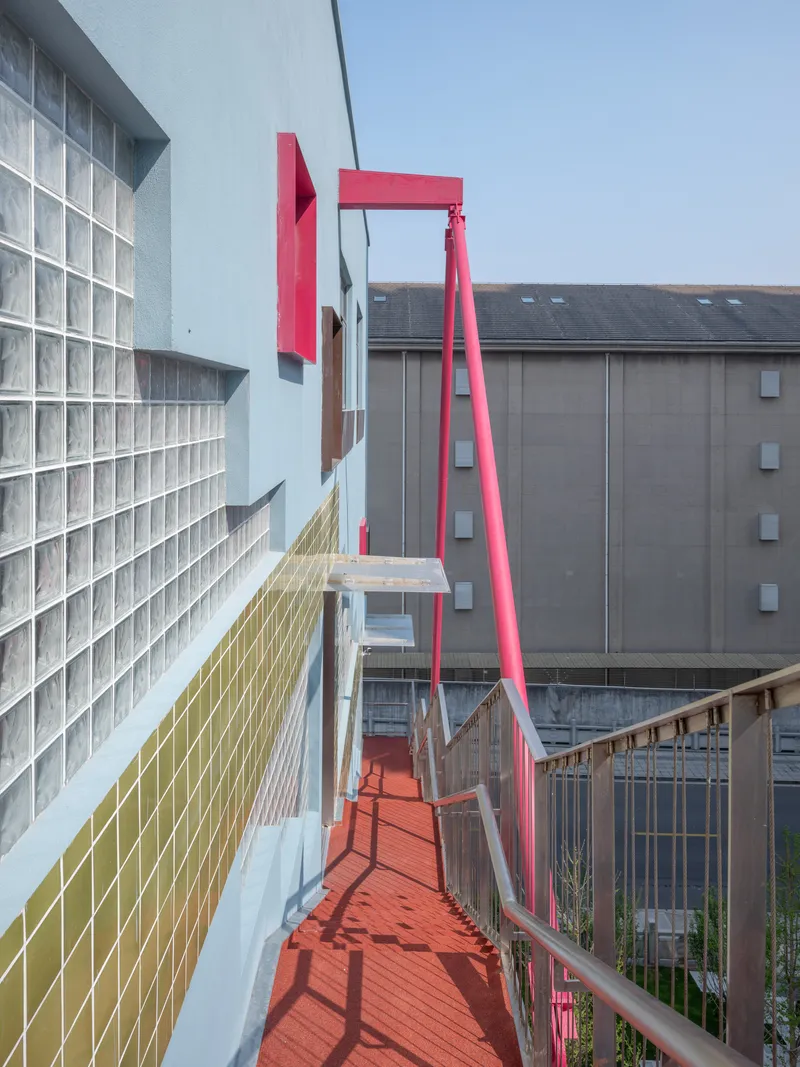
The pink steel staircase is more than decoration. Running diagonally across the primary facade, it links ground-level entry to upper floors in a single visible gesture, externalizing the building's vertical circulation so that passersby can literally watch people ascending into the program. There is a deliberate theatrical quality here: the stair makes the act of entering a community space visible and, by extension, normalized.
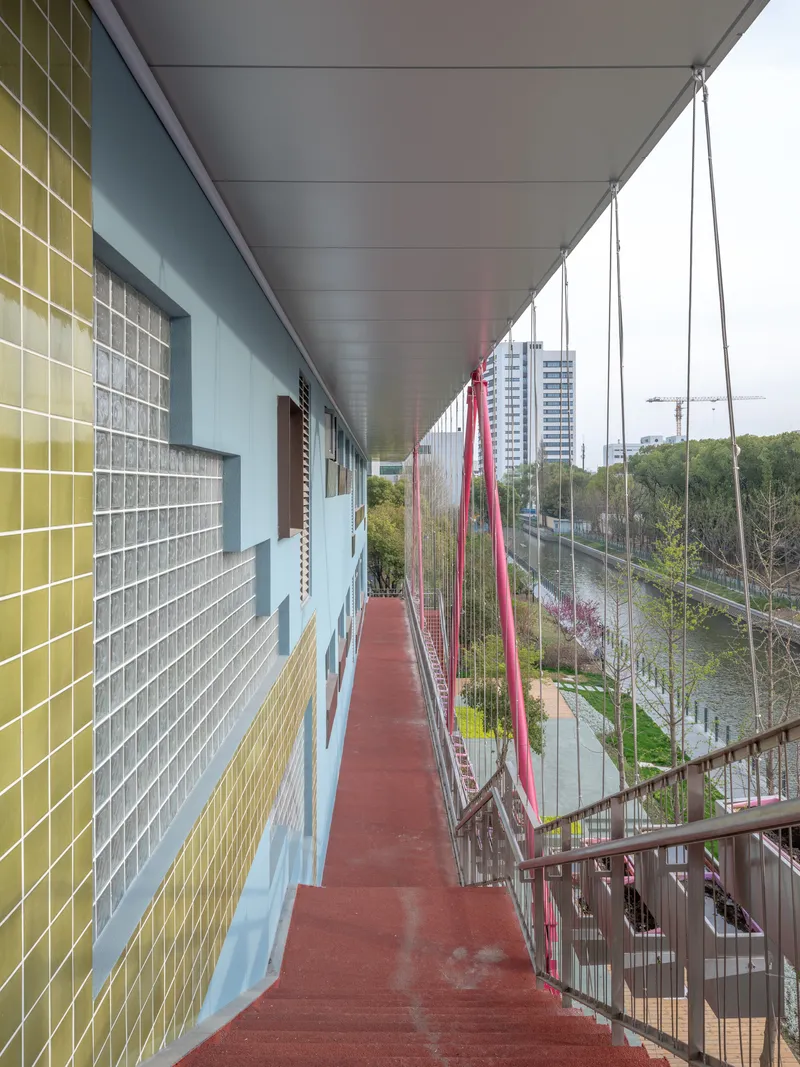
At the upper level, the staircase connects to an elevated pedestrian bridge and a suspended corridor with red resin flooring and cable railings. These walkways run along the facade, weaving between the blue and yellow surfaces, turning what would otherwise be dead corridor space into a kind of inhabited edge. The scale of the intervention is modest, but the spatial logic is clear: keep people visible, keep movement legible, and make the building's life part of the streetscape.
Glass Block and Timber: Interior Warmth
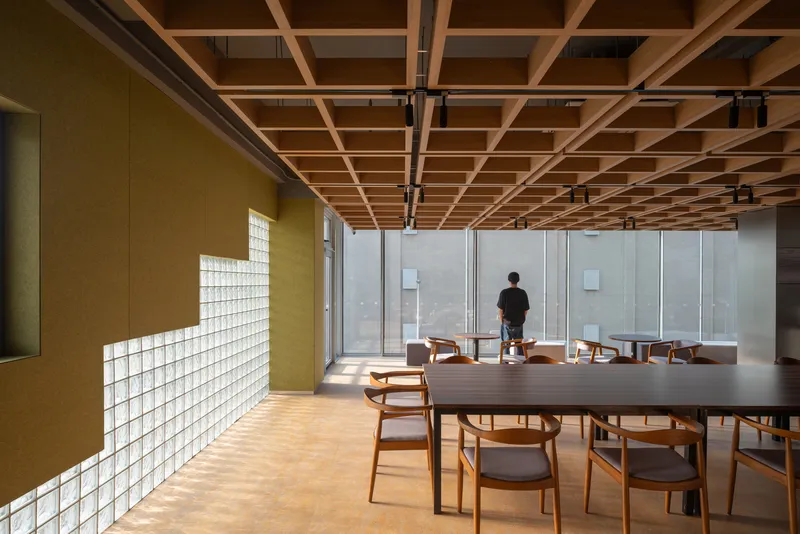
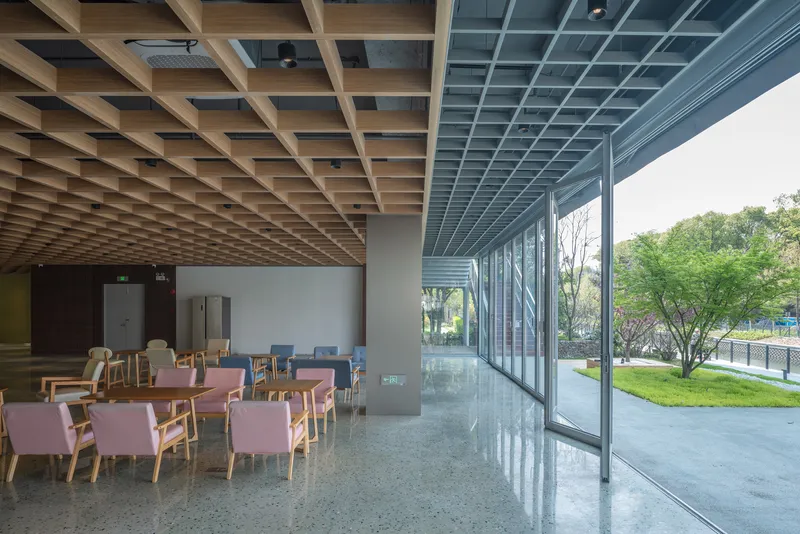
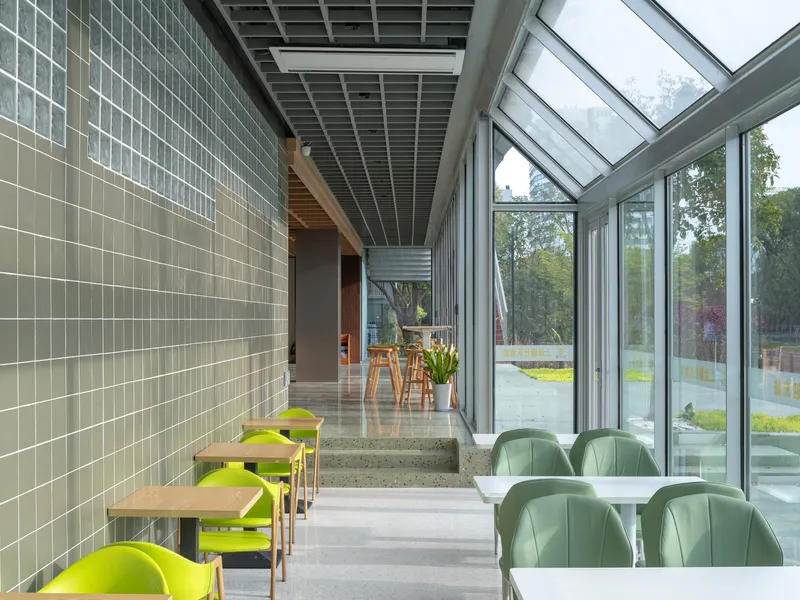
Inside, the material register shifts dramatically. Where the exterior is all steel and tile, the interior foregrounds an exposed timber grid ceiling that runs continuously through the senior cafeteria and adjoining spaces. The warmth of the wood is amplified by natural light filtered through glass block walls and floor-to-ceiling glazing overlooking landscaped areas. The dining spaces feel generous, with tables arranged loosely beneath the coffered overhead plane.
The glazed skylight roof over one dining area creates an almost greenhouse-like quality, pulling green tones from the outdoor planting into the space. For a community center serving elderly residents, this kind of soft, even daylight is a genuine amenity, not a design flourish. The architects understood that the people who will spend the most time here deserve spatial quality, not just program allocation.
Corridors and Thresholds
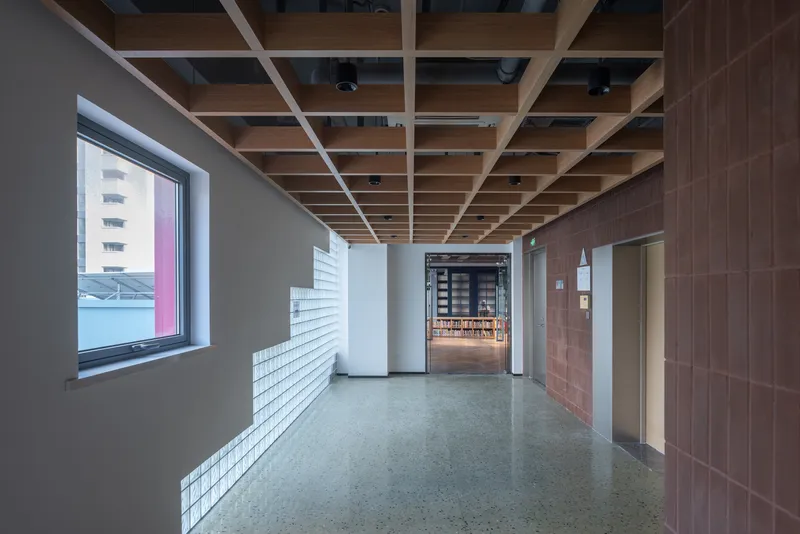
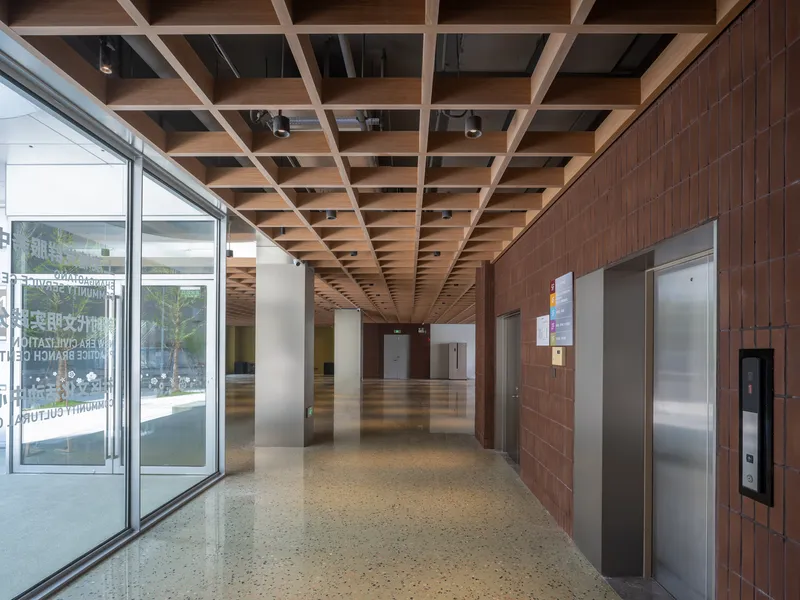
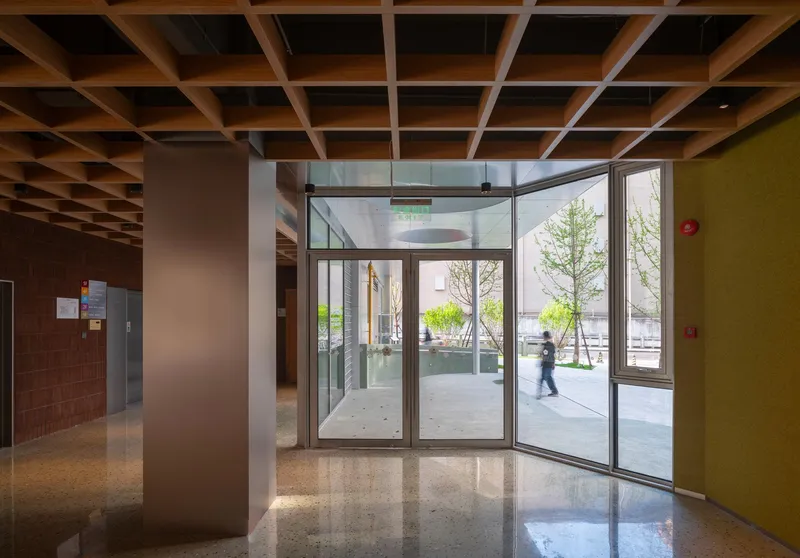
The transition spaces are handled with unusual care. A lobby corridor pairs the same timber grid ceiling with a white brick base and polished concrete floor, creating a sequence that feels institutional in the best sense: legible, durable, and quietly dignified. At the elevator bank, brown tile walls introduce another material layer, signaling a shift in zone without resorting to signage.
The suspended exterior corridor, with its cable railings and glass block panels, operates as a threshold between inside and outside. Planted trees at the lower level push greenery up into the sightline of anyone walking along the corridor, collapsing the boundary between landscape and building. It is a simple detail that performs well precisely because it does not call attention to itself.
Courtyard and Landscape as Civic Ground
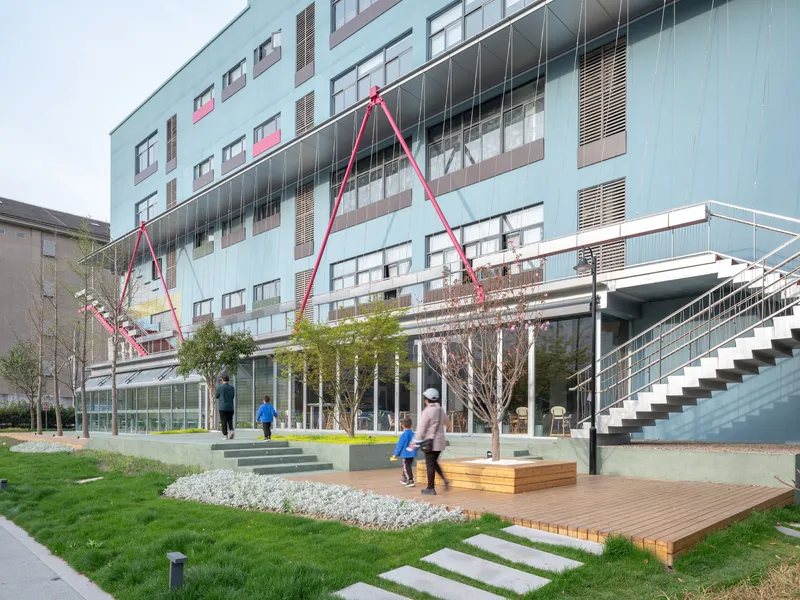
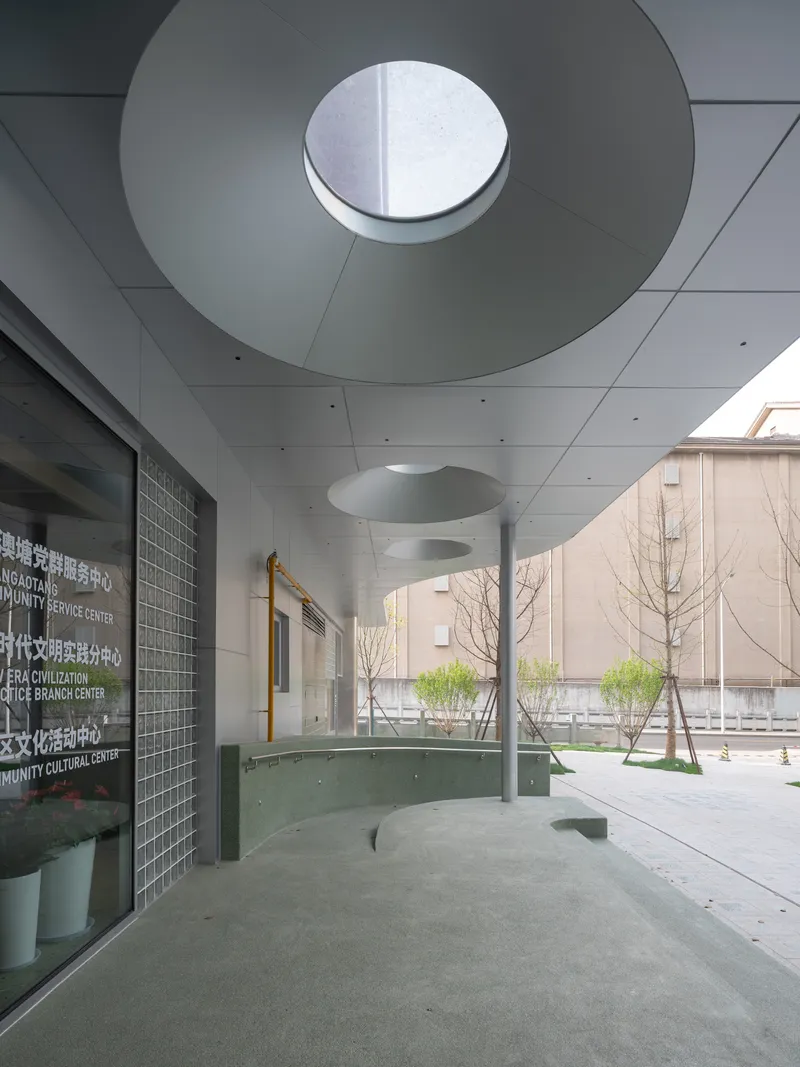
At ground level, the building opens to a series of courtyards and semi-covered plazas that blur the line between architecture and landscape. A timber deck, planted lawn, and young trees create a sheltered outdoor room beneath the pink steel canopy structures. A circular skylight punches through the covered entry plaza, drawing a column of light down to the ground and framing the sky overhead.
The glass entrance vestibule looking out to the landscaped courtyard makes arrival itself a moment of orientation: you see through the building to the green space beyond before you even cross the threshold. This kind of permeability is essential for a community center that needs to feel inviting rather than gatekept. The planting is young and spare now, but the bones are in place for a landscape that will densify over time.
Public Realm: Benches, Planters, and the Wider Neighborhood
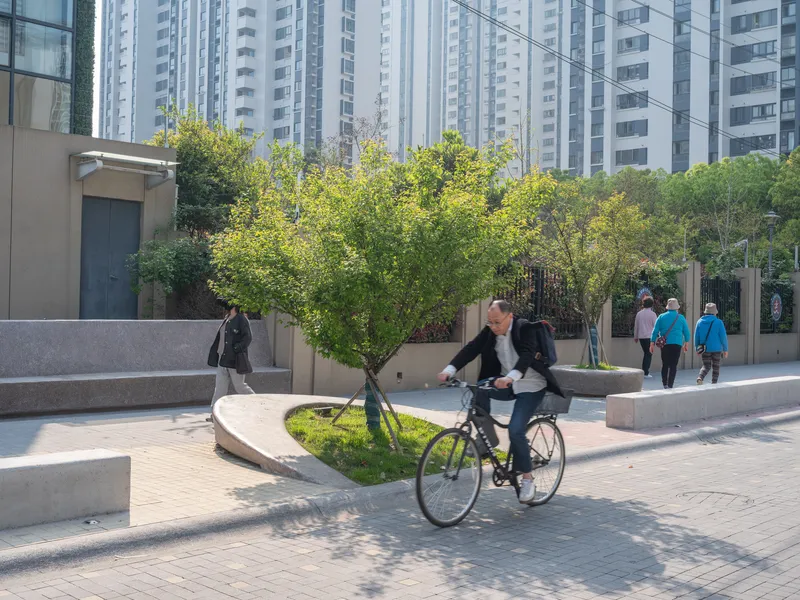
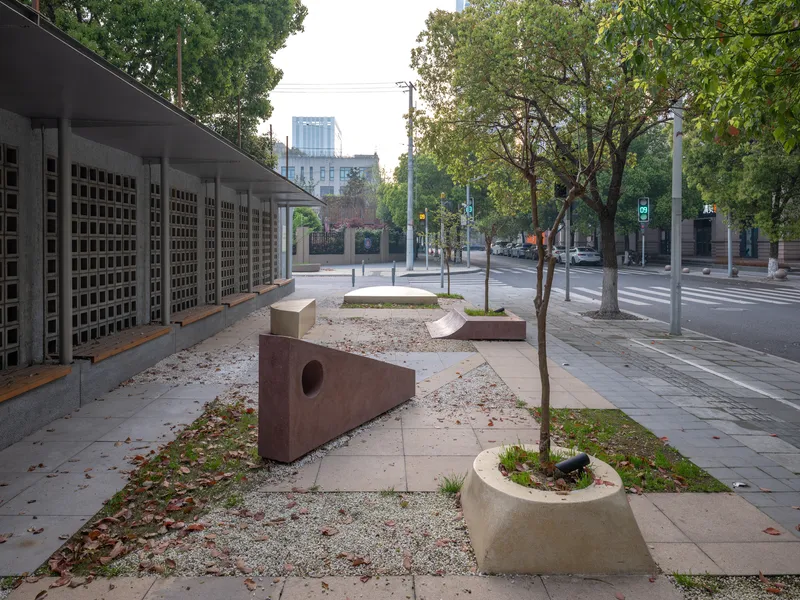
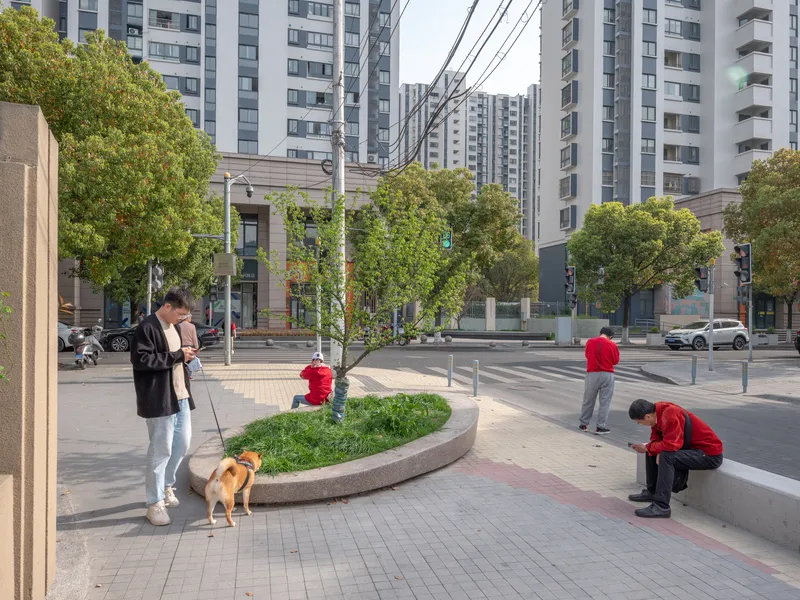
The project's reach extends beyond the building envelope into the surrounding streetscape. Curved concrete benches with circular voids, sculptural planters, and paved public plazas create a network of small gathering spots around the base of the residential towers. These are not heroic gestures. They are the kind of incremental public realm improvements that, cumulatively, shift a neighborhood's character.
The perforated facade screen along one street edge mediates between the building's interior and the sidewalk, filtering views and casting patterned shadows onto the concrete. Residents walking dogs, cyclists cutting through, and elderly neighbors pausing on benches already inhabit these spaces naturally. The design reads as if it was made for exactly these routines.
Context and Scale: A Low-Rise Among Towers
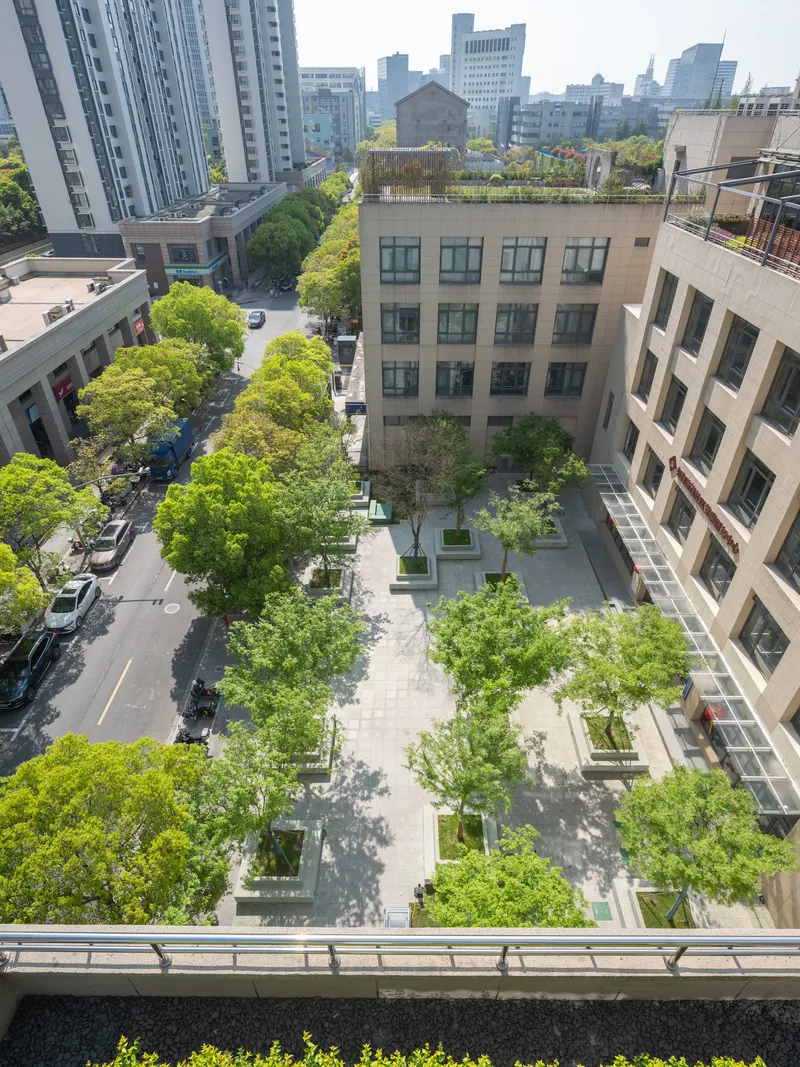
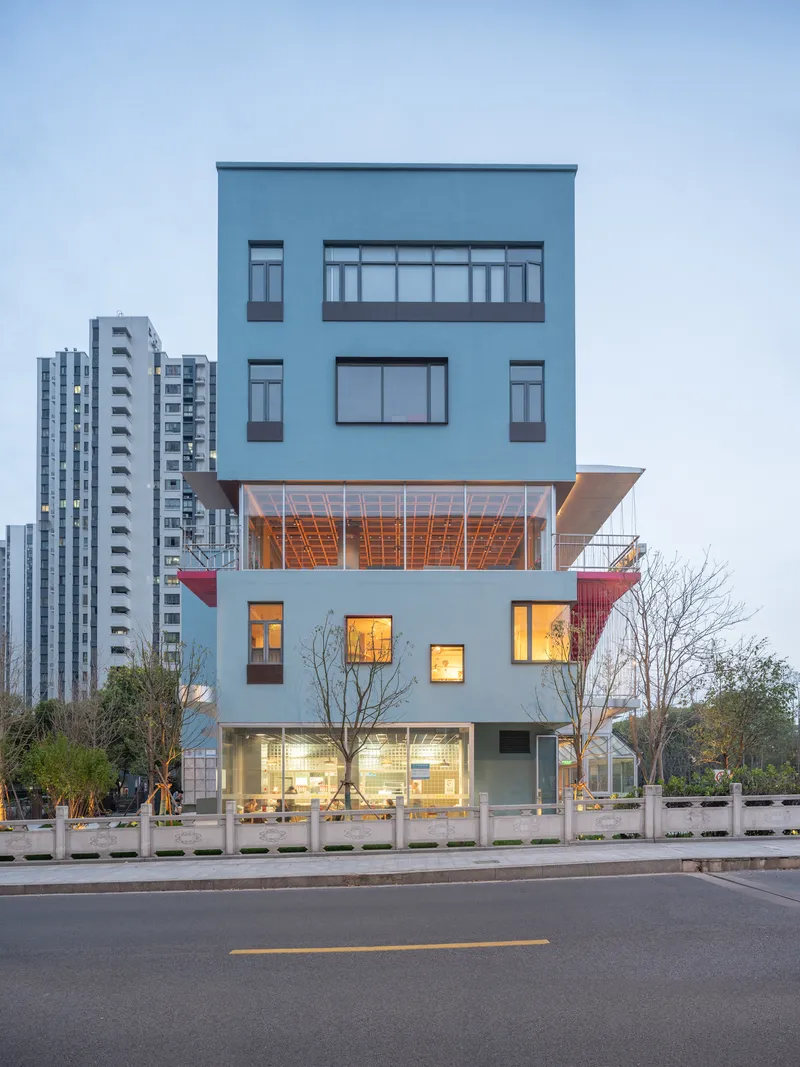
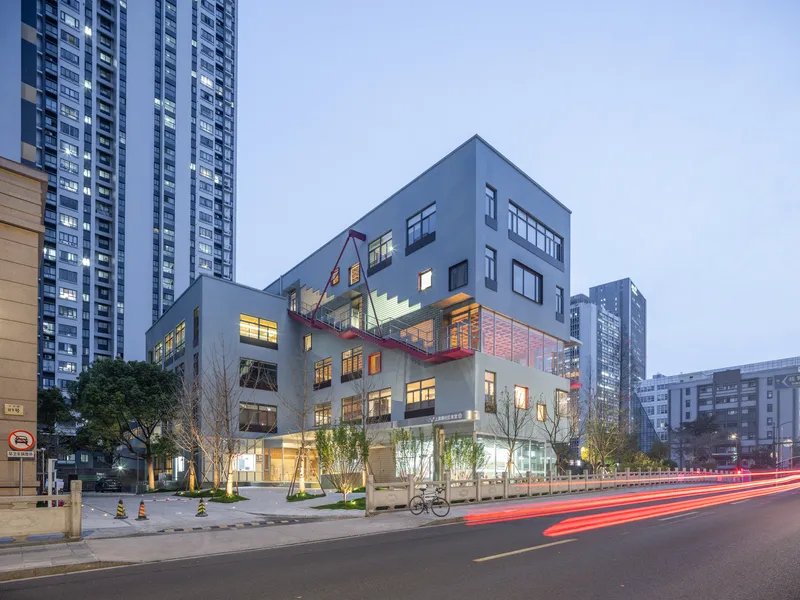
An aerial view reveals the project's position in full: a low courtyard building nested between slabs of residential towers, its colored volumes reading as a distinct figure against the repetitive grey grid surrounding it. The scale differential is dramatic but not adversarial. The community center does not compete with the towers; it occupies the interstitial ground they ignore.
The five-storey facade with its cantilevered timber-clad volume shows the building at its most assertive vertical moment, its illuminated interior glowing at twilight against the darkening silhouette of the housing blocks beyond. This is the image that captures the project's fundamental proposition: that civic buildings in high-density neighborhoods need not be invisible, and that color and formal character can function as forms of democratic legibility.
Plans and Drawings
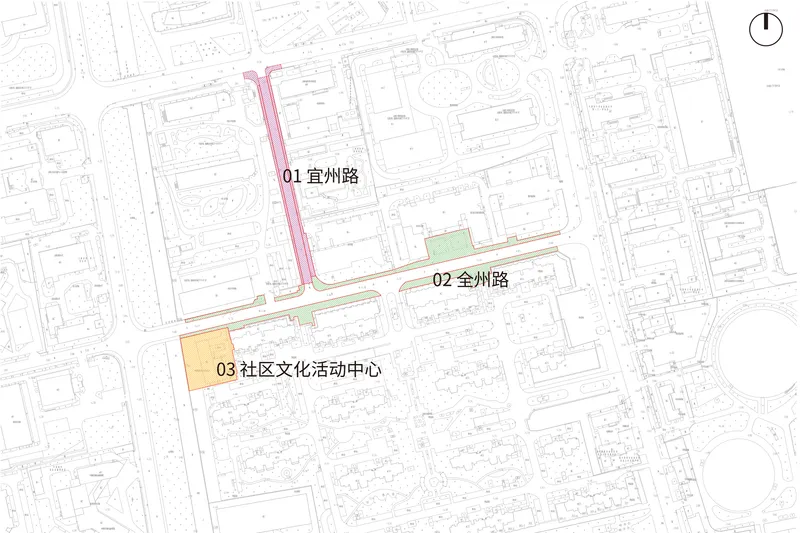
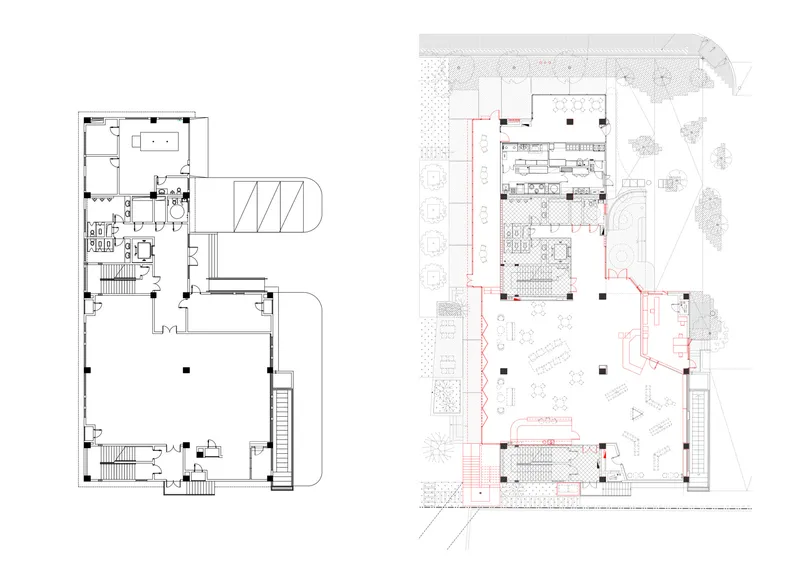
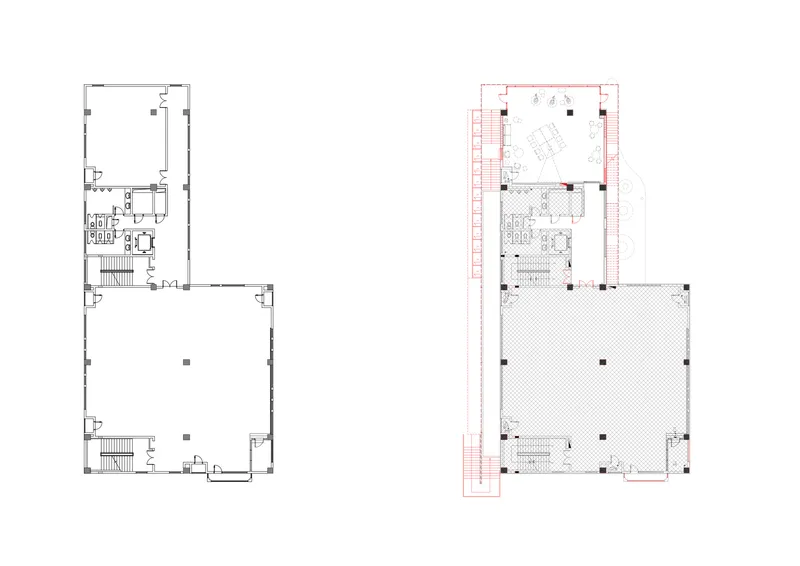
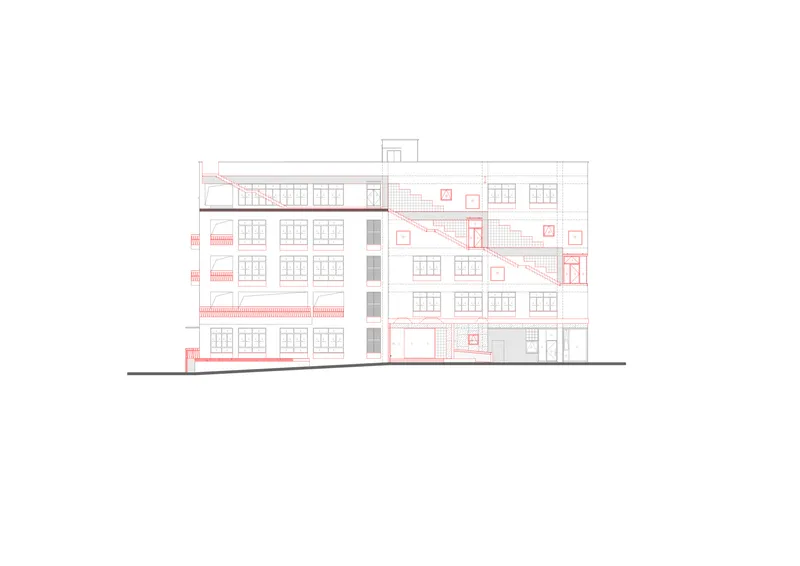
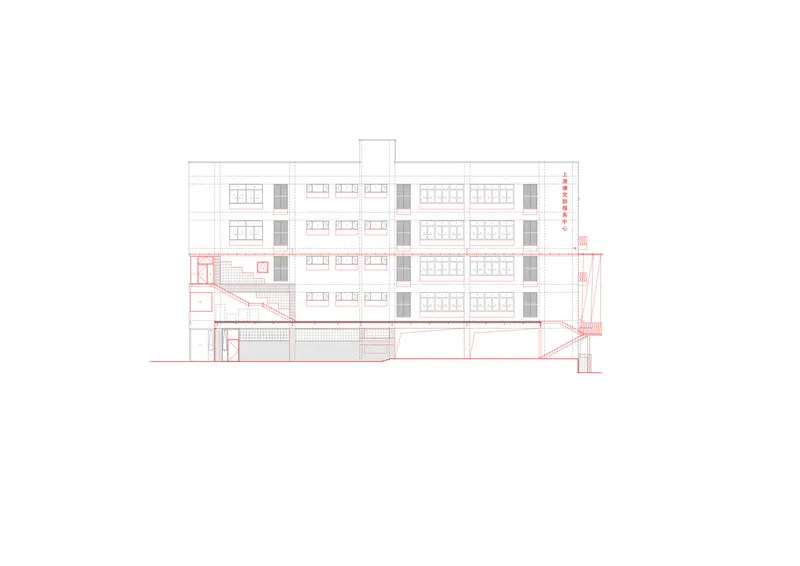
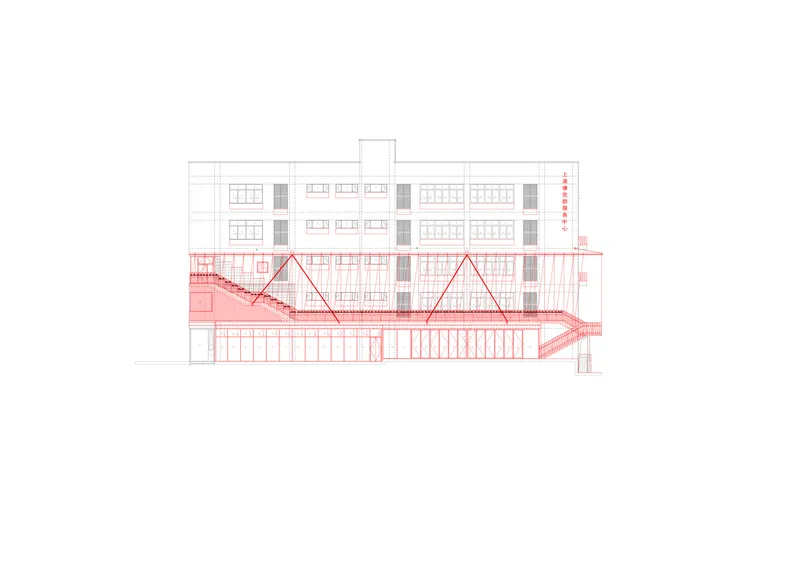
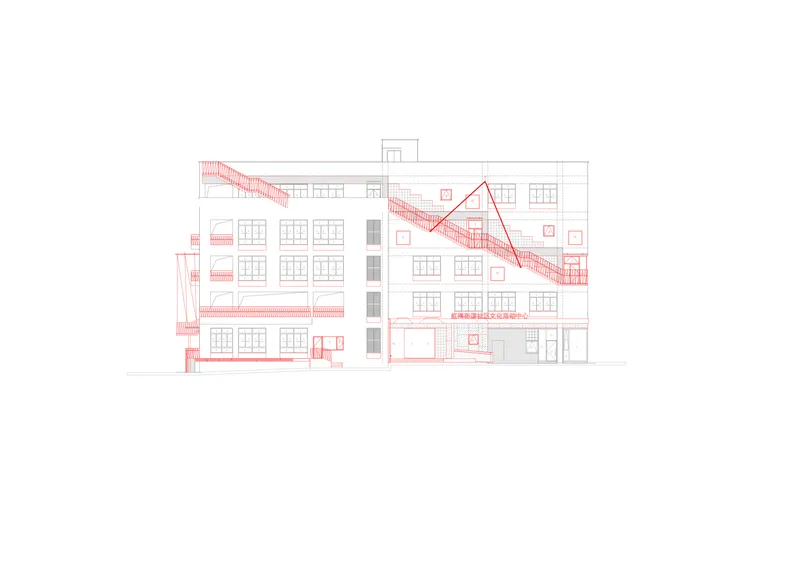
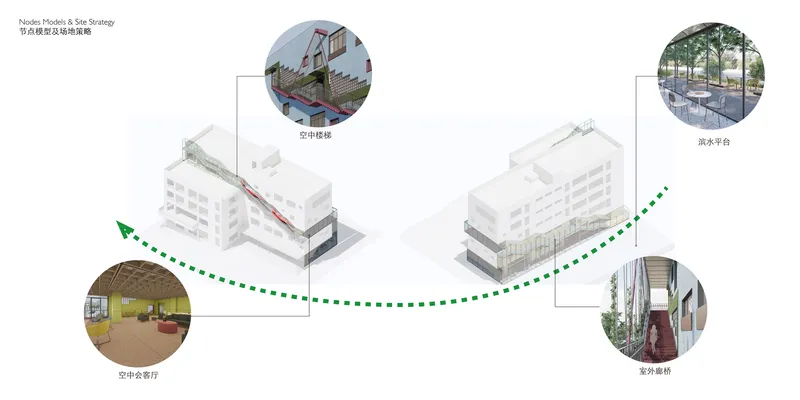
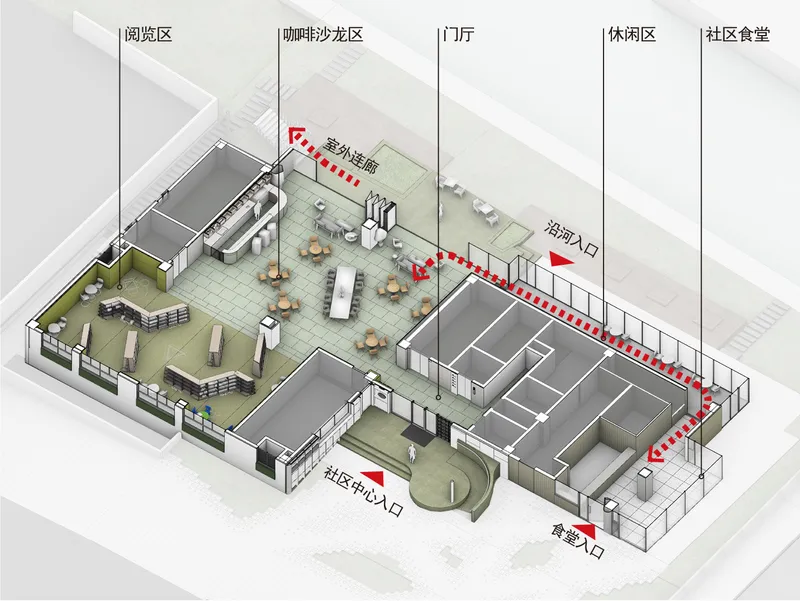
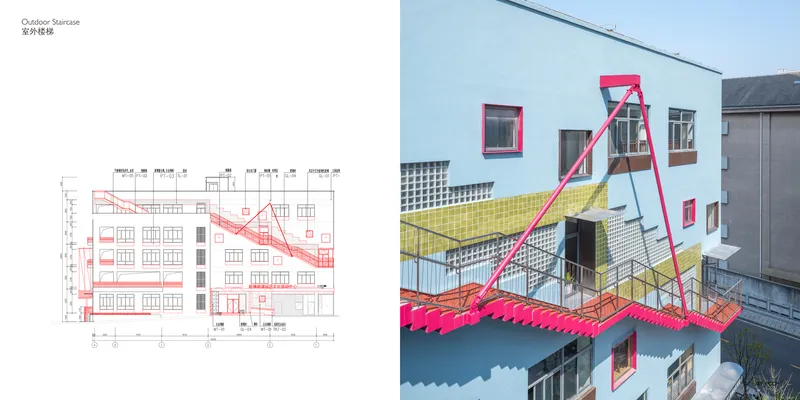
The site plan confirms the multi-building composition, with three labeled structures oriented around shared outdoor spaces and connected to the canal path. Floor plans show a clear logic: large open rooms for the cafeteria, library, and performance space occupy the most generous footprints, while service areas and stairs are consolidated along the building's edges. The section drawing is the most revealing document, tracing the diagonal stair's structural logic as it bridges between floor levels and demonstrating how the interior sections step to create double-height volumes where the program demands it.
The axonometric diagrams illustrate the circulation strategy connecting the two primary building volumes, with dotted green lines tracing the intended pedestrian flows through courtyards and corridors. The elevation drawings, with their pink and red overlays highlighting the new interventions against the existing structure, are the clearest record of the renovation's scope: the architects have concentrated their most expressive gestures on the facade and the connecting elements, leaving the underlying concrete frame largely intact.
Why This Project Matters
Community centers in Chinese high-density housing estates are frequently utilitarian to the point of anonymity: beige boxes with government signage, invisible to anyone not specifically looking for them. The Shang'Ao Canal Social Service Center takes the opposite approach, treating visibility itself as a form of public service. The candy-colored palette, the externalized staircase, the glowing interiors at dusk: these are not aesthetic indulgences but deliberate strategies to make a civic building recognizable and inviting in a landscape dominated by repetitive residential towers.
Atelier Liu Yuyang has also demonstrated that a renovation project in an ordinary neighborhood can carry serious architectural ambition without resorting to extravagant budgets or imported materials. Steel, concrete, glass block, timber, and tile do all the work here, assembled with enough precision and compositional intelligence to create a building that performs at every scale: as a waterfront marker across the canal, as a streetscape activator at ground level, and as a warm, well-lit interior for the residents who use it every day. That range of performance, achieved through relatively simple means, is the real lesson.
Shang'Ao Canal Social Service Center by Atelier Liu Yuyang Architects, Shanghai, China. 3,865 m², completed 2024. Photography by Fangfang Tian.
About the Studio
Share Your Own Work on uni.xyz
If projects like this are the kind of work you want to make, uni.xyz is a place to publish your own, find collaborators, and enter design competitions.


Popular Articles
Popular articles from the community


Conexión: Biophilic Design Reimagines High-Rise Living in Hong Kong
Conexión reimagines high-rise living in Hong Kong through biophilic design, green facades, shared spaces, daylight, water and nature within.

Hill & Cross Opera: Sculptural Opera House Architecture Shaped by Tallinn’s Landscape and Identity
Hill & Cross Opera reimagines opera house architecture in Tallinn through its sculptural hill, civic plaza, glass wave and a luminous cross.

The Musturak Paradise: Senior Living Architecture for a Connected Future in Temara, Morocco
The Musturak Paradise reimagines senior living architecture in Temara via private homes, social spaces, culture, community, and shared care.

Little Red Riding Hood: Architectural Design as a Journey Through Fear, Light, and Storytelling
Little Red Riding Hood reimagines the fairy tale through architectural design shaped by fear, light, scale, memory, uncertainty, and choice.

Similar Reads
You might also enjoy these articles

Bao Huynh Watercolor Atelier: A Serene Art Retreat in Hội An
Bao Huynh Watercolor Atelier in Hội An blends multifunctional art spaces, sustainable design, local materials, and family-friendly living in a serene environment.

Atelier Macri Concept Store Interior Design by CASE-REAL
Atelier Macri store features a "ko" counter, walnut wood details, cork displays, blending retail, gallery, and seamless customer experiences.

Manuel Vargas Izquierdo Stadium and High-Performance Sports Center: Architectural Excellence in Jalpa de Méndez
The Manuel Vargas Izquierdo Stadium blends sustainable design, inclusive sports facilities, and cultural-inspired architecture, revitalizing Jalpa de Méndez’s public spaces.

KAKR Buluh Awar Hall: Revitalizing Community and Ecology Through Bamboo Architecture
Community built bamboo hall revitalizes Buluh Awar village, empowering youth, restoring ecology, celebrating vernacular craftsmanship through sustainable architecture and culture.

Explore Community Center Competitions
Discover active competitions in this discipline

Challenge to reimagine the Iron Throne

Photograph architecture without architects

Illustrate the lost glory of Angkor Wat - Render Challenge

Design challenge to reuse E-waste
Comments (0)
Please login or sign up to add comments
No comments yet. Be the first to comment!