
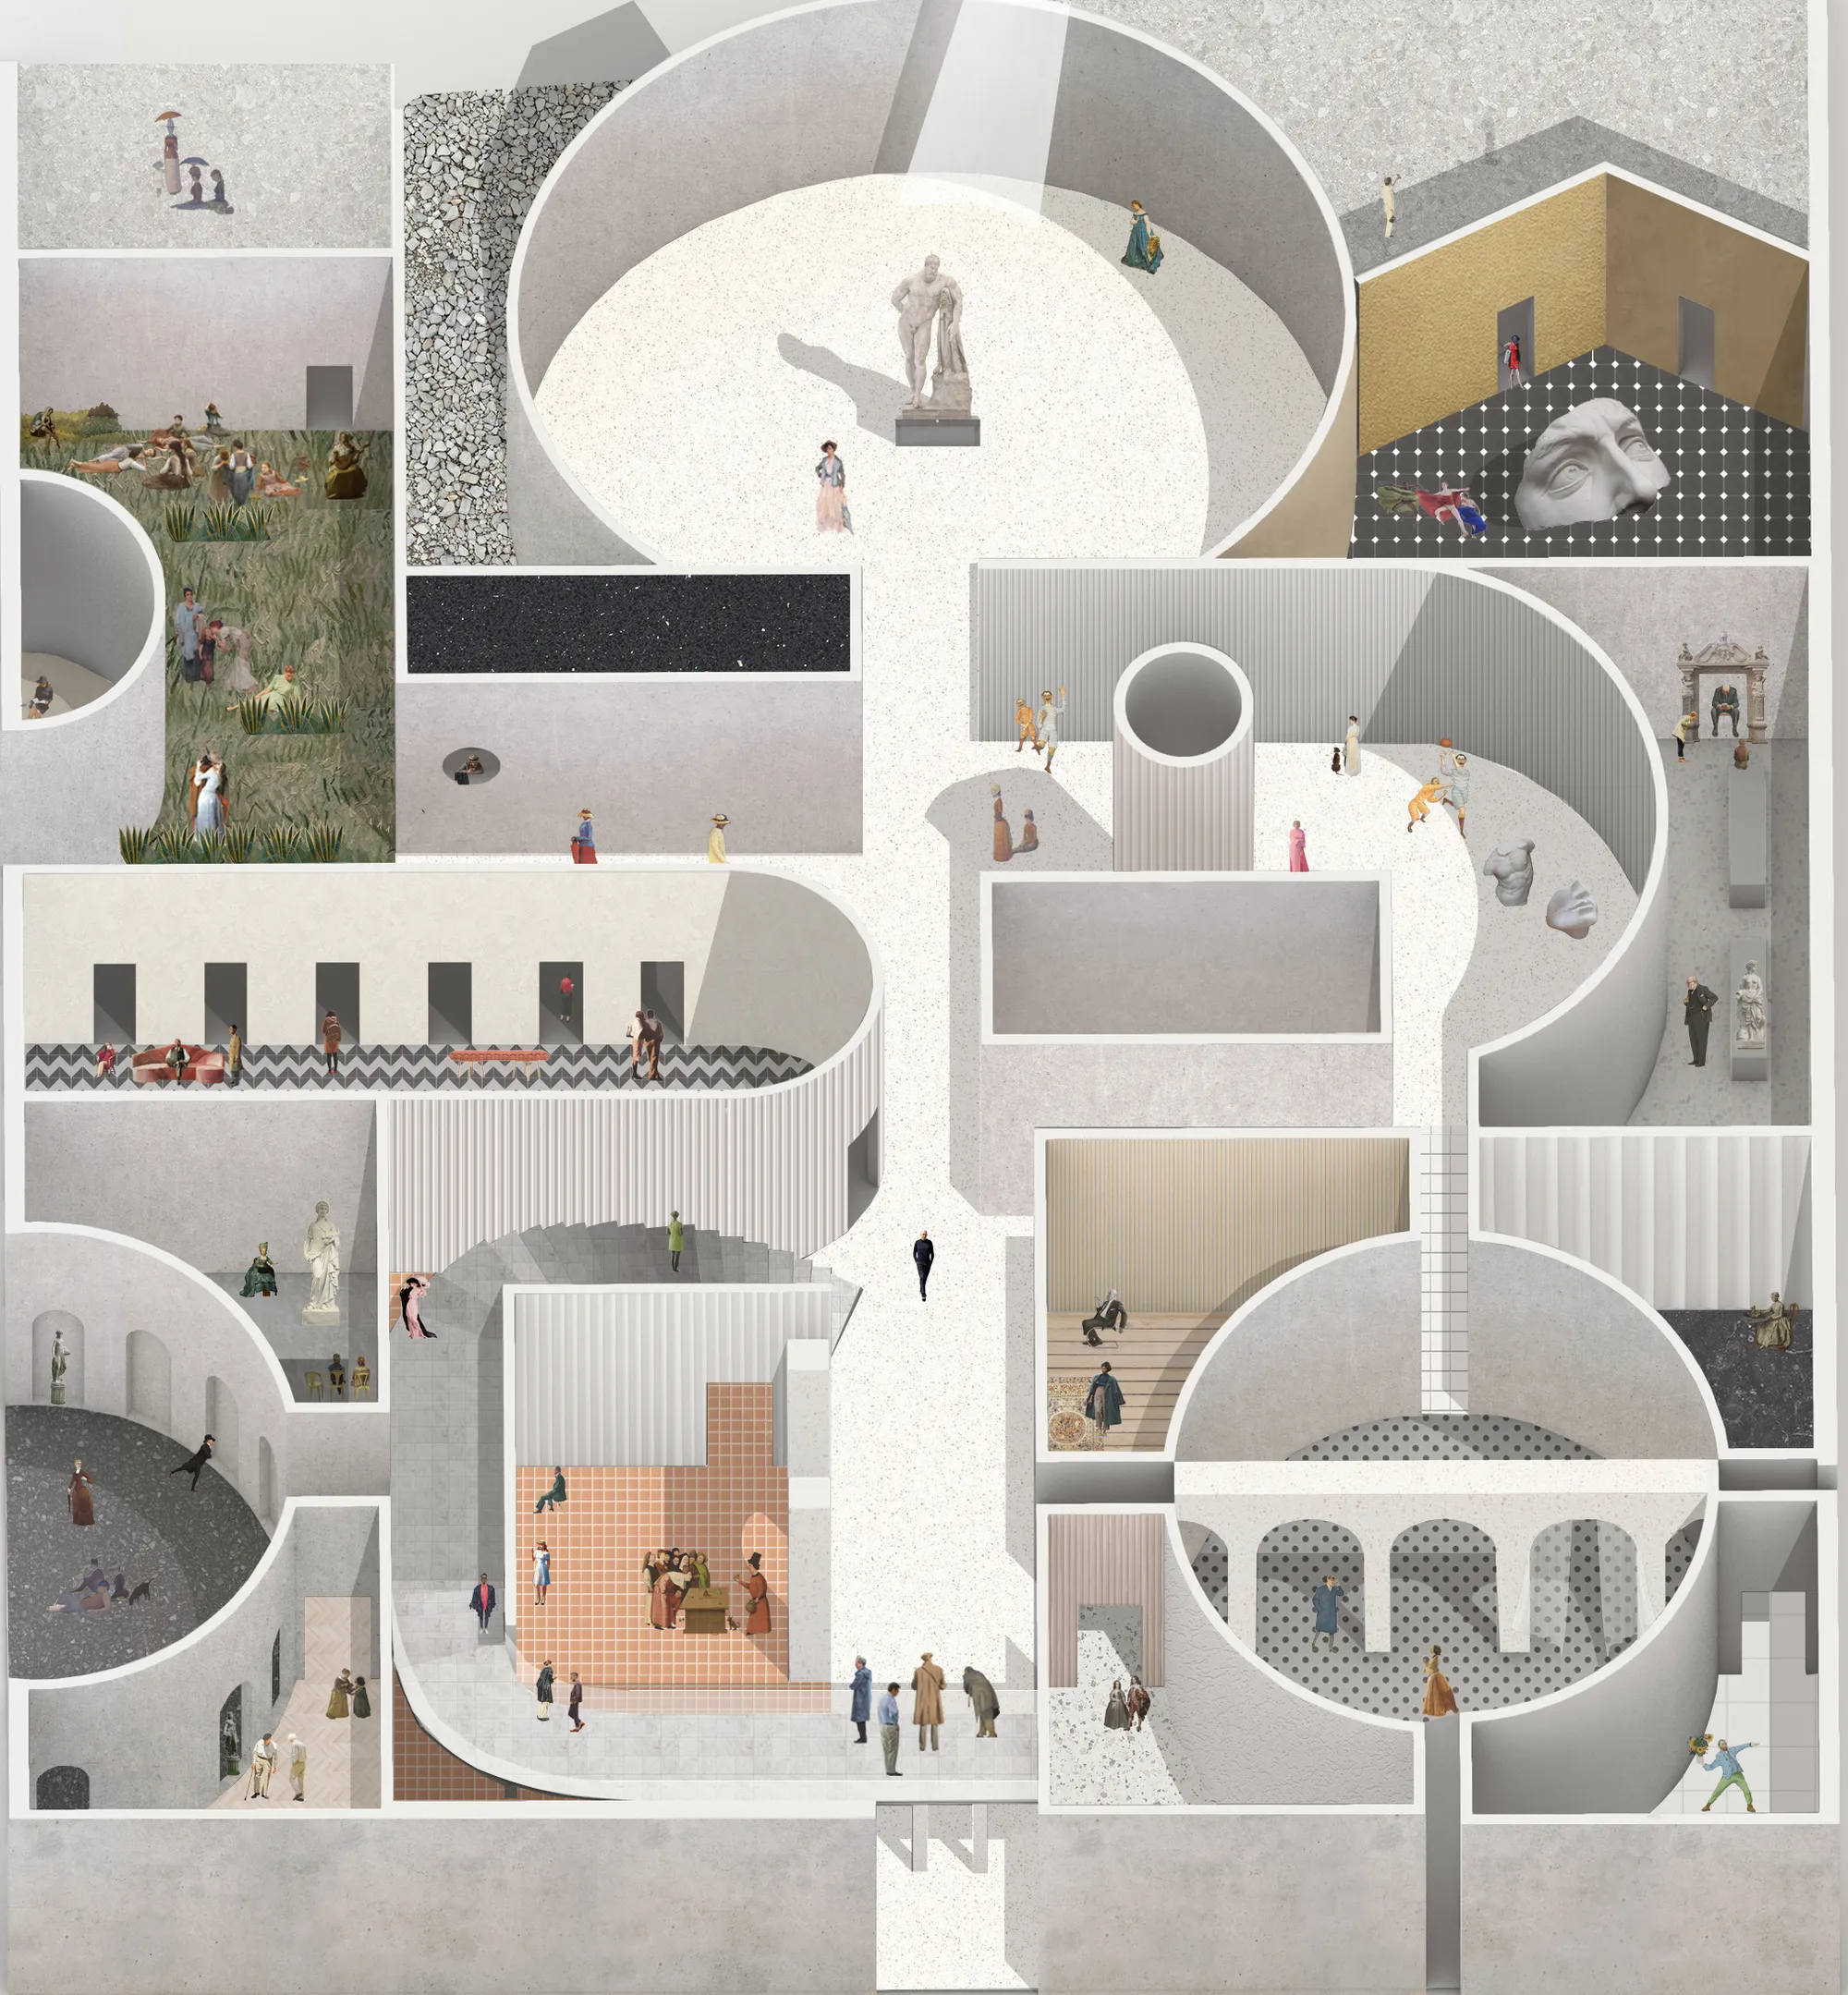
Atheneum of Architecture in Copenhagen
What is space?
To think of the atheneum of architecture we need to define what architecture is and what is its purpose. As we think of architecture as space then maybe the most architectural gesture, highlighting the built space more than any volume, would be lack of it. Maybe it would be a way to also show what we think is going to be a "style" of XXI century architecture - abstention of building. We have built enough. The other task was to propose an athenaeum of world architecture. The only way not to be selective with the historical time or territorial framework is to narrow the topic of architecture - to one of its aspects.
We decided to focus on the form itself regardless of function, appearance, details, or any other aspects architecture has. It is said that “Atheneum” in the 21st century should be more than just a space for learning about architecture, though the further program is not specified.
It led us to the questions:
What is a space without a function? and how to design a building not based on its function?
How would we perceive architecture with no function?
How would we read walls, domes, doors, windows, doors, and corridors if we could not sit on them, look through them, open it..etc?
Space without a function is an artifact. We imposed a function on everything around us - both: build and natural - giving it a specific purpose. We are moving through architecture blindly most of the time. We are used to symbols and spaces and how to react with them. We know that when we enter a museum a big foyer is going to welcome us, we know that a narrow corridor will lead us to the toilets, we know that the exhibition area will be with no direct lighting, we know that the auditorium will be spacious and probably rounded and the corridors will be between two spaces. Norms and reasonability within architecture help in creating more functional spaces in which we know how to behave.
When we are within a place, we get too many impulses to perceive space itself and our relation with it. To highlight architecture - understood as space - we decided to not define the plan by its function. How do we build architecture not based on a specific program?
As G.Semper said in XIX c. “The primitive act of enclosing a space is the first and most primary impulse of architecture. Space is formed by its shape (form plus mass). The form is what is left after taking out a mass.” When we analyze the history of architecture in terms of space and create a catalog of shapes, which were creating spaces since the very beginning of architecture, we get finite numbers of components. These elements are also part of the architecture that is the same regardless of place and time.
As Athenaeum of Architecture, we decided to create a SPACE. Space that would explore our relationship with the built environment. Like in Semper’s definition of space, a building is created by two components: form and mass. In our proposal, the mass is a corridor, which is created from various, basic shapes from a catalog of shapes. It has no program imposed. The function is to be defined by its users. The second component is formed, which is what is left when we take out the mass. Shapes of the Form are then offcuts. There we proposed specific functions that come along with the - let’s call it - a museum of space. In this part of the building functions such as exhibition rooms, lecture halls, office areas, and sanitary facilities are located.
Feel the space itself. Feel its closeness or absence, feel its warmth or coldness. Feel proportion and disproportion. And react with it. How does it make you feel?
Space is important because it is what is between us and the rest. Through space, we create a dialogue with earth, place and we interact with each other.
Through space, we realize the interrelation of everything that exists.



Popular Articles
Popular articles from the community


Hill & Cross Opera: Sculptural Opera House Architecture Shaped by Tallinn’s Landscape and Identity
Hill & Cross Opera reimagines opera house architecture in Tallinn through its sculptural hill, civic plaza, glass wave and a luminous cross.

Co-life: Sustainable Architecture for Age-Friendly Community Living
Co-life reimagines sustainable architecture for seniors through courtyards, rammed earth, shared gardens, and spaces designed for belonging.

The Earth Pod: 3D Printed Homes for Resilient Refugee Communities
The Earth Pod reimagines refugee housing through 3D printed homes made from clay, combining resilience, self-sufficiency, and rapid shelter.

The Ocean Hive: Sustainable Architecture for a Self-Sufficient Civilization at Sea
The Ocean Hive imagines sustainable architecture at sea, where modular habitats, algae, wave power and ocean waste sustain a growing colony.


Similar Reads
You might also enjoy these articles

Day and Night Park: A Time-Based Urban Newsstand in Beijing
A temporary urban newsstand in Beijing blending travel, light, and reading through poetic colors, compact form, and community-focused design.

Modernist Patio Renovation in El Masnou, Barcelona by Oliver Segura Arquitectura + Cebrià Arquitectura
Modernist patio renovation blending tradition and innovation with a movable pool, leveled floors, and Catalan materials in El Masnou.

Alto Residencial Coop: Cooperative Housing Development in Santiago de Compostela by Carbajo Barrios Arquitectos
A linear cooperative housing complex blending white volumes and perforated metal façades, enhancing community living, natural light, privacy, and urban integration.

Vil Genis School by BPA ARCHITECTURE – Massy, France
Vil Genis School in Massy, France, features sustainable design, south-facing classrooms, community integration, accessible spaces, and modern educational architecture.






Comments (0)
Please login or sign up to add comments
No comments yet. Be the first to comment!