
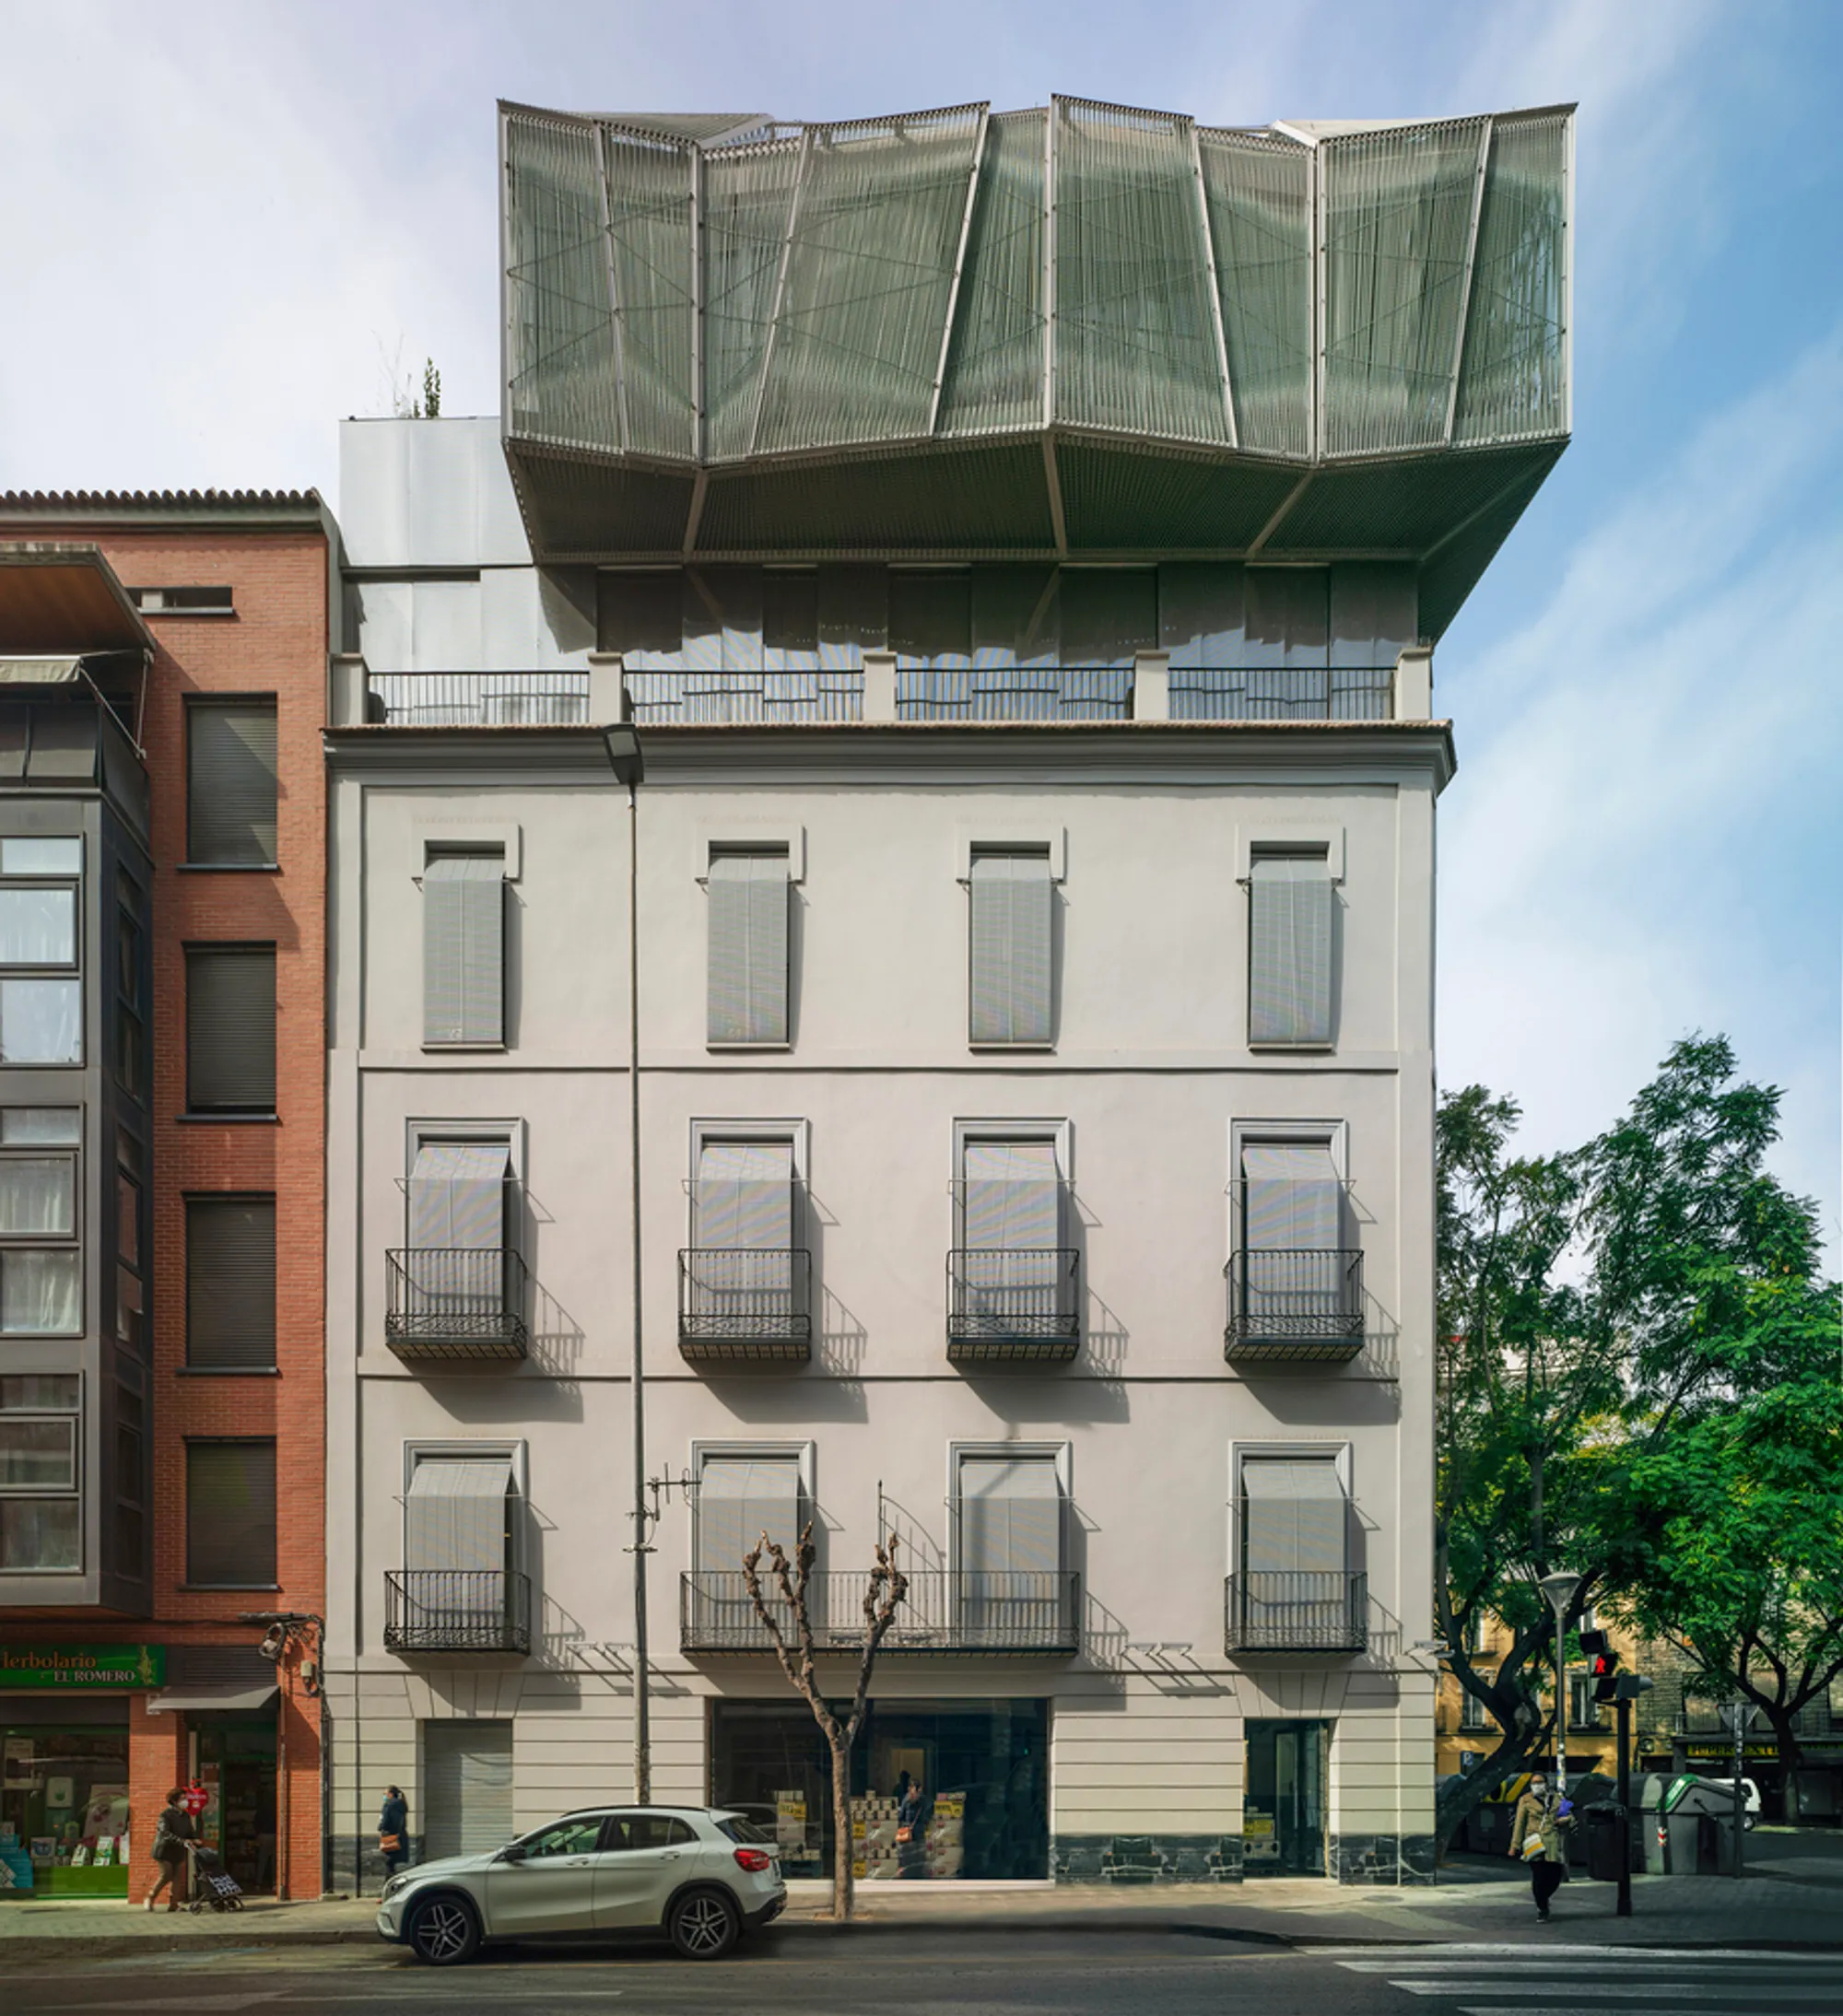
Baltasar Building by Santa-Cruz Arquitectura: Sustainable Housing Redefining Urban Regeneration in Murcia
Adaptive reuse housing in Murcia blending heritage, sustainability, biophilic design, and social equity through contemporary residential architecture and urban regeneration.


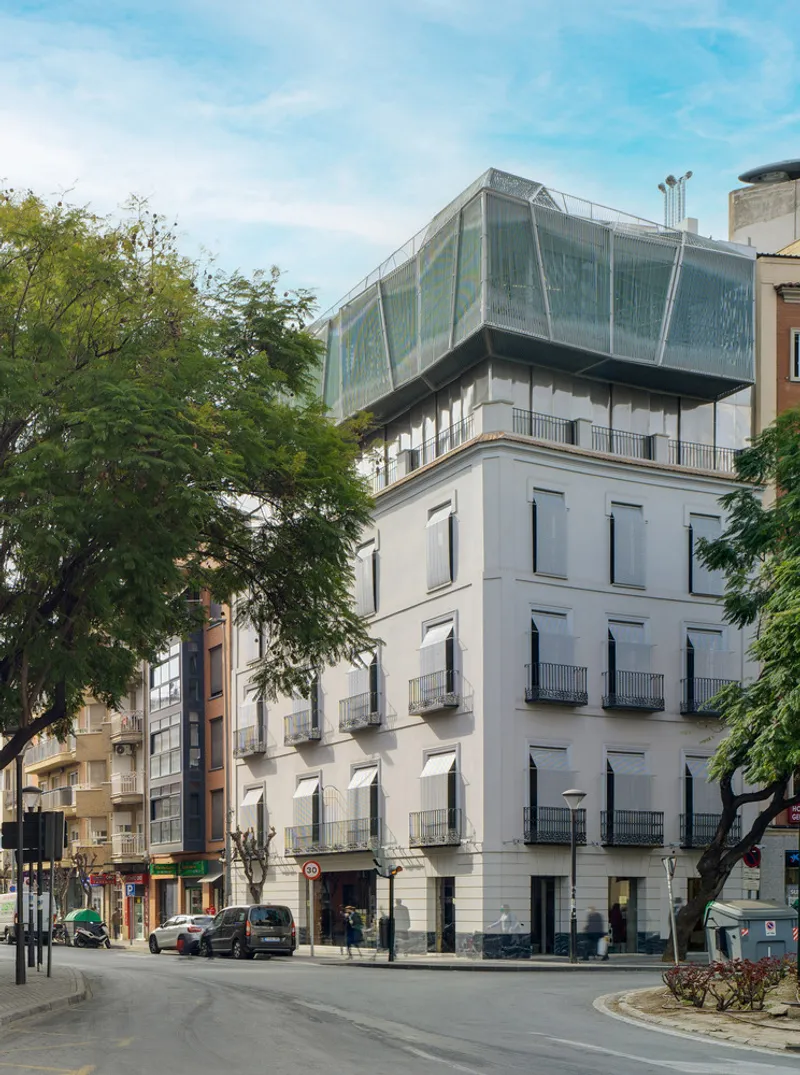
The Baltasar Building by Santa-Cruz Arquitectura stands as a compelling example of sustainable urban regeneration in Murcia, Spain, where heritage preservation meets contemporary housing demands. Completed in 2022, this collective housing project transforms a deteriorated 19th-century neoclassical structure into a vibrant residential complex, integrating affordable housing, adaptive reuse, and bioclimatic design strategies across its 1,345 m² footprint.
Adaptive Reuse and Social Sustainability in Urban Housing
At the heart of the Baltasar Building lies a thoughtful approach to adaptive reuse architecture, where a once-abandoned historical building is revitalized into affordable rental apartments. The project introduces two additional floors, carefully designed to respect the original structure while expanding housing capacity, an essential response to urban densification challenges.
This intervention promotes social sustainability by fostering a mixed residential model, encouraging diversity and inclusivity within a dense urban fabric. By eliminating hierarchies between private and rental units, the design ensures equitable living standards, reinforcing a sense of community and shared urban identity.
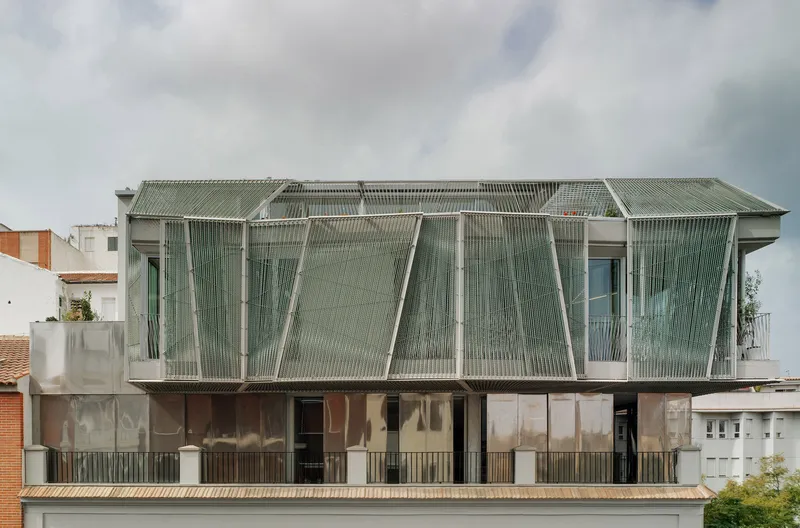

Preserving Heritage While Embracing Contemporary Living
Inspired by Murcia’s cultural ethos, embracing both tradition and innovation, the project carefully restores and highlights emblematic architectural elements of the original building. Classical features are preserved and reinterpreted, allowing the structure to retain its historical significance while adapting to modern domestic needs.
The architectural language bridges past and present, creating a seamless dialogue between heritage conservation and contemporary architecture, making the building a landmark of contextual urban design.

Craftsmanship Meets Modern Construction Techniques
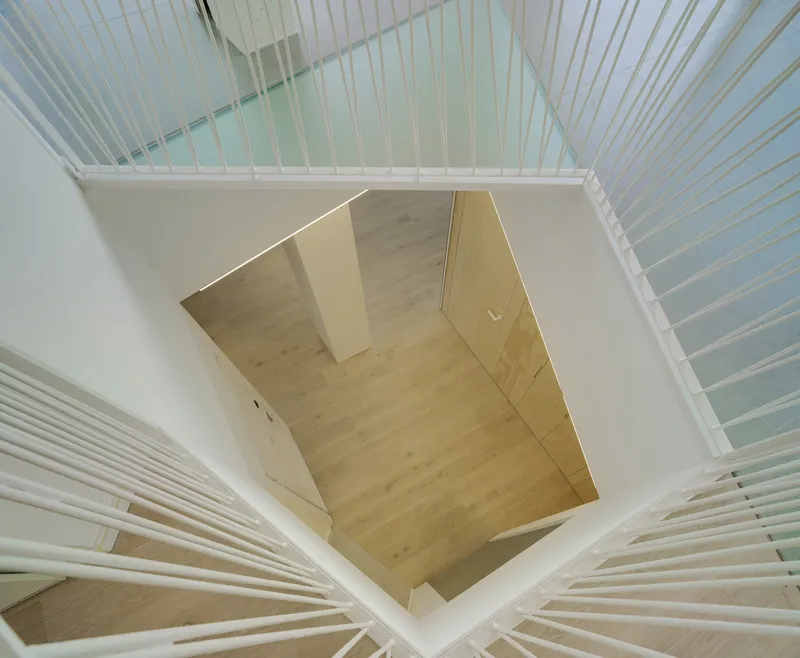
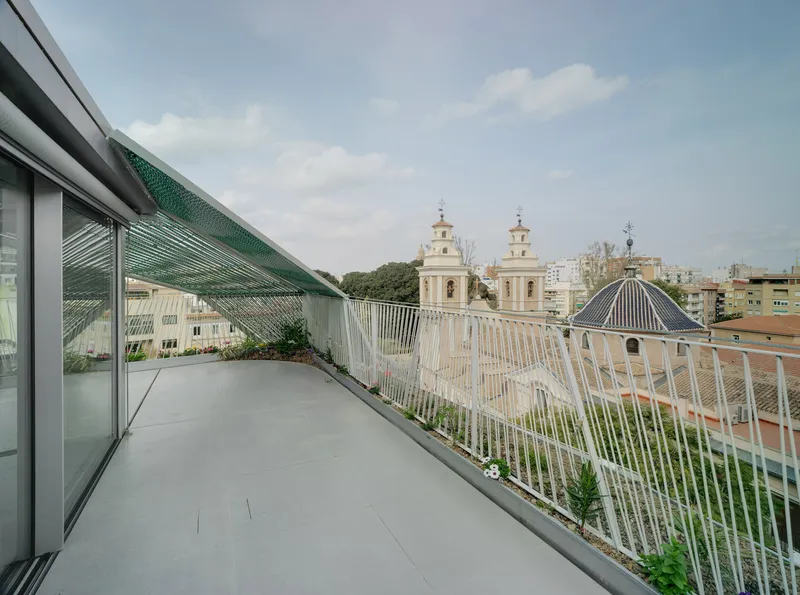
A defining feature of the Baltasar Building is its integration of local craftsmanship with industrial innovation. Traditional materials and artisanal techniques, such as rope latticework and steel detailing, are reimagined through modern fabrication processes.
Local manufacturers contribute to the building’s identity, reinforcing regional architectural character while supporting local economies. This fusion of craft and technology results in a façade and interior detailing that are both expressive and sustainable.

Biophilic Design and Environmental Sustainability
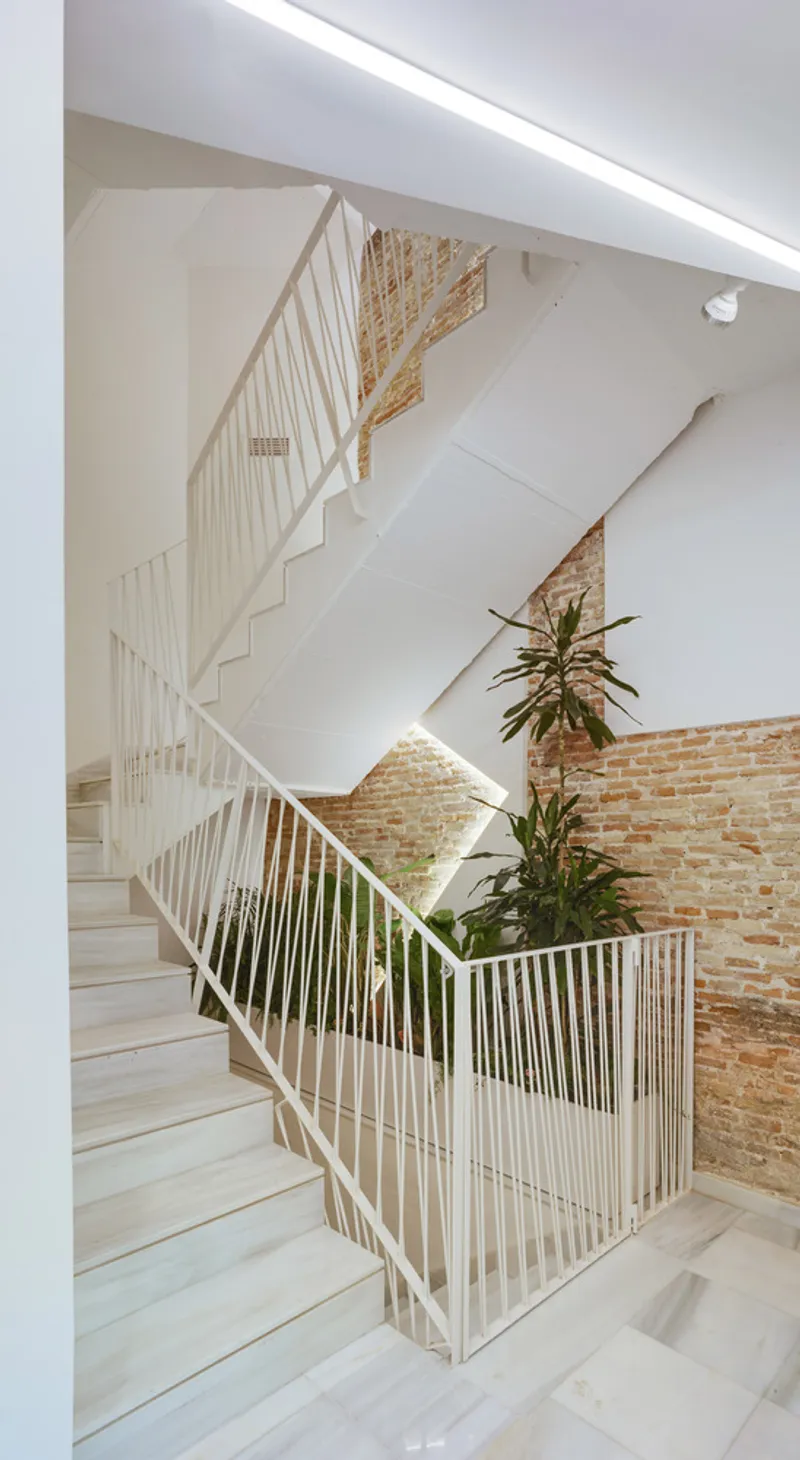
The project strongly emphasizes biophilic architecture, reintroducing nature into the urban environment to enhance well-being. Green infrastructure, including plant-support systems and rooftop gardens with native species, fosters biodiversity and mitigates the urban heat island effect.
Natural materials and earthy tones further strengthen the connection between residents and their environment, promoting a healthier and more immersive living experience.

Bioclimatic Strategies for Energy Efficiency
The Baltasar Building incorporates advanced bioclimatic design solutions to minimize energy consumption. These include:
Thermal insulation systems combined with thermal inertia strategies to regulate indoor temperatures.
Upgraded windows with thermal breaks to improve energy performance.
Solar protection elements such as traditional external blinds and contemporary lattice systems to control sunlight and reduce heat gain.
Together, these strategies position the building as a model for energy-efficient residential architecture in Mediterranean climates.


A Model for Sustainable Urban Living
The Baltasar Building exemplifies how sustainable housing, heritage restoration, and innovative design can coexist within dense urban environments. By addressing social, environmental, and cultural dimensions, the project offers a holistic approach to modern residential architecture, setting a benchmark for future developments in Spain and beyond.

All photographs are works of
David Frutos Photography




Popular Articles
Popular articles from the community


Co-Life: Senior Housing Design That Reconnects Older Adults With the City
Co-Life reimagines senior housing design through healing gardens, shared streets, workshops, and a sustainable community across generations.

EW PARK: Sustainable Architecture Reimagines the Future of Urban Parking
EW PARK reimagines city parking as a modular wooden tower combining automation, solar energy, electric mobility, and adaptable urban design.

AL-JANNAH: Sustainable Architecture and Permaculture for Afghan Widows
AL-JANNAH uses sustainable architecture and permaculture to create resilient oasis of housing, learning, work and renewal for Afghan widows.

Hill & Cross Opera: Sculptural Opera House Architecture Shaped by Tallinn’s Landscape and Identity
Hill & Cross Opera reimagines opera house architecture in Tallinn through its sculptural hill, civic plaza, glass wave and a luminous cross.


Similar Reads
You might also enjoy these articles


FAMM Arquitectura Organizes Ten Villas Around Courtyards and Jungle in Nosara, Costa Rica
El Molino pairs two elongated volumes with deep overhangs and timber louvers to build a compact coastal community five minutes from the beach.

Oscar Niemeyer's Ibirapuera Park Pavilions Define São Paulo's Cultural Identity in Concrete and Curve
A constellation of modernist volumes set within São Paulo's most important urban park, conceived for the city's 400th anniversary in 1954.

How Henri Picq's 1889 Paris Pavilion Traveled 11,000 Kilometers to Become Santiago's Artequín Museum
A prefabricated iron and glass pavilion built for the Paris Universal Exposition found a second life as a children's art museum in Chile.

Sanjay Puri Architects Wraps a Jaipur Office Tower in Capsule-Shaped Green Buffers
A nine-level climate-responsive workplace near Jaipur Airport uses stacked planter terraces and aluminium screens to fight 40°C heat.


Explore Residential Building Competitions
Discover active competitions in this discipline


Challenge to design mud housing for contemporary communities


Challenge to reimagine the Iron Throne


Photograph architecture without architects


Illustrate the lost glory of Angkor Wat - Render Challenge
Comments (0)
Please login or sign up to add comments
No comments yet. Be the first to comment!