

Bez+Kock Architekten Wrap a Regensburg Vocational School Extension in Custom Pentagonal Clinker
Twelve handcrafted brick variants give a new school wing in Regensburg an almost textile facade that extends the language of its 1980s predecessor.


Vocational schools rarely attract the kind of material obsession on display at the Georg Kerschensteiner extension in Regensburg. Bez+Kock Architekten won the commission through a VOF competition in 2018 and spent the intervening years developing a clinker brick system so particular that roughly twelve different custom brick variants had to be individually produced using special tools rather than cut and glued. The result, completed in 2025, is an 8,600 m² gross floor area addition that locks into the terraced existing building from the early 1980s while pushing its brick vocabulary into something finer, more rhythmic, and more tactile.
What makes the project worth studying is the conviction that a public school building deserves the same material care as a museum or cultural institution. The pentagonal bricks were custom-fired by GIMA Klinker in special formats (300×90×71 mm and 300×125×71 mm) and incorporate recycled aggregate from natural stone processing waste. Laid in offset layers across three alternating shades of earthy beige and reddish orange, the facade produces a relief so fine it reads almost like woven cloth from a distance. Inside, the exposed masonry continues without interruption, turning structure into finish and giving the three-story entrance hall a warmth that no applied surface could replicate.
A Brick Surface That Behaves Like Fabric
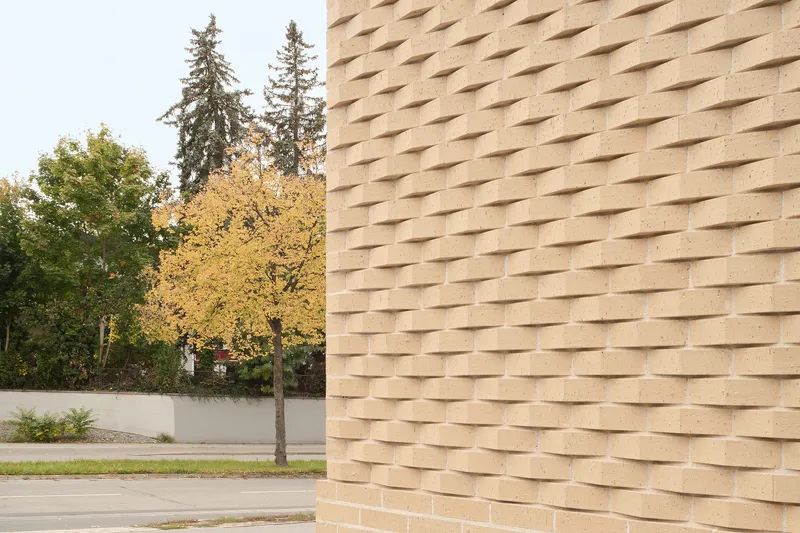

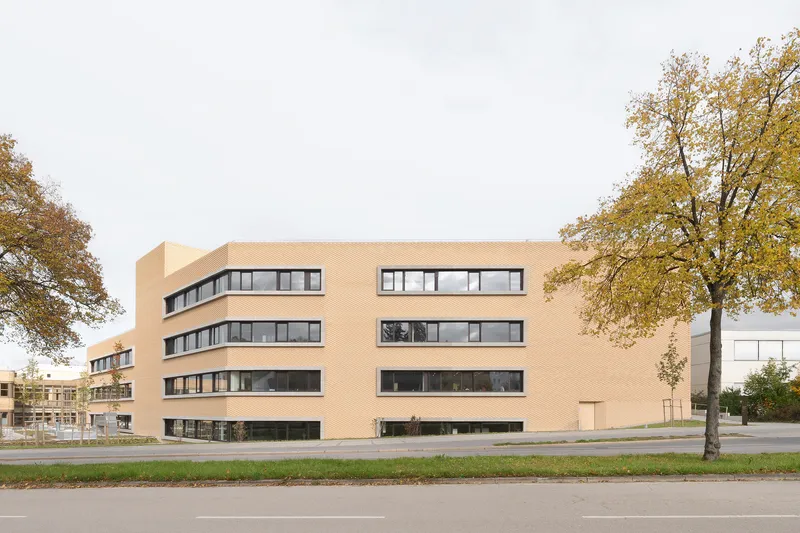
The facade relief is the project's signature move. Projecting headers, recessed stretchers, and the pentagonal geometry of each unit combine to catch raking light and produce shadows that shift through the day. The three alternating tones of clinker, chosen to rhyme with the reddish-orange palette of the older building, unify the two volumes without imitating each other. Horizontal ribbon windows punctuate the surface in clean slots, preventing the masonry from feeling monolithic.
The engineering behind this appearance is anything but decorative. GIMA's special firing process gives the bricks a nuanced coloring while meeting exacting building physics standards: very low water absorption and high shard density. Precast concrete elements with clinker facing carry the pattern around corners and across parapets, ensuring the textile quality reads continuously.
The Entrance Hall as Social Infrastructure
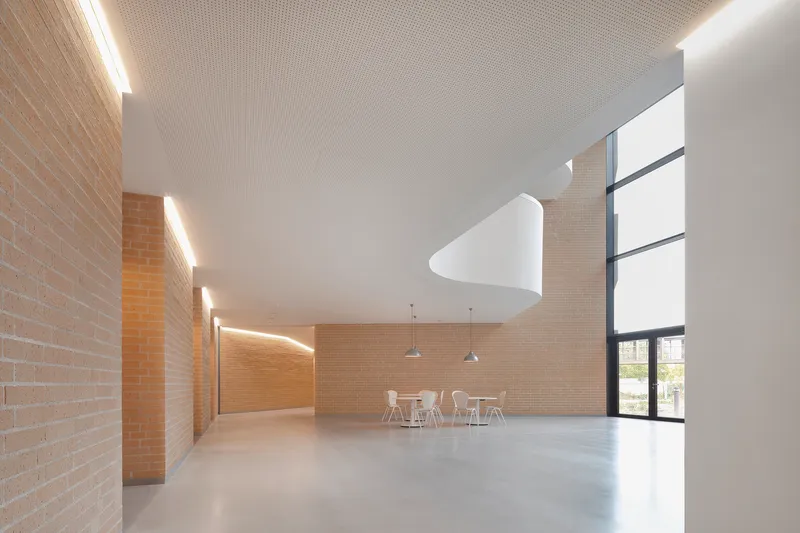
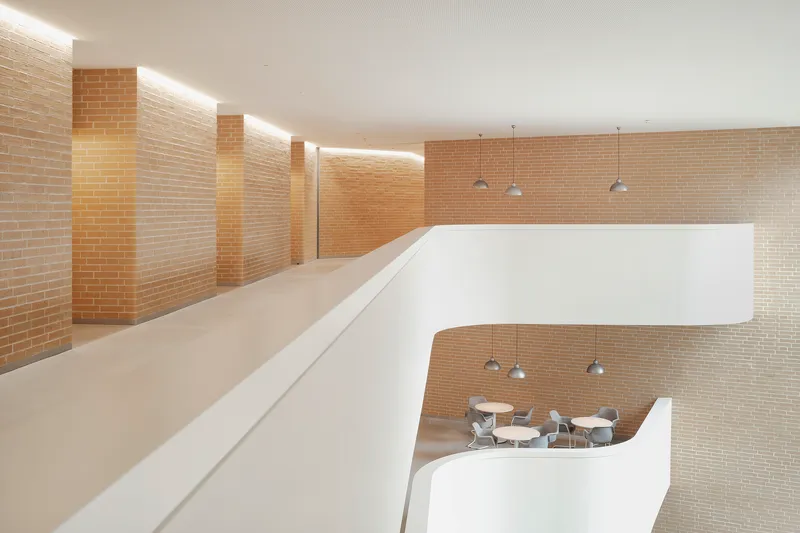
At the heart of the extension sits a three-story entrance hall conceived as the school's primary communal space. Curved galleries on the upper floors look down onto a seating staircase clad in oak planks, creating an amphitheater-like setting for informal gathering between classes. Floor-to-ceiling glazing pulls daylight in from a green inner courtyard, casting moving shadows across the exposed masonry walls and lending the space a quality closer to a civic atrium than a school corridor.
Beneath the upper-level balcony, a dining area with pendant lighting establishes a ground-floor social zone that benefits from the hall's double height. The decision to leave the clinker unfinished on the interior walls collapses the usual distinction between 'outside material' and 'inside finish,' giving the hall a material honesty that reinforces its role as the building's public face.
Corridors That Do More Than Connect
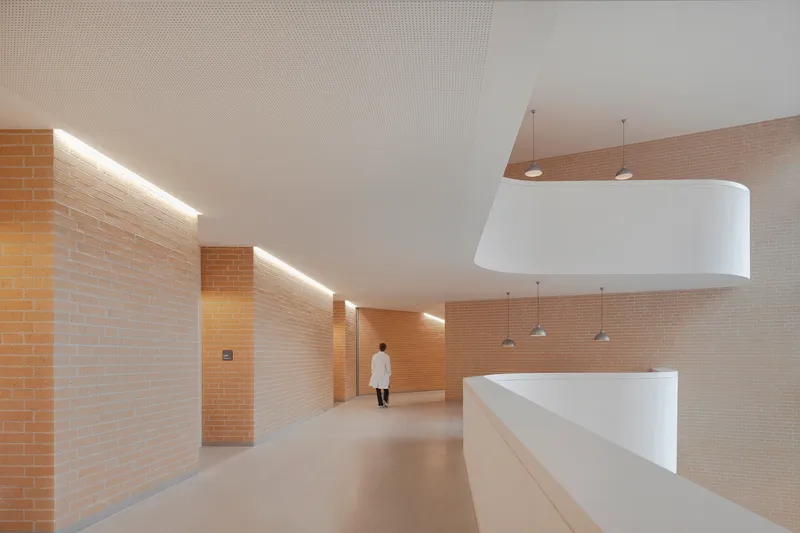
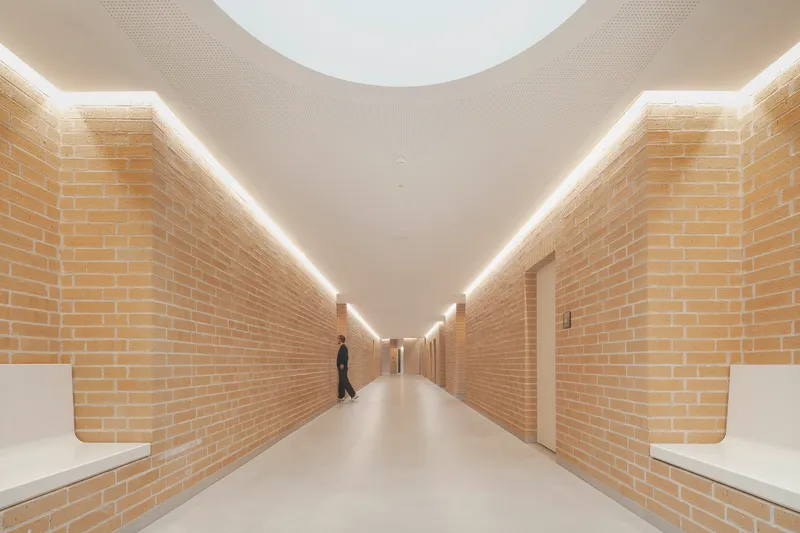
In many school buildings, corridors are leftover space. Here they become deliberate environments. The warm yellow-toned clinker walls continue along every circulation route, while continuous linear cove lighting washes the masonry from above, accentuating the brick relief and producing an even, shadowless glow along the length of each hallway. The effect is calm and directional, guiding movement without the institutional harshness of exposed fluorescent tubes.
The conversion of what had been a cul-de-sac in the old plan into a ring road through the complex is a simple but consequential urban move. It means circulation is no longer a dead end but a loop, and the corridors' generous proportions suggest they were sized for lingering as much as for transit.
Working and Teaching Rooms
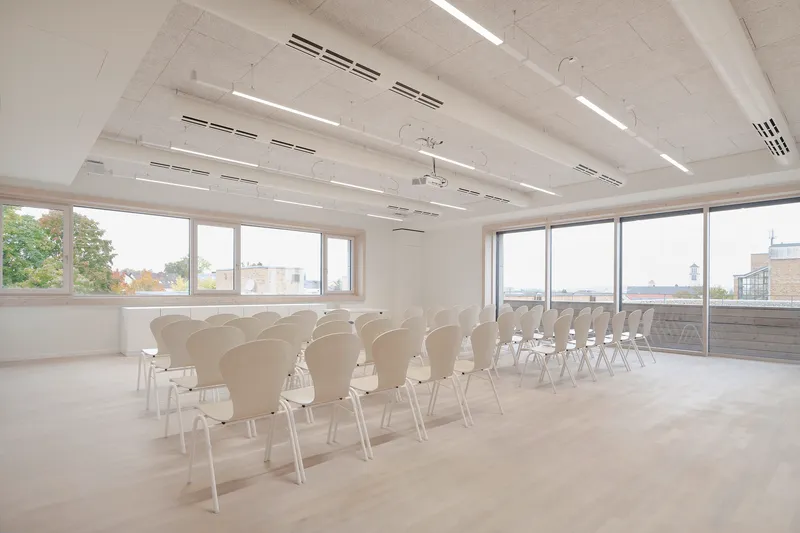

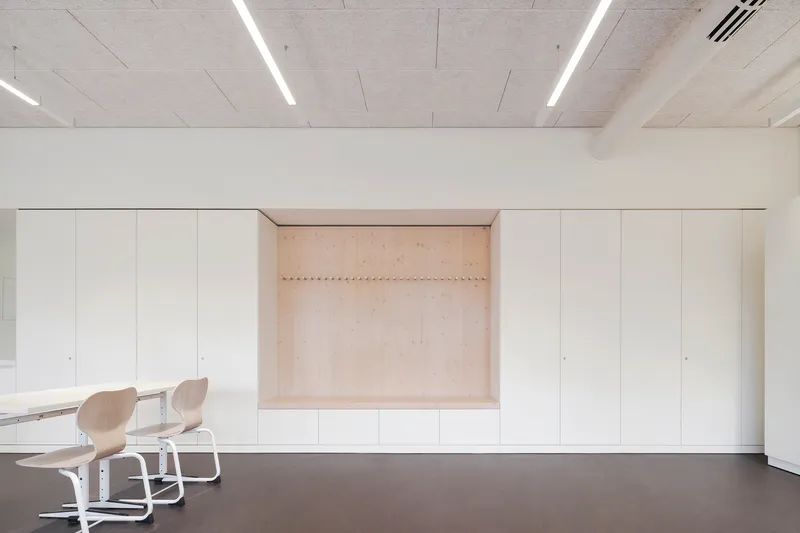
The teaching and ancillary spaces take a quieter material stance. A conference room with floor-to-ceiling windows overlooking adjacent rooftops prioritizes daylight and outward views over internal decoration. The communal kitchen pairs black wall-mounted cabinetry with white tables and simple pendant lights, reading as functional without being spartan. A built-in storage wall elsewhere demonstrates the care given to millwork: a recessed plywood niche is fitted between concrete ceiling planes and lit by integrated LED strips, turning a utilitarian element into a clean detail.
These quieter rooms let the entrance hall carry the architectural intensity. Not every space needs to perform, and the restraint here is the right call.
Arrival and Detail

The reception area announces the project's material priorities at the threshold. A curved counter backed by a perforated wood screen sits beneath a clerestory window, framing a view of the existing building and establishing an immediate dialogue between old and new. Entrance lettering is cut from 20 cm thick raw steel plates, a single bold gesture that signals the building's public character without competing with the brickwork.
Plans and Drawings
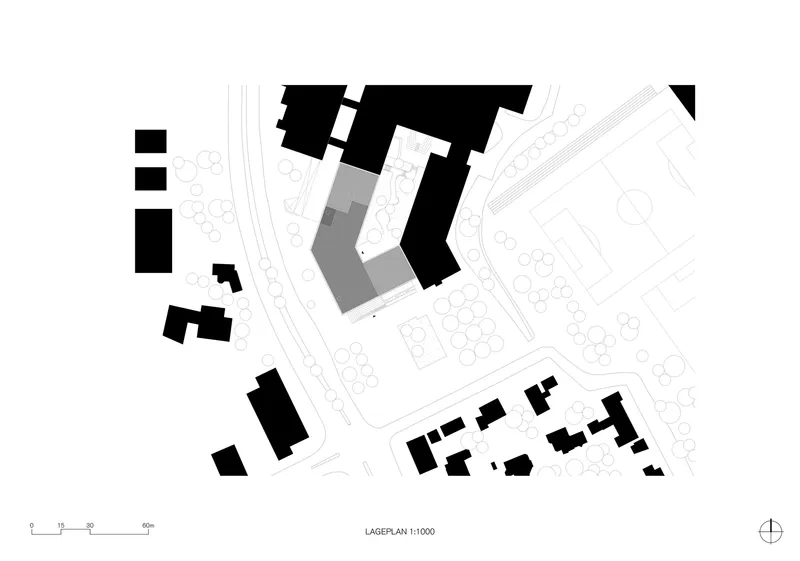

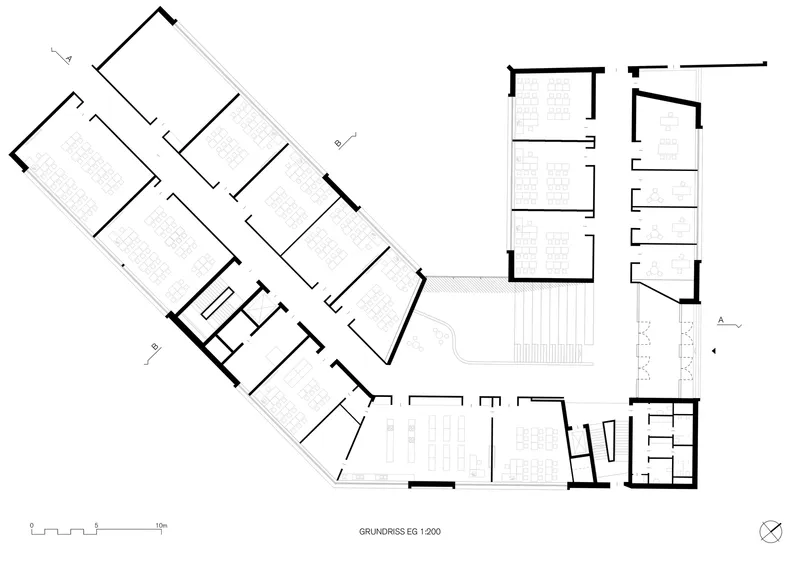
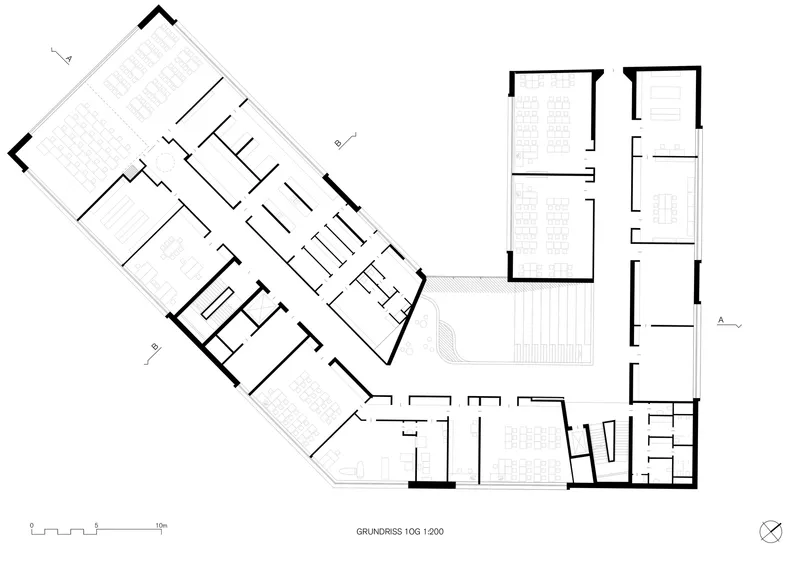
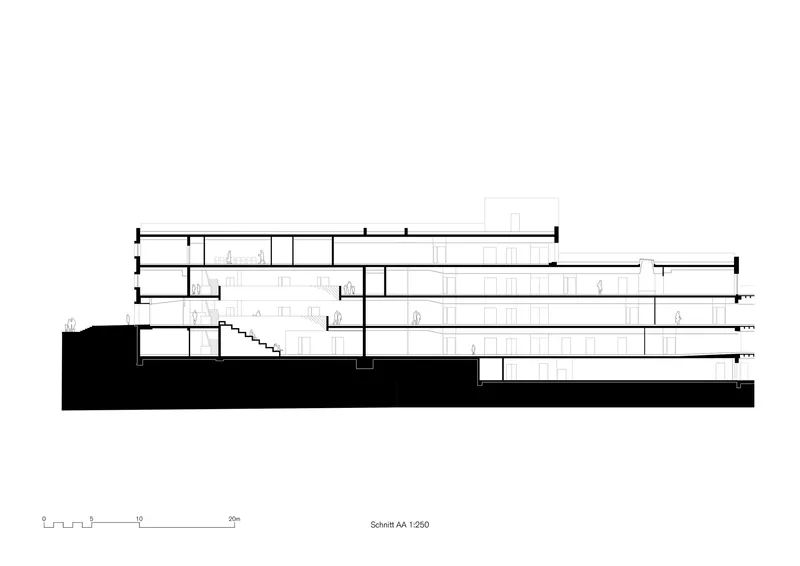
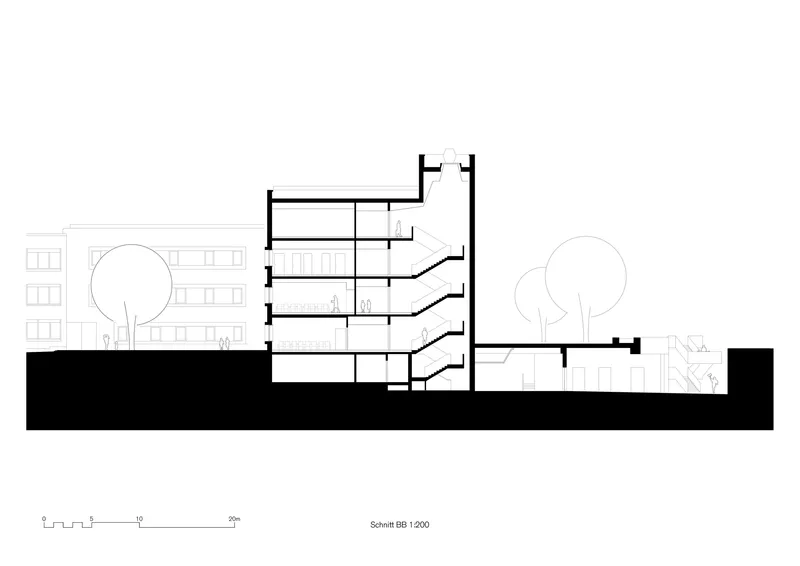
The site plan reveals the L-shaped footprint that converts the former dead end into a continuous loop. Angled classroom wings radiate from the central staircase and entrance hall, creating a pinwheel organization that maximizes courtyard exposure on multiple sides. The sections are particularly telling: four levels step down a slope, with the basement exposed on the downhill side and cantilevered floor plates projecting beyond the line of the facade. The terracing strategy of the 1980s building is respected and extended, anchoring the new wing to the topography rather than imposing a flat datum.
Why This Project Matters
The Georg Kerschensteiner extension is a persuasive argument that public educational buildings can, and should, receive the same material rigor as cultural commissions. Bez+Kock Architekten did not invent a new brick; they refined an existing typology through custom geometry, aggregate innovation, and a firing process tuned to match a forty-year-old neighbor. That level of care costs more in design time but produces a facade that will age gracefully and requires almost no maintenance, a worthwhile trade for a building that must serve students for decades.
More broadly, the project shows how an extension can operate as urban repair. By converting a cul-de-sac into a ring road, creating a legible public entrance, and wrapping a generous social hall in the same masonry that faces the street, the architects gave the school a civic presence it previously lacked. Vocational education is often architecturally underserved. This building suggests it doesn't have to be.
Georg Kerschensteiner Vocational School by Bez+Kock Architekten, Regensburg, Germany. 8,600 m² (gross floor area), completed 2025. Photography by Brigida González.
About the Studio
Kock Architekten
Share Your Own Work on uni.xyz
If projects like this are the kind of work you want to make, uni.xyz is a place to publish your own, find collaborators, and enter design competitions.


Popular Articles
Popular articles from the community


Cube Design Draws an Ecological Corridor Between Two Shenzhen Hills with the Nankai Building
Beside Shenzhen's container docks, the Nankai Building pairs stacked balconies with a climbing green screen to connect two hillsides across its height.

David Ortega Stacks a Two-Story Mexico City Penthouse Around a Steel Stair and a Pergola-Shaded Roof Terrace
In Colonia Roma, a 300 m² penthouse uses oak joinery, a planted steel stair and a slatted roof pergola to make a new-build apartment feel like a house.

FCC Arquitectura Expands a Portuguese Granite House with a Board-Marked Concrete Wing
In Portugal, JV House pairs a cleaned-up whitewashed and granite dwelling with a timber-shuttered concrete extension, courtyards and a garden pool.


Aquadapt: An Underwater Habitat That Rewrites Its Rooms by the Hour
Curved modules ring the seabed while one shell shifts from breakfast room to cinema, farm and football pitch as residents' needs change.

Similar Reads
You might also enjoy these articles

LAVA Architecten Gives Vocational Education a Sawtooth-Roofed Face on a Mechelen School Campus
In Mechelen, Belgium, a 2,053 m² STEM school on a 6×6 m grid turns workshops and classrooms into rooms that can be rearranged as teaching changes.

KEMA Studio Turns a Derelict Marvila Attic into a 60 m² Lighthouse Apartment Above Lisbon
In Lisbon's Marvila district, a rebuilt roof, four skylights and two plywood volumes turn an unlivable attic into a bright home facing the Tagus.

Pixel Gardens: One Repeated Module Stacked Into a Terraced Social Housing Tower for Famagusta
Salem Bader's shortlisted housing tower builds a vertical neighbourhood from one repeated module, offsetting units to carve terraces, light and air.

Bao Huynh Watercolor Atelier: A Serene Art Retreat in Hội An
Bao Huynh Watercolor Atelier in Hội An blends multifunctional art spaces, sustainable design, local materials, and family-friendly living in a serene environment.

Explore Exposed Brick Competitions
Discover active competitions in this discipline

Challenge to design public laboratory

Bring back Drive In's
Comments (0)
Please login or sign up to add comments
No comments yet. Be the first to comment!