

Bloc: Modular Urban Furniture That Reclaims the City's Forgotten Spaces
A cellulose-polymer kit of parts turns extra-wide sidewalks and parking buffers into seating, bike racks, and performance stages.


Every city has them: the oversized sidewalk that nobody sits on, the parking buffer that collects litter, the ambiguous strip between road and building that serves no one. These interstitial zones are byproducts of zoning geometry, and they rarely attract the kind of design attention that parks or plazas receive. Bloc proposes that the fix doesn't require permanent construction or massive budgets. It requires a box. Two cubes, each 48"x40"x37", snap together with simple connectors to form benches, planters, bike racks, amphitheater seating, or performance platforms. Rearrange them next week when the need changes.
Designed by Sam Lynch, Vicki Myers, Jordan Rhodes, and Robert Taylor, Bloc was a Runner-up entry in Urbanscape 2018. The competition asked entrants to rethink urban landscapes, and this team responded with a system rather than a single object: a toolkit of identical modules whose power lies in recombination. The result is a convincing argument that the smallest unit of urban design can also be the most adaptable.
Reading the Gaps in a Streetscape
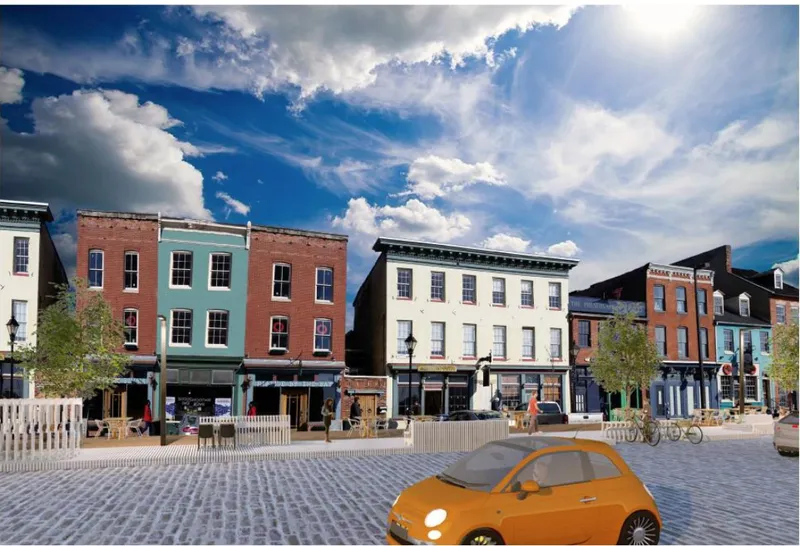
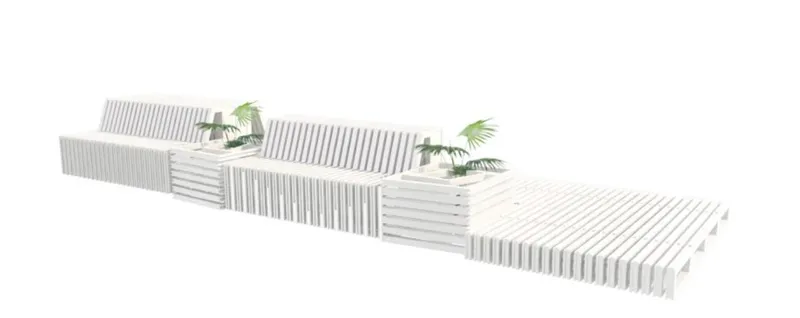
The street-level view shows the kind of site Bloc is designed for: a paved plaza fronting historic brick storefronts, wide enough to accommodate pedestrian flow and then some, but empty of any reason to linger. It is a space defined by absence. The axonometric drawing reveals how Bloc fills that absence without overwhelming it. White slatted benches and integrated planter modules slot into the streetscape at human scale, introducing vegetation and seating without blocking sightlines or requiring permanent footings.
The modular arrangement is deliberate: planters anchor clusters of seating, creating micro-zones that give individuals permission to stop, sit, and stay. Because every module shares the same base dimensions, the layout can be reconfigured seasonally or event by event. A café might pull benches into conversational groupings on a weekend morning; a market organizer might line them up as display surfaces by Friday afternoon.
One Module, Multiple Identities
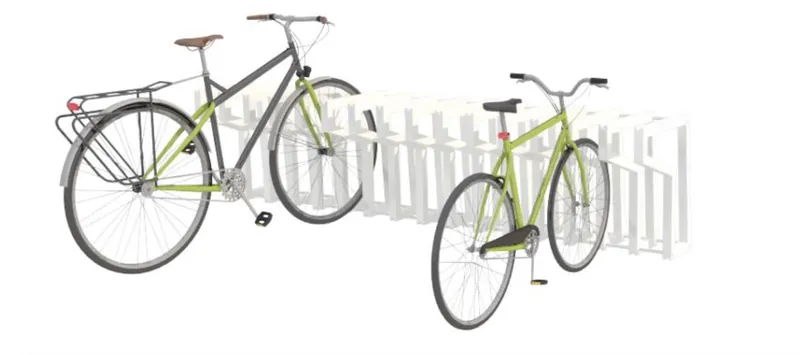
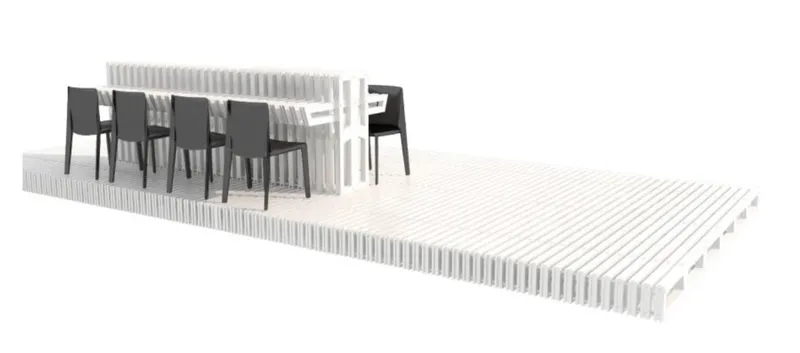
The bike rack rendering demonstrates how the same slatted vocabulary serves a completely different programme. Vertical slats provide secure locking points for bicycles while maintaining visual transparency, so the rack reads as furniture rather than infrastructure. Compare that with the enclosed seating platform in the next image, where the slats form a raised deck with low walls and dark chairs tucked inside. Same material language, same connector logic, entirely different spatial experience.
This versatility is the core proposition of Bloc. The designers aren't offering a bench catalogue; they're offering a grammar. Connectors allow modules to be stacked, rotated, and linked end to end, producing configurations that range from intimate two-person seats to amphitheater-style terraces for cultural events. The consistency of the 48"x40"x37" unit keeps visual coherence across all configurations, so a streetscape furnished with Bloc reads as a designed system rather than a collection of unrelated objects.
Cellulose Polymer and Embedded Intelligence
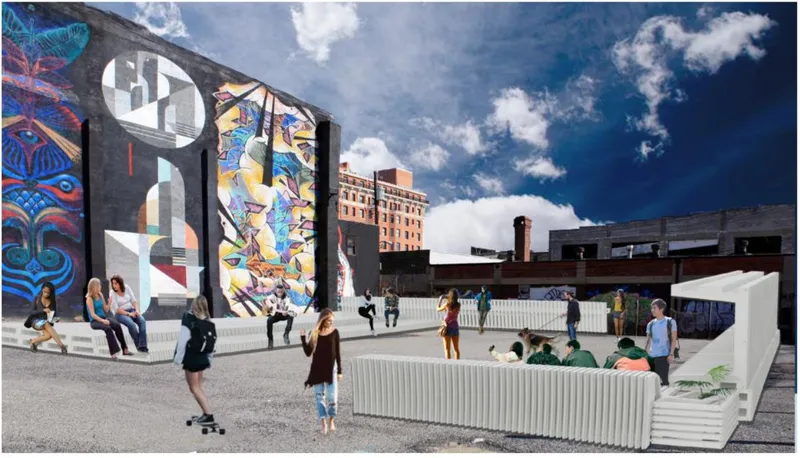
Material choice matters when furniture lives outdoors year-round. Bloc's modules are fabricated from a cellulose-based polymer derived from repurposed waste products. The material is biodegradable, nontoxic, fire-resistant, and requires no chemical treatment, giving it clear advantages over conventional wood or painted steel. Its strength-to-weight ratio means modules are light enough for citizens to reposition without equipment, reinforcing the ethos of community ownership.
The public plaza scene with its white modular elements, pedestrians, and mural-covered party walls hints at the technology layer embedded in each module. Surfaces carry a photocatalytic coating that reacts with airborne pollutants to self-clean, cutting municipal maintenance costs and eliminating the need for harsh cleaning chemicals. Printable nanosensors can turn module faces into interactive displays responsive to touch and deformation. LED strips powered by integrated solar cells provide task and ambient lighting after dark, controllable via Bluetooth. These features don't dominate the design; they operate quietly beneath the slatted skin.
Scaling from a Corner to a City Block
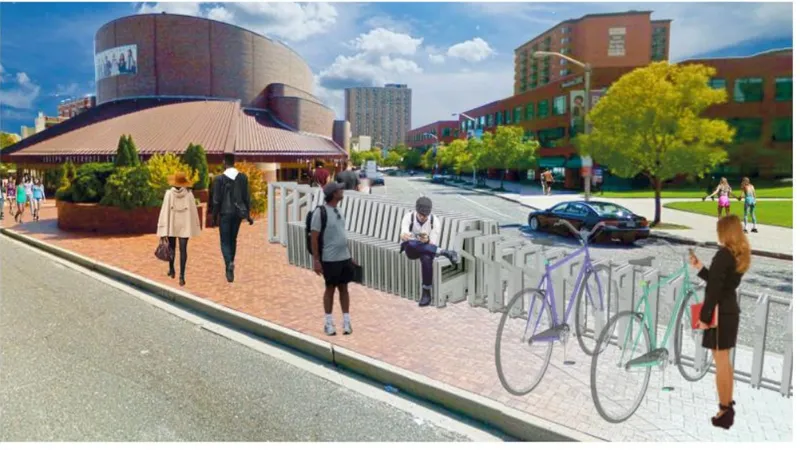
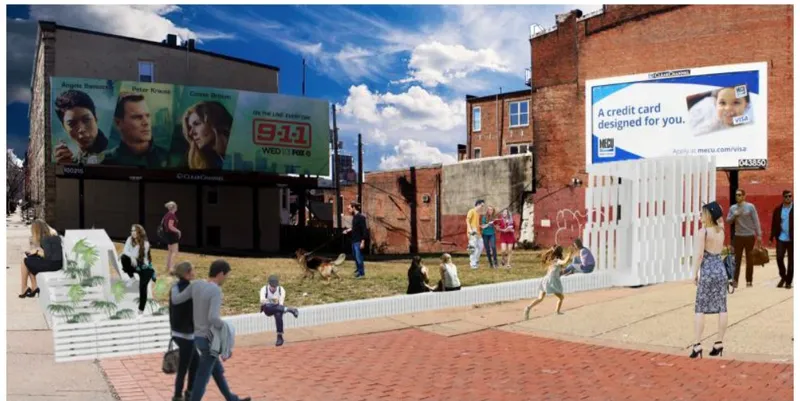
Two renderings show Bloc at different scales. At the street corner, a compact cluster of benches and bike racks activates a single intersection, turning dead pavement into a node of pedestrian activity alongside a cylindrical brick building. In the vacant lot rendering, a longer corrugated installation winds through an entire block, creating a pathway, seating sequence, and informal boundary all at once. Pedestrians move through and around the structure, which defines space without enclosing it.
The jump in scale is significant. Many modular furniture proposals work at the single-bench level but lose coherence when multiplied. Bloc maintains its visual identity across both conditions because the slatted module remains legible at every quantity. A single cube is clearly a seat. Twenty cubes linked end to end become a landscape. The system scales because its base unit was designed to be a fragment of something larger, not a finished object in isolation.
Why This Project Matters
Interstitial urban space is one of the largest untapped resources in any city, and it is growing as roads narrow and parking lots shrink. Bloc addresses this resource with a strategy that is genuinely bottom-up: lightweight, reconfigurable, and legible enough for non-designers to assemble. The choice of biodegradable cellulose polymer aligns environmental responsibility with practical performance, and the integrated sensor and lighting technologies offer a plausible path toward smart street furniture without the dystopian overtones of surveillance infrastructure.
What distinguishes the work of Lynch, Myers, Rhodes, and Taylor is their refusal to treat urban furniture as static decoration. Bloc is a civic tool. It gives communities the agency to reshape their own streetscapes in response to shifting needs, whether those needs involve morning commuters locking bikes, afternoon crowds gathering for a pop-up performance, or evening strollers looking for a well-lit place to sit. That kind of temporal flexibility, built into a single repeated module, is a quietly radical idea, and it deserved every bit of its Runner-up recognition at Urbanscape 2018.
View the Full Project
About the Designers
Designers: Sam Lynch, Vicki Myers, Jordan Rhodes, Robert Taylor
Enter a Design Competition on uni.xyz
uni.xyz runs architecture and design competitions year-round that reward proposals with spatial conviction and real site intelligence.
Project credits: Bloc by Sam Lynch, Vicki Myers, Jordan Rhodes, Robert Taylor Urbanscape 2018 (uni.xyz).


Popular Articles
Popular articles from the community


The Amber Palace Opera: A Geological Fiction Surfaces on Tallinn's Baltic Waterfront
Pierre Brillard reimagines a Baltic legend as a public landscape, opera house, and waterfront promenade rooted in Tallinn's coastal identity.


FCC Arquitectura Expands a Portuguese Granite House with a Board-Marked Concrete Wing
In Portugal, JV House pairs a cleaned-up whitewashed and granite dwelling with a timber-shuttered concrete extension, courtyards and a garden pool.

Singing Woman: An Opera House That Performs Before the Curtain Rises
Ovidiu Cristian Pavel's conceptual opera house translates Estonia's choral identity into a sculpted waterfront landmark facing the Baltic Sea.

ETEH Reworks the Shared Spaces of São Domingos School in Brazil Around Timber, Color and Hanging Plants
At São Domingos School in Brazil, 436 m² of hall, refectory and library are recast with timber joinery, a yellow and blue code and trailing greenery.

Similar Reads
You might also enjoy these articles

Aquadapt: An Underwater Habitat That Rewrites Its Rooms by the Hour
Curved modules ring the seabed while one shell shifts from breakfast room to cinema, farm and football pitch as residents' needs change.

Play: Fragments of Their World: Remembered Architecture Rebuilt as a Modular Playground for Refugee Camps
Tom Gardner abstracts domes, arches and towers from the homelands of displaced families into a kit of child-scaled play parts for camp settlements.

REBIRTH: A Circular Settlement Where Afghan Widows and Their Children Rebuild Life Together
A shortlisted Resile entry turns the circle into a protective ring of timber and brick, gathering homes, classrooms and gardens around a shared landscape.

The Main Dream: A Recycled Plastic Kit That Lets Refugee Children Build Their Own Playground
Thirty-centimetre interlocking cubes that connect on three axes turn play into construction, letting children author the spaces they occupy.

Explore Urban Furniture Competitions
Discover active competitions in this discipline

Design challenge to equip cities with modern furniture

Competition to design a workstation for architects

Packaging challenge - Design meets sustainability
Comments (0)
Please login or sign up to add comments
No comments yet. Be the first to comment!