
Blue Bottle Coffee Myeongdong by Teo Yang Studio: A Modern Take on Korean Tradition
Blue Bottle Coffee Myeongdong by Teo Yang Studio blends modern café design with Korean tradition, Hanok-inspired architecture, and artisanal craftsmanship.


Architects: Teo Yang Studio
Blue Bottle Coffee Myeongdong, designed by Teo Yang Studio, masterfully blends modern coffee culture with the rich architectural heritage of Korea. Nestled in the bustling streets of Seoul, this compact 27-square-meter café transforms the everyday coffee run into an immersive architectural experience.
Harmonizing Modern Design with Traditional Korean Philosophy
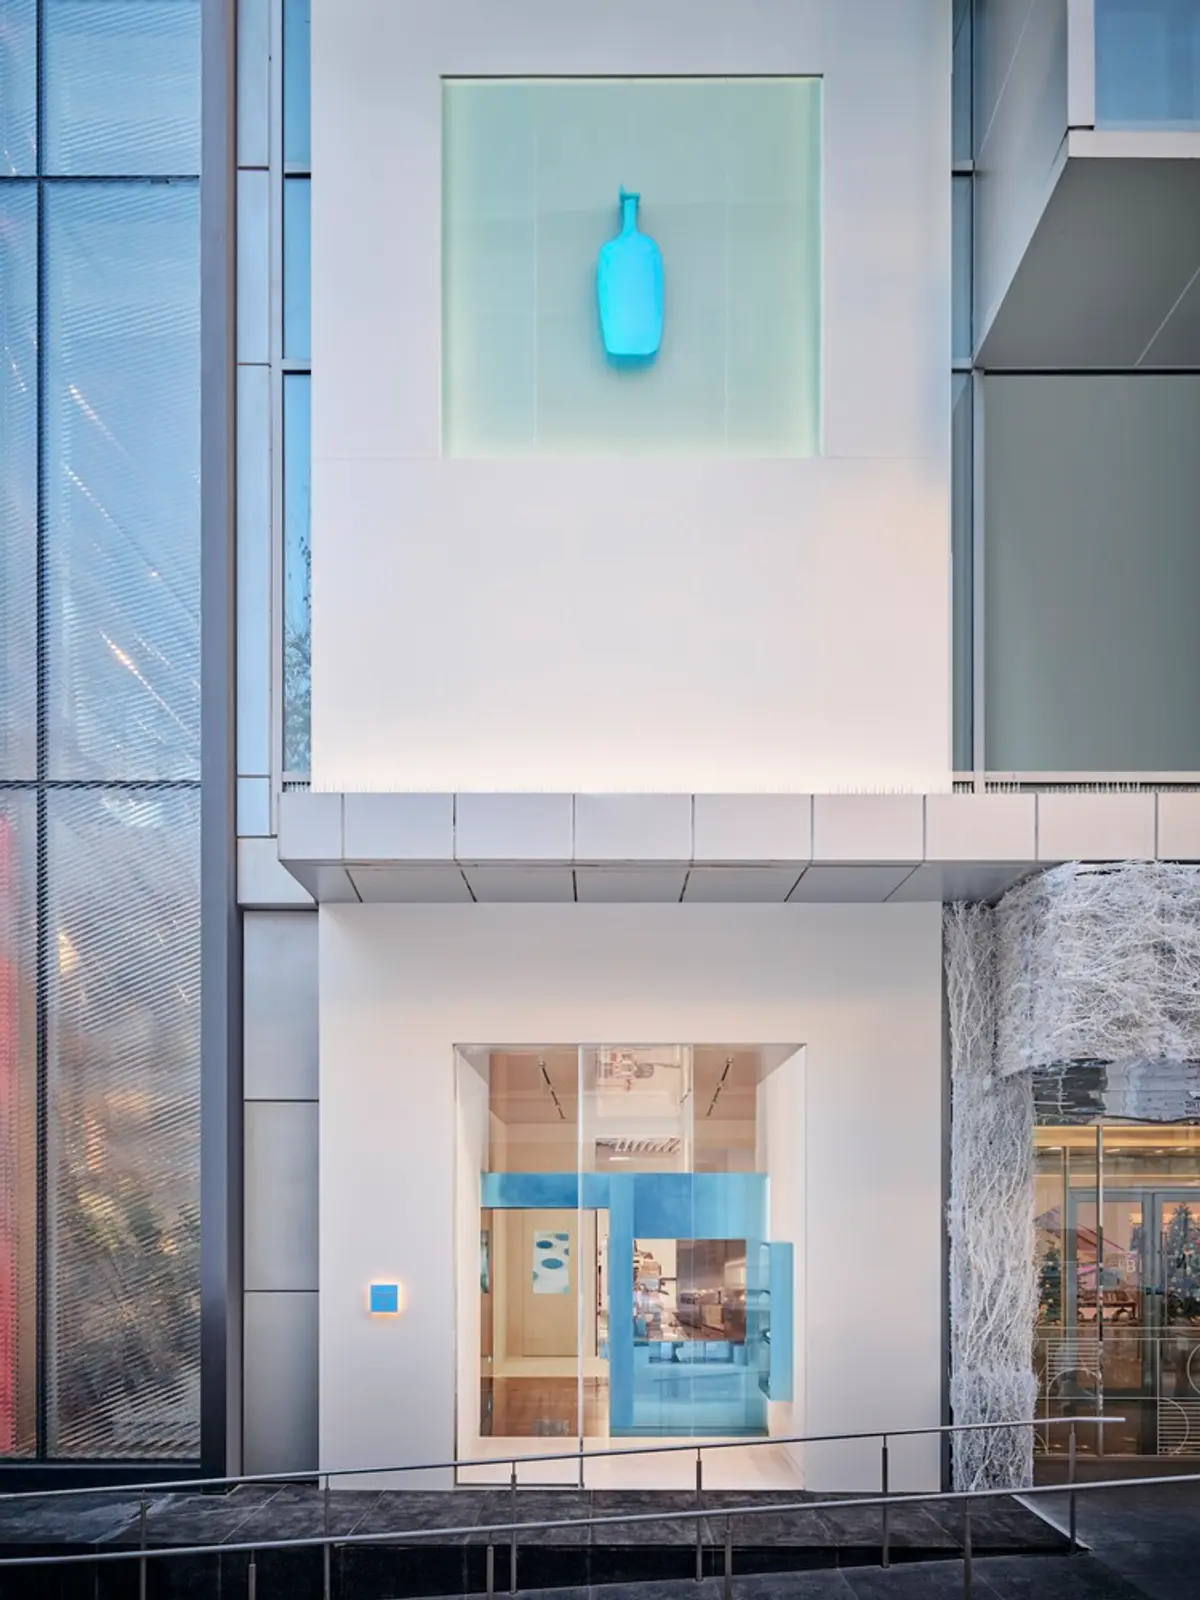
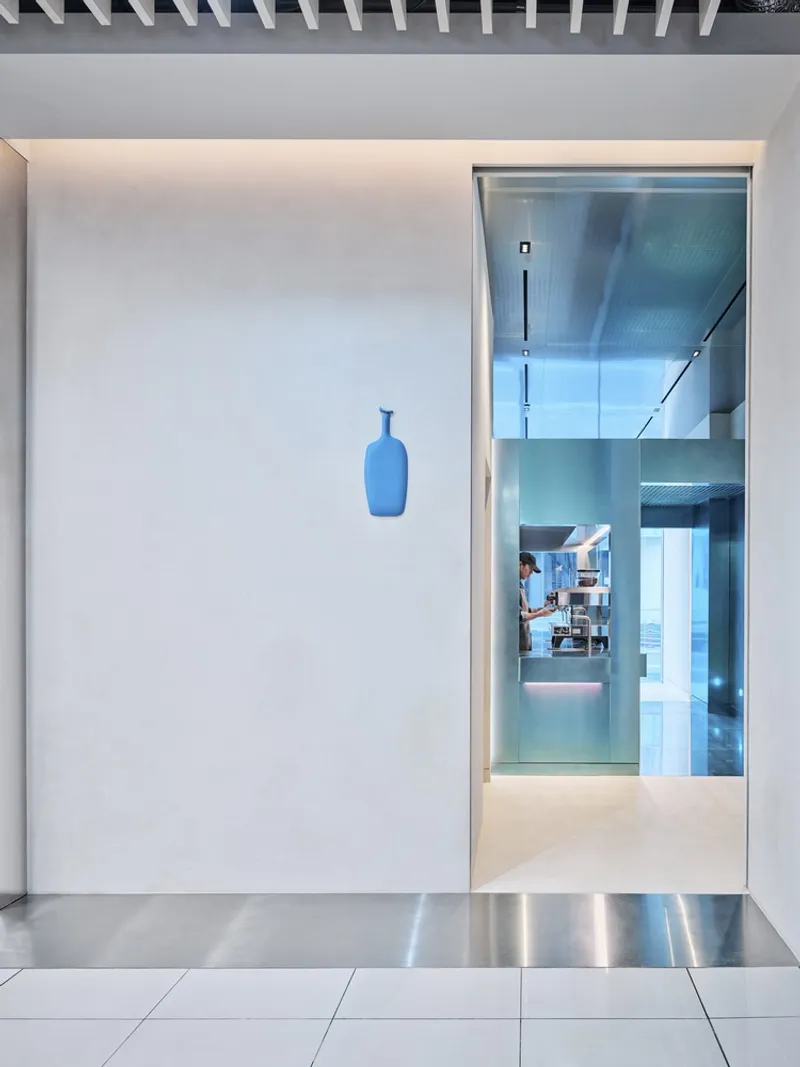
The café’s gleaming white, narrow facade immediately captures attention, subtly glowing with Blue Bottle’s iconic logo. Inspired by the traditional Hanok architecture, the design embraces the philosophy of Jakyung, where the building itself becomes a part of the surrounding scenery. Visitors are guided into the space via the house nameplate (Hyeonpan) and an elegant entrance gate, creating a ceremonial transition from the busy street into a moment of calm and reflection.
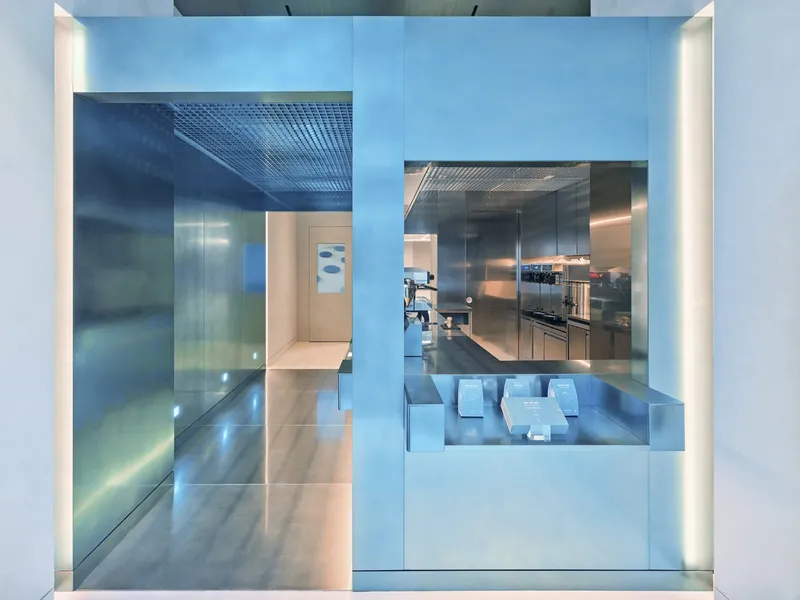
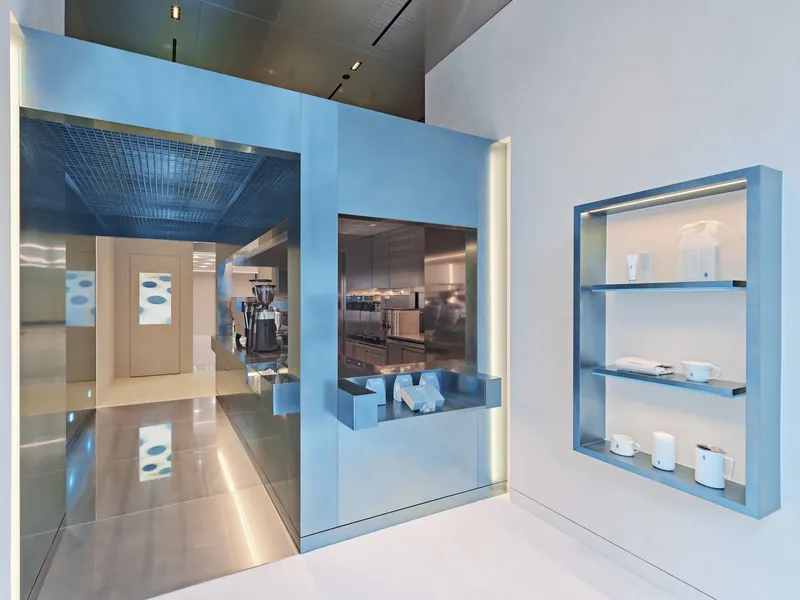
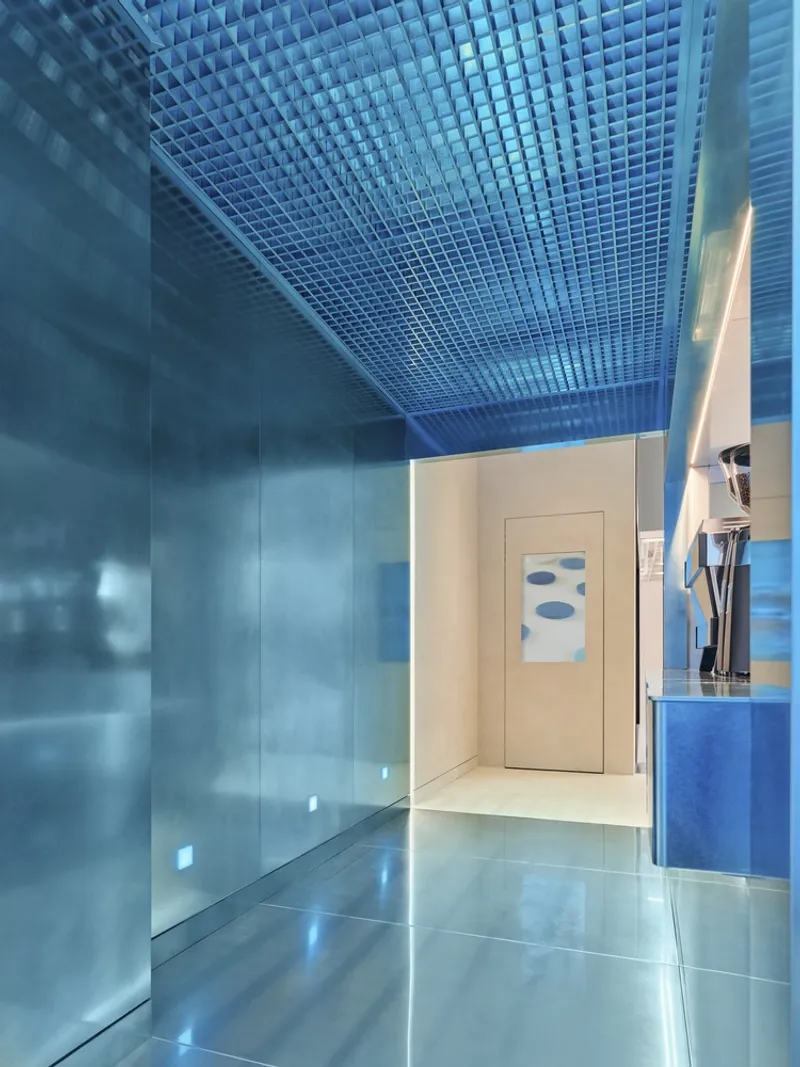
The café features a self-standing structure known as the ‘Blue House,’ whose openings mimic the doors and windows of a traditional Korean home. Custom metal panels clad the structure, reflecting the vibrant city life while casting a soft bluish glow across the stainless steel ceiling and floor.
Experiencing Coffee as Craft
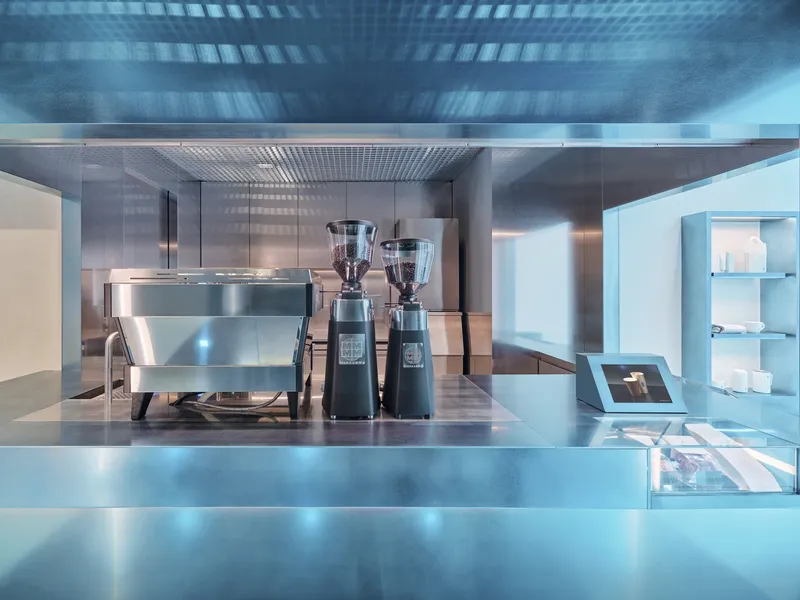
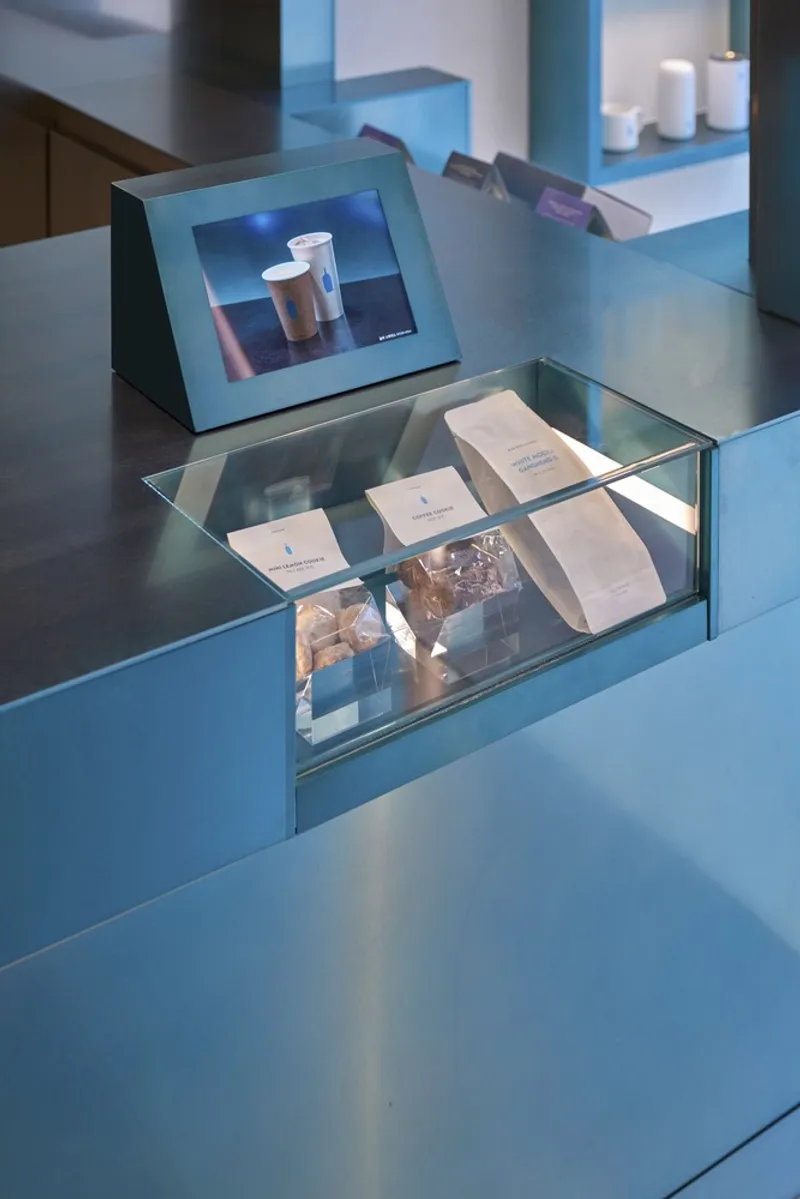
Upon entering, guests walk through the Blue House, where the coffee preparation bar takes center stage. Crafted in stainless steel, the bar emphasizes a timeless yet contemporary aesthetic, inviting visitors to witness the meticulous coffee-making process. Near the entrance, the merchandise shelves double as sculptural elements, showcasing Blue Bottle’s curated products in a refined, minimalist manner.
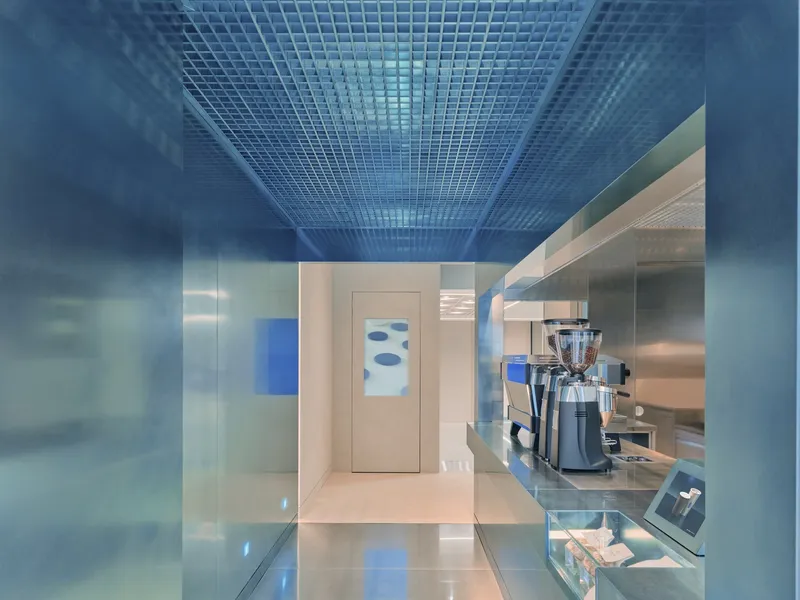
The café’s sub-ceiling, made from custom aluminum grating panels, diffuses harsh lighting while adding visual depth through subtle reflections and shadows. At the corridor’s end, visitors encounter an artisan-led display of custom logo signage by Deok-Ho Kim and In-Hwa Lee. This carefully curated presentation highlights the ceramic craftsmanship and adds a personal, emotive touch to the overall café experience.
Designing for Compact Urban Spaces
The linear layout of Blue Bottle Coffee Myeongdong is optimized for efficient circulation, ensuring a smooth flow despite its compact size. Every design decision, from facade to exit, corresponds to the bustling Myeongdong context. By combining simple architectural forms with carefully selected materials, the café provides visitors a moment of pause—a refreshing retreat in the heart of Seoul.
Integrating Jakyung and Chakyung Principles
The design thoughtfully implements Jakyung (architecture becoming the scenery) and Chakyung (borrowing exterior views to enhance interior spaces). The Blue House frames various scenes: the busy city outside, the delicate coffee-making process, and the quiet interactions of patrons—all contributing to a dynamic, engaging interior experience.
Honoring Korean Craftsmanship
Collaborating with Deok-Ho Kim and In-Hwa Lee, who specialize in Joseon Dynasty White Porcelain techniques, ensured that every detail resonates with Korea’s cultural heritage. The blue ceramic nameplate on the façade is a nod to traditional values, reflecting respect for local craftsmanship and meticulous artistry. This element not only enriches the architectural narrative but also leaves a lasting impression on visitors, bridging the past with the present.
All photographs are works of Studio Sim


Popular Articles
Popular articles from the community


Manzana Morphosis: Stretching Barcelona's Grid into a Living Landscape for 2050
A radical reworking of the Eixample manzana turns density into a tool for generous public space, vertical ecology, and environmental performance.

Singing Woman: Contemporary Architecture Inspired by Estonia’s Voice and the Sea
Singing Woman turns Estonia’s song culture into flowing opera house architecture, blending public life, landscape, sea, and national memory.

Cloaked Colonization: A Mobile Underwater Habitat That Moves Like a Fish
Micah Abaya's shortlisted EHC Pacific entry reimagines ocean settlement as a dispersed network of self-sustaining architectural organisms.

Temporary Home for Dogs: A Reversed Zoo Rethinks Animal Shelter Architecture
In Bucharest, a sinuous corridor and freed landscape flip the logic of containment, designing a shelter that works to make itself unnecessary.

Similar Reads
You might also enjoy these articles


Hodi-Mandai Geram
Project Function: Preservation and revitalization of the Intangible heritage and socio-spatial identity of the Hodi by Housing, Cultural Memory Center, Sacred Grove, landscape, local tourism economy


Olio Towers: A Mid-Rise for Performers That Fuses Housing, Rehearsal, and Stage
Located blocks from Houston's Theater District, this modular tower stacks living units around a central performance atrium.

Oasis: Modular Green Housing Carved into Dhaka's Urban Fabric
A shortlisted Plugin Housing entry reclaims unauthorized settlements in Dhaka with stepped concrete volumes, green roofs, and ventilation-driven design.

Black Hole: A Floating Megastructure for the Post-Physical Era
Emiliano Mazzarotto envisions a spherical, self-scaling arena where e-sports, digital hotels, and holographic stadiums replace traditional public space.

Explore Architecture Competitions
Discover active competitions in this discipline

Challenge to reimagine the Iron Throne

Photograph architecture without architects

Illustrate the lost glory of Angkor Wat - Render Challenge

Design challenge to reuse E-waste
Comments (0)
Please login or sign up to add comments
No comments yet. Be the first to comment!