
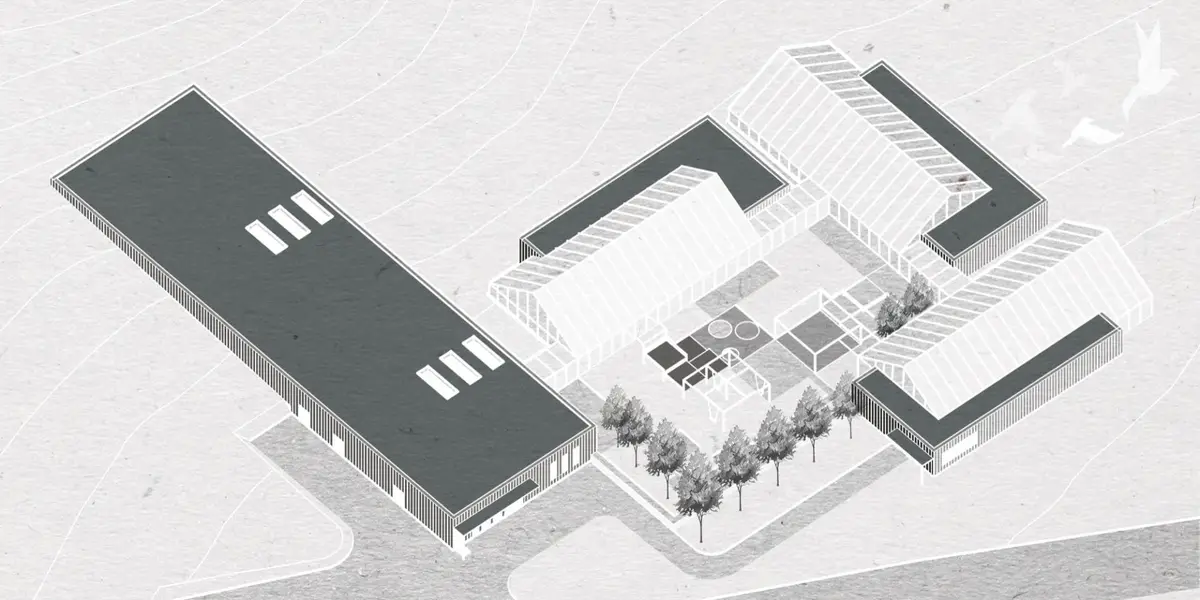
To care and nurture: Autistic childrens' daycare center designs in Connecticut.
Result for 'Autistic care' - Healthcare building Design challenge competition, out now.


"Autism is not a disability, it's a different ability." - Stuart Duncan
Autism is defined as autistic spectrum disorder which is a kind of disorder that creates challenges in the communication and behaviour of the person. It is observed through a variety of symptoms and ways. The level of severity can vary considerably in each person, depending upon their condition and complexity.
There is a trouble experienced in understanding people and feelings. They have a hard time observing what people think and feel which causes a certain problem in their self-expression and self-creation. In these stages, there is an essential need for care and concern offered by both the family and special caregivers who know how to handle and empower these autistic people with love. To handle and provide for children affected there are various autistic-friendly spaces created around the world. Although there are at least 1 in 160 autistic children around the globe and hence creates a need to understand their needs and requirements.
ASD (Autism spectrum disorder) is seen in more contrast in the younger generations, from their childhood experience various basic problems in their growth and their way of behaviour.
Children with autism spectrum disorder are characterized by a combination of two unusual kinds of behaviours: deficits in communication and social skills, and restricted or repetitive behaviours. These symptoms may vary greatly in severity.
Thus making them in need of friendly and caring people around them at all times. The major spaces that they spend most of their time in are play and care spaces.
Considering the wide spectrum of their capabilities and needs, there is a range of activities that need spaces that are specially customised to their needs.
How can architecture aid in their wellbeing and what strategies can aid this design?
Creating a care centre and play space that has been designed particularly for the ASD as a major focus group.
Brief: This challenge aimed to design an autistic care centre for children aged 6 years, where this place will play a part as a play and care centre for the kids.
This space was expected to be designed with consideration of sensory architecture methods.
Design for basic architectural requirements of an autistic child, which requires you to design a space where these children can play and be cared for.
Spaces that are visually enticing and create a dialogue with the child who cannot verbally express.
Some of the Best competition projects are as follows:
Winning Project: PIECE-FULL
By: Zeynep Karacam, Aybüke Saçlı & Abit Dedeyurt
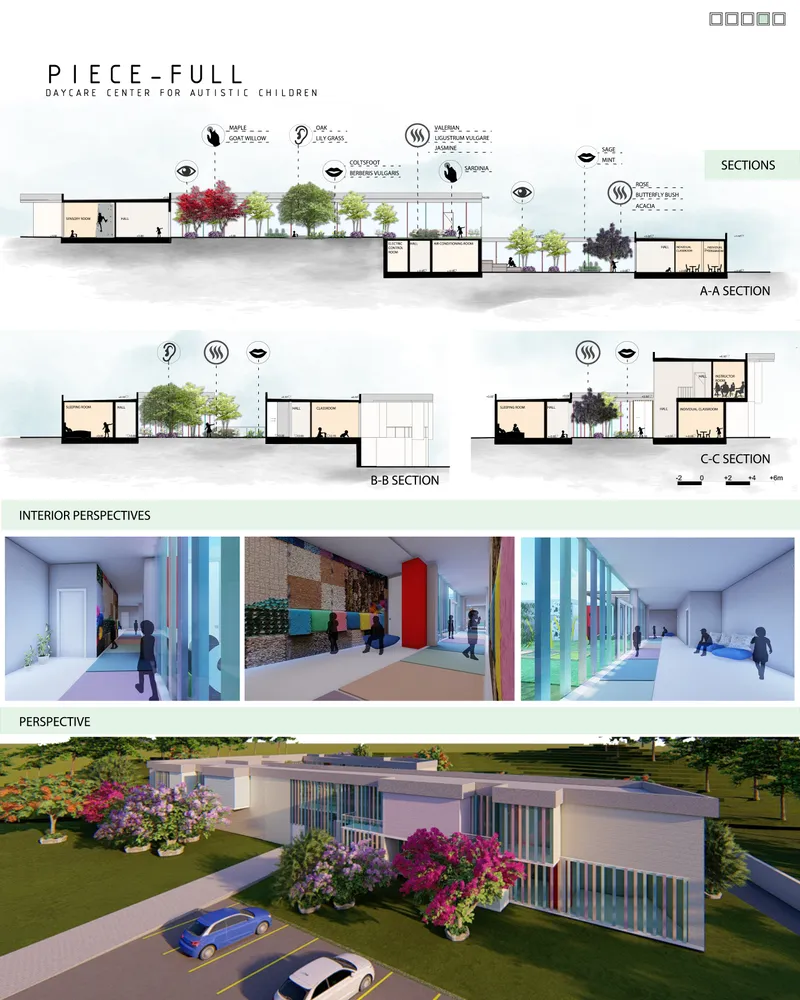
Fig: 1 Section Plan and Perspective View
Description: This project is designed as a play and care center for children with autism between the ages of 0-6. Since autism has a wide spectrum, flexible and sensory spaces have been created.
--------------------------
People’s Choice: Autistic childcare centre
By: Julia Pogoda

Fig: 2 Section Plan and Axonometry View
Description: The design is focused on providing sensory comfort for its users and on supporting the therapeutic process. The urban layout of the building is the result of an analysis of the needs of autistic children, such as the need for order and repetition, as well as the scattered building arrangement surrounding the plot.
--------------------
Editor’s Choice: Seeds
By: Ana Soni

Fig: 3 Section Plan Interior and Exterior view
Description: The environment creates children's reality, affects knowledge and encourages the development of skills. We imagine a world in which the diversity of each one becomes a guiding axis for the creation of spaces that promote adequate and complete formation for kids who attend this nursery.
------------------------
Editor’s Choice: ASD-Center Connecticut
By: Jorge Garcia & Andres Felipe Pinzon Holguin

Fig: 4 Interior and front view
Description: The autistic center offers an inclusive, barrier-free, and pleasant atmosphere. Through the flexible and protected inside and outside rooms, up to 30 children aged six years old can be appropriately supported in their development and professionally accompanied.

Follow us on social media: Facebook | Instagram | LinkedIn | Twitter | Youtube
References (3)


Popular Articles
Popular articles from the community


FCC Arquitectura Expands a Portuguese Granite House with a Board-Marked Concrete Wing
In Portugal, JV House pairs a cleaned-up whitewashed and granite dwelling with a timber-shuttered concrete extension, courtyards and a garden pool.

Cube Design Draws an Ecological Corridor Between Two Shenzhen Hills with the Nankai Building
Beside Shenzhen's container docks, the Nankai Building pairs stacked balconies with a climbing green screen to connect two hillsides across its height.

graciastudio Turns a Viewless Tijuana Lot Inward Around a Courtyard of Concrete, Timber and Trees
In Tijuana, Jorge Gracia's GA2 House stacks a timber-clad private floor over exposed concrete and replaces a missing view with a planted interior patio.

LT2A and OPEN Architectes Thread a Brick and Glass High School Through a Wooded Belgian Campus
In Braine-l'Alleud, a 3,000 m² wing for Collège Cardinal Mercier pairs pale brick with a glazed colonnade, deferring to a small chapel and a dense wood.

Similar Reads
You might also enjoy these articles


Aquadapt: An Underwater Habitat That Rewrites Its Rooms by the Hour
Curved modules ring the seabed while one shell shifts from breakfast room to cinema, farm and football pitch as residents' needs change.

Play: Fragments of Their World: Remembered Architecture Rebuilt as a Modular Playground for Refugee Camps
Tom Gardner abstracts domes, arches and towers from the homelands of displaced families into a kit of child-scaled play parts for camp settlements.

REBIRTH: A Circular Settlement Where Afghan Widows and Their Children Rebuild Life Together
A shortlisted Resile entry turns the circle into a protective ring of timber and brick, gathering homes, classrooms and gardens around a shared landscape.

The Main Dream: A Recycled Plastic Kit That Lets Refugee Children Build Their Own Playground
Thirty-centimetre interlocking cubes that connect on three axes turn play into construction, letting children author the spaces they occupy.

Comments (0)
Please login or sign up to add comments
No comments yet. Be the first to comment!