
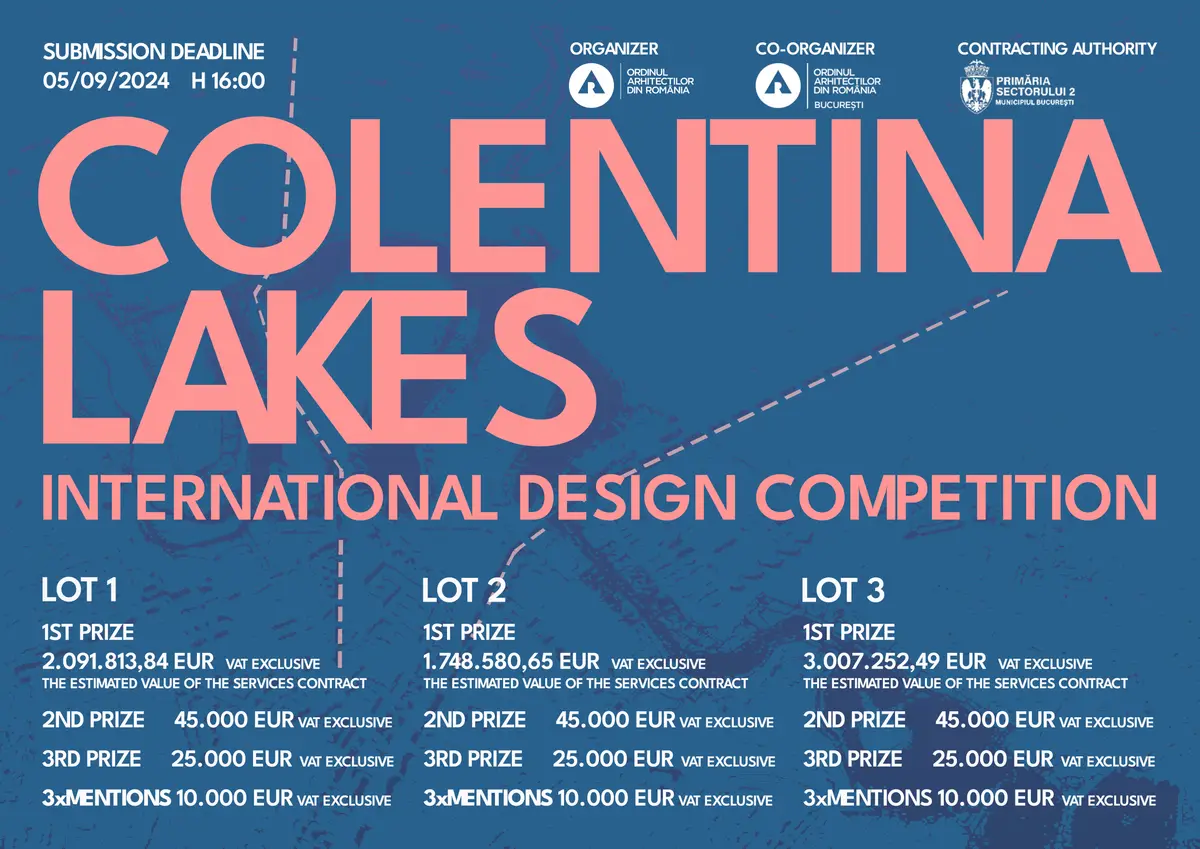
Call for Entries: „Colentina Lakes, 2nd District, Bucharest” International Design Competition
We would like to invite you to participate in a new international design competition!

The Romanian Order of Architects (OAR), with the support of OAR Bucharest Territorial Branch, together with the Contracting Authority – the 2nd District of the Municipality of Bucharest, are glad to announce the official launch of the „COLENTINA LAKES, 2nd District, Bucharest” International Design Competition.
Considering the extent and diversity of the Implementation area and taking into account the different design challenges, the Contracting Authority, together with OAR, decided to resort to the award of public procurement contracts by lots and decided to divide the implementation area of the competition into three lots as follows:
• Lot 1: Tei (1,2) and Plumbuita (1) Lakes, between Calea Floreasca și Șoseaua Petricani Road, with an implementation area of 28,59 ha (285.963,2 sqm);
• Lot 2: Plumbuita (2) Lake, between Șoseaua Petricani Road and Șoseaua Colentina Road, including part of Valea Saulei, up to the administrative border of Bucharest, with an implementation area of 27.46 ha (274,639.1 sqm);
• Lot 3: Colentina River and Lake, Fundeni (1,2) Lake, Dobroești (1,2) Lake, part of Pantelimon Lake (up to Șoseaua Pantelimon Road), with an implementation area of 48,84 ha (488.444 sqm).
The aim of the competition is to select the three best design solutions for each lot in order to contract the design services for the lakeshore development of the six Colentina lakes.
The aim of the competition is to redefine the role of these lakeshores, regarded both as a natural resource with a great ecological, sanitary, aesthetic & landscape, economic and social potential for the district/city, as well as an active interface between the established urban fabric or under development and the water of the Colentina lakes, as an element of attraction for the inhabitants.
AWARDED PRIZES
LOT 1
1st Prize: The estimated value of the design services contract, is 2.091.813,84 EUR without TVA (10.398.406,6 RON* without VAT)
2nd Prize: 45.000 EUR, without VAT (223.695 RON* without VAT)
3rd Prize: 25.000 EUR, without TVA (124.275 RON* without VAT)
3 x Mention: 10.000 EUR, without TVA (49.710 RON* without VAT)
LOT 2
1st Prize: The estimated value of the design services contract, is 1.748.580,65 EUR without TVA (8.692.194,41 RON* without VAT)
2nd Prize: 45.000 EUR, without VAT (223.695 RON* without VAT)
3rd Prize: 25.000 EUR, without TVA (124.275 RON* without VAT)
3 x Mention: 10.000 EUR, without TVA (49.710 RON* without VAT)
LOT 3
1st Prize: The estimated value of the design services contract, is 3.007.252,49 EUR without TVA (14.949.052,12 RON* without VAT)
2nd Prize: 45.000 EUR, without VAT (223.695 RON* without VAT)
3rd Prize: 25.000 EUR, without TVA (124.275 RON* without VAT)
3 x Mention: 10.000 EUR, without TVA (49.710 RON* without VAT)
*1 eur = 4,9710 lei – exchange rate BNR, 27.03.2024
COMPETITION JURY
landscape arch. Mary BOWMAN
arch., landscape des. Iris CHERVET
urb., hydrologist Christian PIEL
arch., urb. Toader POPESCU
arch. Vlad Sebastian RUSU
arch. Ștefan GHENCIULESCU
arch., urb. Alina-Alisa BRATU – Chief Arch. 2nd District, Representative of CA
arch., urb. Elena STOIAN
arch. Felicia-Daniela MUNTEANU – Representative of CA
Find out more on the official competition website:

Popular Articles
Popular articles from the community


The Amber Palace Opera: A Geological Fiction Surfaces on Tallinn's Baltic Waterfront
Pierre Brillard reimagines a Baltic legend as a public landscape, opera house, and waterfront promenade rooted in Tallinn's coastal identity.


David Ortega Stacks a Two-Story Mexico City Penthouse Around a Steel Stair and a Pergola-Shaded Roof Terrace
In Colonia Roma, a 300 m² penthouse uses oak joinery, a planted steel stair and a slatted roof pergola to make a new-build apartment feel like a house.

Juan García Correa, John González and Claudia Rueda Sink a Circular Amphitheater into a Manizales Engineering Building
On the La Nubia campus in Manizales, Colombia, the S1 Building folds labs and offices into a hillside of ramped lawns that double as a campus route.

Cube Design Draws an Ecological Corridor Between Two Shenzhen Hills with the Nankai Building
Beside Shenzhen's container docks, the Nankai Building pairs stacked balconies with a climbing green screen to connect two hillsides across its height.

Similar Reads
You might also enjoy these articles

Vereda Arquitetos Renovates a 40-Square-Meter Apartment Inside Niemeyer's Copan Building
A compact unit in São Paulo's most iconic residential tower gets a material overhaul that pairs exposed concrete with bold blue Formica.

Shakur's House: Exposed Brick as an Interior Organiser in a 168 m² Mashhad Residence
Brick moves indoors in this Mashhad residence, where masonry walls, glass partitions and teal planes sequence a compact home without closing it off.

Day and Night Park: A Time-Based Urban Newsstand in Beijing
A temporary urban newsstand in Beijing blending travel, light, and reading through poetic colors, compact form, and community-focused design.

Modernist Patio Renovation in El Masnou, Barcelona by Oliver Segura Arquitectura + Cebrià Arquitectura
Modernist patio renovation blending tradition and innovation with a movable pool, leveled floors, and Catalan materials in El Masnou.

Explore Romanian Architecture Competitions
Discover active competitions in this discipline


Challenge to reimagine the Iron Throne

Photograph architecture without architects

Illustrate the lost glory of Angkor Wat - Render Challenge

Design challenge to reuse E-waste
Comments (0)
Please login or sign up to add comments
No comments yet. Be the first to comment!