
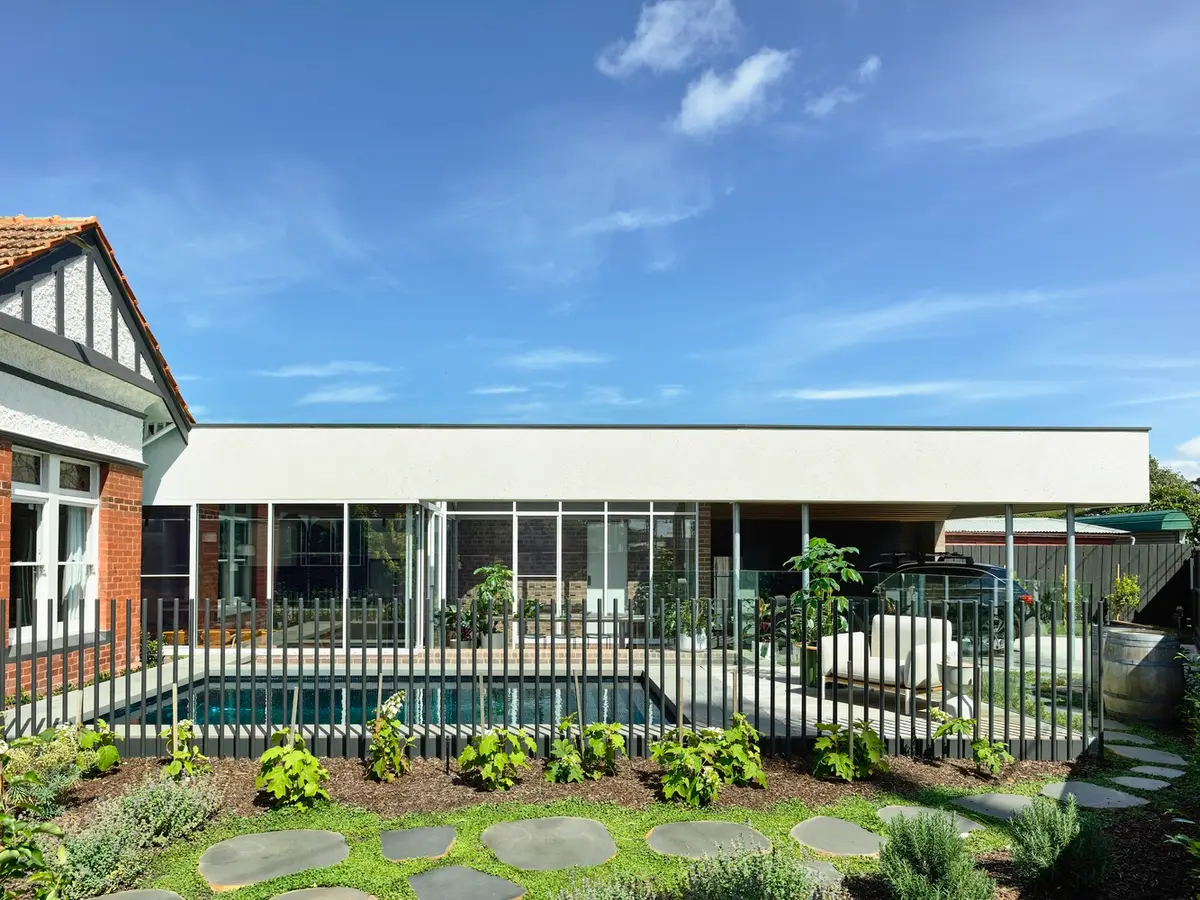
Carpenter’s Square House by Albert Mo Architects: A Subtle Synthesis of Edwardian Heritage and Modern Minimalism
L-shaped extension reinterprets Edwardian heritage with minimalist design, rich interiors, garden buffer, and pool creating a private urban sanctuary.


Reinterpreting Edwardian Elegance through Contemporary Design
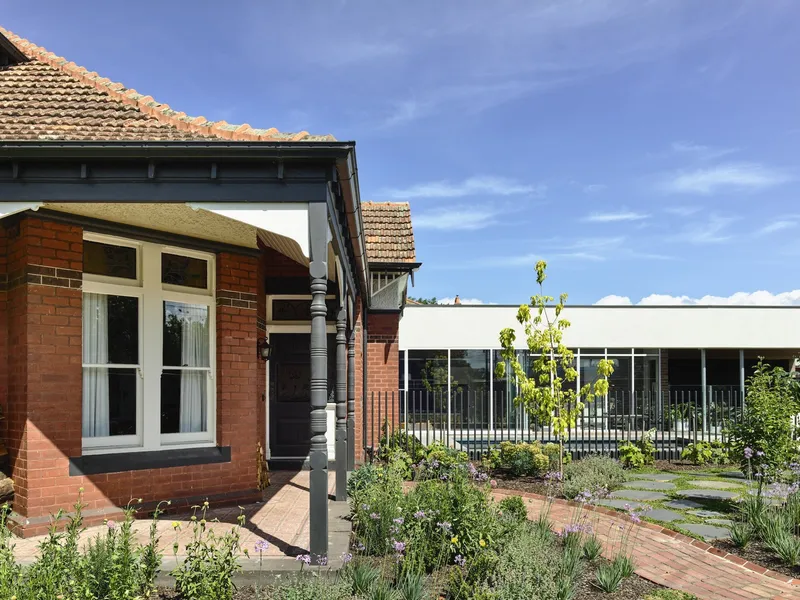
Set on a triangular urban plot near Caulfield Racecourse and the convergence of three major rail lines, Carpenter’s Square House by Albert Mo Architectsstands as a poetic reinterpretation of its Edwardian predecessor. Drawing upon the robust material language of the original red brick residence, the design amplifies and redistributes its historic character into a contemporary architectural narrative.
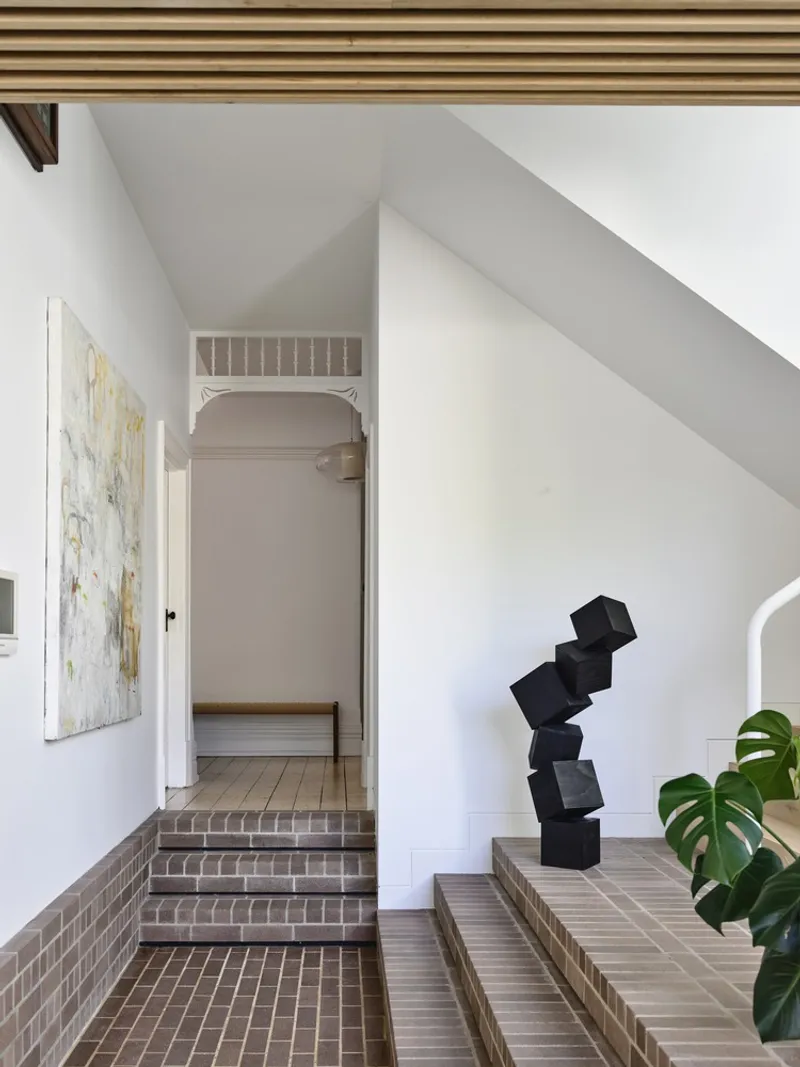
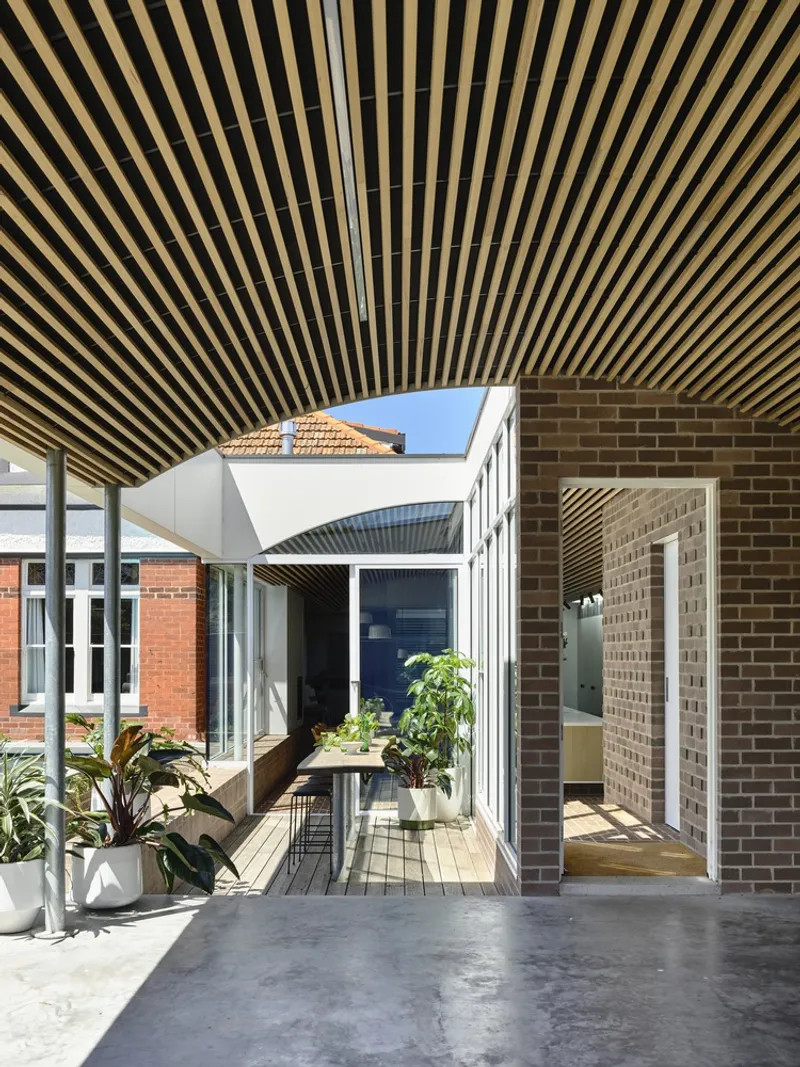
The original dusty purple brick base and white rendered finish become foundational cues, transformed into internal walls, floors, and a seamless new extension. This extension does not compete with the existing structure—it complements, surrounds, and respectfully adapts.
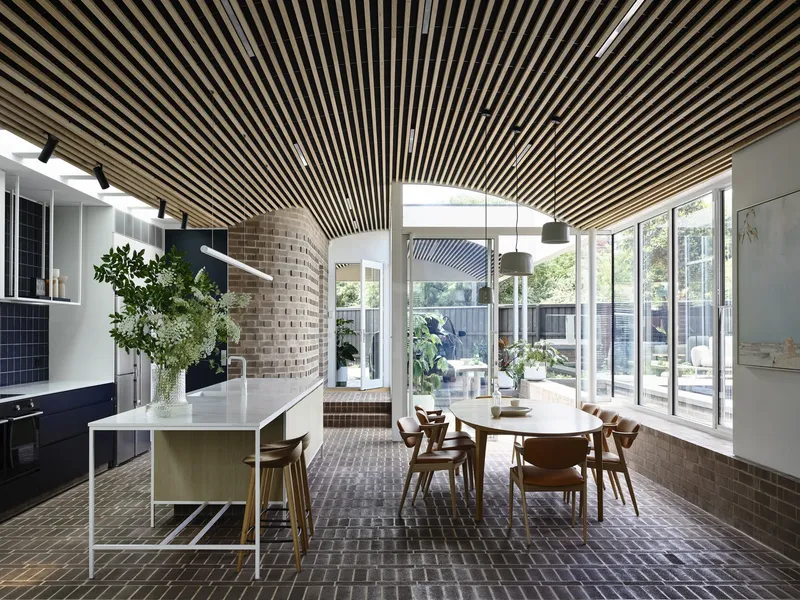
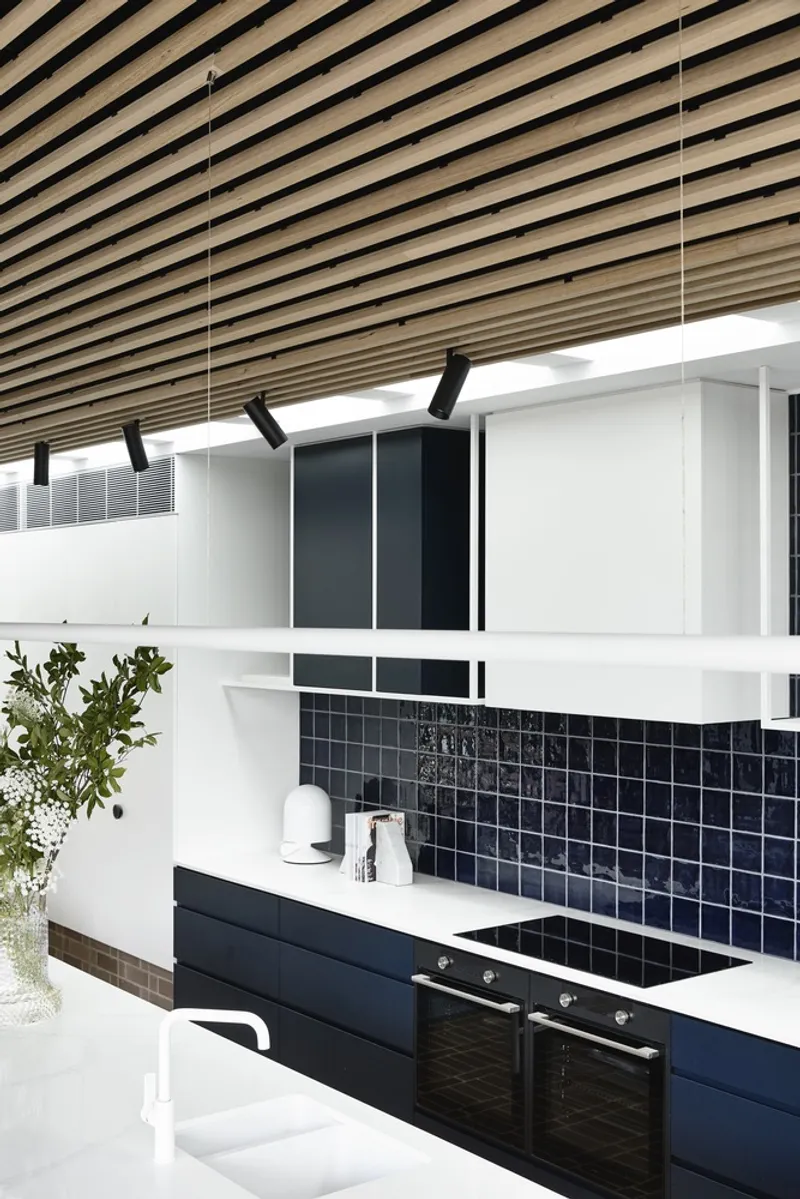
Strategic Site Planning: Turning Constraints into Opportunities
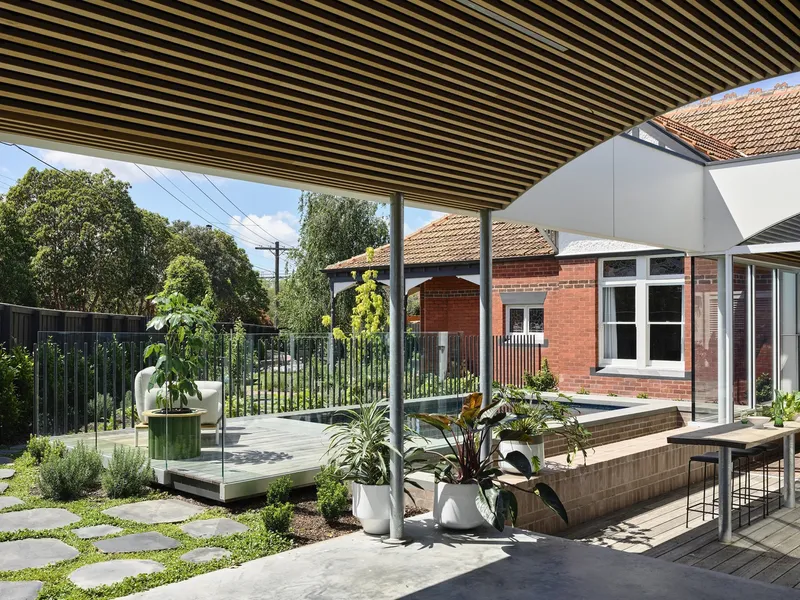
The home is enclosed behind a 2-meter-high timber paling fence, creating a deliberate sense of urban refuge. Instead of building up or crowding the site, the architects pulled the new addition away from the street. This design decision enabled the creation of a generous courtyard garden, swimming pool, and buffer zone between the residence and the harsh street interface—offering privacy, tranquility, and functional outdoor living.
The resulting layout feels inward-focused yet connected—an introverted sanctuary in the heart of Melbourne’s suburban bustle.
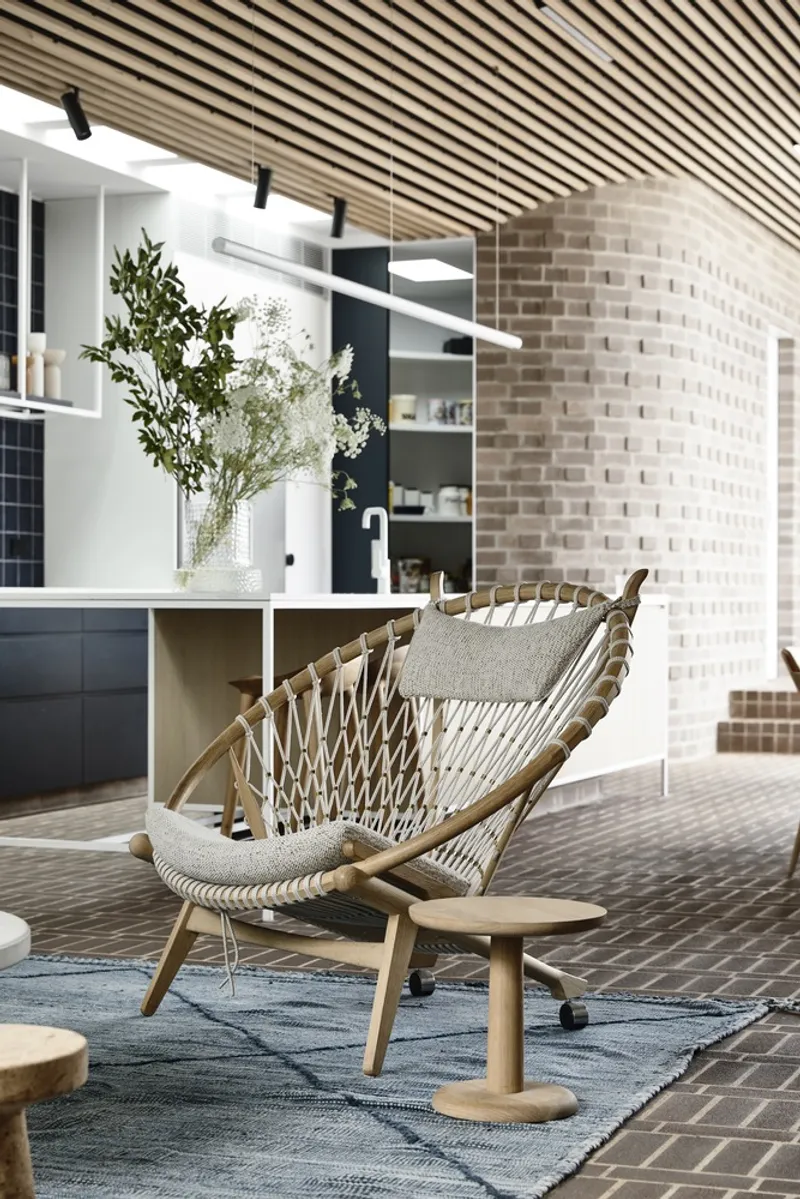
A Carpenter’s Square in Plan and Concept
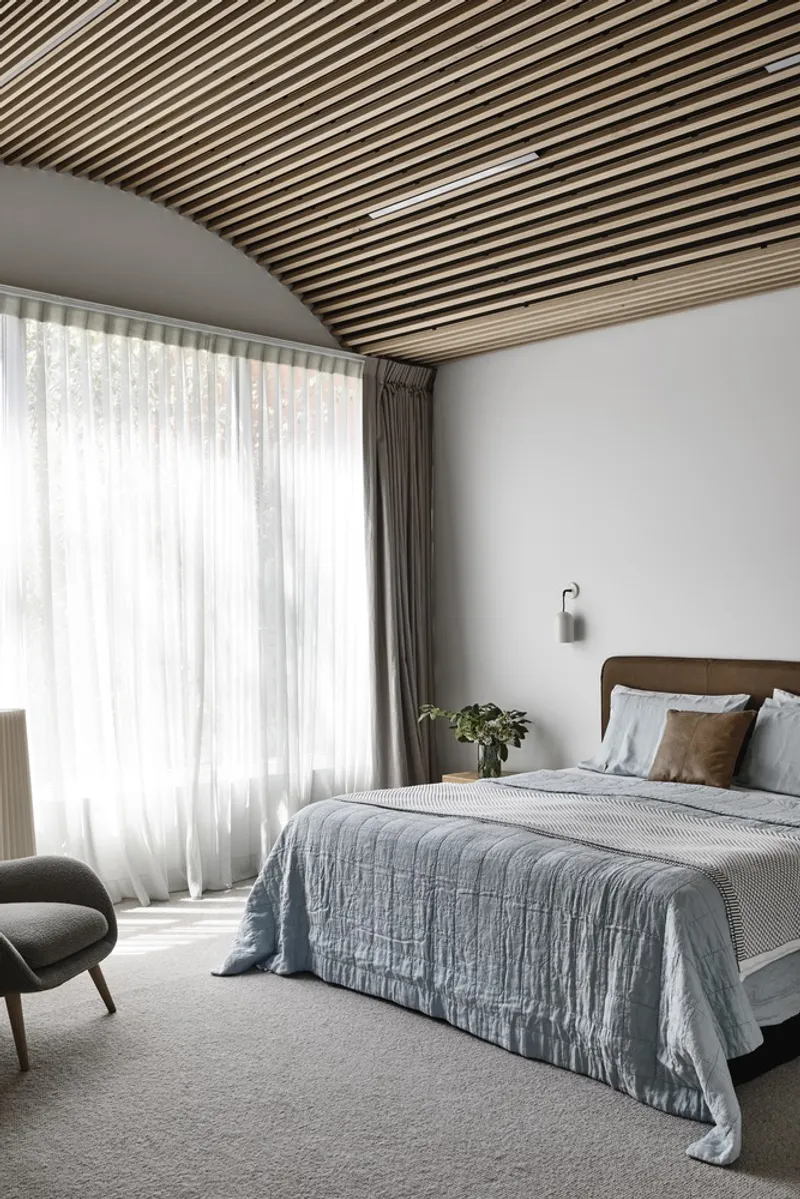
The architectural composition draws its name and form from a traditional carpenter’s square, with an L-shaped plan that embraces the existing house. The longer blade—a sleek, steel-like linear volume—houses the social spaces, while the timber-textured short arm contains the master bedroom suite, offering privacy and warmth.
This thoughtful juxtaposition of form reflects both functionality and symbolism, reinforcing the home’s tectonic clarity.
Minimal Exterior, Rich Interior: A Nod to Adolf Loos
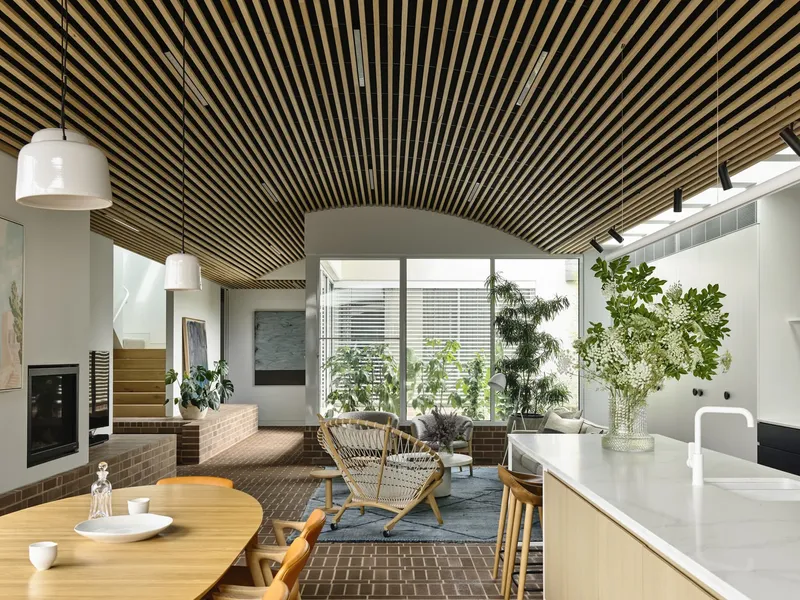
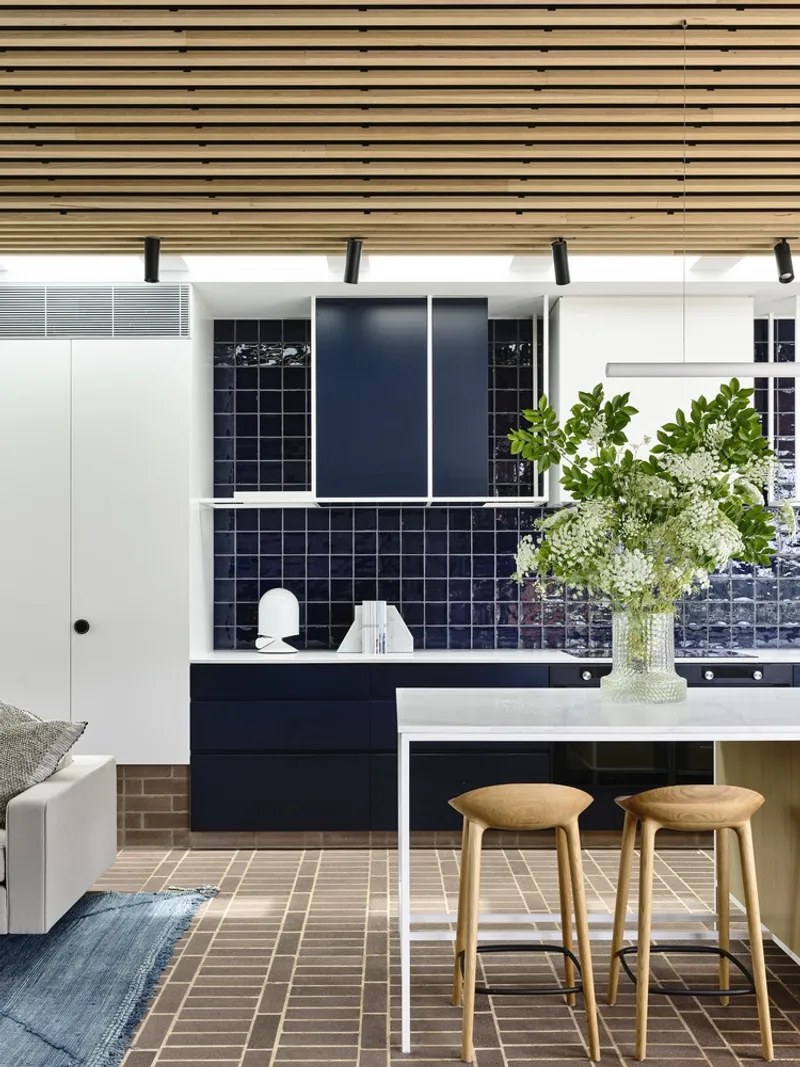
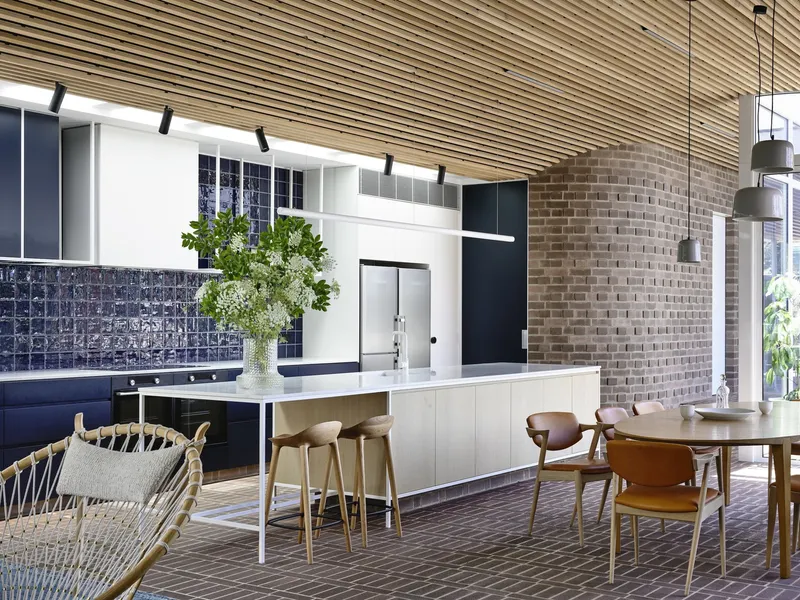
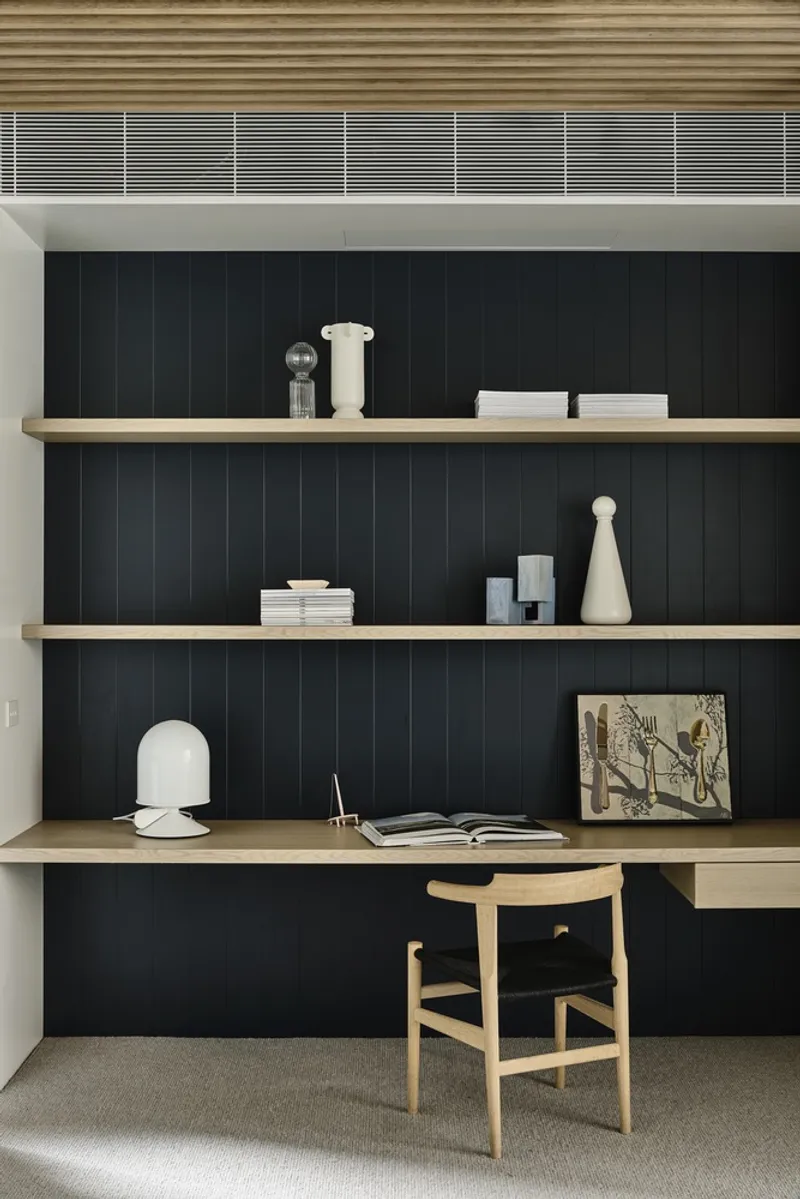
Influenced by the minimalist philosophy of Adolf Loos, the exterior is striking in its restraint. Devoid of excessive ornamentation, the façade is defined by pure geometry and budget-conscious detailing. Inside, however, the design reveals its richness—warm timbers, textured ceramics, natural stone, and refined craftsmanship compose a tactile, sensorial interior.
One standout feature is the concave battened ceiling, derived from the original fretwork of the house’s verandah. This volume stretches across the length of the new extension, marrying old and new through spatial memory and material language.
Light, Water, and Texture: Elevating Everyday Living
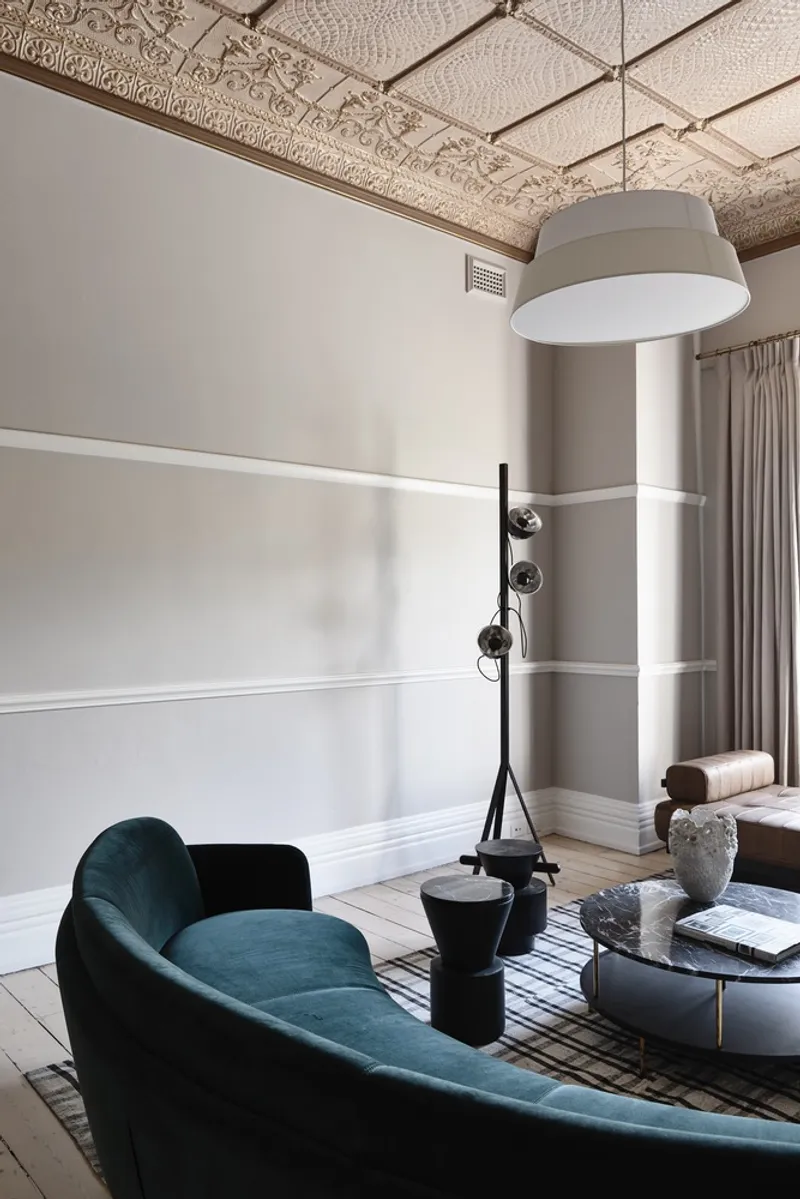
The pool becomes an architectural element in its own right—visually and functionally connected to the house. Positioned along the northern axis, it not only frames the garden but also creates a dramatic lightplay: shimmering reflections dance across the pressed metal ceilings of the original house, infusing heritage features with new life.
Such thoughtful integration of water, light, and history elevates daily rituals, transforming a family home into an emotionally resonant space.
A Thoughtful Reimagining of the Brief
While the original client brief requested a simple two-story rear extension and double garage, Albert Mo Architects proposed something far more site-responsive and conceptually engaging: a single-story linear addition, a partially open carport, and a fluid indoor-outdoor lifestyle that prioritizes connection, clarity, and calm.
All photographs are works of Derek Swalwell


Popular Articles
Popular articles from the community


Opera on the Sea: Driftwood Logic Shapes a Timber Opera House on Estonia's Coast
Trevor Orgill's opera house translates the entangled drift of floating timber into a civic building where wood, water, and music converge.

Singing Woman: An Opera House That Performs Before the Curtain Rises
Ovidiu Cristian Pavel's conceptual opera house translates Estonia's choral identity into a sculpted waterfront landmark facing the Baltic Sea.


graciastudio Turns a Viewless Tijuana Lot Inward Around a Courtyard of Concrete, Timber and Trees
In Tijuana, Jorge Gracia's GA2 House stacks a timber-clad private floor over exposed concrete and replaces a missing view with a planted interior patio.

David Ortega Stacks a Two-Story Mexico City Penthouse Around a Steel Stair and a Pergola-Shaded Roof Terrace
In Colonia Roma, a 300 m² penthouse uses oak joinery, a planted steel stair and a slatted roof pergola to make a new-build apartment feel like a house.

Similar Reads
You might also enjoy these articles


Hodi-Mandai Geram
Project Function: Preservation and revitalization of the Intangible heritage and socio-spatial identity of the Hodi by Housing, Cultural Memory Center, Sacred Grove, landscape, local tourism economy


Olio Towers: A Mid-Rise for Performers That Fuses Housing, Rehearsal, and Stage
Located blocks from Houston's Theater District, this modular tower stacks living units around a central performance atrium.

Oasis: Modular Green Housing Carved into Dhaka's Urban Fabric
A shortlisted Plugin Housing entry reclaims unauthorized settlements in Dhaka with stepped concrete volumes, green roofs, and ventilation-driven design.

Black Hole: A Floating Megastructure for the Post-Physical Era
Emiliano Mazzarotto envisions a spherical, self-scaling arena where e-sports, digital hotels, and holographic stadiums replace traditional public space.

Explore M Square Architectural Design Competitions
Discover active competitions in this discipline

Challenge to reimagine the Iron Throne

Photograph architecture without architects

Illustrate the lost glory of Angkor Wat - Render Challenge

Design challenge to reuse E-waste
Comments (0)
Please login or sign up to add comments
No comments yet. Be the first to comment!