

Chapel in Addis Ababa: A Sunken Prayer Hall Where Stone Walls Also Repair the Landscape
An Honorable Mention at Eco-Chapel, this Ethiopian chapel sinks prayer into stone, drawing on Lalibela while walls, trees and rainwater heal the site.


Most chapels announce themselves by rising. This one sinks. Its prayer hall sits below ground, and only a tower breaks the horizon. Around it, stone does several jobs at once: it carries loads, marks boundaries, keeps cattle off fragile ground and gives the space its weight. The proposal treats a sacred building as one piece of a larger ecological effort. It does not set down a finished object and walk away.
Designed by Liza Zhadenova, Aleksandra Kanukova and Liza Gubskaya, the project received an Honorable Mention in the Eco-Chapel competition. The site is a plot of roughly 48,800 square meters in the Bole borough of Addis Ababa, a highland city at the foot of Mount Entoto. The designers start from the problems already on the ground: declining soil fertility, dependence on rainfall in place of other water sources, shrinking forest cover and cattle trampling the terrain. Each of these problems shapes the design directly.
Light Through a Cleft: Lalibela as Spatial Memory
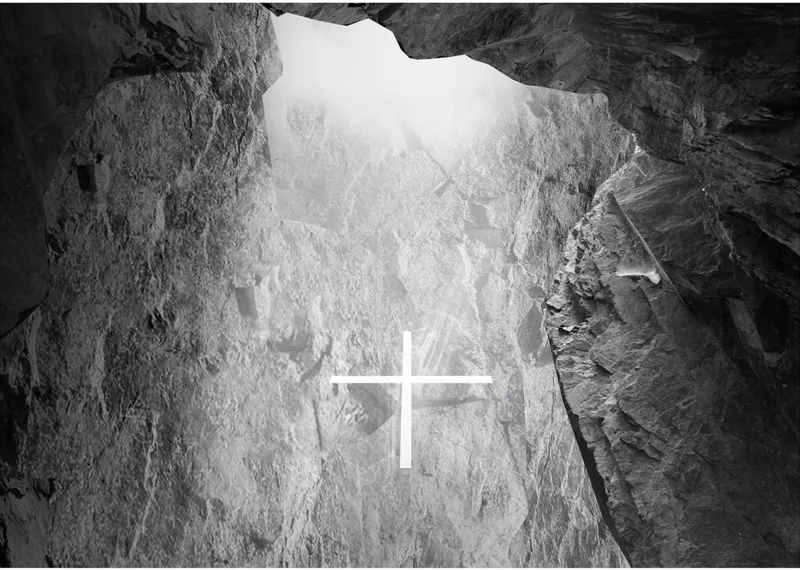
The opening image works as the project's thesis. A rough rock fissure narrows toward a slot of sky, and light falls onto a small white cross. It points to the monolithic churches of Lalibela, the rock-hewn sanctuaries at the heart of Ethiopian Christianity, where prayer happens inside the earth and not on top of it. The team does not copy those historical forms. Instead they study what made those spaces affecting: compression, silence, and daylight that arrives from far above and has to be earned.
This is the right lesson to take from a heritage this strong. A literal carved church would have been a pastiche. By keeping the experience and dropping the shapes, the designers give themselves room to build something contemporary that still feels as if it belongs in this terrain.
Sunken Courtyards Between Heavy Walls
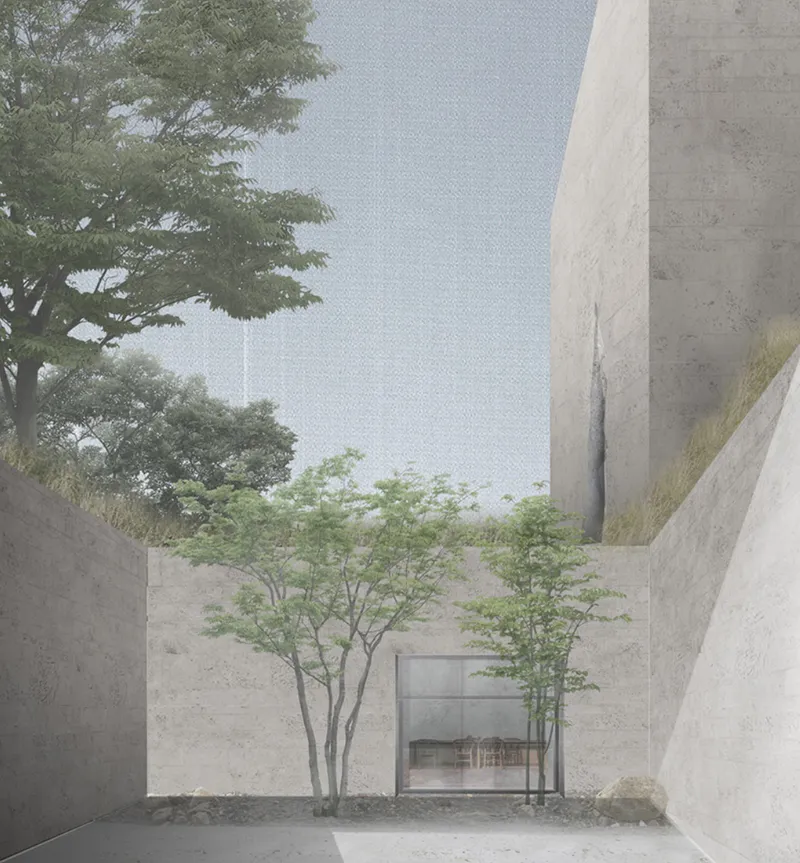
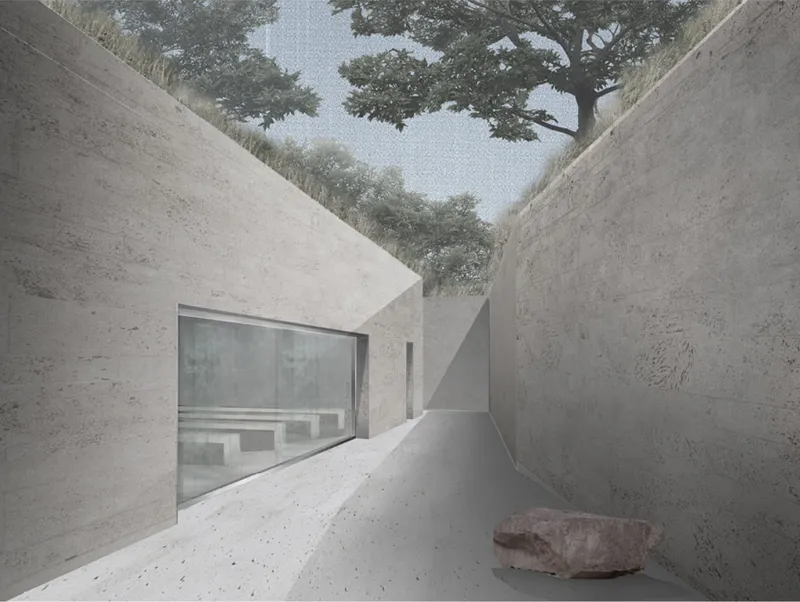
Below grade, the scheme becomes a sequence of outdoor rooms. One courtyard sits between board-formed walls, with two slender trees and a glazed opening into a room holding a table. A narrow sunken passage runs between walls topped with earthen roofs, past a glazed room with a bench, while a boulder sits in the foreground like a fragment the excavation left behind. The ground plane is quite literally lifted onto the roofs. From above, the chapel reads as landscape more than building, which reduces its visual dominance on the site.
What stands out is how measured the descent feels. The walls are tall enough to block out the city, but the courtyards stay open to the sky, so the move underground feels like withdrawal and not confinement. The trees matter here too. They connect these quiet pockets to the wider planting strategy, so even the most enclosed spaces belong to the project's ecological agenda.
A Prayer Hall Facing Raw Rock
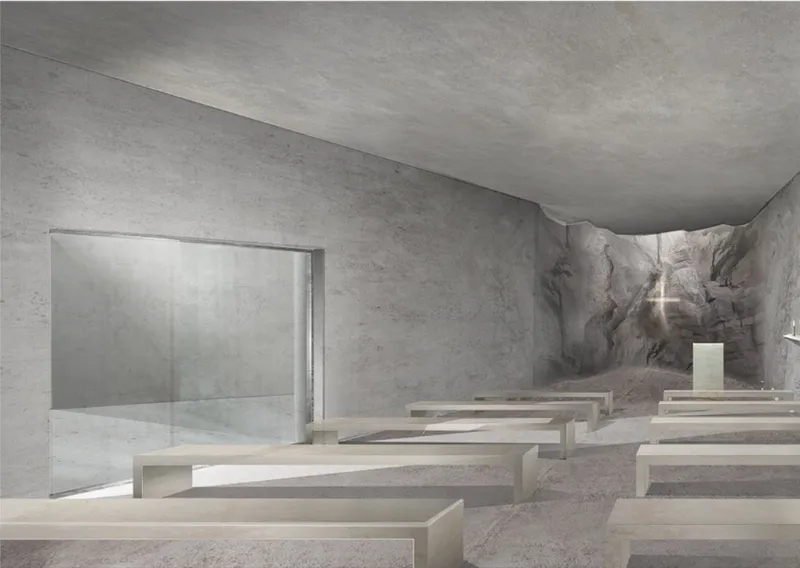
Inside, stone benches face an unworked rock wall, and light picks out a thin cross. There is no altarpiece, no applied ornament and no decorative screen. The wall itself becomes the focus, and daylight carries the symbolism. In this room the restraint on display everywhere else turns into atmosphere: the stone is not covering anything, it is the space.
The room is spare, and that gives it confidence. It trusts that rough material and a single controlled beam of light can hold a congregation's attention. In doing so, it carries the cliff-church experience from the opening image into a space a community could use every day.
Amphitheater, Pavilions and a Protected Green Island
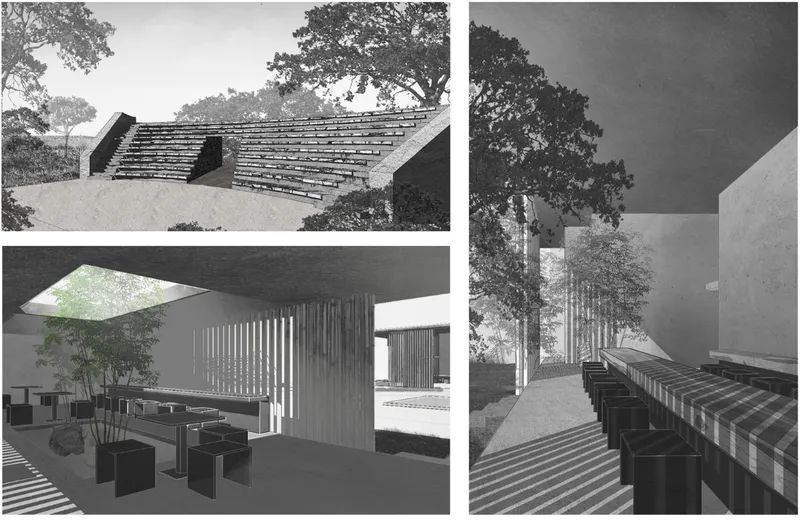
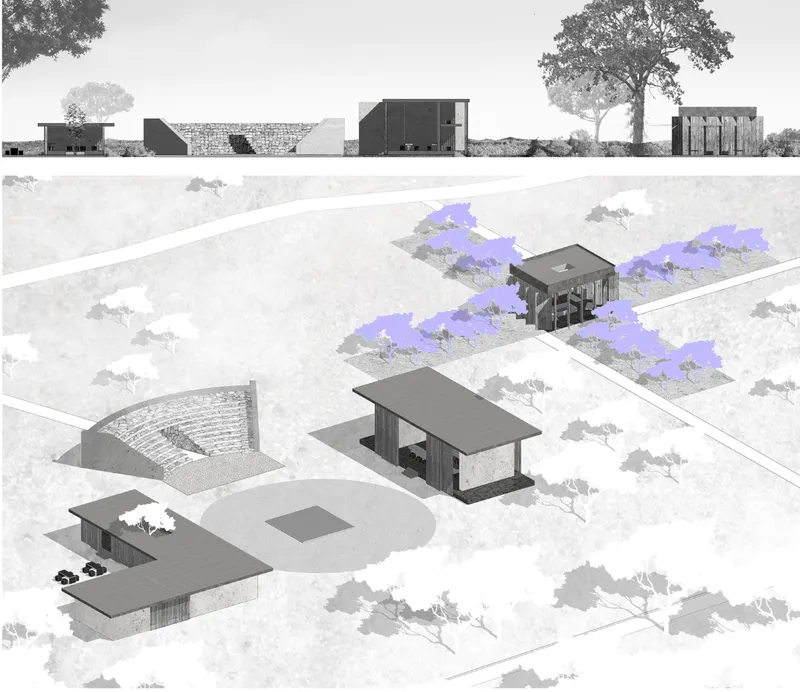
The final drawings widen the view from chapel to site. A stepped outdoor amphitheater, a shaded pavilion with a long bar and stools, and a courtyard under mature trees show a place for gathering, eating and resting as well as worship. The axonometric pulls these together: flat-roofed pavilions, the amphitheater, and a courtyard pavilion ringed by purple-blossomed trees, all spread across the plot as a cluster of small interventions with no single monument at the center.
This is where the environmental strategy becomes concrete. Stone walls enclose a green island that cattle cannot trample. Residents are invited to plant trees, and the greenhouse roof collects rainwater in a city that depends on it. Each element is modest on its own, but together they form a working landscape. Stewardship becomes part of how the community uses the chapel, not an extra feature attached to it.
Why This Project Matters
Competitions about eco-chapels often reduce sustainability to panels, sensors and performance diagrams. This proposal takes a broader and more convincing view. It defines sustainability as material restraint, water awareness, protection of soil and vegetation, and cultural continuity. Every move answers a real condition on the site, from cattle and deforestation to rainfall. The ecological argument comes from the place itself rather than being added to it.
It also shows how to work with a powerful local tradition without being trapped by it. By drawing on Lalibela's spatial experience instead of its silhouettes, the designers produce a chapel that feels rooted in Ethiopian ground and Christian heritage while remaining clearly of its time. A sunken prayer hall, a tower, some walls and a lot of trees add up to a quiet ritual of descent, light and care for the land, and that is a model worth studying.
View the Full Project
About the Designers
Designers: Liza Zhadenova, Aleksandra Kanukova, Liza Gubskaya
Enter a Design Competition on uni.xyz
uni.xyz runs architecture and design competitions year-round that reward proposals with spatial conviction and real site intelligence.
Project credits: Chapel by Liza Zhadenova, Aleksandra Kanukova, Liza Gubskaya Eco-Chapel (uni.xyz).


Popular Articles
Popular articles from the community


FCC Arquitectura Expands a Portuguese Granite House with a Board-Marked Concrete Wing
In Portugal, JV House pairs a cleaned-up whitewashed and granite dwelling with a timber-shuttered concrete extension, courtyards and a garden pool.


Opera on the Sea: Driftwood Logic Shapes a Timber Opera House on Estonia's Coast
Trevor Orgill's opera house translates the entangled drift of floating timber into a civic building where wood, water, and music converge.

David Ortega Stacks a Two-Story Mexico City Penthouse Around a Steel Stair and a Pergola-Shaded Roof Terrace
In Colonia Roma, a 300 m² penthouse uses oak joinery, a planted steel stair and a slatted roof pergola to make a new-build apartment feel like a house.

Cube Design Draws an Ecological Corridor Between Two Shenzhen Hills with the Nankai Building
Beside Shenzhen's container docks, the Nankai Building pairs stacked balconies with a climbing green screen to connect two hillsides across its height.

Similar Reads
You might also enjoy these articles

Healing Façade: A Modular Chapel System That Restores Ethiopia's Sacred Forests
Winner of the Eco-Chapel competition, this circular timber façade collects water from air to rebuild soil and reforest degraded Ethiopian landscapes.

Kaffeebühnen: Where Coffee Shop Architecture Becomes a Civic Stage in Vienna
A linear sequence of timber boxes, transparent shells, and open yards turns the Viennese café tradition into a public performance space.

Eco Chapel: A Modular Forest Pavilion That Grows Like the Landscape It Protects
Hexagonal timber modules weave through existing trees, turning a chapel into a living system for prayer, education, and reforestation.


Urban Forest: A Vertical Ecosystem for 5,000 Workers in Singapore's Changi Business Park
Radially stacked pods and layered green decks turn a 7-acre plot into 47 acres of ecological workspace projected for 2040.

Explore Chapel Competitions
Discover active competitions in this discipline

Challenge to reimagine the Iron Throne

Photograph architecture without architects

Illustrate the lost glory of Angkor Wat - Render Challenge

Design challenge to reuse E-waste
Comments (0)
Please login or sign up to add comments
No comments yet. Be the first to comment!