



Chapel
Architectural design and restoration of chapels, from small-scale sustainable structures to major institutional commissions.
A chapel is a small Christian place of prayer and worship, either a room with its own altar inside a larger church or a modest building that serves a school, hospital, palace, cemetery or remote community. As an architectural type it is defined less by denomination than by scale: one room, one congregation small enough to share a single light, and a route that prepares people to enter it.
What is a chapel?
The word itself carries a story. It comes from the Latin cappella, "little cape", after the half cloak that Saint Martin of Tours is said to have shared with a beggar. Frankish kings kept the relic in a tent called the capella, and the priests who said Mass there became the capellani, from which English takes both "chapel" and "chaplain". The Wikipedia entry on the chapel separates three common meanings: a side space with its own altar within a church (the Lady chapel is the familiar example), a place of worship inside a building or complex with another main purpose, and a small satellite church in a remote place, often called a chapel of ease. What links them is that a chapel usually has no clergy permanently attached to it.
That distinction matters for designers. A church is the seat of a parish; a cathedral holds a bishop's throne. A chapel answers to an institution, a family, a landscape or a single devotion, which frees it from many liturgical and civic duties. It can be ten square metres or, as at King's College in Cambridge, the scale of a cathedral choir, and still be a chapel because of whom it serves. Non-denominational chapels and quiet rooms now appear in hospitals and airports, which brings the type close to the meditation space. For the wider family of churches, mosques, temples and synagogues, see religious buildings.
"A chapel does not need to be large to feel vast."
UNI Editorial, on Doxa Chapel by Neo Architects in Pretoria
That line sums up why architects keep returning to the chapel. With so little programme, every decision about light, threshold and material becomes visible.
A short history of the chapel
The earliest Christian places of worship were not separate buildings but dedicated rooms within houses, which is why historians now often call them chapels. As churches grew, secondary altars occupied their own spaces around the apse and along the aisles, and the side chapel became a standard part of the plan. In Russian Orthodox cities chapels were even built beneath the city gates, where everyone passing could stop.
The palace chapel turned the type into a statement of power. The Sainte-Chapelle in Paris, built between 1238 and 1248 for King Louis IX, was made to house the Crown of Thorns and other relics of the Passion. Its upper chapel is ringed by some of the most extensive surviving collections of original thirteenth-century stained glass, so that the walls almost dissolve into coloured light.

Colleges took the idea further. According to King's College, Cambridge, Henry VI laid the foundation stone of its chapel on 25 July 1446 and wanted it without equal in size and beauty; the building was modelled on the plan of a cathedral choir. In Britain, "chapel" also became the usual name for the meeting places of Nonconformist congregations, especially in Wales, even when they were large.
The twentieth century made the chapel a laboratory for modern architecture. Le Corbusier's Notre-Dame du Haut at Ronchamp (1955) and the Rothko Chapel in Houston, an interfaith room built around Mark Rothko's paintings, showed that a small sacred room could carry an entire architectural idea. Tadao Ando's Church of the Light in Ibaraki, Osaka (1989), listed among his works by the Pritzker Architecture Prize, is often grouped with these chapels, though it is formally a church serving a congregation. Peter Zumthor's Bruder Klaus Field Chapel in rural Germany continued the line with a single, almost cave-like interior.
Key principles of chapel design
One room, carefully proportioned
Most chapels are a single volume, so proportion does the work that a sequence of rooms would do elsewhere. Height against width, the position of the altar and the number of seats decide whether the space feels intimate or exposed. Small chapels can be startlingly small: the uni.xyz journal on the Nest Chapel by Felipe Caboclo Arquitetura describes a ten square metre chapel in Itu, Brazil, that relies on compression, material precision and shifts in ceiling height rather than size.
Light as the main material
Because the programme is so thin, daylight often becomes the ornament. Designers control it through a single opening, a clerestory, slits or a skylight over the altar, and they plan for how it moves across the day. In the Doxa Chapel journal, narrow slits let sunlight cross the interior as moving rectangles, so the building's only decoration is the path of the sun.

Procession and threshold
A chapel is often reached on foot, and the approach is part of the architecture. A path, a gate, a narrowing passage or a change in level slows visitors before they cross the door. The Nest Chapel journal describes a lavender path that winds around the building before the entrance; the Doxa Chapel names its pinched entrance Alpha and its altar end Omega, turning the plan into a short journey.
Landscape as the outer room
Many chapels sit in gardens, forests or open country, and the setting becomes part of the liturgy. Thorncrown Chapel in Eureka Springs, Arkansas, designed by E. Fay Jones and built in 1980, is the classic case. The article on Thorncrown Chapel records that Jones drew on the Sainte-Chapelle, gave the building 425 windows, and ruled that no structural element could be larger than two men could carry through the woods.

"There is something in architecture that touches people in a special way, and I hoped to do that with this chapel."
Material that belongs to the ground
Small sacred buildings reward honest, local material: stone from the site, brick, earth, timber. A short material palette keeps attention on light and on the altar, and it lets a community build or maintain the chapel itself.

Chapel design on uni.xyz
A large share of the chapel work on uni.xyz comes from the Eco-Chapel competition, whose entries are mostly sited in Ethiopia, several of them in Addis Ababa. Read together, they treat the chapel less as an object than as the centre of a forest, a water system or a community programme. Alongside them are built chapels covered in our journals and entries from other briefs.
Eco Chapel Ethiopia by Andres Felipe Pinzon Holguin, the most liked project in this topic, received the People's Choice Award, given in the Eco-Chapel competition. Its statement is four words, "Water as a Source of Life", and its boards show a circular plan in concentric rings, an underground water reservoir in section, and rammed earth walls on a rubble stone foundation.
Beyond the tree by Clement Chivot and Hugo Despeisses, an Editor's Choice in the same competition, reads the tree as the generator of the whole plan. Three interiorities break from the city around it, and the boards show a circular prayer room with an ambulatory, a side chapel, an enclosed garden and a crypt below.
An Urban Forest by GIUSEPPE MAZZEO and Stefano Pirazzi, also an Editor's Choice, takes its cue from the Tewahedo tradition of the chapel in the forest. The renders show thatched roofs, woven walls and courtyards arranged for different groups of worshippers.

Op(En)closed by Andrew Hadley, a third Editor's Choice, starts from material. With deforestation critical and timber alternatives carrying high embodied energy, it proposes building with bamboo, which the statement calls Africa's largest yet under-utilised construction industry. Its boards organise the chapel around an enclosed garden, a hortus conclusus.

The Honorable Mention entry Chapel by Liza Zhadenova, Aleksandra Kanukova and Liza Gubskaya goes into the ground instead. Our journal Chapel in Addis Ababa explains how its prayer hall sinks below the surface, with only a tower on the horizon, and how it learns from the rock-hewn churches of Lalibela: compression, silence and daylight that arrives from far above. Its stone walls also mark boundaries and keep cattle off fragile ground.
The underground idea returns in ECO CHAPEL- UNDERGROUND OASIS, whose author states the social case for the type in one sentence.
"Wherever there is a community, there is a sacred space."
Martyna Chylińska, ECO CHAPEL- UNDERGROUND OASIS, Eco-Chapel competition entry
Outside Ethiopia, Sacred Hollow by Vincent Rey, a winning entry in the Abbey competition, proposes a continuity for Whitby Abbey: a concrete grid inspired by Gothic architecture, hollowed out to form interior arches. A peace for peace by Taichi SUGIYAMA, Yuuki Sato, Karin Yoshihara and 祐歌 土江, which won the People's Choice Award, given in the Congregate competition, is a chapel to worship nature in Ho Chi Minh City, where aquascapes have long been valued but water quality is falling.

The journals add built references. Doxa Chapel in Pretoria derives its plan from the number seven and fits 63 square metres onto a leftover lawn. Other features cover Pablo Millán's restoration of the Santa Ana hermitage in Porcuna, with a glass floor and a vertical oculus, and Trahan Architects' circular chapel for Loyola University New Orleans, built from cross laminated timber wrapped in translucent terra-cotta brick.
Challenges and future directions
The chapel's freedom is also its risk. With no fixed liturgy to satisfy, a design can slide into sculpture, photographed well and used little. The strongest proposals keep the basics: a clear place for the altar, seating that suits a real congregation, shelter from sun and rain, and access for people who cannot manage steps or long rough paths.
Who the chapel serves is the second question. Hospital, university and airport chapels increasingly host several faiths or none, so designers must decide how much Christian symbolism to carry and how to make a room that welcomes others without becoming generic. The funeral chapel brings its own demands for privacy, gathering and grief, which overlap with funerary architecture.
Many Eco-Chapel entries point to a third direction: the chapel as an engine for its site. Rather than a finished object, it becomes the anchor of a seed bank, a water cycle or a replanted forest.

Silva Loop by Fionn Byrne and Shasha Wang, entered in the Eco-Chapel competition, pushes this furthest. It answers forest loss in Ethiopia with microclimates that shelter local and endemic birds, which then spread seed along the flyways that cross the site. The challenge for such proposals is to keep the room itself quiet and legible while the landscape around it does so much work.
Chapel design for students and designers
The chapel is one of the best small projects for a studio or thesis because it tests a whole design method on a single room. Useful angles include a chapel for a hospital or campus that must serve several faiths, a chapel that restores or extends a ruin, a forest or field chapel built by its community from local material, and a funeral chapel set within a cemetery landscape. Each asks you to resolve threshold, light and structure with very little programme to hide behind.
Start with a section through the altar, then test it with physical light models at different times of day. Study the open-air chapel as a relative of the pavilion, and look at how existing chapels manage approach before drawing your own path. Sacred and contemplative briefs appear regularly in uni.xyz competitions, and the entries in this topic show how many different answers a single brief can produce.
Frequently asked questions
What is the difference between a chapel and a church?
A church is usually the main place of worship for a parish or congregation, with resident clergy. A chapel is smaller or subordinate: a side space with its own altar inside a church, a place of worship within a school, hospital, palace or cemetery, or a satellite building in a remote area. Chapels often have no clergy permanently attached.
Where does the word chapel come from?
It comes from the Latin cappella, "little cape", the relic of Saint Martin of Tours's cloak. The tent that sheltered it was called the capella and its priests the capellani, which gave English "chapel" and "chaplain".
Can a chapel be non-denominational?
Yes. Many hospitals, airports and universities have chapels that serve several faiths or none, and Thorncrown Chapel was commissioned as a non-denominational pilgrimage chapel for meditation. Such rooms often overlap with meditation spaces in their design.
What makes a good chapel design?
Careful proportion of a single room, controlled daylight, a deliberate approach and threshold, and a short palette of honest materials. A good chapel also fits its setting, whether that is a campus, a city gap or a forest clearing.
How big is a chapel?
There is no fixed size. Chapels covered in uni.xyz journals run from ten to a few hundred square metres, while historic college chapels such as King's College Chapel in Cambridge were built on the scale of a cathedral choir.
References and further reading
- Chapel, Wikipedia
- Sainte-Chapelle, Wikipedia
- History of the Chapel, King's College, Cambridge
- Thorncrown Chapel, Wikipedia
- Thorncrown Chapel, Thorncrown Chapel official website
- Tadao Ando, 1995 Laureate, The Pritzker Architecture Prize


Popular projects
View all 24 projects


Latest journals
View all 33 journals

Chapel in Addis Ababa: A Sunken Prayer Hall Where Stone Walls Also Repair the Landscape
An Honorable Mention at Eco-Chapel, this Ethiopian chapel sinks prayer into stone, drawing on Lalibela while walls, trees and rainwater heal the site.

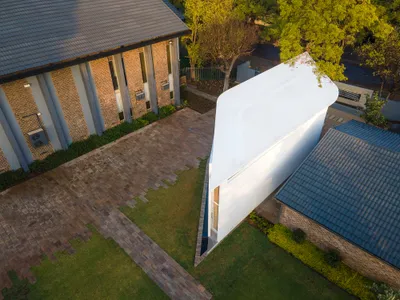
Neo Architects Folds a 63-Square-Meter Chapel Around Light, Water, and Sacred Geometry in Pretoria
On the Doxa Deo Campus in Brooklyn, Pretoria, two curved walls and a cantilevered roof create a sanctuary scaled to intimacy.
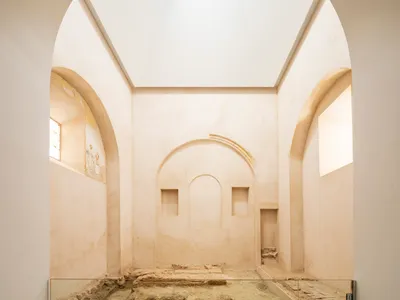
Pablo Millán Restores a Forgotten Chapel in Porcuna as a Pantheon of Light and Stone
A three-pronged intervention recovers sixty centuries of material history inside a ruined Andalusian hermitage through archaeology, restoration, and restra
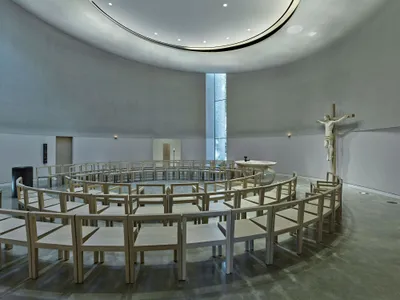
Trahan Architects Wraps Louisiana's First CLT Structure in Handmade Italian Brick for Loyola's New Chapel
A circular sanctuary of translucent terra-cotta and Southern Yellow Pine rises on Loyola University's century-old New Orleans quad.


