

Common Ground: Cultural Architecture Carved into Kakadu's Ancient Terrain
A museum and ecotourism village in Cooinda that fuses sandstone materiality with Aboriginal storytelling and geological memory.


How do you build on land that holds 60,000 years of continuous human history without reducing it to a backdrop? Common Ground answers by refusing the distinction between architecture and landscape altogether. Sited in Cooinda, at the heart of Kakadu National Park, the project proposes a museum and tourism village whose rusted steel walls, sandstone cladding, and canyon-inspired interiors read less as a building placed on terrain and more as terrain that has been made habitable. The result is a cultural and ecological node where geological time, Aboriginal knowledge systems, and contemporary ecotourism infrastructure converge in a single architectural language.
Designed by Luca Marin, this shortlisted entry to the We Australia competition envisions an architecture of co-existence: a place where education and immersion, conservation and tourism, Aboriginal and non-Aboriginal narratives share literal and spatial common ground. The programme encompasses a Bininj/Mungguy Aboriginal and Geological Pavilion, a temporary exhibition hall, the multipurpose Sunset Theatre, a camping site with elevated bungalows, and a birdwatching tower oriented toward Yellow Water.
A Canyon Lobby that Moves from Darkness to Light
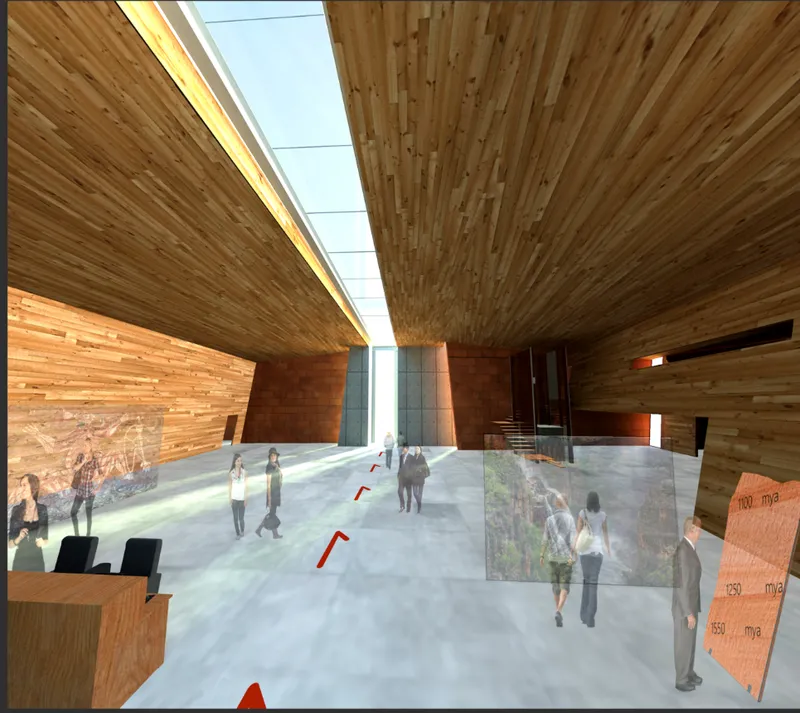
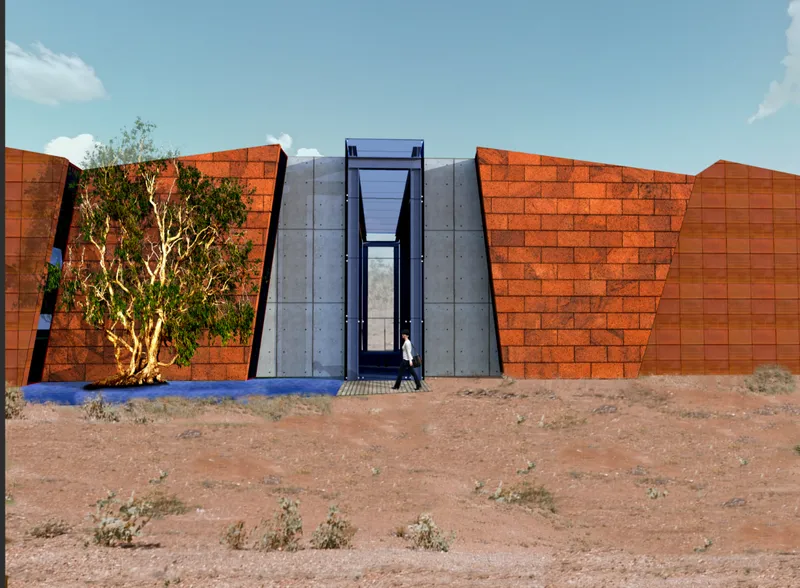
The interior lobby borrows its spatial logic from Kakadu's layered canyons and waterfalls. Timber-clad ceilings wrap overhead in warm, continuous surfaces while a linear skylight draws a blade of natural light down through the section, pulling visitors forward across a polished concrete floor. The effect is processional: movement from darkened, reflective exhibition spaces into light-filled communal zones, a spatial sequence that mirrors the geological strata the building celebrates. Corten and perforated steel panels filter sunlight in controlled patterns, establishing an ambient tension between enclosure and openness that keeps the interior atmosphere shifting throughout the day.
At the entrance facade, angled walls of rust-colored tile flank a glass portal, framing a single point of entry that compresses the visitor's experience before the lobby releases it. The corten steel and red sandstone panel cladding is not decorative; it is symbolic, marking the passage of time, erosion, and continuity. Every surface is calibrated to remind you that this building sits inside a landscape measured in geological epochs, not construction schedules.
Two Trees, Two Histories
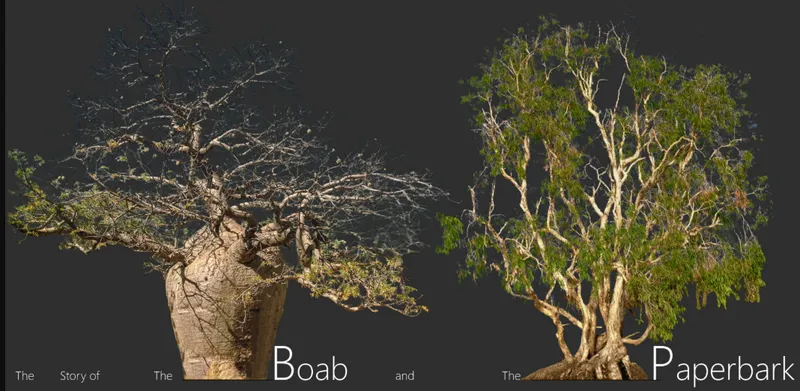
One of the most quietly powerful moves in the project is its use of two preserved native trees, Boab and Paperbark, displayed against a dark interior backdrop with interpretive text labels. These are not ornamental plantings. They anchor the building's north and south ends, and each carries a distinct cultural reading: the Boab speaks to deep native roots while the Paperbark reflects themes of migratory history. Together, they frame a narrative arc about Australia's multicultural evolution and the arrival of Aboriginal Australians over 60,000 years ago. The exhibit transforms botanical specimens into cultural documents, collapsing the boundary between natural history museum and living landscape.
The Sunset Theatre: Complete Darkness or Open Sky
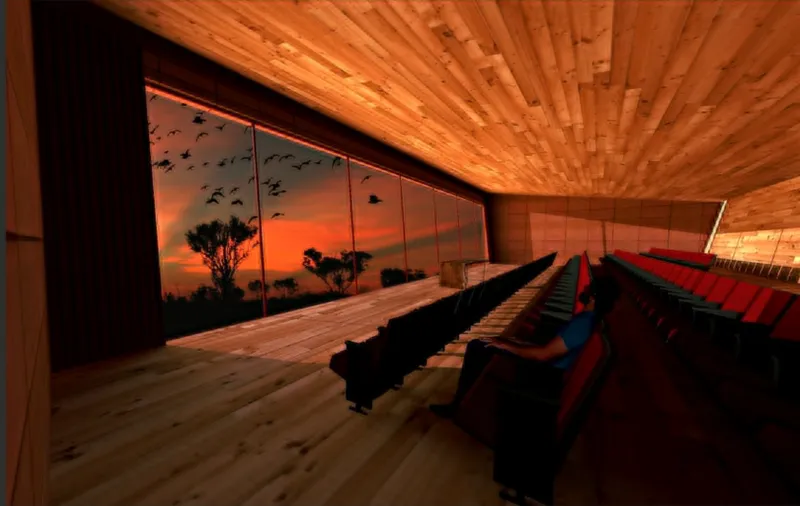
At the heart of the complex sits the Sunset Theatre, a multipurpose auditorium with timber-lined ceiling and raked seating oriented toward a projection screen. What makes the space distinctive is its flexibility: it can seal into complete darkness for audiovisual immersion, or open up to let the surrounding landscape become the performance. The image of sunset silhouettes, birds threading through trees on screen, hints at a programme designed to blur the line between projected content and the actual environment visible through controlled apertures. It is a space built for sensory negotiation, not passive consumption.
Rust Volumes Settled into the Hillside
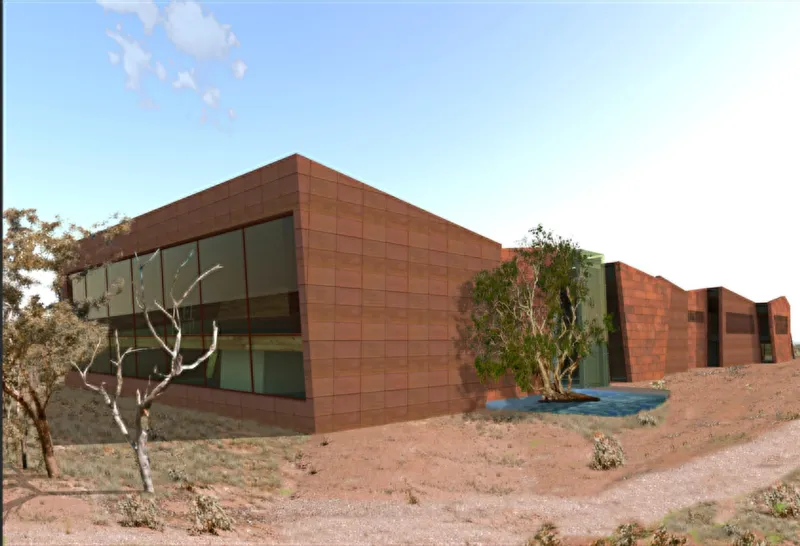
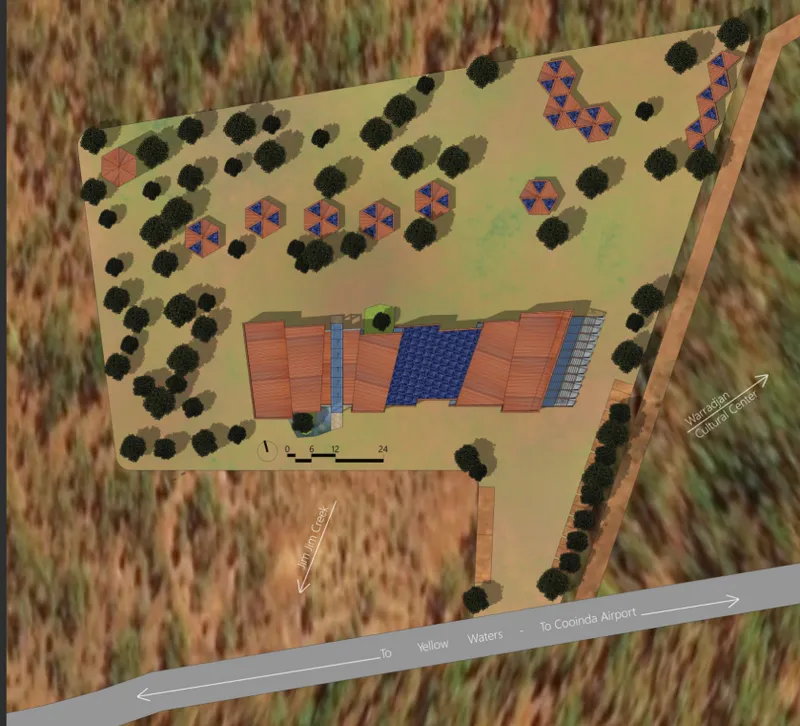
Seen from outside at dusk, the building's rust-tiled volumes appear to grow from the arid hillside rather than sit upon it. Scattered native trees soften the composition, while the warm oxidized surfaces catch the last light in a way that makes the architecture almost indistinguishable from the sandstone cliffs it references. The site plan reveals a deliberate organizational logic: hexagonal pavilion structures, clearly marked circulation arrows, and a tree planting layout that extends the interpretive landscape beyond the building footprint. Solar panels and rainwater tanks occupy the rooftops, while a Native Veggie Garden sustained by compost from the local waste treatment plant closes the loop on resource management.
The camping infrastructure, adjacent to the main structure, includes elevated bungalows, caravan bays, and communal fire and cooking zones. A birdwatching tower reaches toward Yellow Water, offering a meditative viewpoint that reframes tourism as observation rather than extraction. Every component of the masterplan converges on the same principle: visitors should leave knowing more than when they arrived, and the land should remain intact after they go.
Why This Project Matters
Common Ground succeeds because it treats cultural sensitivity not as a constraint but as a generative design force. The decision to root every material choice, spatial sequence, and landscape gesture in the specifics of Kakadu's geology and Aboriginal heritage produces an architecture that feels inevitable rather than imposed. Sandstone, corten steel, glass, and native vegetation are not a palette chosen for aesthetics; they are an argument about what belongs in this place and why.
Luca Marin's proposal demonstrates that building on sacred land demands more than tiptoeing around it. It demands an architecture willing to absorb the land's stories into its own structure, to make geological time and cultural memory legible in wall thickness, light quality, and the choice of which tree stands at which end of the building. In a competition field concerned with Australian identity, Common Ground offers a model that is both site-specific and broadly instructive: architecture as a platform for co-existence, not just occupation.
View the Full Project
About the Designers
Designer: Luca Marin
Enter a Design Competition on uni.xyz
uni.xyz runs architecture and design competitions year-round that reward proposals with spatial conviction and real site intelligence.
Project credits: Common Ground by Luca Marin We Australia (uni.xyz).


Popular Articles
Popular articles from the community


Manzana Morphosis: Stretching Barcelona's Grid into a Living Landscape for 2050
A radical reworking of the Eixample manzana turns density into a tool for generous public space, vertical ecology, and environmental performance.

Singing Woman: An Opera House That Performs Before the Curtain Rises
Ovidiu Cristian Pavel's conceptual opera house translates Estonia's choral identity into a sculpted waterfront landmark facing the Baltic Sea.

Temporary Home for Dogs: A Reversed Zoo Rethinks Animal Shelter Architecture
In Bucharest, a sinuous corridor and freed landscape flip the logic of containment, designing a shelter that works to make itself unnecessary.

Cloaked Colonization: A Mobile Underwater Habitat That Moves Like a Fish
Micah Abaya's shortlisted EHC Pacific entry reimagines ocean settlement as a dispersed network of self-sustaining architectural organisms.

Similar Reads
You might also enjoy these articles

Shakur's House: Exposed Brick as an Interior Organiser in a 168 m² Mashhad Residence
Brick moves indoors in this Mashhad residence, where masonry walls, glass partitions and teal planes sequence a compact home without closing it off.

Day and Night Park: A Time-Based Urban Newsstand in Beijing
A temporary urban newsstand in Beijing blending travel, light, and reading through poetic colors, compact form, and community-focused design.

Modernist Patio Renovation in El Masnou, Barcelona by Oliver Segura Arquitectura + Cebrià Arquitectura
Modernist patio renovation blending tradition and innovation with a movable pool, leveled floors, and Catalan materials in El Masnou.

Alto Residencial Coop: Cooperative Housing Development in Santiago de Compostela by Carbajo Barrios Arquitectos
A linear cooperative housing complex blending white volumes and perforated metal façades, enhancing community living, natural light, privacy, and urban integration.


Comments (0)
Please login or sign up to add comments
No comments yet. Be the first to comment!