
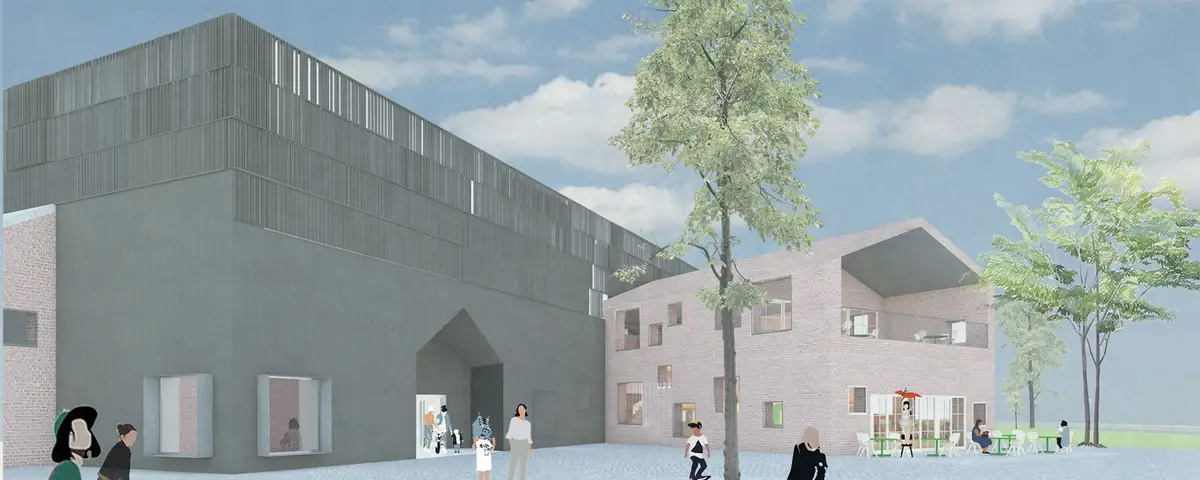
Common Learning House: Five Thematic Pavilions Under One Roof
A community knowledge marketplace where gabled volumes for arts, food, sports, and learning converge around a shared social library.


What if a school were less like a school and more like a village marketplace? The Common Learning House starts from a deceptively simple provocation: learning is not an activity confined to classrooms or age groups, but a social practice that happens when people of different generations, backgrounds, and interests share space. Rather than designing a building organized by grade level or curriculum, this project clusters five thematic houses around a central community library, treating knowledge itself as a shared civic resource.
Designed by Christine and awarded an Honorable Mention in the Learn Better competition, the project proposes a replicable model for community-centered architecture. Five distinct volumes, each dedicated to learning, administration, arts, food, or sports, converge beneath one expansive roof. The architectural strategy draws on village-scale familiarity and urban infrastructure in equal measure, producing a porous building that moves fluidly between intimate reading nooks and dynamic collaborative setups.
A Corrugated Skin That Shifts Between Day and Night
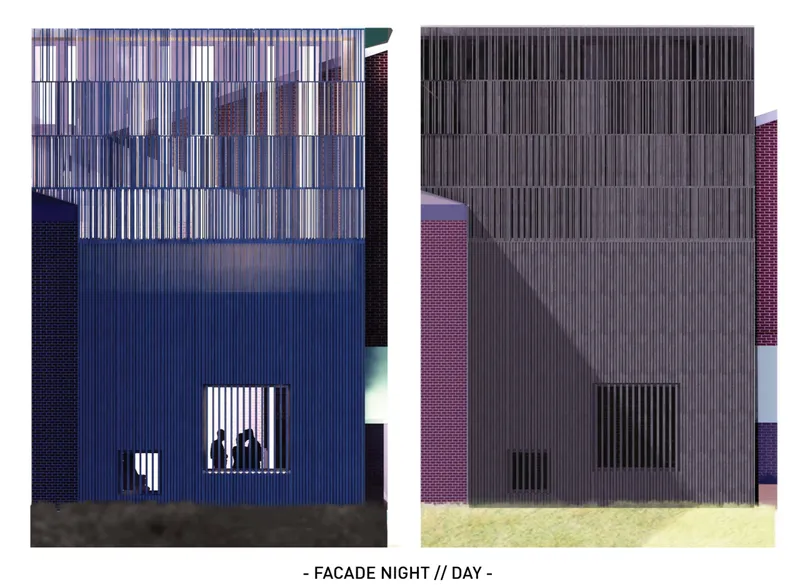
The facade tells two stories depending on the hour. A corrugated metal skin with vertical louvers reads as a muted, textured surface during the day, filtering sunlight and giving the building a restrained civic presence. At night, the same louvers glow from within, turning the building into a lantern for the neighborhood. It is a straightforward architectural move with outsized effect: the building signals its public role without resorting to monumental form. The facade's material honesty, metal and light rather than ornament, reinforces the project's thesis that community spaces should feel approachable, not institutional.
A Cloverleaf Plan Rooted in Landscape
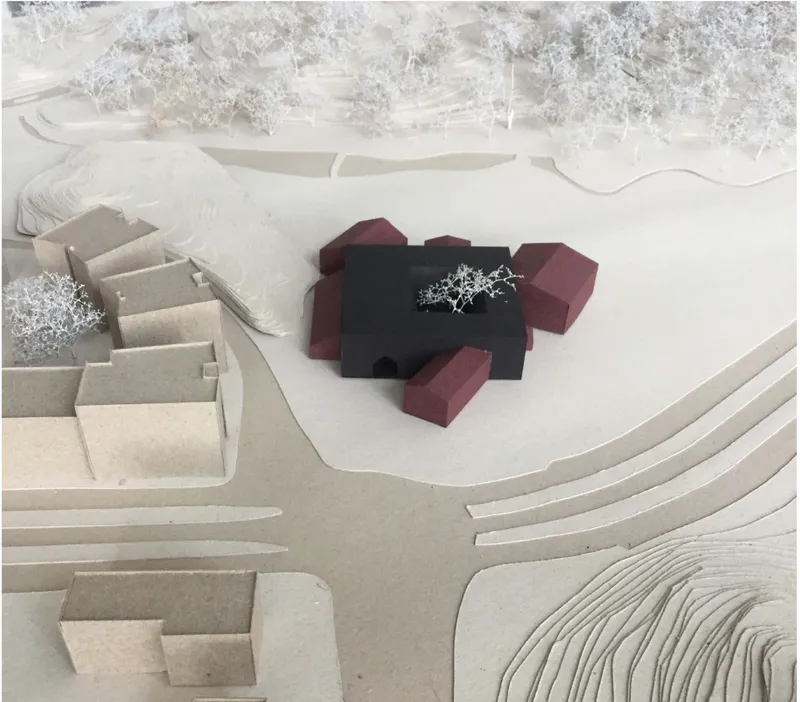

Seen from above, the physical model reveals a cloverleaf-shaped volume where the five thematic houses radiate outward from the central library. Landscape elements, trees, planted edges, open ground, wrap around and between the lobes, dissolving the boundary between building and site. The section drawing clarifies the structural logic: three gabled volumes connect at ground level, creating a continuous interior at the base while maintaining distinct identities above. People and trees appear together in the drawing at the same scale, a quiet but deliberate signal that nature is not decoration here but co-occupant.
The gabled roof forms deserve attention. They borrow the domestic archetype of the house, a shape that registers instantly as shelter, belonging, and intimacy. Repeating it across the plan gives each thematic program its own "home" while the shared ground floor stitches them into a single civic organism. The transitions between intimate, semi-public, and active zones happen naturally as users move through the interconnected base.
A Translucent Green Core That Organizes Movement
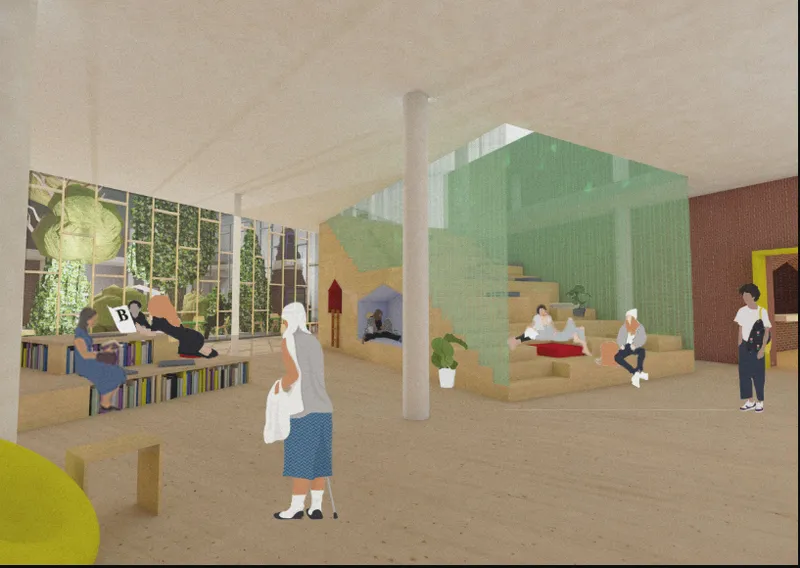
Inside the open hall, a translucent green stair enclosure acts as both circulation spine and spatial anchor. It glows softly, pulling the eye upward and drawing people through the section. Below, seated visitors occupy a generous ground-floor zone where generous glazing floods the space with natural light. The material palette is warm and tactile: wood finishes, modular seating forms, and indoor planting reinforce the project's commitment to a healthy, curiosity-stimulating atmosphere. What stands out is the visual permeability. You can see through the stair enclosure to the activity beyond it, reinforcing the idea that learning here is ongoing and visible, never hidden behind closed doors.
Playhouse Pods Where Children Learn by Doing
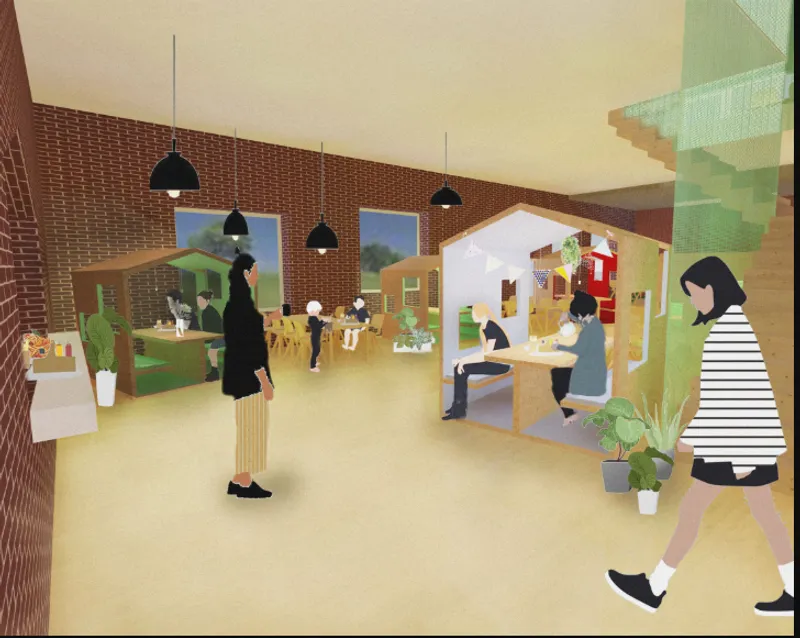
The activity room takes the house-shaped motif to a smaller, more intimate scale. Enclosed pods, miniature gabled structures rendered in light wood, sit against a red brick wall, creating a room within a room. Children cluster around and inside these playhouse forms, learning by doing, building, and talking rather than sitting in rows. The red brick provides a grounding material counterpoint to the lighter wood and fabric elements, adding warmth and visual weight to the space. Stepped seating areas and open floor zones coexist with the enclosed pods, giving occupants the freedom to choose how they engage. It is a pedagogical strategy expressed through spatial diversity: quiet reading corners and energetic collaborative zones occupy the same room without competing.
Why This Project Matters
Christine's Common Learning House is not proposing a new building type so much as recalibrating an existing one. Schools, libraries, and community centers already exist as separate institutions in most neighborhoods. By collapsing them into a single porous structure organized around shared space rather than departmental boundaries, the project argues that architecture can actively produce the social conditions for lifelong learning. The five thematic houses give each program autonomy; the central library and connected ground floor ensure those programs constantly cross-pollinate.
What makes the project replicable, and worth studying, is its restraint. The gabled volumes, corrugated metal facade, and modular interior elements are not expensive or exotic. They are familiar materials and forms deployed with spatial intelligence. The real ambition is social: a building where a child reading in a nook can look up and see an adult attending a cooking workshop, where a sports program shares a wall with an art studio. That kind of casual, visible interdependence is what turns a building into a neighborhood anchor, and it is precisely what the Common Learning House delivers.
View the Full Project
About the Designers
Designer: Christine
Enter a Design Competition on uni.xyz
uni.xyz runs architecture and design competitions year-round that reward proposals with spatial conviction and real site intelligence.
Project credits: Common Learning House by Christine Learn Better (uni.xyz).


Popular Articles
Popular articles from the community


Cube Design Draws an Ecological Corridor Between Two Shenzhen Hills with the Nankai Building
Beside Shenzhen's container docks, the Nankai Building pairs stacked balconies with a climbing green screen to connect two hillsides across its height.


Singing Woman: An Opera House That Performs Before the Curtain Rises
Ovidiu Cristian Pavel's conceptual opera house translates Estonia's choral identity into a sculpted waterfront landmark facing the Baltic Sea.

The Amber Palace Opera: A Geological Fiction Surfaces on Tallinn's Baltic Waterfront
Pierre Brillard reimagines a Baltic legend as a public landscape, opera house, and waterfront promenade rooted in Tallinn's coastal identity.

Opera on the Sea: Driftwood Logic Shapes a Timber Opera House on Estonia's Coast
Trevor Orgill's opera house translates the entangled drift of floating timber into a civic building where wood, water, and music converge.

Similar Reads
You might also enjoy these articles
Cube Design Draws an Ecological Corridor Between Two Shenzhen Hills with the Nankai Building
Beside Shenzhen's container docks, the Nankai Building pairs stacked balconies with a climbing green screen to connect two hillsides across its height.

Praksis A and Studio Sted Bend a Red Timber Cabin Across the Granite of Norway's Southern Coast
On the southern Norwegian coast, a 105 m² cabin follows the rock on slender posts, pairing red cladding outside with pine, brick and plywood within.

David Ortega Stacks a Two-Story Mexico City Penthouse Around a Steel Stair and a Pergola-Shaded Roof Terrace
In Colonia Roma, a 300 m² penthouse uses oak joinery, a planted steel stair and a slatted roof pergola to make a new-build apartment feel like a house.

PARALELA and LB2 Thread a Public Walkway Through the Base of a Las Condes Residential Tower
In Las Condes, Santiago, the Hamlet Building gives its fenceless ground floor to a 70-metre wooded passage linking two streets and the metro.


Comments (0)
Please login or sign up to add comments
No comments yet. Be the first to comment!