

COOL K!DS
A box of city explorers !

The COVID-19 pandemic has created the biggest disruption of education systems in 2020, affecting nearly 1.6 billion learners in more than 190 countries and all continents. Closures of schools and other learning spaces have impacted 94 percent of the world’s student population. An entire generation has seen its education interrupted. Preventing a learning crisis from becoming a generational catastrophe requires urgent action from all. Under the circumstance, we try to create a safe space for learning. Under the circumstance, children are forced to go outside to do activities by the rule of social distancing. Traditional lecture rooms turned out to be useless or less used due to the special situation. Furthermore, screens become critical, not alternative, tools to access knowledge.
Let's get out of the box while we are in THE BOX
The essence of the classroom needs to be redefined again. After lockdown, distance learning for quite a while, it dawn on people that schools are not merely a palace of knowledge, but a field of interaction. Hence, we intend to release knowledge from the box but enhance learning inside THE BOX. In this project, we keep shipping-container-repurposed classrooms on wheel and fix different furniture onto every panel of THE BOX. Human behavior is changing due to pandemic so is learning. The most important thing is to launch a revolution of the educational system by design!
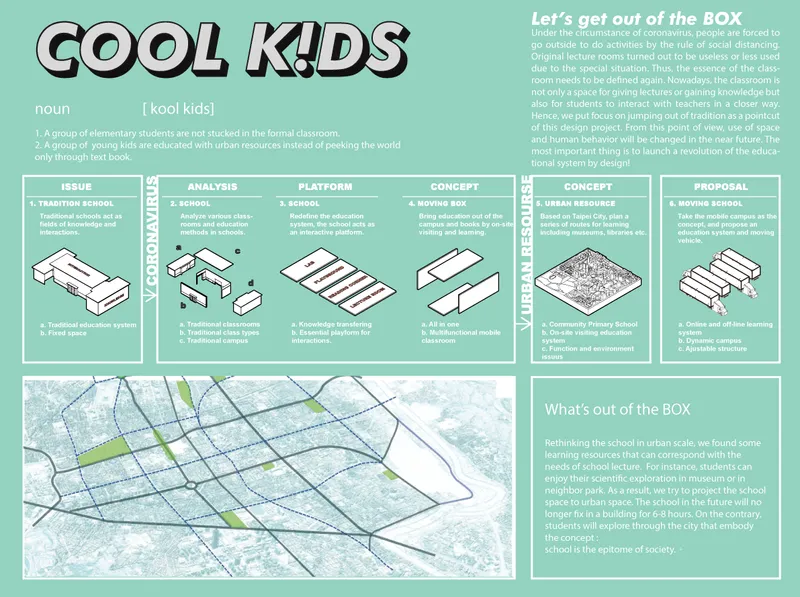


The project locates in Brooklyn, Wellington, with plenty of natural landscape, historical spots, and industrial sites, is a super city for kindergarten on wheels.
ch1 Package on the way
Rethinking the school in urban scale, we found some learning resources that can correspond with the needs of school lectures. For instance, students can enjoy their scientific exploration in museums or in neighborhood parks. As a result, we try to project the school space into urban space. The school in the future will no longer fix in a building for 6-8 hours. On the contrary, students will explore through the city that embodies the concept :
school is the epitome of society.
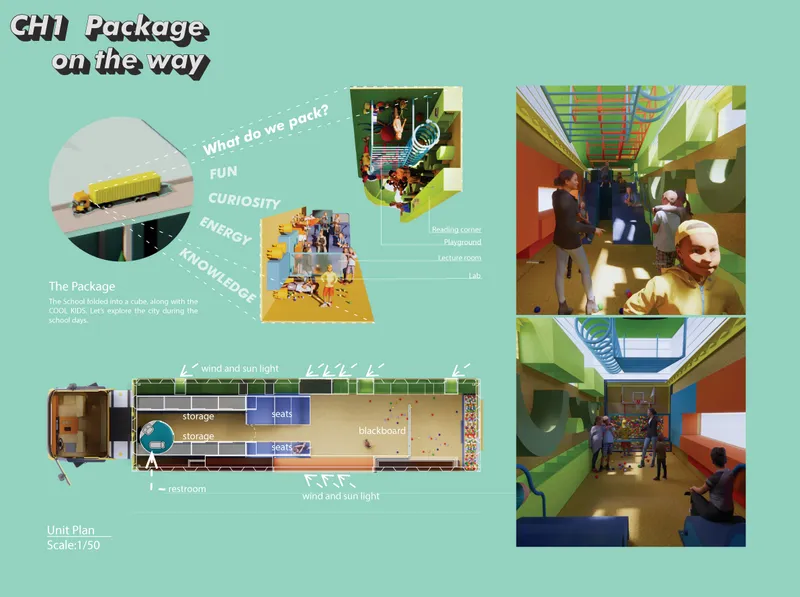
ch2 Unbox the package
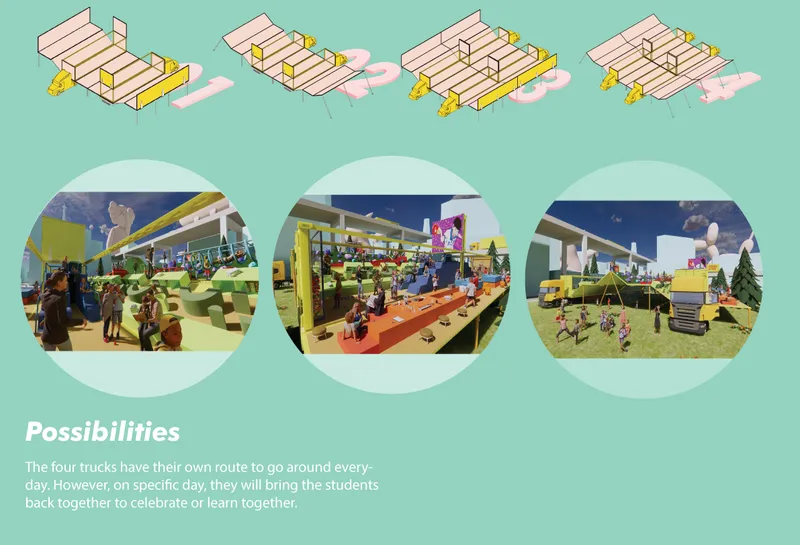
This is a conceptual classroom layout for schools which make use of cargo trucks. To fold different Specialized classrooms into a cube for a truck to load, the classroom on the wheel is constructed with steel panels like any other containers, yet applying accordion structure as rain shelter when classrooms are "unboxed". Inside the classroom package, each space is composed of dynamic FRP furniture with vivid colors fixed onto each wall panel.

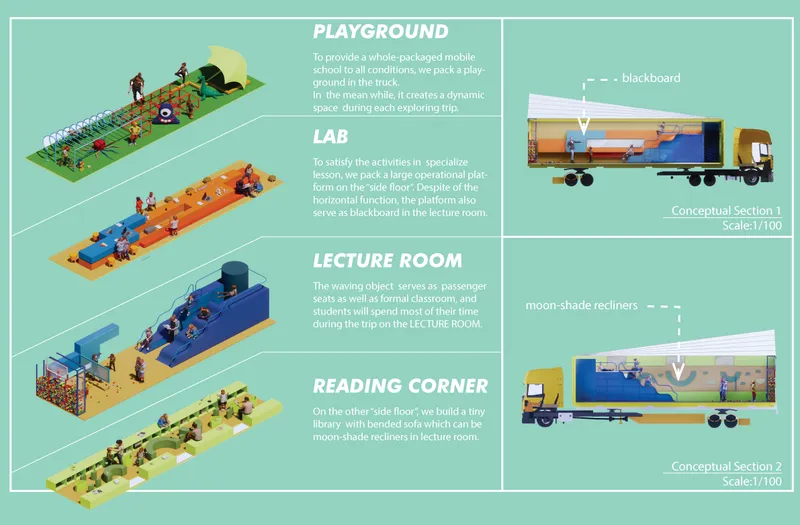

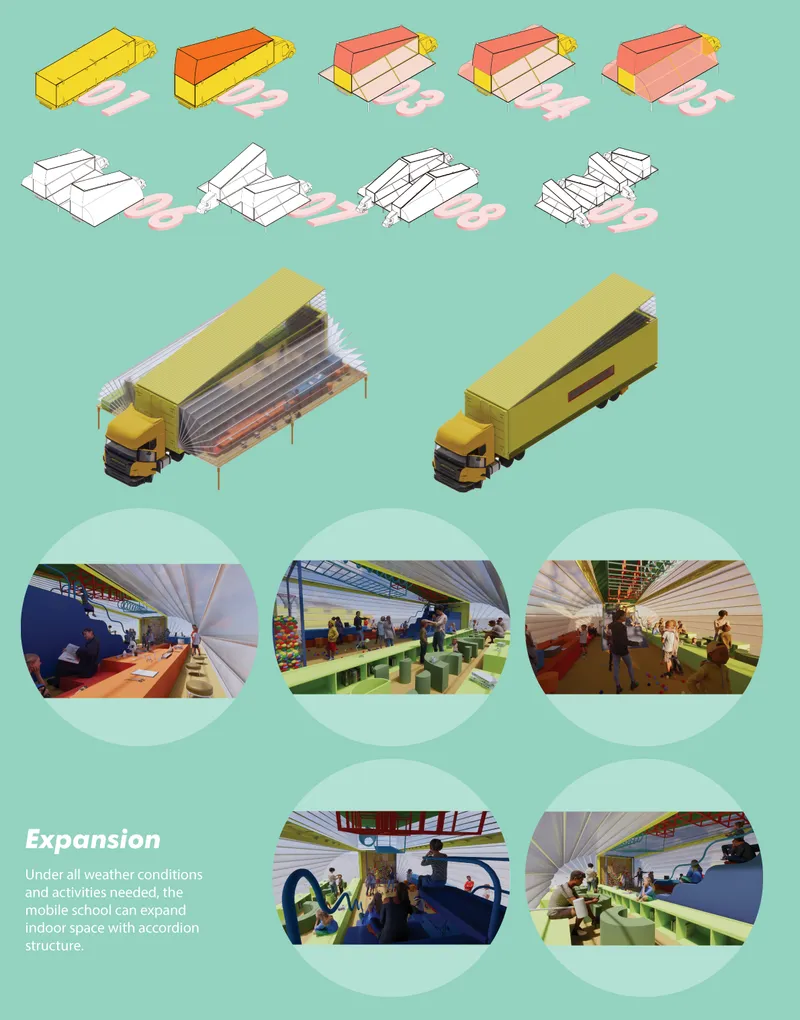
 Lecture room: traditional learning translate into an environment with dynamic view and flexible field for all kinds of learning.
 Lab : for creative exploring.
 Reading corner : for both peers and self learning.
 Changing : with all kinds of classroom combination, the supergarten provides all kinds of environment for physical and mental learning .
 further more, we are always ready to explore !

Popular Articles
Popular articles from the community


graciastudio Turns a Viewless Tijuana Lot Inward Around a Courtyard of Concrete, Timber and Trees
In Tijuana, Jorge Gracia's GA2 House stacks a timber-clad private floor over exposed concrete and replaces a missing view with a planted interior patio.


Singing Woman: An Opera House That Performs Before the Curtain Rises
Ovidiu Cristian Pavel's conceptual opera house translates Estonia's choral identity into a sculpted waterfront landmark facing the Baltic Sea.

ETEH Reworks the Shared Spaces of São Domingos School in Brazil Around Timber, Color and Hanging Plants
At São Domingos School in Brazil, 436 m² of hall, refectory and library are recast with timber joinery, a yellow and blue code and trailing greenery.

FCC Arquitectura Expands a Portuguese Granite House with a Board-Marked Concrete Wing
In Portugal, JV House pairs a cleaned-up whitewashed and granite dwelling with a timber-shuttered concrete extension, courtyards and a garden pool.

Similar Reads
You might also enjoy these articles

Vereda Arquitetos Renovates a 40-Square-Meter Apartment Inside Niemeyer's Copan Building
A compact unit in São Paulo's most iconic residential tower gets a material overhaul that pairs exposed concrete with bold blue Formica.

Shakur's House: Exposed Brick as an Interior Organiser in a 168 m² Mashhad Residence
Brick moves indoors in this Mashhad residence, where masonry walls, glass partitions and teal planes sequence a compact home without closing it off.

Day and Night Park: A Time-Based Urban Newsstand in Beijing
A temporary urban newsstand in Beijing blending travel, light, and reading through poetic colors, compact form, and community-focused design.

Modernist Patio Renovation in El Masnou, Barcelona by Oliver Segura Arquitectura + Cebrià Arquitectura
Modernist patio renovation blending tradition and innovation with a movable pool, leveled floors, and Catalan materials in El Masnou.

Comments (0)
Please login or sign up to add comments
No comments yet. Be the first to comment!