

COOL K!DS
A school which is outside the box but in THE BOX.

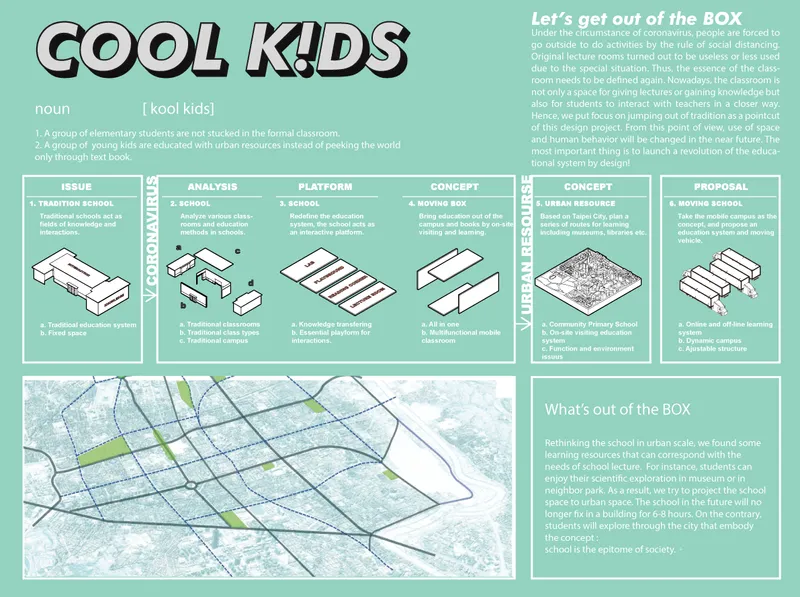
The COVID-19 pandemic has created the biggest disruption of education systems in 2020, affecting nearly 1.6 billion learners in more than 190 countries and all continents. Closures of schools and other learning spaces have impacted 94 percent of the world’s student population. An entire generation has seen its education interrupted. Preventing a learning crisis from becoming a generational catastrophe requires urgent action from all. Under the circumstance, we try to create a safe space for learning. Under the circumstance, children are forced to go outside to do activities by the rule of social distancing. Original lecture rooms turned out to be useless or less used due to the special situation.
Let's get out of the box while we are in THE BOX
The essence of the classroom needs to be redefined again. After lockdown, distance learning for quite a while, it dawns on people that schools are not merely a palace of knowledge, but a field of interaction. Hence, we intend to release knowledge from the box but enhance learning inside THE BOX. In this project, we keep shipping-container-repurposed classrooms on the wheel and fix different furniture onto every panel of THE BOX. Human behavior is changing due to the pandemic so is learning. The most important thing is to launch a revolution of the educational system by design!
 SITE: Shipping container classrooms
Chapter 1 Pakage on the way
Rethinking the school in urban scale, we found some learning resources that can correspond with the needs of school lectures. For instance, students can enjoy their scientific exploration in museums or in neighborhood parks. As a result, we try to project the school space into urban space. The school in the future will no longer fix in a building for 6-8 hours. On the contrary, students will explore through the city that embodies the concept :
school is the epitome of society.


Chapter 2 Unbox the package
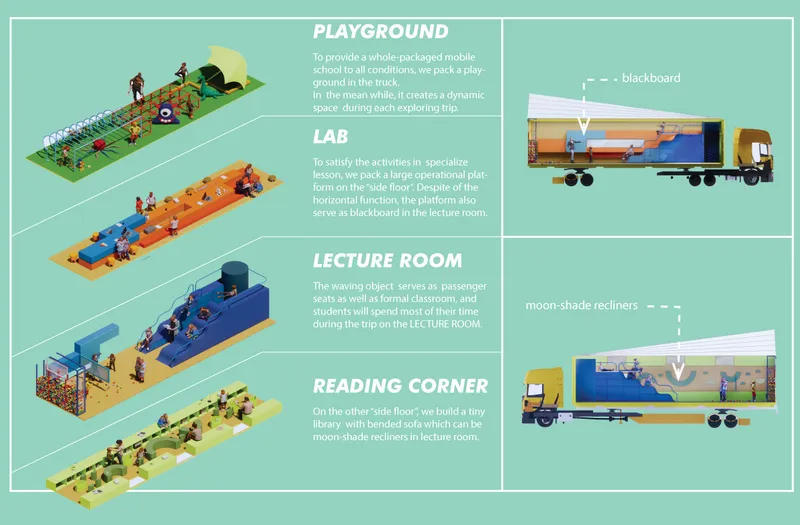
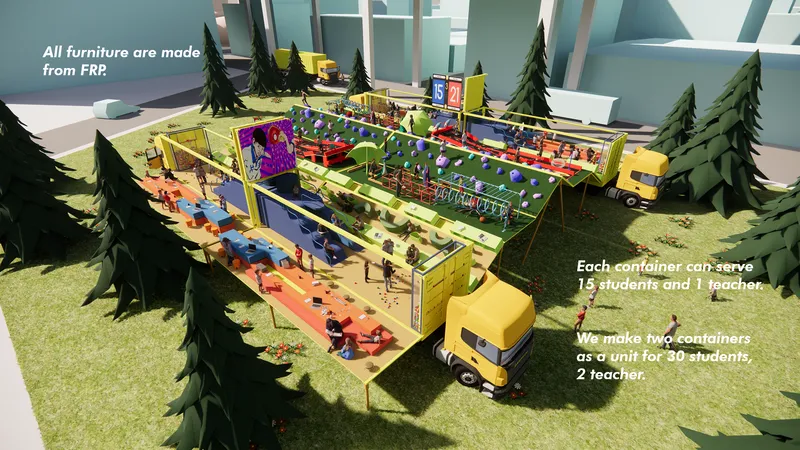
This is a conceptual classroom layout for schools which make use of cargo trucks. To fold different Specialized classrooms into a cube for a truck to load, the classroom on the wheel is constructed with steel panels like any other containers, yet applying accordion structure as rain shelter when classrooms are "unboxed". Inside the classroom package, each space is composed of dynamic FRP furniture with vivid colors fixed onto each wall panel.




Popular Articles
Popular articles from the community


Opera on the Sea: Driftwood Logic Shapes a Timber Opera House on Estonia's Coast
Trevor Orgill's opera house translates the entangled drift of floating timber into a civic building where wood, water, and music converge.

Faces of the Soviet Avant-Garde: Turning Moscow's Street Names into an Open-Air Museum
A network of sculptural installations across a Moscow residential district transforms forgotten architect names into spatial encounters with cultural memor

Cloaked Colonization: A Mobile Underwater Habitat That Moves Like a Fish
Micah Abaya's shortlisted EHC Pacific entry reimagines ocean settlement as a dispersed network of self-sustaining architectural organisms.

Singing Woman: Contemporary Architecture Inspired by Estonia’s Voice and the Sea
Singing Woman turns Estonia’s song culture into flowing opera house architecture, blending public life, landscape, sea, and national memory.

Similar Reads
You might also enjoy these articles

Day and Night Park: A Time-Based Urban Newsstand in Beijing
A temporary urban newsstand in Beijing blending travel, light, and reading through poetic colors, compact form, and community-focused design.

Modernist Patio Renovation in El Masnou, Barcelona by Oliver Segura Arquitectura + Cebrià Arquitectura
Modernist patio renovation blending tradition and innovation with a movable pool, leveled floors, and Catalan materials in El Masnou.

Alto Residencial Coop: Cooperative Housing Development in Santiago de Compostela by Carbajo Barrios Arquitectos
A linear cooperative housing complex blending white volumes and perforated metal façades, enhancing community living, natural light, privacy, and urban integration.

Vil Genis School by BPA ARCHITECTURE – Massy, France
Vil Genis School in Massy, France, features sustainable design, south-facing classrooms, community integration, accessible spaces, and modern educational architecture.


Comments (0)
Please login or sign up to add comments
No comments yet. Be the first to comment!