
Core Principles Meet Innovative Design at Siten Residence by Sides
How Did Sides Incorporate Core Sustainability Principles into the Design of Siten Residence?


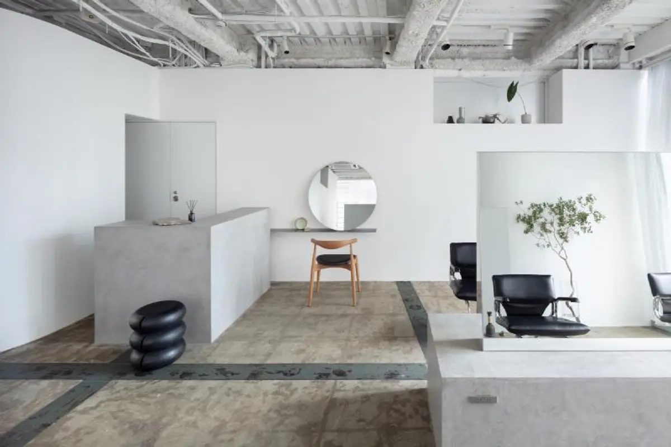
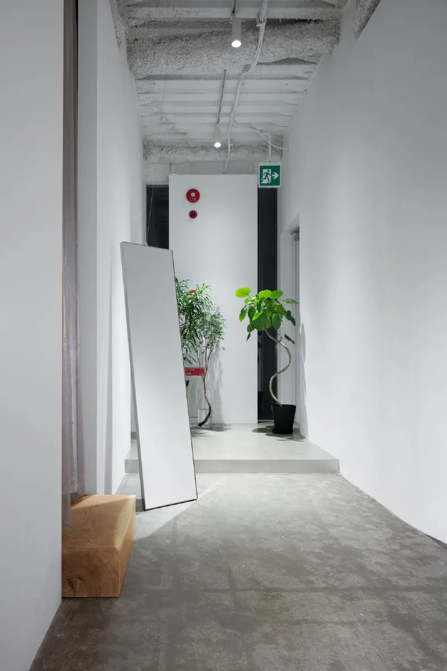
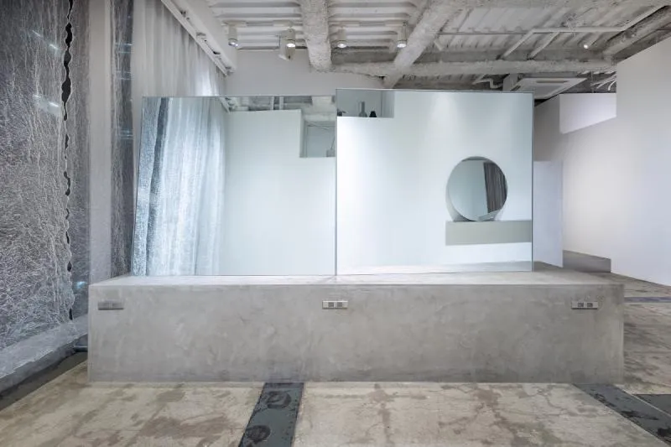
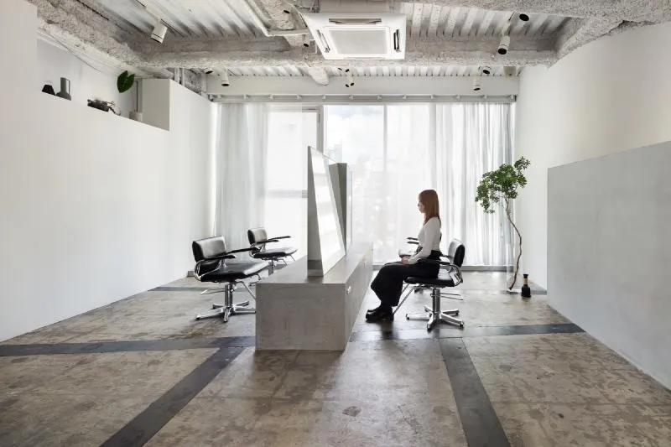
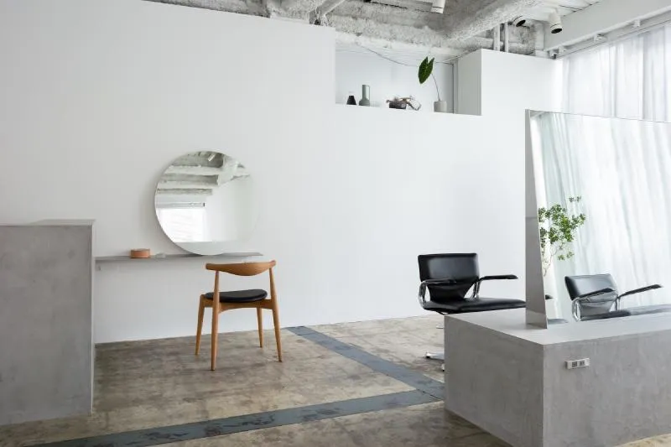
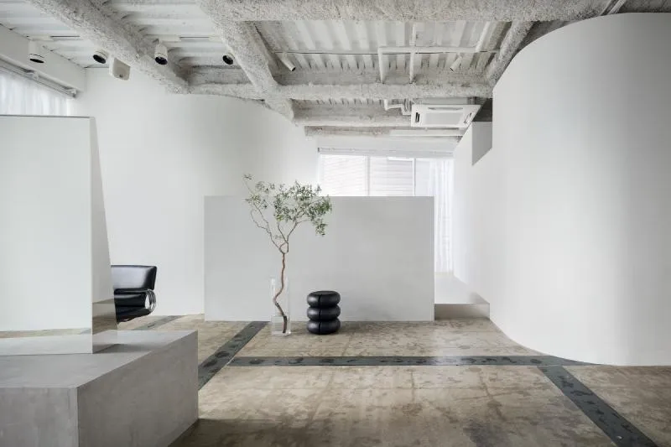
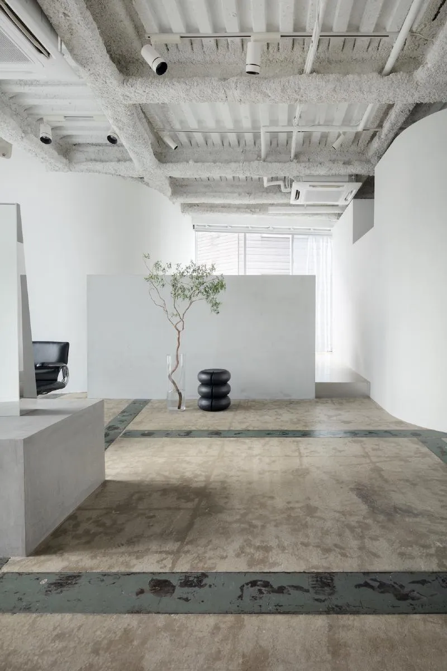
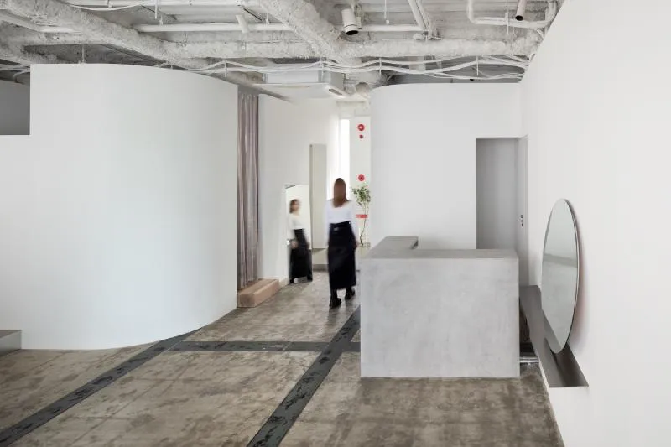
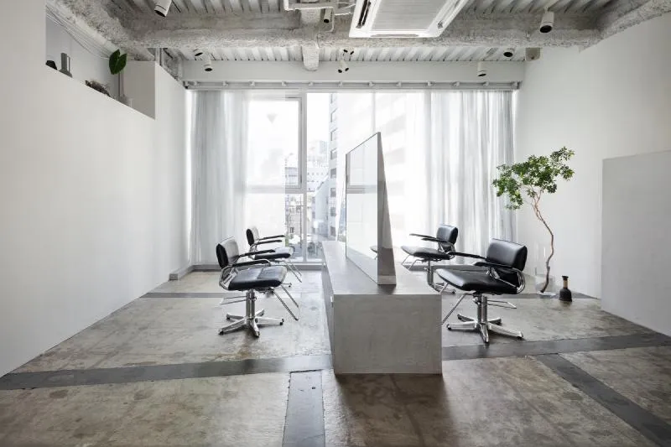
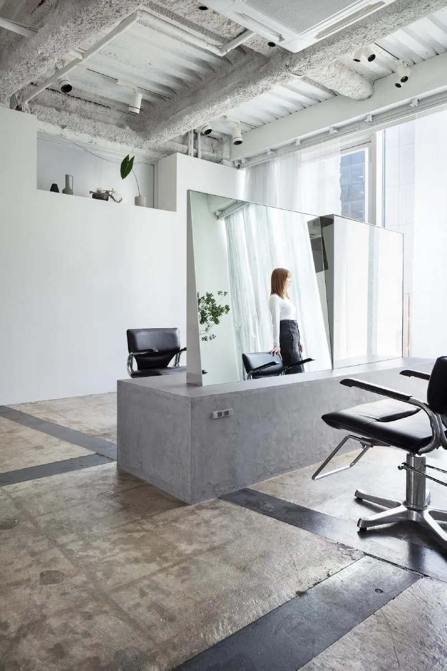
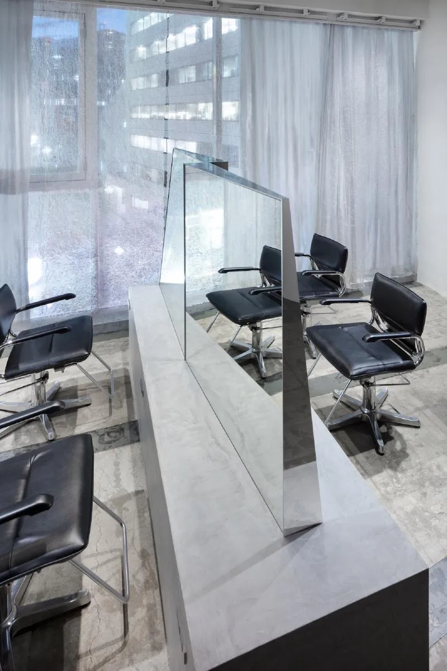
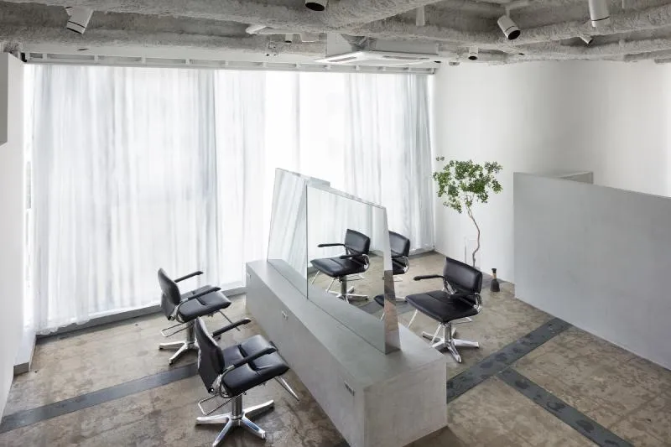
This multi-faceted mirror set creates a unique spatial experience that shifts perspectives and changes perceptions. Its two-axis tilt creates a symbolic mirror with a hair design, allowing users to "change their perspective, change their life". The mirrors provide privacy for four seats by making it difficult for lines of sight to cross, even between adjacent seats. The linear design of the mirrors contrasts with the existing wall surfaces of the building's frame, which are composed of curves. The new partitions blend into the space by adopting the same curves as their motif.
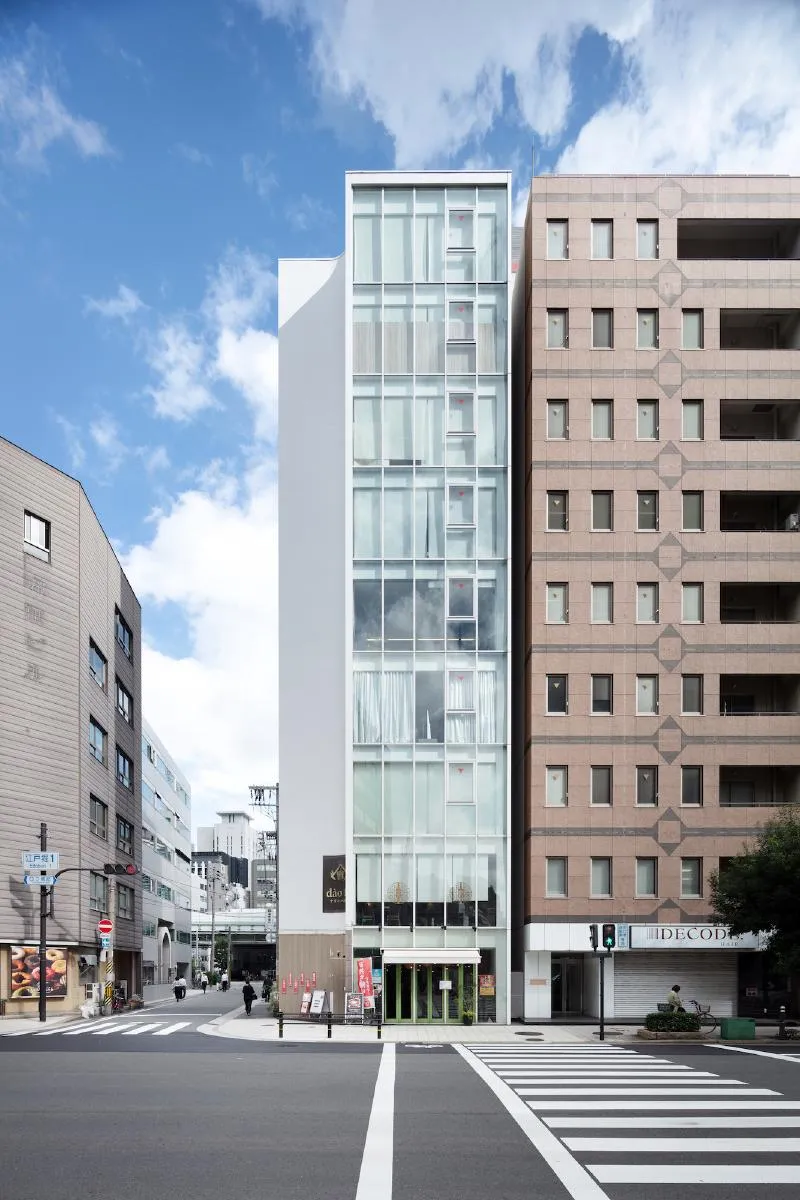
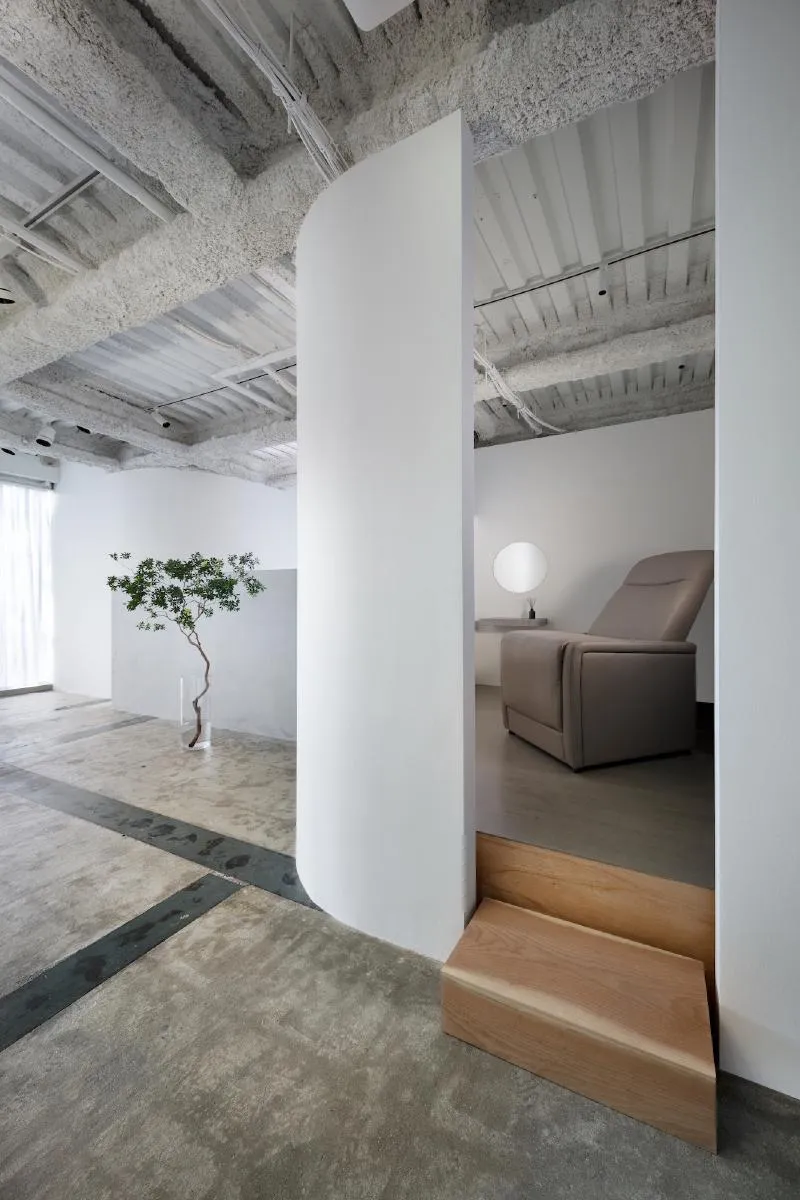
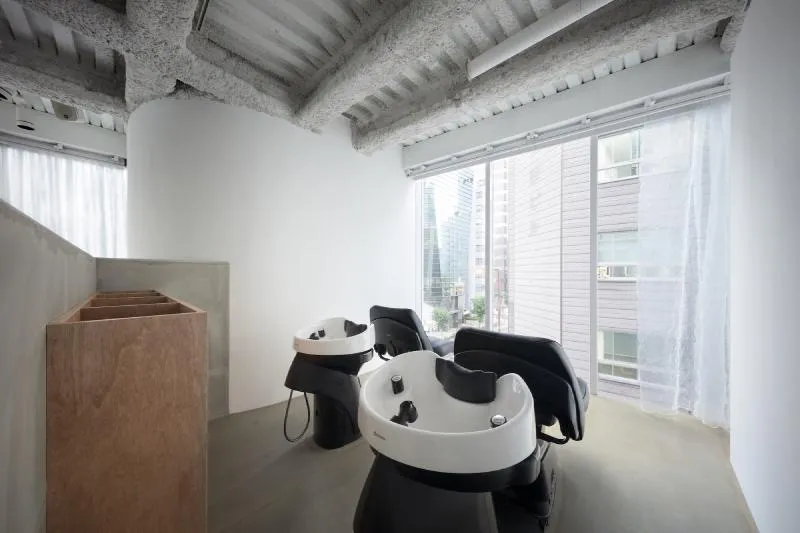
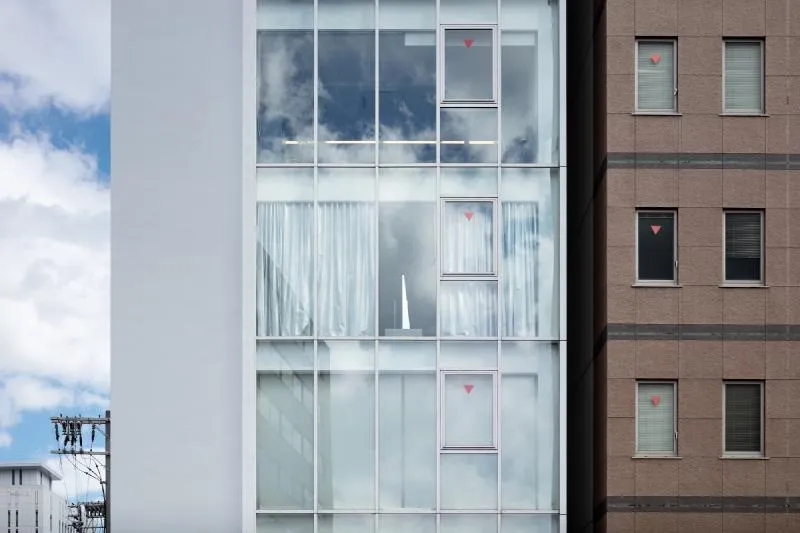
The curved wall of the relaxing personal eyecare room, which captures natural light from the full-height windows to create a soft, rich atmosphere, is reflected in the solid mirror set, along with the curtains treated with thin vapour-deposited silver foil. Installed behind a slit in the wall, the end face of the mirror set, shaped by its skewed axes, is visible from the intersection on the avenue. This serves as the symbol of the salon, resonating with the logo which symbolizes perspective, field of view, and viewpoint. The subtle shifts of perspective and the space projected by the rich background in the mirrors offer a unique and comforting experience.



Architects: SIDES CORE
Area: 72 m²
Year: 2022
Photographs: Takumi Ota
Construction Company: VENCER Inc.
Lighting Design: Daiko Electric Co., Ltd, Yoriaki Kokubu


Popular Articles
Popular articles from the community


Cube Design Draws an Ecological Corridor Between Two Shenzhen Hills with the Nankai Building
Beside Shenzhen's container docks, the Nankai Building pairs stacked balconies with a climbing green screen to connect two hillsides across its height.

LT2A and OPEN Architectes Thread a Brick and Glass High School Through a Wooded Belgian Campus
In Braine-l'Alleud, a 3,000 m² wing for Collège Cardinal Mercier pairs pale brick with a glazed colonnade, deferring to a small chapel and a dense wood.

longwave studio Reorganizes a 112 m² Tainan Apartment Around the Daily Routines of a Family and Two Cats
In Tainan, Taiwan, birch plywood, rust-red furniture and a freestanding plaster wall link arrival, storage, work and family life in one apartment.

Juan García Correa, John González and Claudia Rueda Sink a Circular Amphitheater into a Manizales Engineering Building
On the La Nubia campus in Manizales, Colombia, the S1 Building folds labs and offices into a hillside of ramped lawns that double as a campus route.

Similar Reads
You might also enjoy these articles


Rede Arquitetos Turns Circulation into Civic Space at the Educar II SESC School in Fortaleza
In Fortaleza, Brazil, Educar II SESC-CE trades a signature form for mesh screens, yellow thresholds and courtyard walkways built for equatorial heat.

116 Rokeby Building, Collingwood
Sustainable Collingwood office building featuring double-skin façade, natural ventilation, rooftop amenities, and carbon-neutral design focused on wellbeing and longevity.

Contemporary Apartment Renovation in Spain: RV House by BIAN Opens Up to the Sea
A minimalist 1930s apartment in Santander is transformed into a flexible, sea-facing home through contemporary Spanish renovation.

3 Marías House: A Contemporary Mediterranean Courtyard Retreat by Bajet Giramé + Burckhardt
Mediterranean courtyard home blending traditional architecture with modern design, terracotta flooring, flexible interiors, sustainable climate strategies, and garden integration.

Explore Thoughtful Spaces Competitions
Discover active competitions in this discipline

Challenge to design luxury tourism on rails

Challenge to reimagine the Iron Throne

Photograph architecture without architects

VR headsets Storefront design competition
Comments (0)
Please login or sign up to add comments
No comments yet. Be the first to comment!