
Croce, Aflalo, and Gasperini Bury a Concert Hall in the Atlantic Forest at Campos do Jordão
Four columns and a square concrete roof cap a hillside auditorium threaded into araucaria groves in São Paulo's mountain highlands.


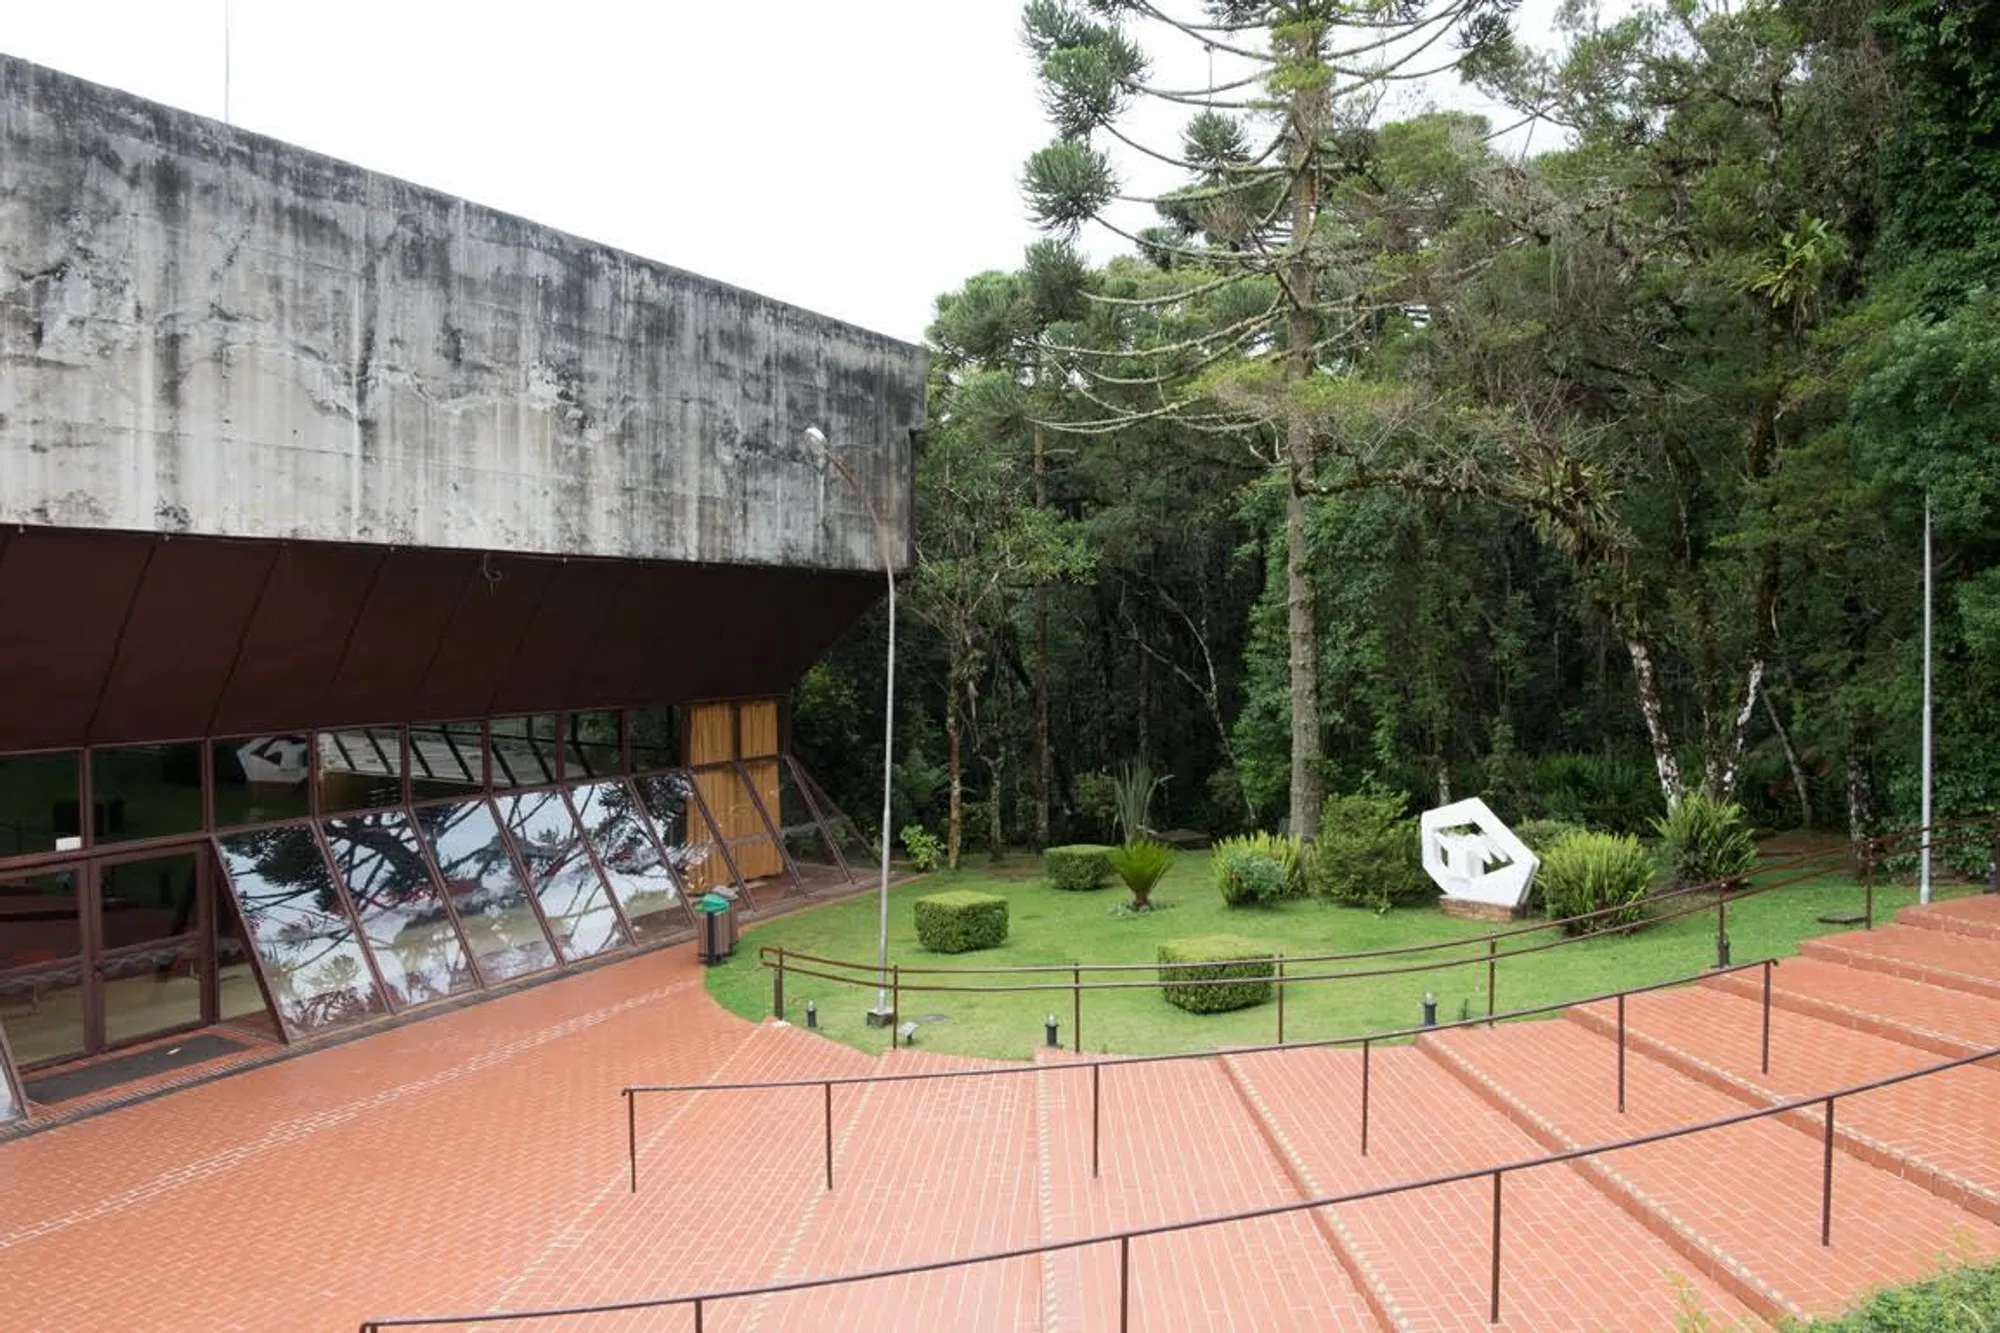
Concert halls tend to announce themselves. They command plazas, stake out waterfronts, and beg to be photographed against blank sky. The Cláudio Santoro Auditorium, completed in 1979 in the mountain resort town of Campos do Jordão, does the opposite. Designed by Plínio Croce, Roberto Aflalo, and Gian Carlo Gasperini, the 862-seat hall sinks into a forested hillside so thoroughly that its most prominent gesture, a flat square concrete roof, reads less as a building and more as a clearing in the canopy. The project was commissioned by São Paulo's state government when the town's annual Winter Festival of classical music outgrew its original venue, and the architects responded by letting the topography do most of the architectural work.
What makes this building worth revisiting is the economy of its structural idea. Four peripheral columns, each placed at the midpoint of one side of the square plan, carry the entire roof. Diagonal beams brace the columns and form ribs across the ceiling that double as acoustic reflectors, an insight credited in part to acoustician Orfeu Zamboni, who was central to the building's development alongside Igor Srenevzky. The result is a concert hall whose structure, enclosure, and acoustics are essentially the same system, worked out in exposed concrete and glass. No cladding, no false ceiling, no separation between the thing that holds the building up and the thing that shapes the sound.
A Building That Follows the Ground
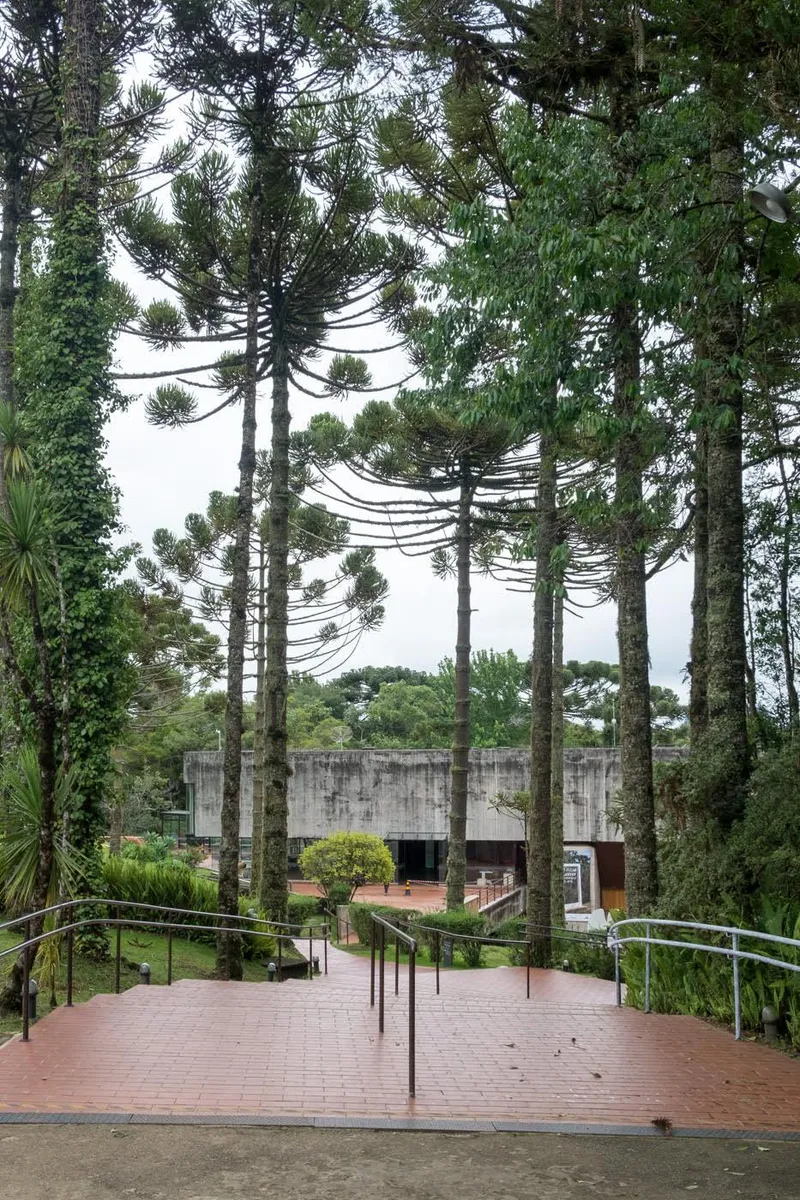
The 35,000-square-meter site sits near the Boa Vista Palace in a transitional zone between Atlantic Forest and Araucaria Forest, and the architects treated the slope as the primary design material. Rather than excavating a flat platform and building on top of it, they embedded the auditorium bowl directly into the hillside, letting the natural grade establish the rake of the seating. Visitors approach from above, descending through a grove of tall pines and across a paved terrace that functions as both an entrance esplanade and the roof of the foyer below.
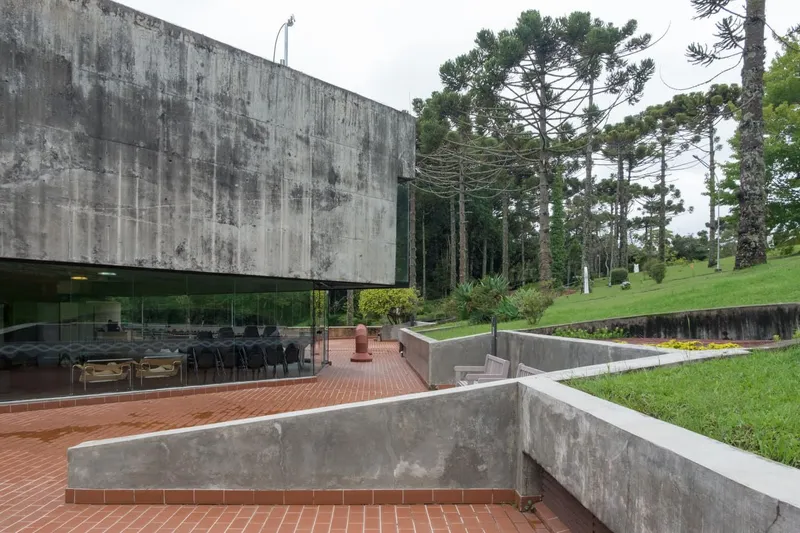
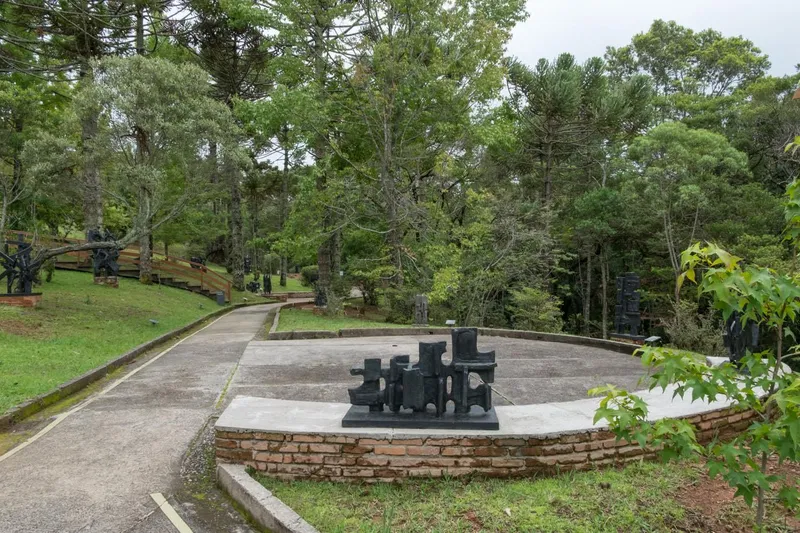
The landscape strategy extends beyond the building's footprint. Terraced courtyards with red brick paving step down the slope alongside concrete retaining walls, and a sculpture garden winds through the grounds. A circular concrete platform holds a steel sculpture among the trees, registering the site as a cultural precinct rather than a single object. The fog that regularly rolls through Campos do Jordão at 1,600 meters of altitude wraps the whole composition in atmospheric softness, reinforcing the sense that the building belongs to its terrain.
Four Columns and a Square Roof
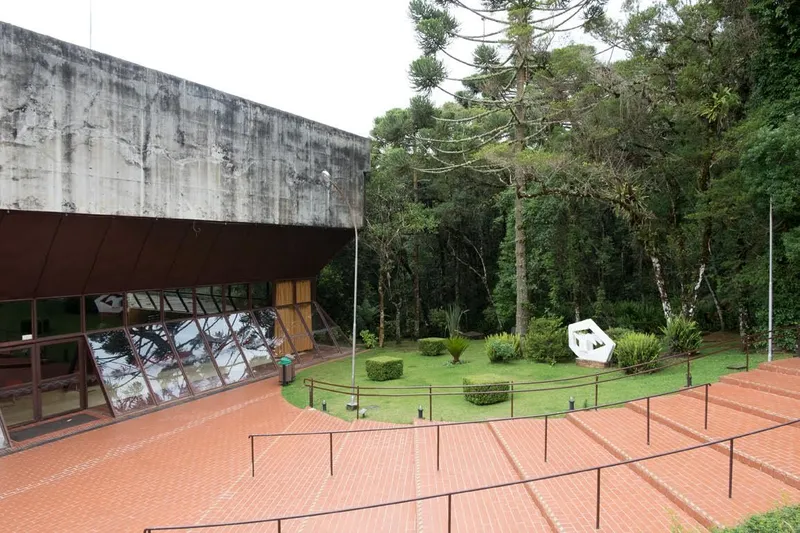

The structural concept is deceptively simple. A square roof slab in exposed concrete sits on four columns positioned at the midpoints of each side, not at the corners. Diagonal beams brace the columns and run across the underside of the roof, creating a pattern of ribs that distributes loads while also reflecting sound downward into the auditorium. The result is a column-free interior where the ceiling itself is the acoustic instrument.
From the exterior, the cantilevered edge of the roof becomes the building's signature. It projects over a fully glazed facade, casting a deep shadow line that separates the concrete mass from the ground and lets the glass walls breathe. Corner slots frame views of trees and lawn, collapsing the boundary between the concert experience and the forest outside. The lateral glass enclosures were a deliberate choice: in Campos do Jordão's subtropical altitude climate, they allow the interior to maintain contact with the surrounding environment without the thermal penalties that would make such openness untenable at lower elevations.
The Hall Inside
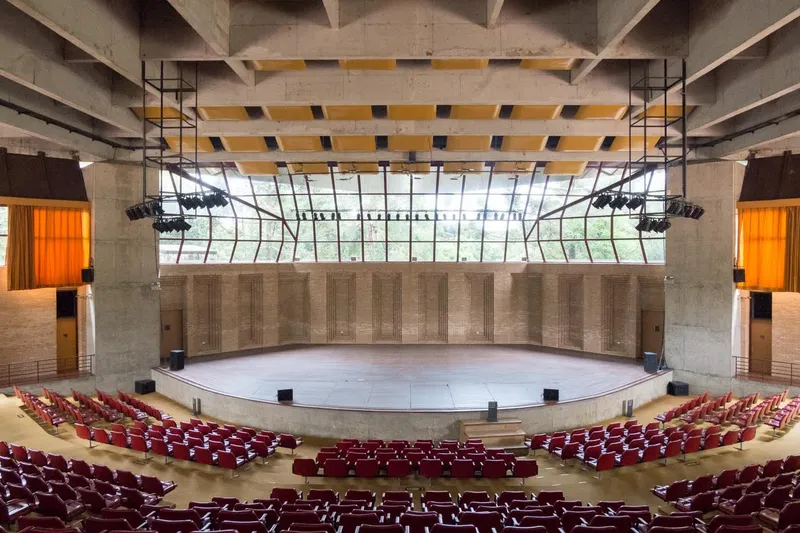

Inside, the amphitheater-shaped bowl seats 814 in the main auditorium with 48 additional seats in box areas, all oriented toward a stage backed by a curved concrete wall. The diagonal ceiling ribs are fully legible from within, their geometry shaping both the visual character and the acoustic behavior of the room. Red upholstered seats and warm wood paneling in the lobby and circulation areas temper the rawness of the exposed concrete, but the material palette stays tight: concrete, glass, wood, and brick account for nearly everything you see and touch.
The backstage infrastructure is substantial for a building of this era and location. A cargo lift, two production rooms, three individual dressing rooms, two collective dressing rooms, lodgings, and an administrative area fill the support zone adjacent to the stage. The foyer sits at the upper level of the seating, connecting to the entrance esplanade and forming a continuous public surface that extends the roof plane outward into the landscape.
Fog, Brick, and Concrete
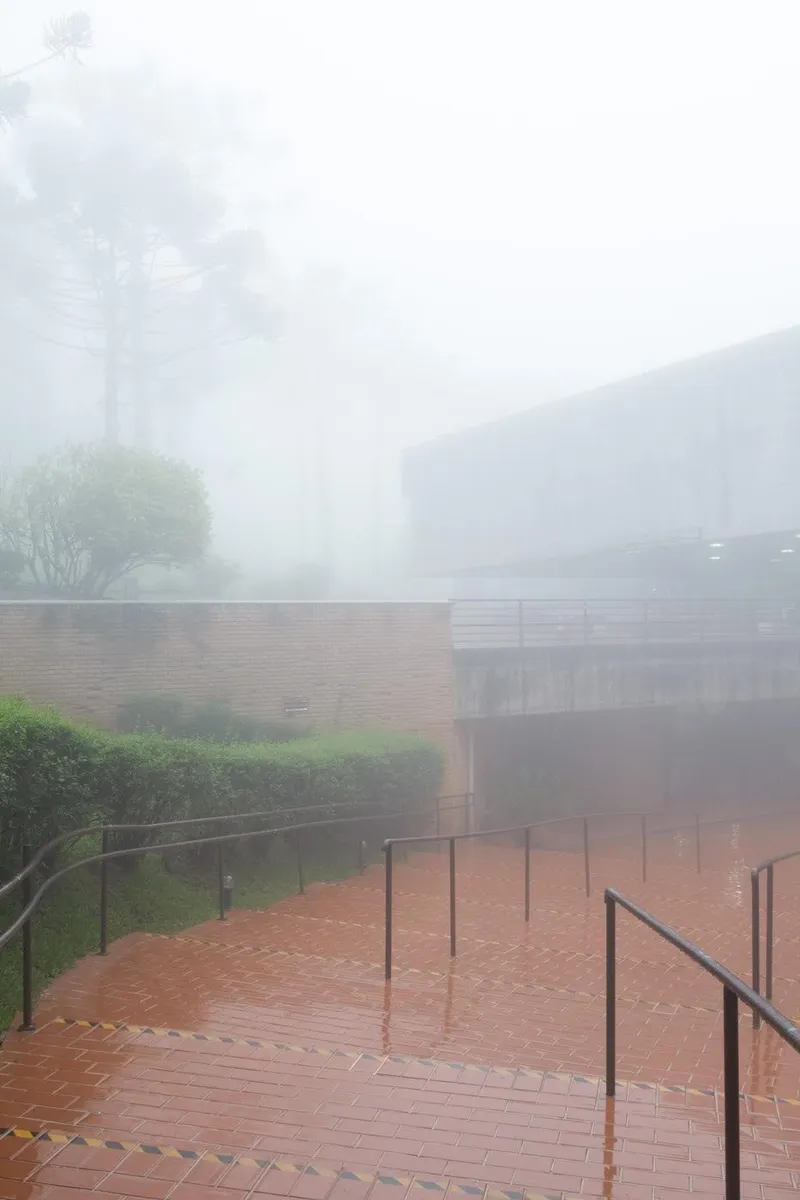

The material language of the building gains considerable force from the climate. Campos do Jordão's persistent fog softens the hard edges of the concrete and saturates the red brick paving, making the outdoor terraces and walkways feel as atmospheric as the forest floor. The architects used drainage channels cut into concrete walkways to manage water runoff across the sloped site, turning a practical necessity into a surface pattern that structures movement through the sculpture garden.
The staircase descending through dense fog toward the courtyard is one of those moments where a building's ambiance overtakes its architecture. The metal railings, the wet brick, the concrete retaining walls dissolving into mist: these conditions were not designed so much as anticipated. The architects knew where they were building, and they chose materials and geometries that would look right when visibility dropped to fifty meters.
Plans and Drawings
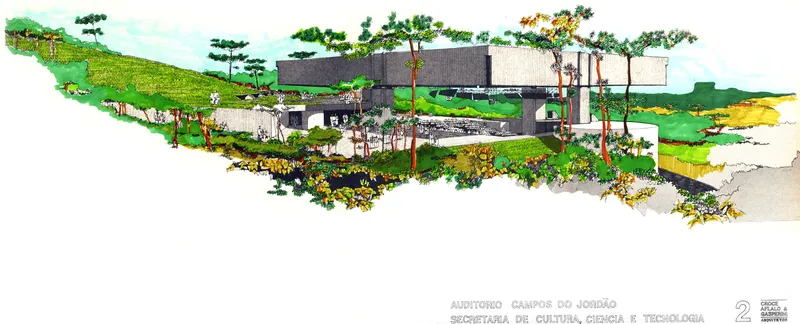


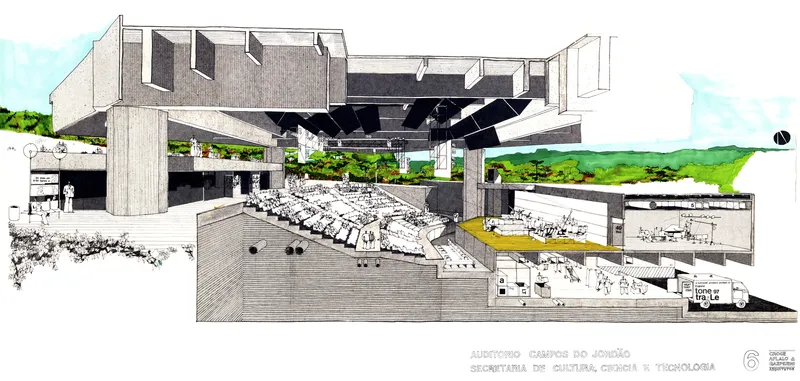
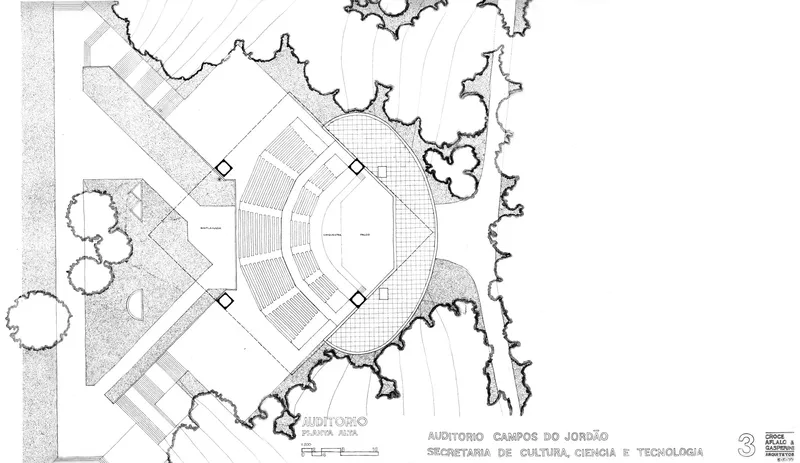


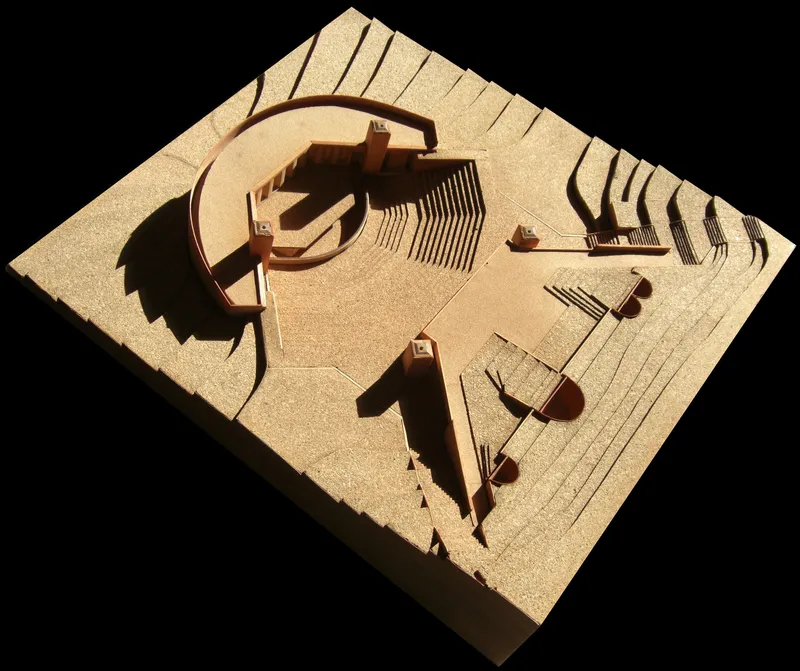
The section drawings reveal the full extent of the building's integration with the hillside. The auditorium bowl is carved into the slope, with the stage at the lowest point and the foyer at grade with the upper approach. The perspective sketch shows the araucaria forest crowding in from every direction, confirming the architects' intention to subordinate the built volume to the landscape. The site plan, with its irregular tree canopies and stepped pathways, reads more like a topographic survey than a typical architectural drawing.
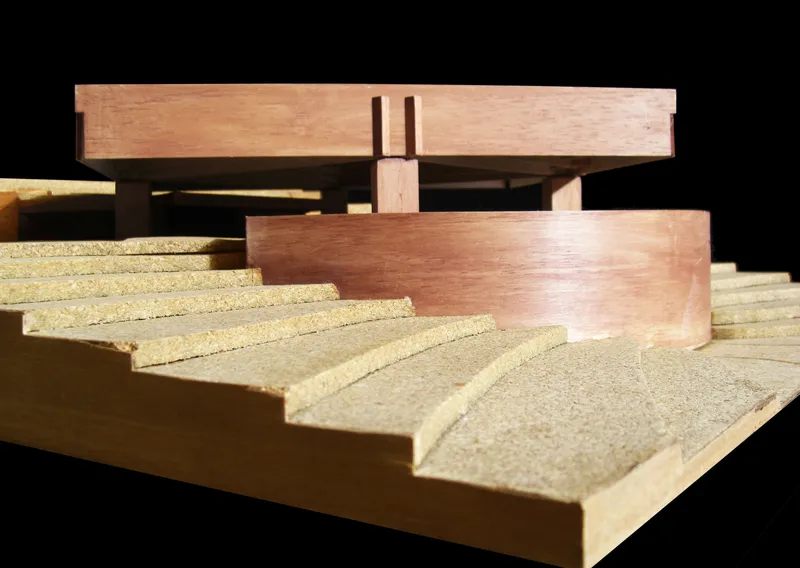
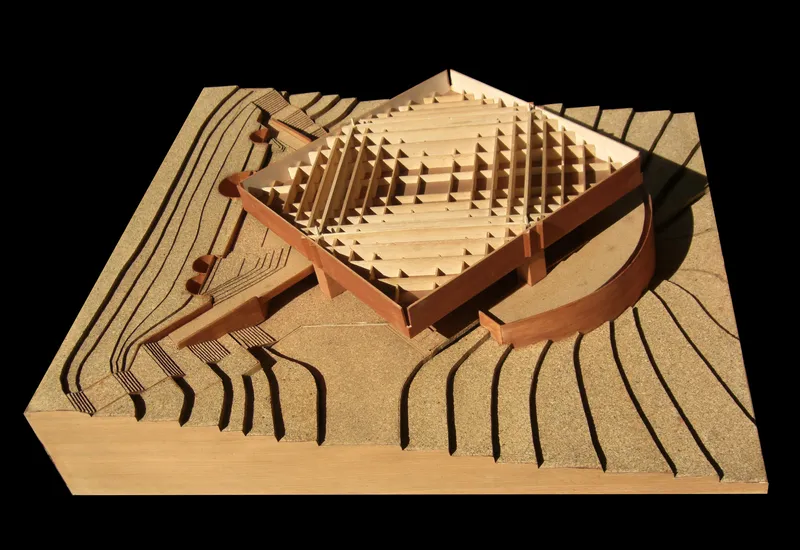
Physical models at multiple scales document the design process, from a broad site model showing the curved retaining wall and amphitheater terraces to close-ups revealing the timber column structure supporting the raised volumes. The model work is characteristically precise for the Brazilian Brutalist generation, emphasizing the tectonic logic of the scheme: how loads travel through the four mid-side columns, how the diagonal roof beams create the acoustic geometry, and how the building steps down the terrain in a series of horizontal planes.
Why This Project Matters
The Cláudio Santoro Auditorium belongs to a lineage of Brazilian buildings that treat structure as the primary expressive medium. In this case, the structural system is not merely displayed; it performs acoustically, channeling sound through the same diagonal ribs that channel gravity. That convergence of structural and environmental performance in a single concrete geometry is the kind of move that later generations of architects have pursued with digital tools and parametric optimization. Croce, Aflalo, and Gasperini got there with a square, four columns, and a clear idea.
More than four decades after its inauguration, the auditorium continues to host the Campos do Jordão Winter Festival, which has grown into one of Latin America's most significant classical music events. The building's longevity is not incidental to its design. By working with the topography rather than against it, by limiting the material palette to concrete, glass, and brick, and by concentrating architectural ambition in the structural system rather than spreading it across decorative surfaces, the architects produced a hall that ages with its forest rather than in spite of it.
Cláudio Santoro Auditorium, designed by Plínio Croce, Roberto Aflalo, and Gian Carlo Gasperini. Campos do Jordão, São Paulo, Brazil. Built area: 5,740 m². Site area: 35,000 m². Inaugurated 1979.
About the Studio
and Roberto Aflalo
Share Your Own Work on uni.xyz
If projects like this are the kind of work you want to make, uni.xyz is a place to publish your own, find collaborators, and enter design competitions.




Popular Articles
Popular articles from the community


Lunar Spiral: Space Architecture Shaped by the Mathematics of the Universe
Lunar Spiral reimagines space architecture through Fibonacci geometry, lunar regolith, levitating habitats, and self-sustaining Moon living.

Hill & Cross Opera: Sculptural Opera House Architecture Shaped by Tallinn’s Landscape and Identity
Hill & Cross Opera reimagines opera house architecture in Tallinn through its sculptural hill, civic plaza, glass wave and a luminous cross.

The Earth Pod: 3D Printed Homes for Resilient Refugee Communities
The Earth Pod reimagines refugee housing through 3D printed homes made from clay, combining resilience, self-sufficiency, and rapid shelter.

Riyadh For All: Intergenerational Urban Design for Active Aging in Rabat
Riyadh For All reimagines urban design in Rabat with intergenerational co-living, adaptive courtyards, and Moroccan cultural exchange today.


Similar Reads
You might also enjoy these articles

Bao Huynh Watercolor Atelier: A Serene Art Retreat in Hội An
Bao Huynh Watercolor Atelier in Hội An blends multifunctional art spaces, sustainable design, local materials, and family-friendly living in a serene environment.

Atelier Macri Concept Store Interior Design by CASE-REAL
Atelier Macri store features a "ko" counter, walnut wood details, cork displays, blending retail, gallery, and seamless customer experiences.

Manuel Vargas Izquierdo Stadium and High-Performance Sports Center: Architectural Excellence in Jalpa de Méndez
The Manuel Vargas Izquierdo Stadium blends sustainable design, inclusive sports facilities, and cultural-inspired architecture, revitalizing Jalpa de Méndez’s public spaces.

KAKR Buluh Awar Hall: Revitalizing Community and Ecology Through Bamboo Architecture
Community built bamboo hall revitalizes Buluh Awar village, empowering youth, restoring ecology, celebrating vernacular craftsmanship through sustainable architecture and culture.


Explore Auditorium Competitions
Discover active competitions in this discipline



Challenge to reimagine the Iron Throne


Photograph architecture without architects


Illustrate the lost glory of Angkor Wat - Render Challenge


Bring back Drive In's
Comments (0)
Please login or sign up to add comments
No comments yet. Be the first to comment!