

CRUX: A Parametric Bridge That Turns Copenhagen's Harbor into a Civic Spine
Shortlisted in The City Link competition, CRUX dissolves the boundary between bridge, building, and public landscape along Copenhagen's waterfront.


A bridge that refuses to simply get you from one side to the other. CRUX, meaning "the essential point," takes the most basic piece of urban infrastructure and folds community programs, cycling routes, retail, and exhibition space into a continuous white ribbon stretching across Copenhagen's harbor. The result is a structure that behaves less like a crossing and more like a neighborhood suspended over water.
Designed by Son Architects Son and shortlisted in the The City Link competition, CRUX grows from parametric analysis of Copenhagen's urban nodes, pedestrian activity lines, and visual connections across the harbor. Those data inputs generate the geometry: a fluid sequence of sculptural enclosures that rise organically from the waterfront, hosting cafés, workshops, bike rentals, and gathering terraces along the way.
A Ribbon of White Shells Rising from the Waterfront
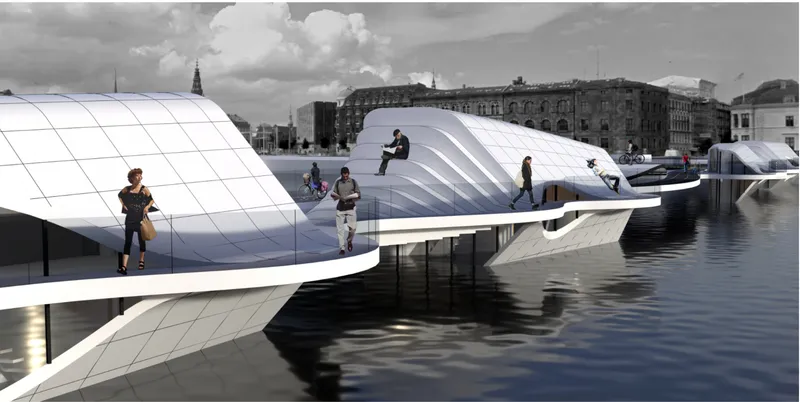
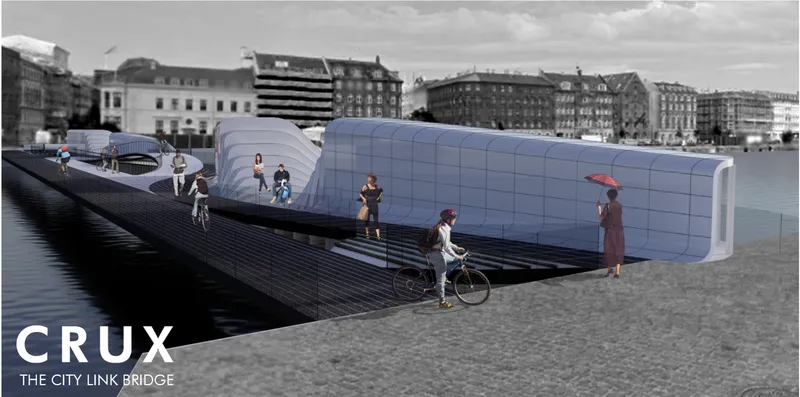
From the water's edge, CRUX reads as a series of undulating white shell-like volumes that fold and twist to define distinct spatial moments. The continuous exterior cladding, organized in a grid-like pattern, catches sunlight and bounces it across the harbor surface, producing what the designers describe as a luminous dialogue with context. Timber decking and translucent curved pavilions line the pedestrian route, alternating between open terraces for spontaneous gathering and enclosed pods that function as intimate social zones.
What gives the bridge its spatial richness is the refusal to treat the deck as a flat plane. Volumes swell and contract along the path, so walkers pass through moments of compression and release. From the harbor promenade, the structure appears to float, its pavilions hovering just above the waterline and framing views back toward the city.
Splitting Flows: Cyclists Get Speed, Pedestrians Get Discovery
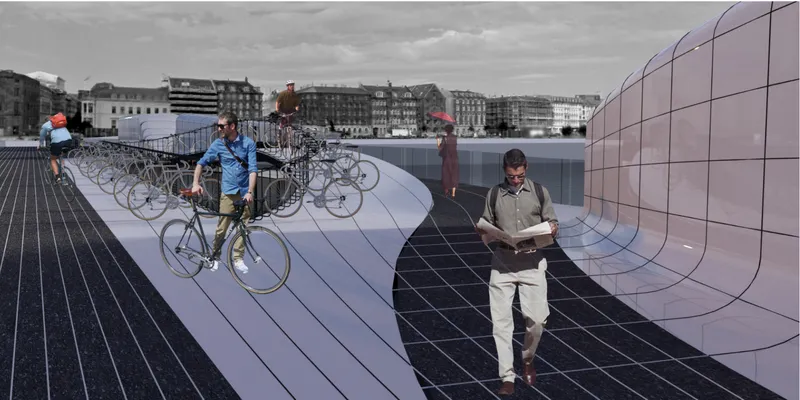
CRUX organizes two distinct circulation spines. The cycling lane maintains gentle, uninterrupted slopes for safety and comfort, with straight, crisscross linear patterns on the surface defining movement direction at a glance. Bicycle parking racks tuck beneath translucent curved canopies, keeping infrastructure visible but sheltered. The pedestrian route, by contrast, meanders between open and enclosed architectural forms, deliberately slowing people down and introducing pauses, framed views, and social opportunities along the way.
A clever detail ties structure to wayfinding: construction lines extending from the mass panels continue across the bridge deck as guiding stripes, leading users through transitions between open air and enclosed volumes. The surface itself becomes navigation, eliminating the need for conventional signage and letting the architecture communicate its logic directly underfoot.
Programmatic Nodes Along a Cultural Spine
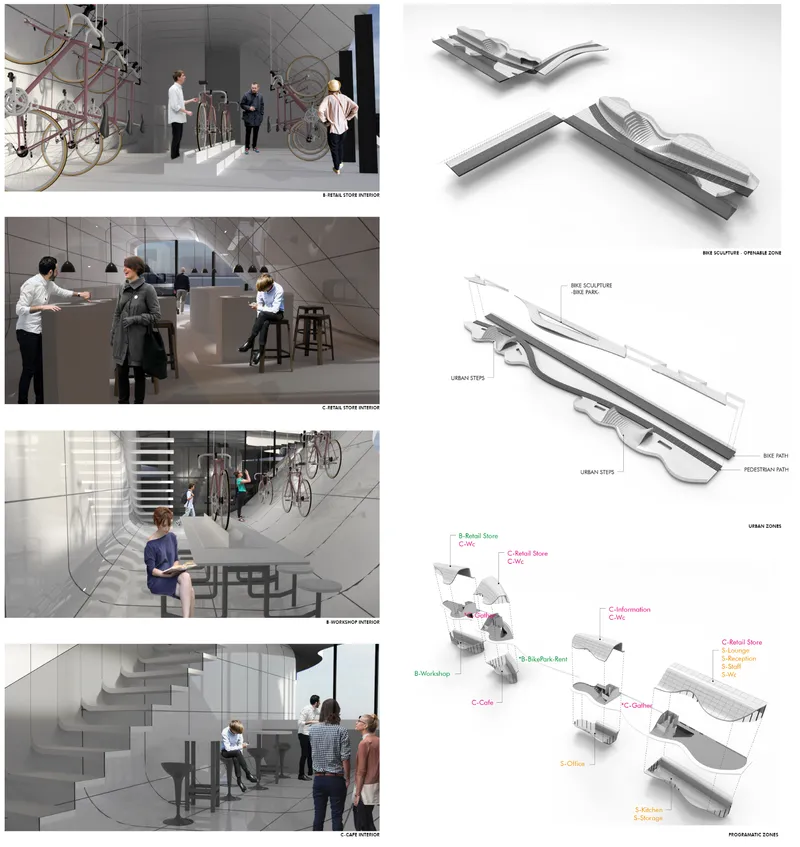
The composite drawings reveal the internal logic of CRUX: each node along the bridge houses a community-driven function. Cafés occupy pavilions where the shell opens toward the water. Workshop and retail modules sit within more enclosed volumes. Exhibition areas take advantage of the interplay of light and shadow created by the gridded cladding overhead. Axonometric diagrams show how these programmatic modules plug into the primary structure, making the bridge legible as both an infrastructural system and an inhabited landscape.
The ambition here is significant. Rather than concentrating public life at the endpoints, CRUX distributes activity across the entire span. The bridge becomes a cultural spine in its own right, blurring distinctions between building, bridge, and landscape. It is an infrastructural hybrid that treats passage and dwelling as equally valid modes of occupation.
Reading the Bridge from Above: A Flowing Ribbon Across the Harbor
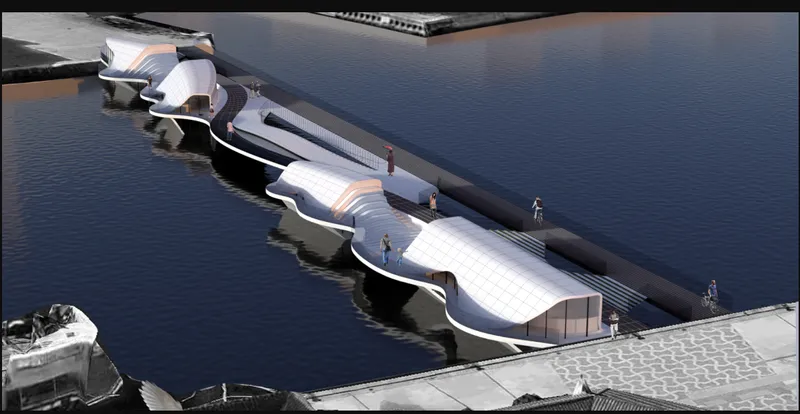
The aerial view clarifies the overall proposition. Linked floating pavilions with white gridded roofs extend along the waterfront, their forms generated by parametric modeling that synthesized urban connectivity data and spatial layering requirements. The plan reads as a single continuous gesture, yet each segment has its own character, scale, and program. From this vantage point, the bridge is unmistakably a piece of city-making, not just a crossing.
Why This Project Matters
Most bridge competitions produce elegant structures that prioritize span and silhouette. CRUX pushes back against that reflex by asking what happens when you treat a bridge as inhabitable urban ground. The parametric approach is not decorative; it drives real decisions about where volumes expand, where paths diverge, and where program concentrates. The result is a proposal where form follows data, not just aesthetics.
For Copenhagen, a city already rich with waterfront infrastructure and cycling culture, CRUX offers a provocation: the next generation of bridges might not look like bridges at all. They might look like neighborhoods that happen to cross water, hosting the daily rituals of work, commerce, and leisure within structures we once designed only for transit. That shift in ambition is the essential point the project makes.
View the Full Project
About the Designers
Designer: Son Architects Son
Enter a Design Competition on uni.xyz
uni.xyz runs architecture and design competitions year-round that reward proposals with spatial conviction and real site intelligence.
Project credits: CRUX by Son Architects Son The City Link (uni.xyz).


Popular Articles
Popular articles from the community


Opera by the Sea Estonia: Three Shells Dissolving Architecture into Tallinn's Coastline
A winning opera house proposal replaces monumental form with interconnected shells that blur the boundary between building, park and Baltic Sea.

The Amber Palace Opera: A Geological Fiction Surfaces on Tallinn's Baltic Waterfront
Pierre Brillard reimagines a Baltic legend as a public landscape, opera house, and waterfront promenade rooted in Tallinn's coastal identity.

Manzana Morphosis: Stretching Barcelona's Grid into a Living Landscape for 2050
A radical reworking of the Eixample manzana turns density into a tool for generous public space, vertical ecology, and environmental performance.

Tsunami Convergenics: Turning Catastrophic Ocean Forces into Underwater Housing Infrastructure
A speculative underwater settlement off the coast of Onagawa, Japan, treats tsunamis and typhoons as energy sources rather than threats.

Similar Reads
You might also enjoy these articles

Play: Fragments of Their World: Remembered Architecture Rebuilt as a Modular Playground for Refugee Camps
Tom Gardner abstracts domes, arches and towers from the homelands of displaced families into a kit of child-scaled play parts for camp settlements.

REBIRTH: A Circular Settlement Where Afghan Widows and Their Children Rebuild Life Together
A shortlisted Resile entry turns the circle into a protective ring of timber and brick, gathering homes, classrooms and gardens around a shared landscape.

The Main Dream: A Recycled Plastic Kit That Lets Refugee Children Build Their Own Playground
Thirty-centimetre interlocking cubes that connect on three axes turn play into construction, letting children author the spaces they occupy.

Lunar Spiral: A Fibonacci-Driven Moon Settlement Rising from Shackleton Crater
Golden-spiral geometry organises buried infrastructure and orbiting habitable spheres into a lunar base designed to grow as life on the Moon expands.

Explore Cycling Bridge Competitions
Discover active competitions in this discipline

Challenge to design a portable theatre

Challenge to design a portable music platform

Challenge to design an open learning module for the elderly
Comments (0)
Please login or sign up to add comments
No comments yet. Be the first to comment!