

be-NATIVE: Healing Architecture Rooted in Kakadu's Indigenous Landscape
A shortlisted competition entry reimagines tourism in Kakadu National Park as a participatory journey through indigenous knowledge and biophilic design.


Tourism, at its worst, extracts. It consumes landscapes, flattens cultures into souvenirs, and leaves visitors no more connected to a place than when they arrived. The be-NATIVE project flips that equation entirely, proposing a village in Kakadu National Park where visitors farm native Kakadu plums, participate in cultural rituals, and sleep in elevated huts designed to withstand seasonal floods. Architecture here is not a container for leisure; it is a framework for reciprocity between people and land.
Designed by Sami Khatami and Hamidreza Majnooni, be-NATIVE was shortlisted in the We Australia competition. The project takes its site conditions seriously: Kakadu's seasonal extremes of tropical floods, heatwaves, and heavy rains demand architecture that is elevated, ventilated, and oriented for prevailing wind flow. Rather than treating these as obstacles, the designers read them as instructions from the landscape itself.
Ochre and Timber: An Interior Language of Place


The interior gallery corridor reveals the project's material sensibility. Slatted timber walls filter light into rhythmic bands, while a textured ochre stone surface on the opposite wall grounds the space in the chromatic palette of the Australian outback. There is nothing decorative about these choices. The timber references indigenous building traditions and performs as a ventilation screen, while the stone surface evokes the geological strata of Kakadu itself. Together, they create a corridor that functions as both exhibition space and threshold, pulling visitors from the curated into the cultivated.
Triangular Pavilions Rising from the Floodplain
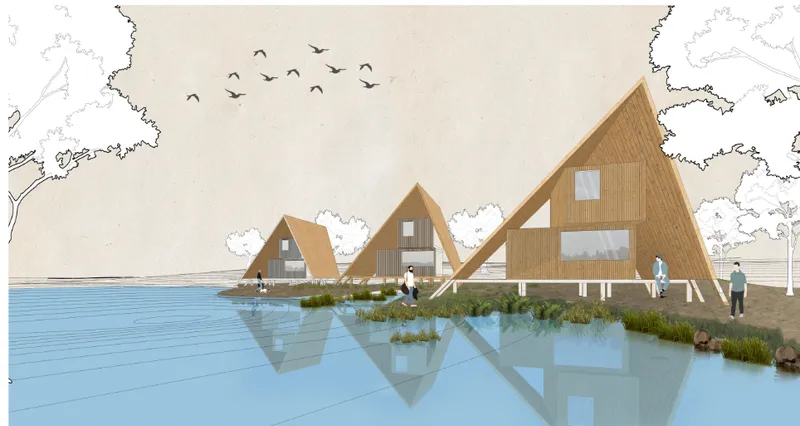
Three triangular timber pavilions stand on stilts beside a calm body of water, their angular profiles sharp against a sky populated with birds. The elevation strategy is not merely formal; it is a direct response to Kakadu's seasonal flooding, keeping inhabitable space above water lines while allowing the landscape to function naturally beneath. The peaked forms echo traditional shelter typologies reinterpreted through a contemporary structural logic, creating a silhouette that feels simultaneously ancient and precise.
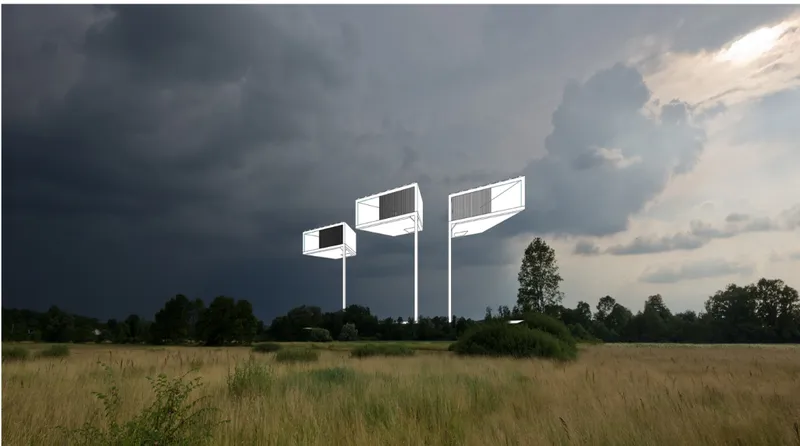
A second rendering superimposes three white-outlined pavilion volumes over a golden field under stormy clouds, making the design's relationship to terrain legible at a glance. The spacing between structures is deliberate: gaps encourage cross-ventilation and air cooling, a climate-responsive strategy that reduces mechanical dependency. These are not isolated cabins but nodes in a larger cultural loop, connected by walkways and viewing decks that link farming zones, birdwatching paths, and communal gathering spaces.
A Covered Platform as Communal Spine
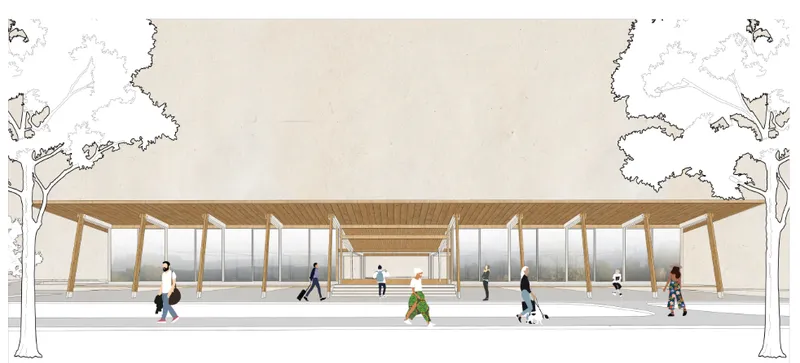
The elevation rendering of a covered platform with timber columns and a sloped roof reveals how the masterplan's communal infrastructure operates. This sheltered walkway serves as the connective tissue between the project's distinct zones: the Agri-Culture Zone, where visitors grow native fruits and herbs; the Cultural Space pavilion for exhibitions and performances; and the Center Space hub offering accommodation, dining, and healthcare. The sloped roof sheds tropical rain while the open sides maintain visual continuity across the site, so that orientation is always intuitive and the landscape is always present.
Masterplan as Curriculum
What distinguishes be-NATIVE from conventional eco-tourism projects is that its masterplan reads like a syllabus. The cultural loop moves visitors through farming, fishing, animal interaction, indigenous knowledge sharing, and ritual participation, with each zone architecturally calibrated to its activity. Birdwatching huts are elevated for sightline clarity. Lakeside cabins offer reflective solitude. The Cultural Space pavilion anchors the village as a place where traditional arts and history are not displayed behind glass but performed and shared. The architecture does not illustrate these activities; it enables them.
Why This Project Matters
be-NATIVE starts from a diagnosis that feels increasingly urgent: digital overstimulation has severed our sensory relationship with the physical world, and conventional tourism does little to repair it. Khatami and Majnooni's response is not a retreat into nostalgia but a forward-looking proposal that treats indigenous knowledge systems as legitimate design intelligence. Orienting buildings for wind, elevating them above flood lines, spacing them for passive cooling: these are not innovations but recoveries of wisdom that modern construction routinely ignores.
The project redefines luxury as participation rather than consumption. Comfort here is measured in soil under fingernails, in the sound of birds over a lake at dawn, in the shared labor of growing food in a landscape that has sustained human life for tens of thousands of years. That is a harder sell than a spa with a view, but it is a far more honest architecture. In a competition asking what Australian architecture could become, be-NATIVE argues that the answer already exists in the land and in the people who have always known how to live with it.
View the Full Project
About the Designers
Designers: Sami Khatami, Hamidreza Majnooni
Enter a Design Competition on uni.xyz
uni.xyz runs architecture and design competitions year-round that reward proposals with spatial conviction and real site intelligence.
Project credits: be-NATIVE by Sami Khatami, Hamidreza Majnooni We Australia (uni.xyz).


Popular Articles
Popular articles from the community


Faces of the Soviet Avant-Garde: Turning Moscow's Street Names into an Open-Air Museum
A network of sculptural installations across a Moscow residential district transforms forgotten architect names into spatial encounters with cultural memor

Temporary Home for Dogs: A Reversed Zoo Rethinks Animal Shelter Architecture
In Bucharest, a sinuous corridor and freed landscape flip the logic of containment, designing a shelter that works to make itself unnecessary.

The Amber Palace Opera: A Geological Fiction Surfaces on Tallinn's Baltic Waterfront
Pierre Brillard reimagines a Baltic legend as a public landscape, opera house, and waterfront promenade rooted in Tallinn's coastal identity.

Tsunami Convergenics: Turning Catastrophic Ocean Forces into Underwater Housing Infrastructure
A speculative underwater settlement off the coast of Onagawa, Japan, treats tsunamis and typhoons as energy sources rather than threats.

Similar Reads
You might also enjoy these articles

Day and Night Park: A Time-Based Urban Newsstand in Beijing
A temporary urban newsstand in Beijing blending travel, light, and reading through poetic colors, compact form, and community-focused design.

Modernist Patio Renovation in El Masnou, Barcelona by Oliver Segura Arquitectura + Cebrià Arquitectura
Modernist patio renovation blending tradition and innovation with a movable pool, leveled floors, and Catalan materials in El Masnou.

Alto Residencial Coop: Cooperative Housing Development in Santiago de Compostela by Carbajo Barrios Arquitectos
A linear cooperative housing complex blending white volumes and perforated metal façades, enhancing community living, natural light, privacy, and urban integration.

Vil Genis School by BPA ARCHITECTURE – Massy, France
Vil Genis School in Massy, France, features sustainable design, south-facing classrooms, community integration, accessible spaces, and modern educational architecture.

Comments (0)
Please login or sign up to add comments
No comments yet. Be the first to comment!