

Discover Luxury Mountain Homes: Whistler Treetop House by Evoke International Design
Explore the Whistler Treetop House, a luxury mountain home in Canada, designed by Evoke International Design, blending modernity with nature.


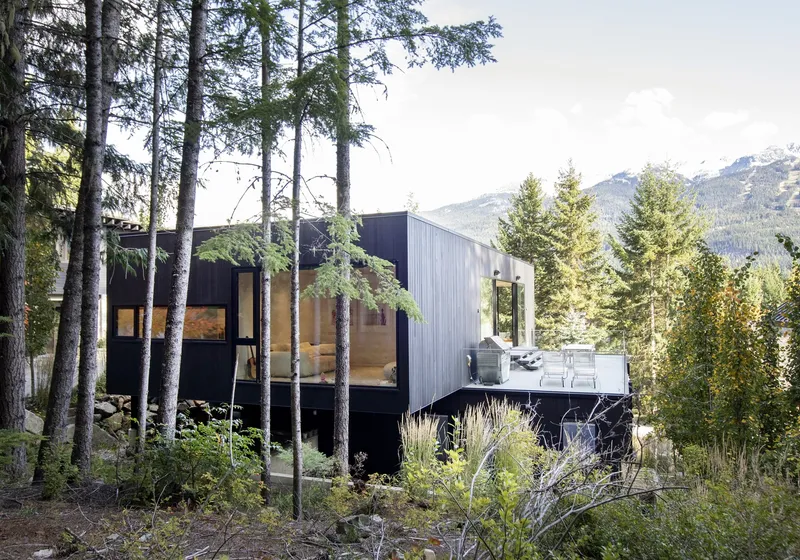
Nestled in the breathtaking landscape of Whistler, Canada, the Whistler Treetop House stands as a quintessential example of luxury mountain homes. Designed by the renowned architects at Evoke International Design, this residence combines modern architectural elements with the rustic charm of mountain living.

Architectural Features of the Whistler Treetop House
Design Philosophy and Construction
Constructed in 2018, the Whistler Treetop House spans an impressive 3,900 square feet over three levels. The architectural team, led by David Nicolay, focused on creating a home that not only serves the functional needs of an active family but also harmonizes with its surrounding natural environment. The use of extensive windows and southern exposure ensures that natural light bathes the interior, enhancing the open, airy feel typical of luxury mountain homes.

Interior Layout and Amenities
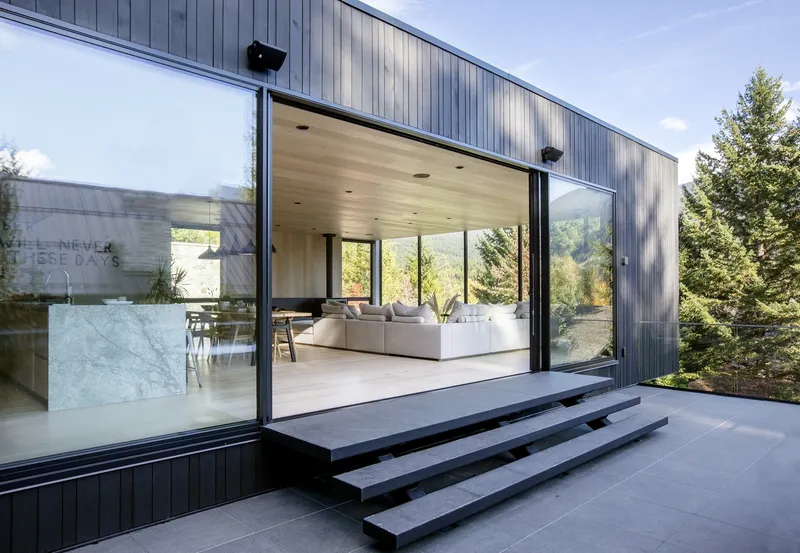
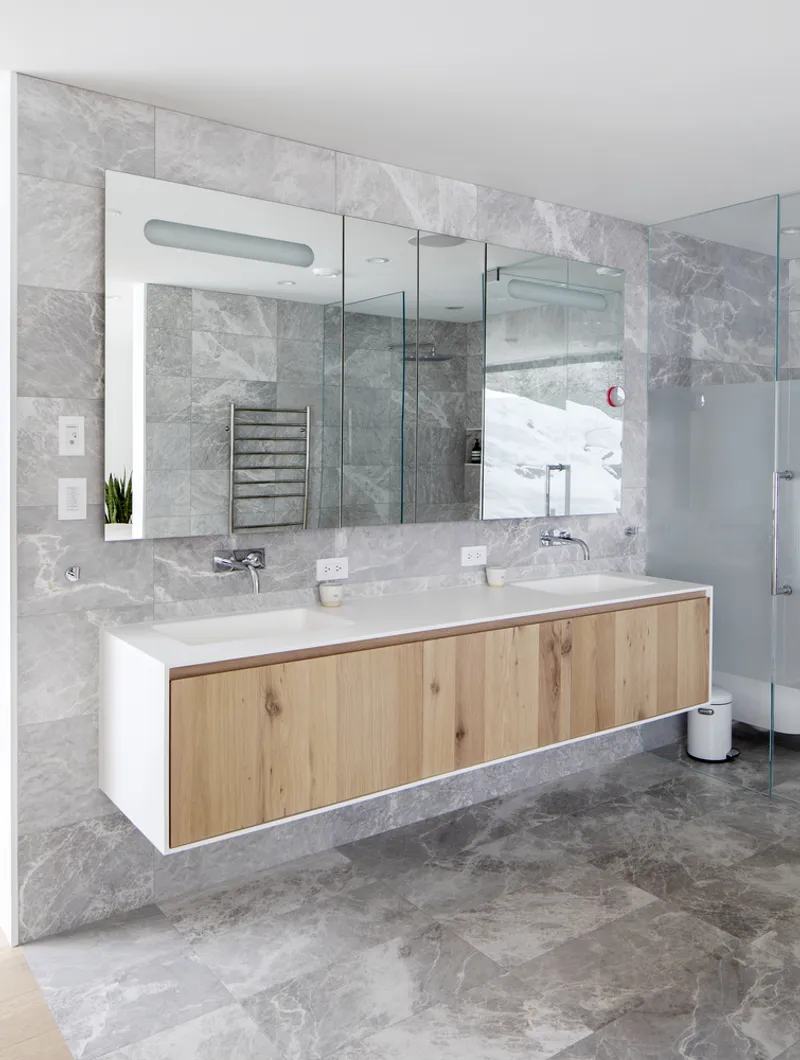
The house’s layout includes a subterranean lower floor with a garage and a welcoming entry area featuring a large glass pivot door. This level also includes a ski locker, essential for the family's frequent winter sports activities. The main floor hosts family and guest bedrooms, with the master bedroom offering stunning mountain views directly from the ensuite bath. A spa area with a steam shower and sauna connects to an outdoor space featuring a covered hot tub.


The Living Space
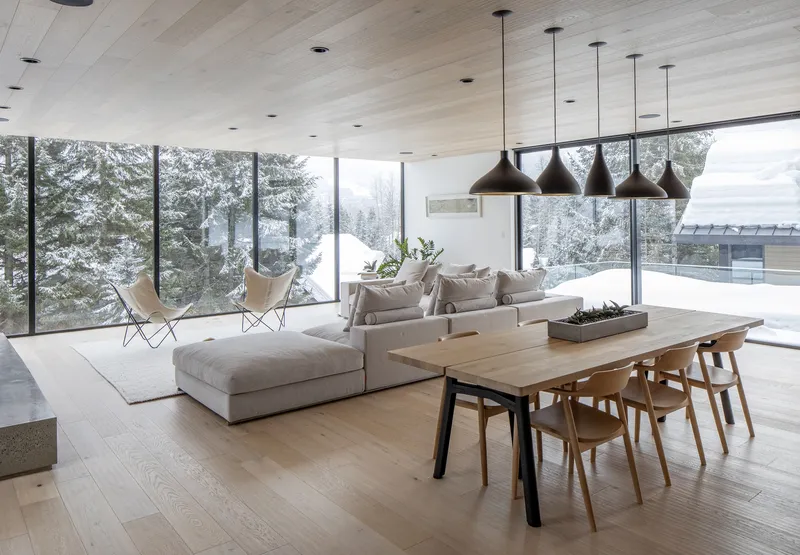
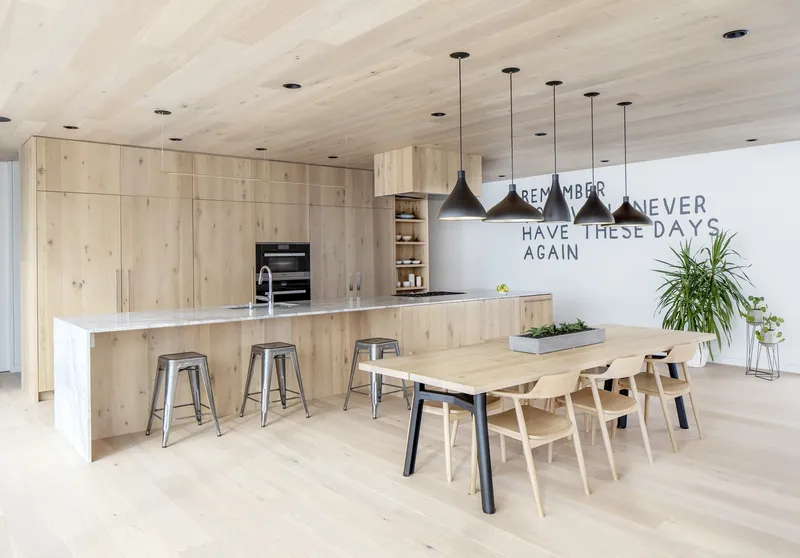
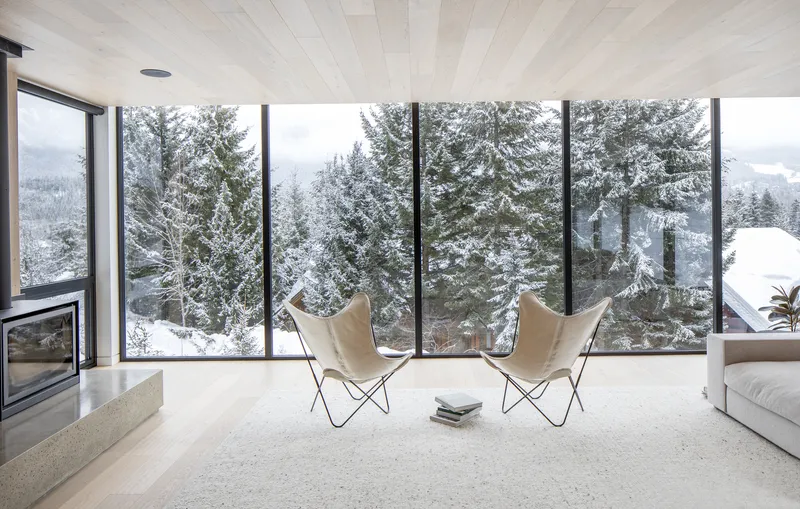
The upper floor of the Whistler Treetop House is a testament to luxury mountain home design, featuring an open plan with the kitchen, dining, and living areas. It opens up to a south-facing roof garden, which provides not only splendid views but also a seamless blend of indoor and outdoor living. The use of wood paneling and a wood-burning stove adds a touch of traditional mountain home ambiance to the modern design.

Sustainable Features and Outdoor Connection
Embracing the Natural Landscape
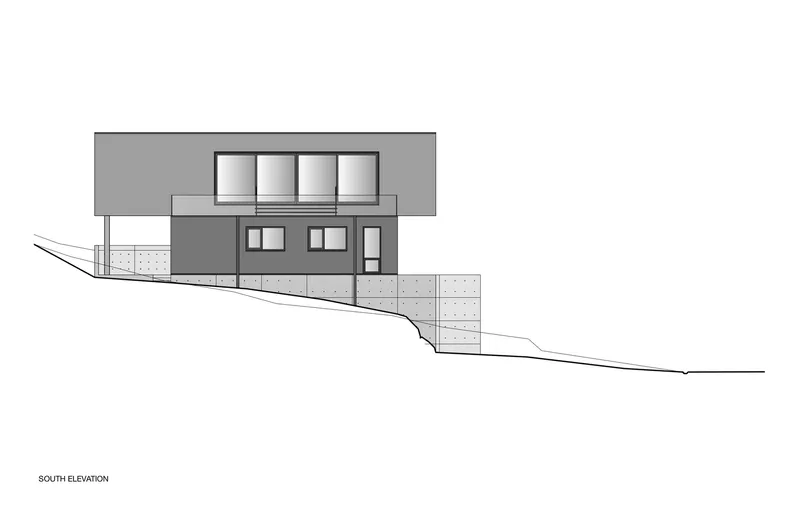
One of the standout features of this luxury mountain home is its integration with the landscape. The architects designed the home to connect with the outdoors on all levels, taking advantage of the sloped site to offer unique views and outdoor access points from each floor. The strategic placement of windows and outdoor spaces maximizes the visual and physical connection to the forested mountain terrain.

Sustainable Design Elements
In addition to its aesthetic appeal, the Whistler Treetop House incorporates several sustainable features. These include energy-efficient fixtures, locally sourced materials, and design choices that optimize natural heating and lighting, reducing the home’s environmental footprint.


The Essence of Luxury Mountain Homes
The Whistler Treetop House by Evoke International Design exemplifies the essence of luxury mountain homes. It provides a perfect balance of modern design, functional elegance, and integration with the natural environment, making it a premier choice for those looking to embrace mountain living without sacrificing comfort and style.
All the photographs are work of Janis Nicolay Photography


Popular Articles
Popular articles from the community


David Ortega Stacks a Two-Story Mexico City Penthouse Around a Steel Stair and a Pergola-Shaded Roof Terrace
In Colonia Roma, a 300 m² penthouse uses oak joinery, a planted steel stair and a slatted roof pergola to make a new-build apartment feel like a house.

LT2A and OPEN Architectes Thread a Brick and Glass High School Through a Wooded Belgian Campus
In Braine-l'Alleud, a 3,000 m² wing for Collège Cardinal Mercier pairs pale brick with a glazed colonnade, deferring to a small chapel and a dense wood.

Juan García Correa, John González and Claudia Rueda Sink a Circular Amphitheater into a Manizales Engineering Building
On the La Nubia campus in Manizales, Colombia, the S1 Building folds labs and offices into a hillside of ramped lawns that double as a campus route.


The Amber Palace Opera: A Geological Fiction Surfaces on Tallinn's Baltic Waterfront
Pierre Brillard reimagines a Baltic legend as a public landscape, opera house, and waterfront promenade rooted in Tallinn's coastal identity.

Similar Reads
You might also enjoy these articles


Hodi-Mandai Geram
Project Function: Preservation and revitalization of the Intangible heritage and socio-spatial identity of the Hodi by Housing, Cultural Memory Center, Sacred Grove, landscape, local tourism economy


Olio Towers: A Mid-Rise for Performers That Fuses Housing, Rehearsal, and Stage
Located blocks from Houston's Theater District, this modular tower stacks living units around a central performance atrium.

Oasis: Modular Green Housing Carved into Dhaka's Urban Fabric
A shortlisted Plugin Housing entry reclaims unauthorized settlements in Dhaka with stepped concrete volumes, green roofs, and ventilation-driven design.

Black Hole: A Floating Megastructure for the Post-Physical Era
Emiliano Mazzarotto envisions a spherical, self-scaling arena where e-sports, digital hotels, and holographic stadiums replace traditional public space.
Explore Housing Competitions
Discover active competitions in this discipline

Challenge to reimagine the Iron Throne

Photograph architecture without architects

Illustrate the lost glory of Angkor Wat - Render Challenge

Design challenge to reuse E-waste
Comments (0)
Please login or sign up to add comments
No comments yet. Be the first to comment!