
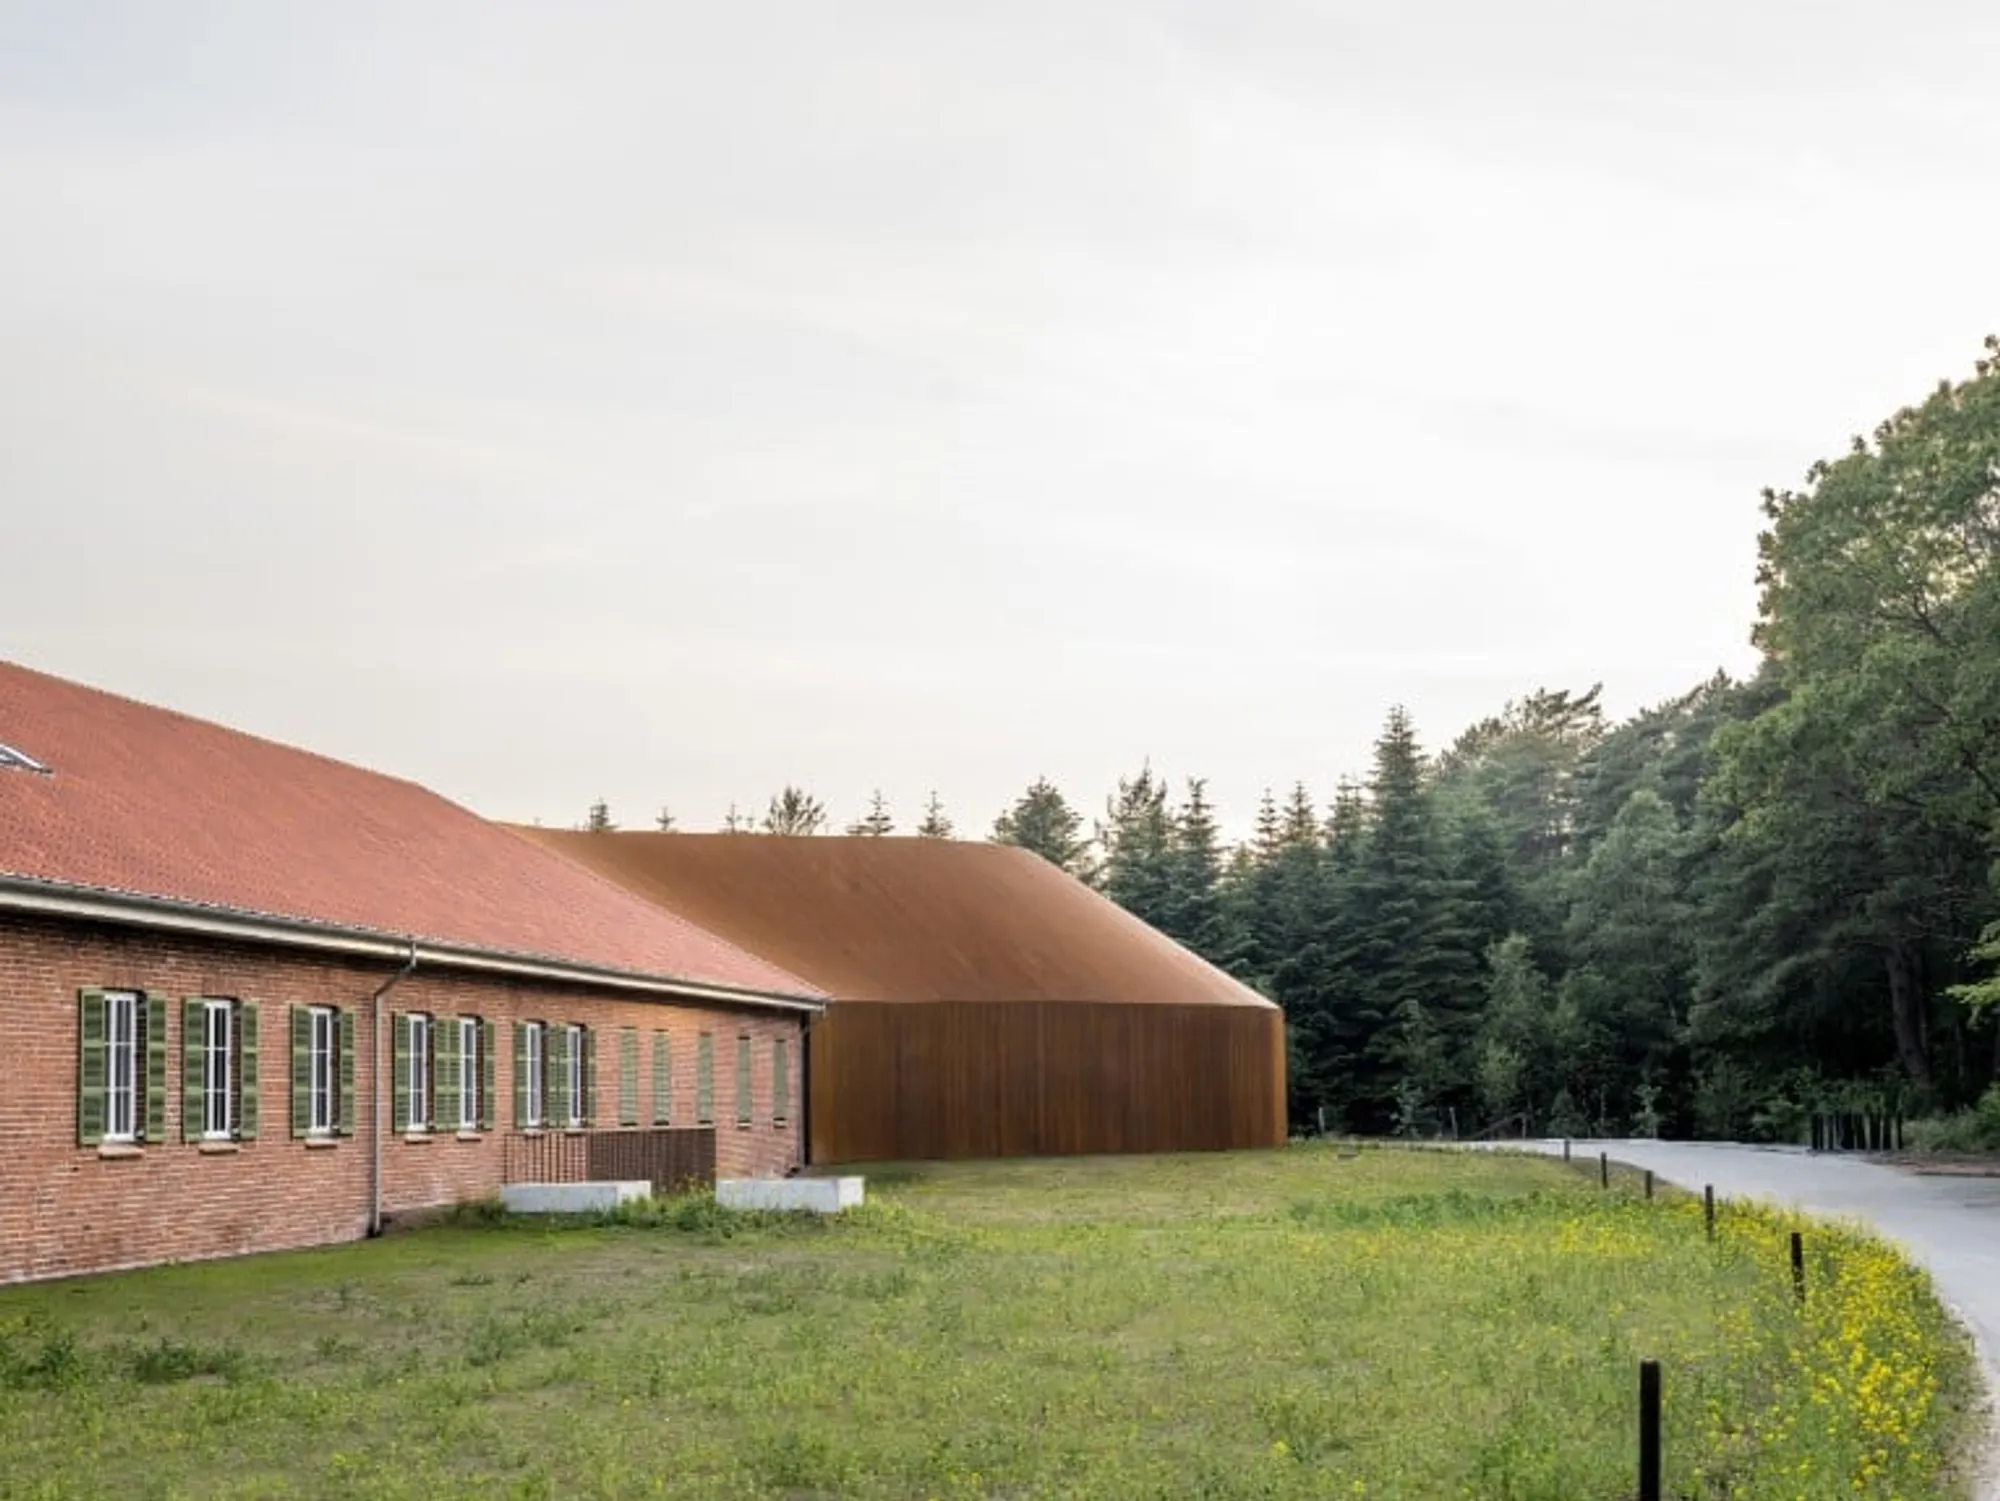
Discover the Inspiring Stories of Refugees, Past and Present, at Denmark's BIG Refugee Museum
Experience the Triumphs and Challenges of Those Who Have Fled Persecution and Found a New Home in Denmark

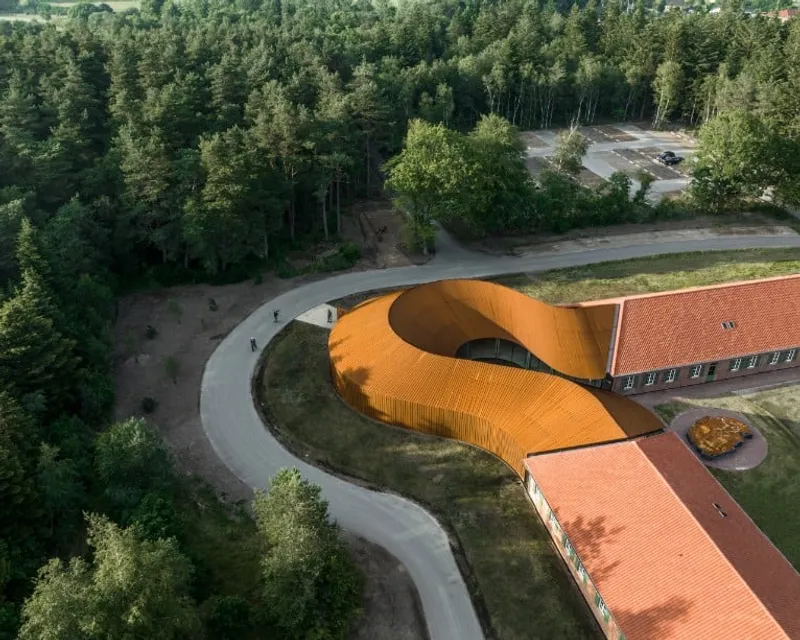
The FLUGT Refugee Museum of Denmark has been officially inaugurated in the presence of Queen Margrethe II. Designed by BIG – Bjarke Ingels Group and exhibition designers Tinker Imagineers, the museum is located on the site of Denmark’s largest refugee camp from World War II. It gives a voice and a face to refugees worldwide and captures the universal challenges, emotions, spirit and stories shared by displaced humans. At its peak, the camp became the fifth-largest city in Denmark at the time. Today, little of the camp in Oksbøl remains, but the story of arriving at the doorstep of a new country is as relevant as ever.
The former hospital, which has been transformed into FLUGT, is comprised of two long buildings. BIG has connected the two buildings architecturally and historically by adding a soft curve-shaped volume that brings 500 m2 of additional space to the museum and creates a welcoming structure visible from afar. The curve is gently pulled towards the street to create an inviting arrival moment for the museum visitors. Clad in Corten steel, the structure feels at home along the red bricks of the former hospital buildings.
 Image by Rasmus Hjortshøj
The exhibition area in the north wing contains gallery spaces organised according to the original flow/circulation in the hospital. While most of the hospital room walls were torn down, some of the inside walls are kept intact and stabilised by three cross sections, creating larger exhibition spaces. The south wing features a flexible conference room, smaller exhibition spaces, a café, and back-of-house functions with the same character and materiality as in the north wing: white walls and intersections covered in white painted wood boards oriented according to the angle ceiling line, as well as yellow bricks across the entire museum floor, connecting past and present structures.
In addition to preserving and reusing the hospital buildings for historical value, extending the lifespan of the existing structures supports BIG’s mission of reducing waste, conserving resources, and creating a smaller carbon footprint as it relates to materials manufacturing and transport. The courtyard designed by BIG Landscape creates a peaceful sensory experience inside the museum as well as outside. A small mirror pool in the heart of the courtyard reflects the sky above it. Around the basin, heath planting known from the region emphasises the identity of the area.
“FLUGT – Refugee Museum of Denmark will share and uncover the stories of the largest refugee camp in Denmark, as well as the story of the lived refugee experience of our time. FLUGT seeks to give a voice and a face to humans who have been forced to flee their homes and capture the universal challenges, emotions and nuances shared by refugees then and today,” said Claus Kjeld Jensen, Museum Director. “From the very beginning of the design process, it was vital for us and our client Vardemuseerne to preserve the two hospital buildings. The buildings are some of the last remaining physical manifestations of the former refugee camp, and not only is their preservation invaluable for future generations to understand the past and the present, the buildings also directly informed our design of the extension by means of their unique elongated form, structure and materiality.”
 Image by Rasmus Hjortshøj
“The Refugee Museum of Denmark explores an important part of our history and a theme that is more relevant than ever, with millions of refugees currently displaced from their homes. We have designed an architectural framework that connects the past with the present – with a new building directly shaped by its relationship to the historic hospital buildings of the WWII refugee camp. We went into this project with all our heart to address one of the world’s greatest challenges – how we welcome and care for our fellow world citizens when they are forced to flee,” added Bjarke Ingels, Founding Partner, BIG.
 Image by Rasmus Hjortshøj
 Image by Rasmus Hjortshøj
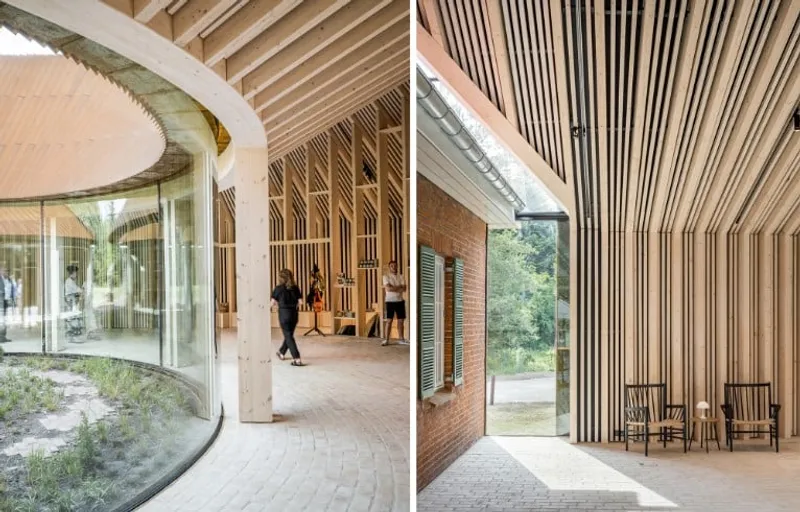 Image by Rasmus Hjortshøj
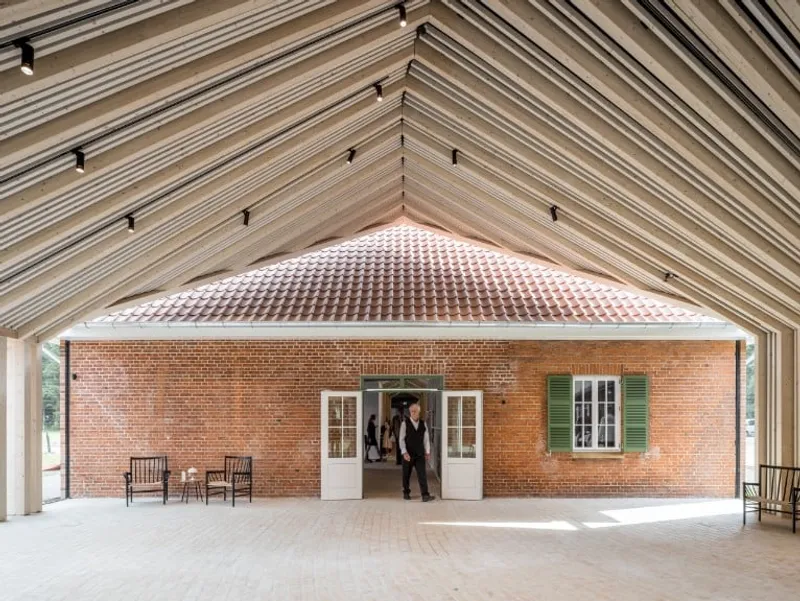 Image by Rasmus Hjortshøj
 Image by Rasmus Hjortshøj
 Image by Rasmus Hjortshøj
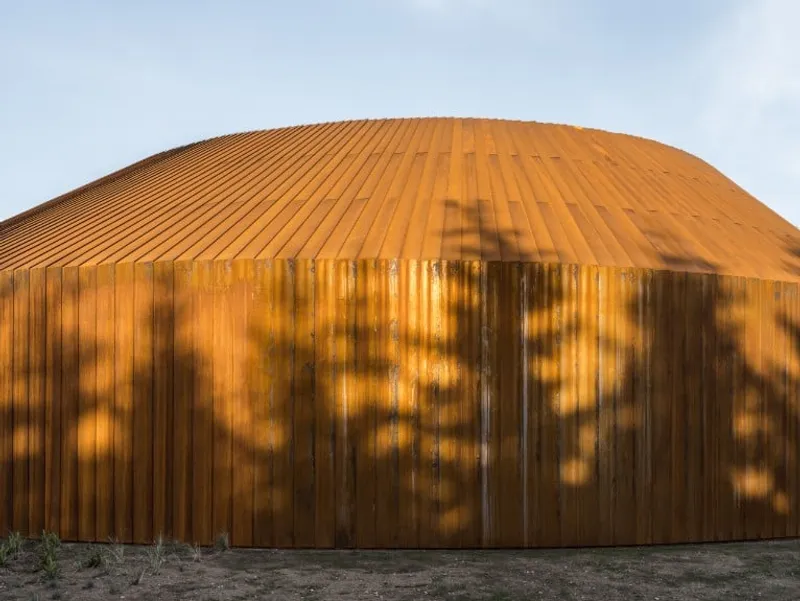 Image by Rasmus Hjortshøj
References (1)



Popular Articles
Popular articles from the community


The Ocean Hive: Sustainable Architecture for a Self-Sufficient Civilization at Sea
The Ocean Hive imagines sustainable architecture at sea, where modular habitats, algae, wave power and ocean waste sustain a growing colony.

Conexión: Biophilic Design Reimagines High-Rise Living in Hong Kong
Conexión reimagines high-rise living in Hong Kong through biophilic design, green facades, shared spaces, daylight, water and nature within.

Riyadh For All: Intergenerational Urban Design for Active Aging in Rabat
Riyadh For All reimagines urban design in Rabat with intergenerational co-living, adaptive courtyards, and Moroccan cultural exchange today.

AL-JANNAH: Sustainable Architecture and Permaculture for Afghan Widows
AL-JANNAH uses sustainable architecture and permaculture to create resilient oasis of housing, learning, work and renewal for Afghan widows.


Similar Reads
You might also enjoy these articles

116 Rokeby Building, Collingwood
Sustainable Collingwood office building featuring double-skin façade, natural ventilation, rooftop amenities, and carbon-neutral design focused on wellbeing and longevity.

Contemporary Apartment Renovation in Spain: RV House by BIAN Opens Up to the Sea
A minimalist 1930s apartment in Santander is transformed into a flexible, sea-facing home through contemporary Spanish renovation.

3 Marías House: A Contemporary Mediterranean Courtyard Retreat by Bajet Giramé + Burckhardt
Mediterranean courtyard home blending traditional architecture with modern design, terracotta flooring, flexible interiors, sustainable climate strategies, and garden integration.

NZ10 Apartment by auba studio: Adaptive Reuse in Palma de Mallorca
Adaptive reuse apartment transforms bakery into light-filled home with patios, privacy layers, and wood interiors enhancing urban living experience.


Explore Refugee Center Competitions
Discover active competitions in this discipline




Challenge to reimagine the Iron Throne


Photograph architecture without architects


Illustrate the lost glory of Angkor Wat - Render Challenge


Bring back Drive In's
Comments (0)
Please login or sign up to add comments
No comments yet. Be the first to comment!