
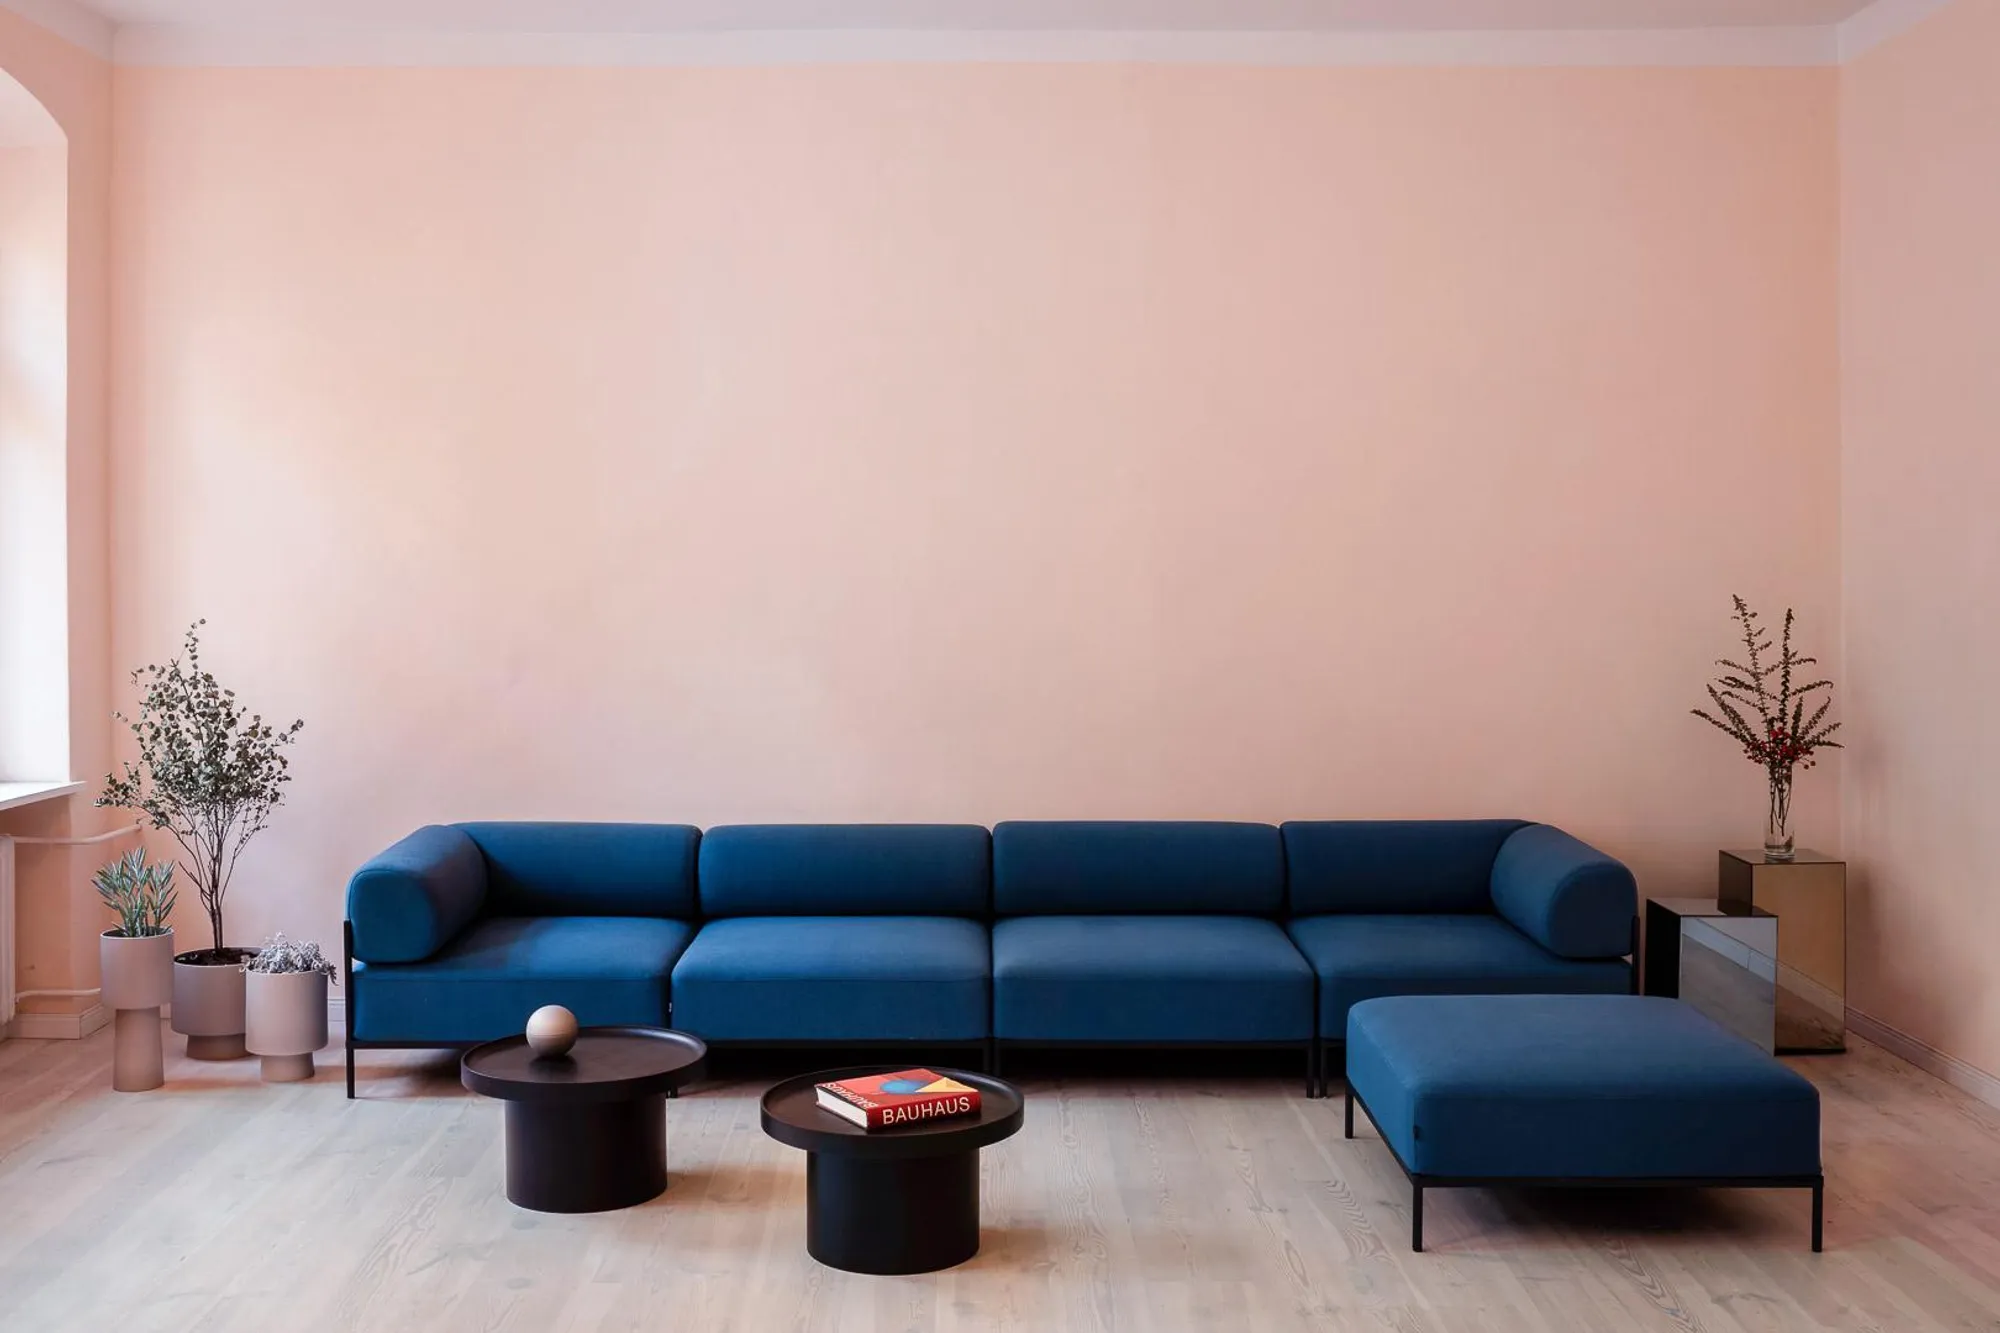
Discover the stunning transformation of FUNDBÜRO's design into a brand-new dream home!
Is FUNDBÜRO's new home the ultimate inspiration for the modern design?
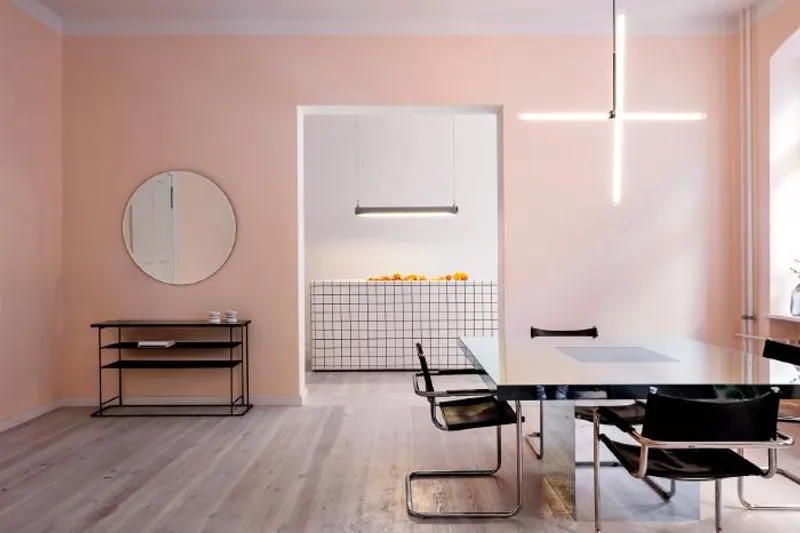
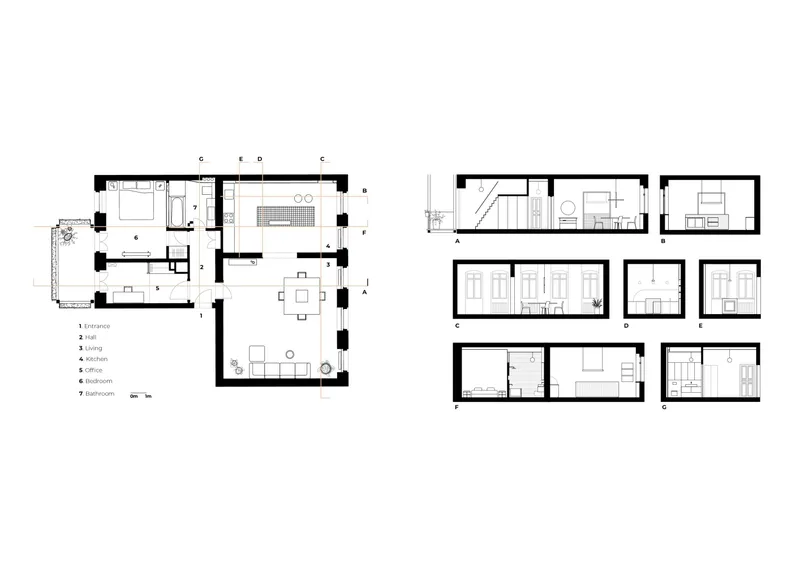
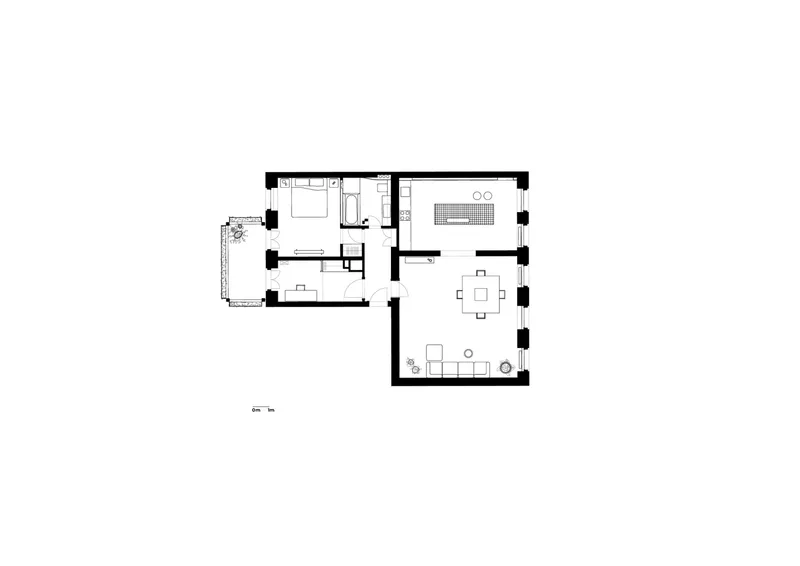
Neu Home, a renovated apartment located in the heart of Berlin, has been garnering attention for its contemporary interior design. The 82.5 m² space, situated in a historic building dating back to 1875, was redesigned by a team of architects and designers to meet the needs of its client, a well-known audiovisual artist.
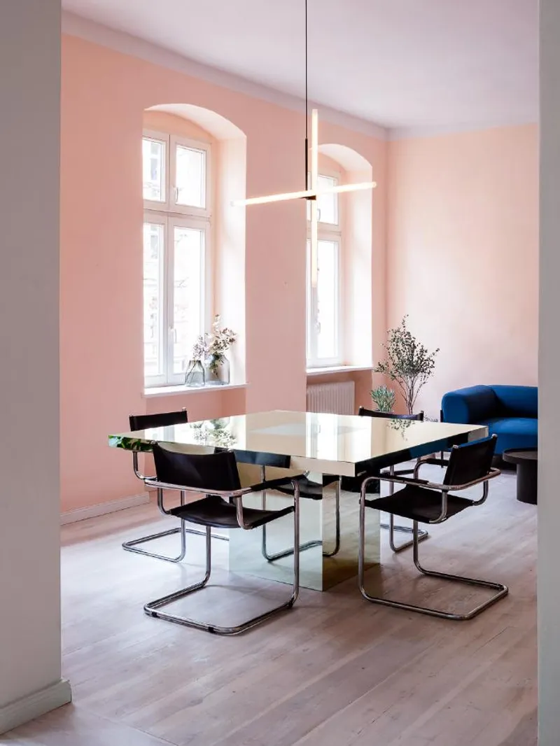
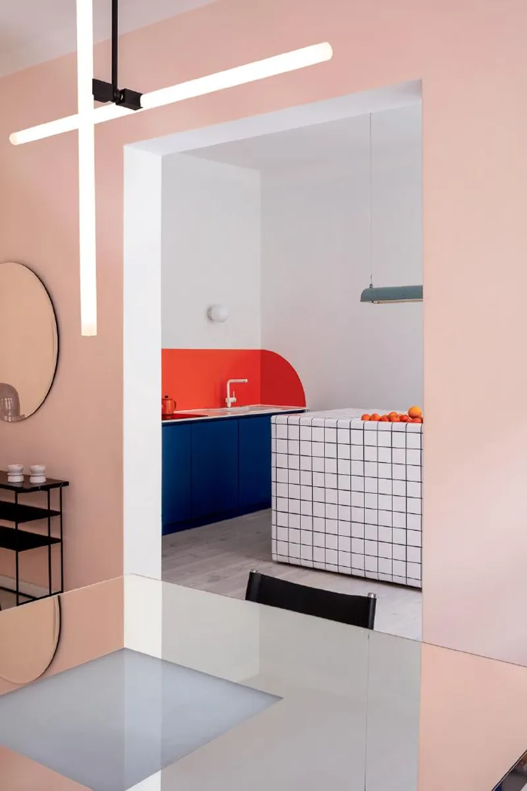
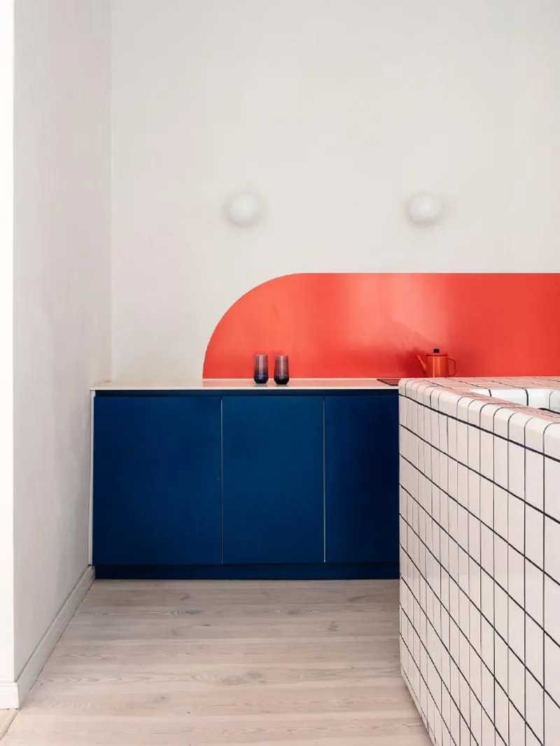
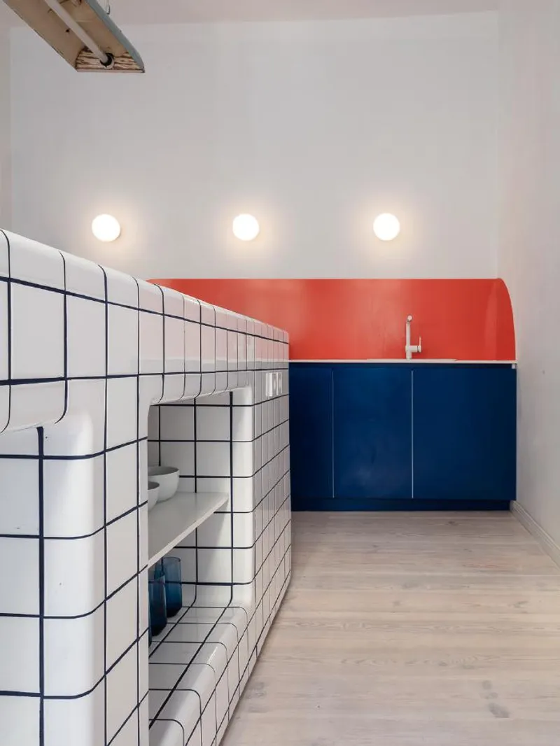
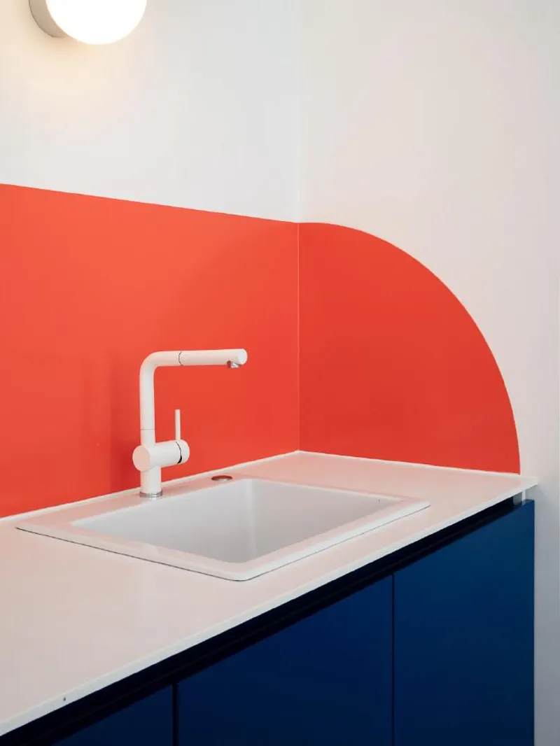
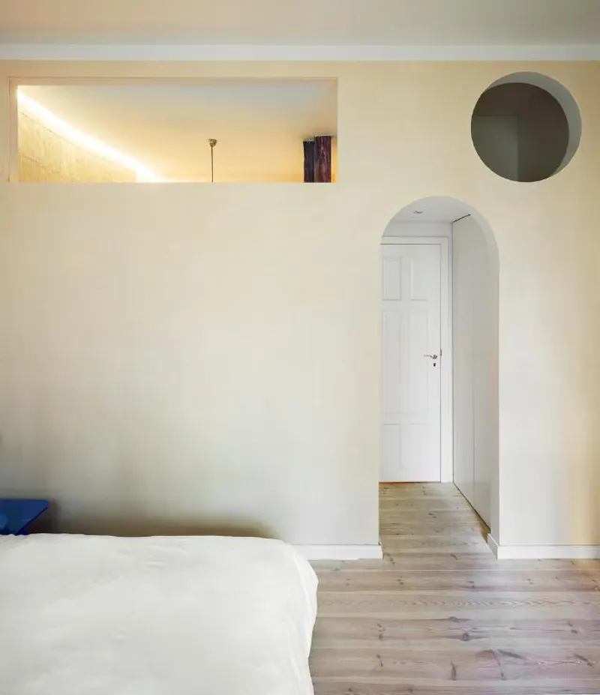
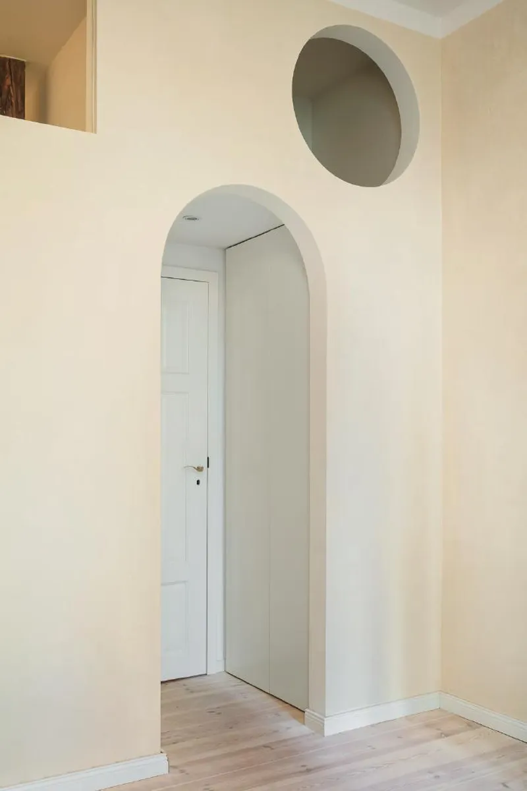
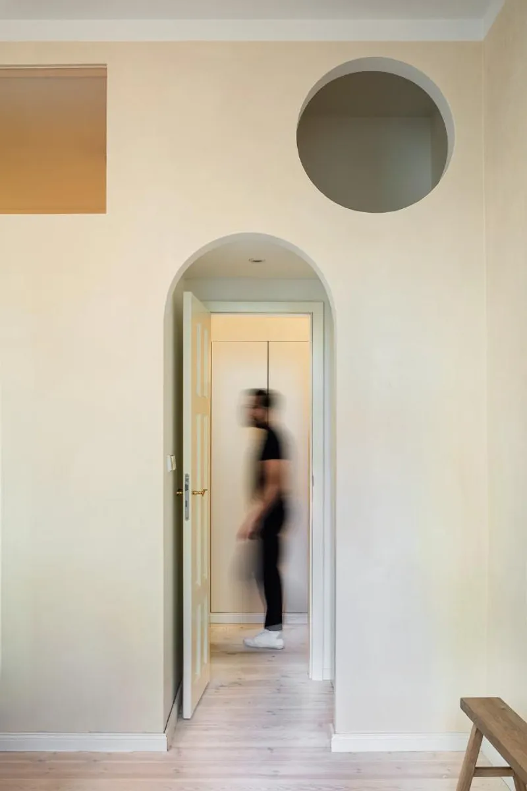
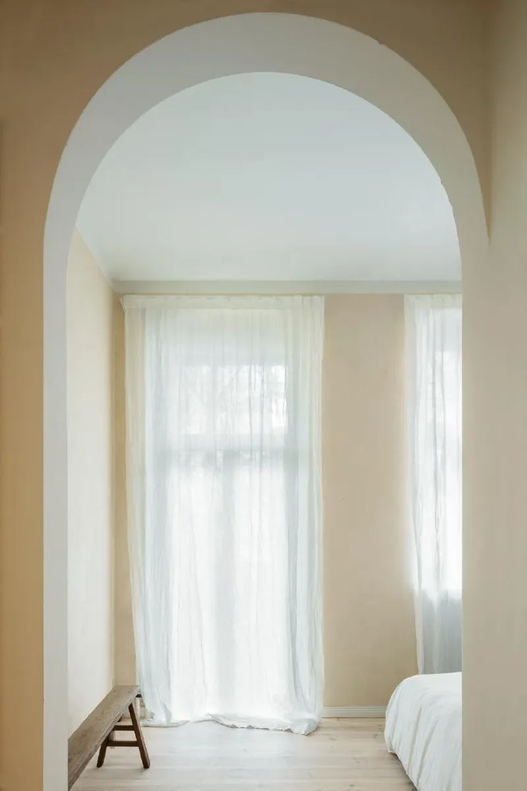
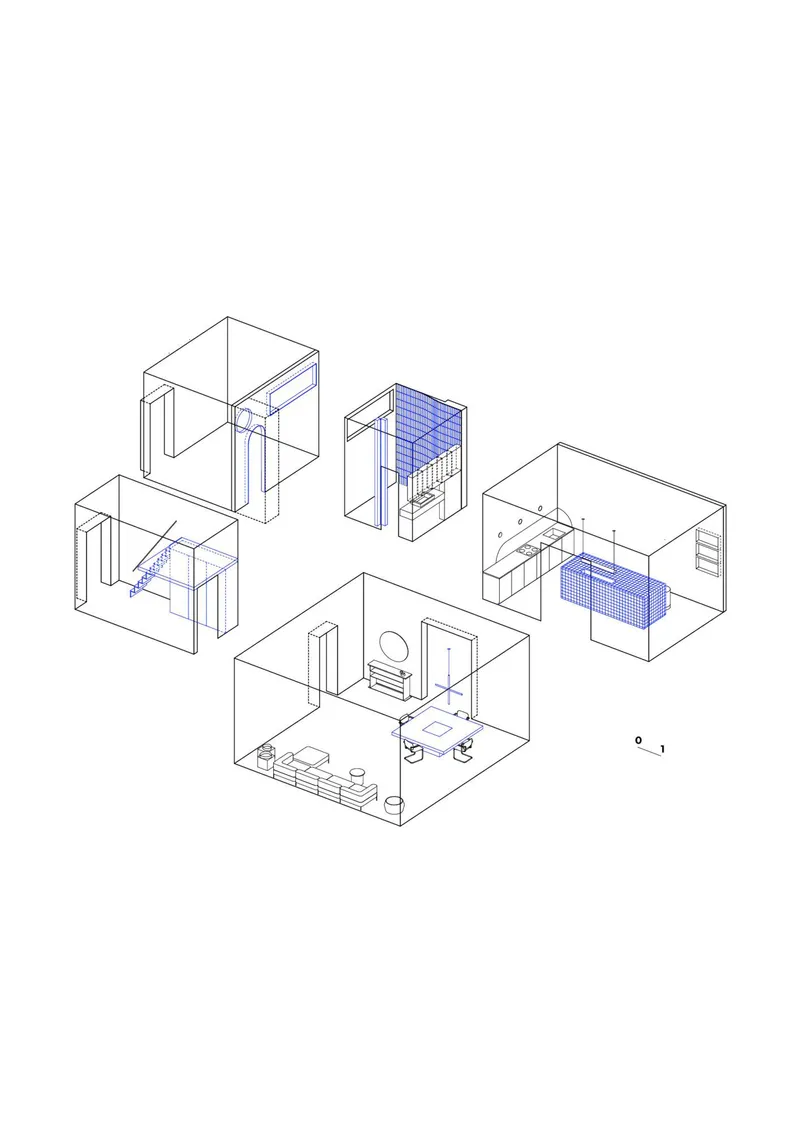
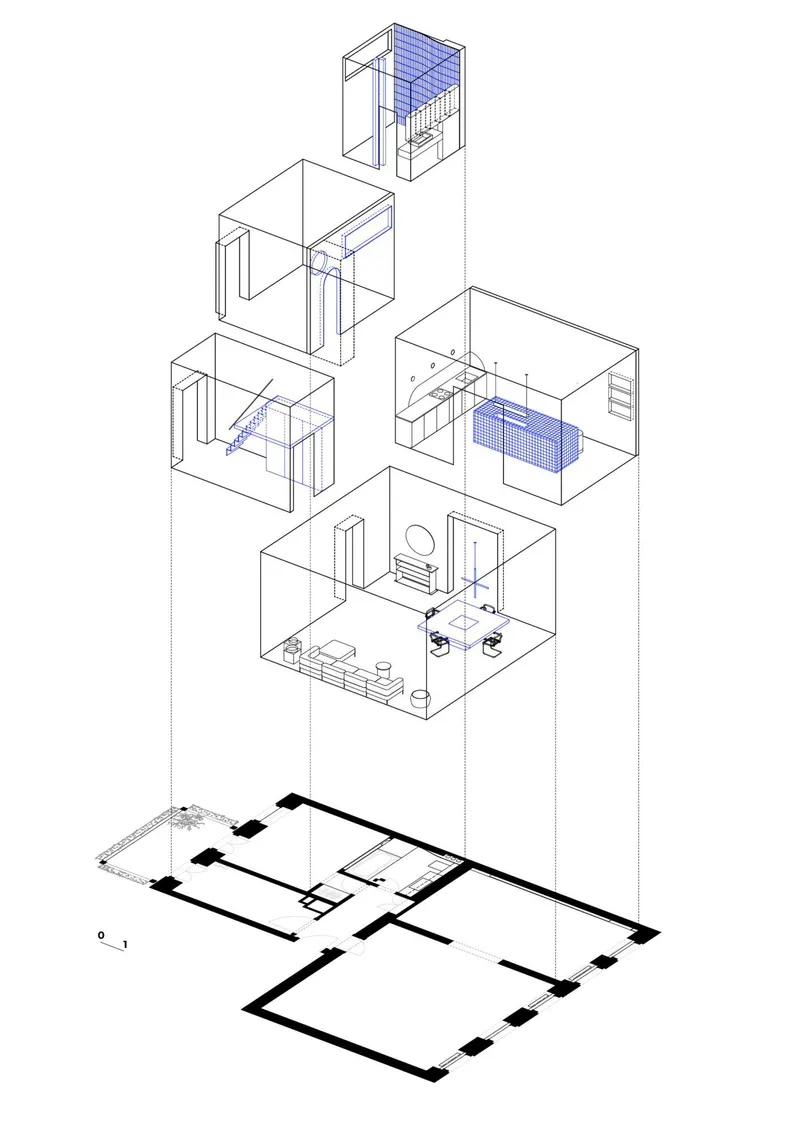
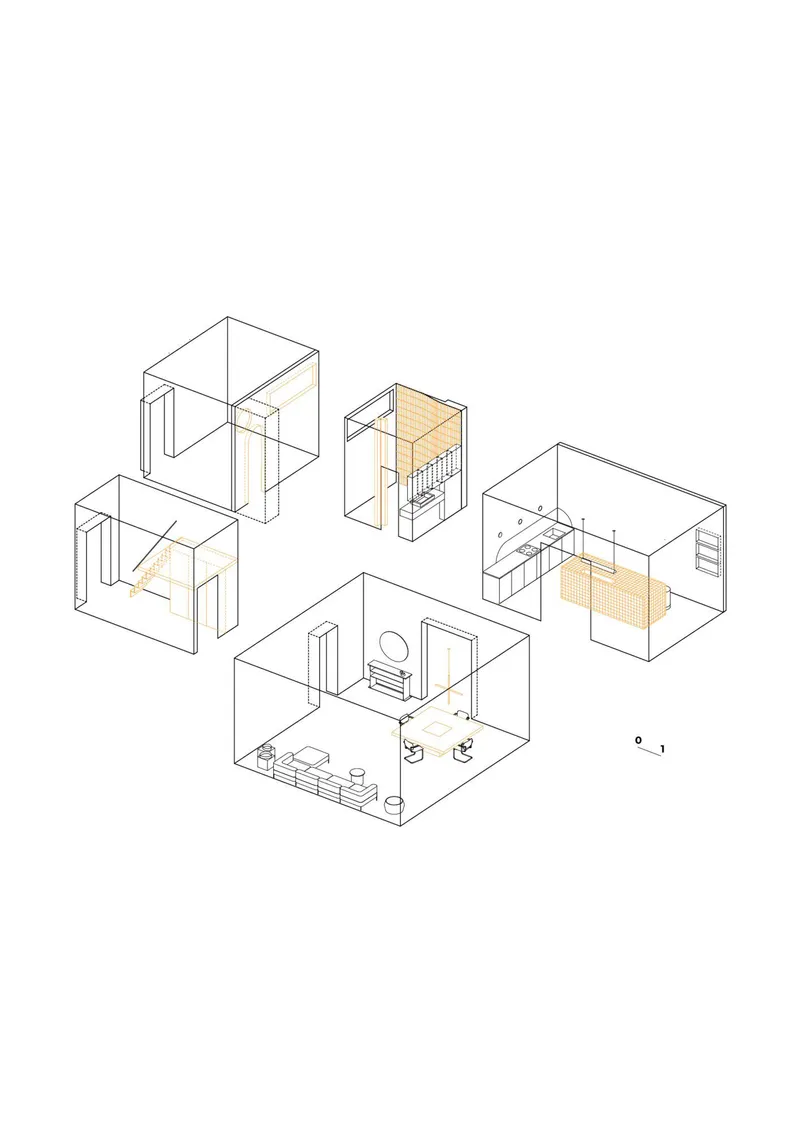
The brief was clear: to create a warm and welcoming atmosphere in the midst of the grey capital city. To achieve this, the design team employed a concept of pure geometric lines that contrasts with the classical features of late 19th-century architecture. The result is a sequence of spaces that are visually connected and characterized by playful shapes, giving each room its unique purpose and personality.
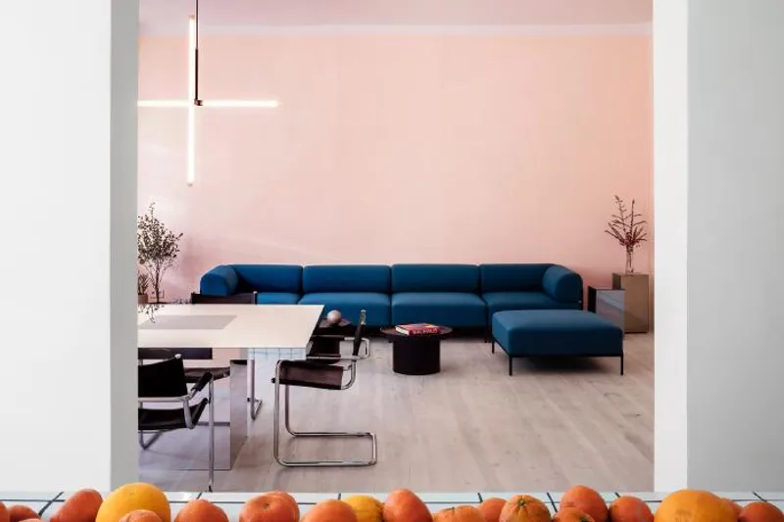
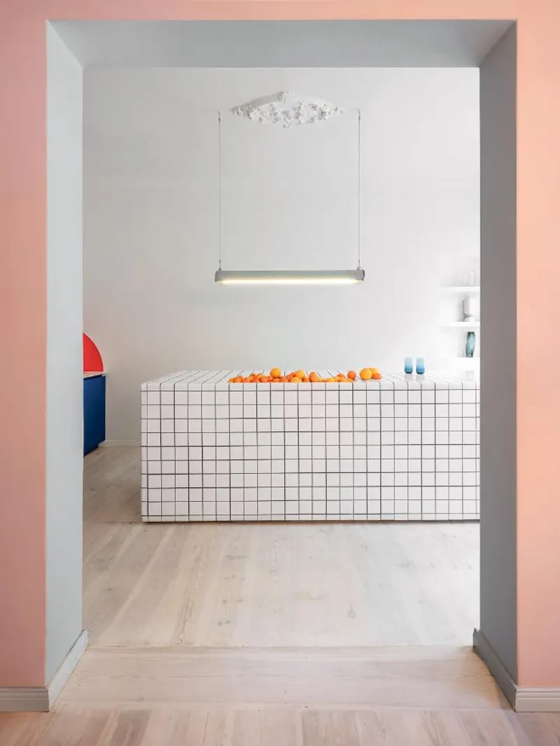
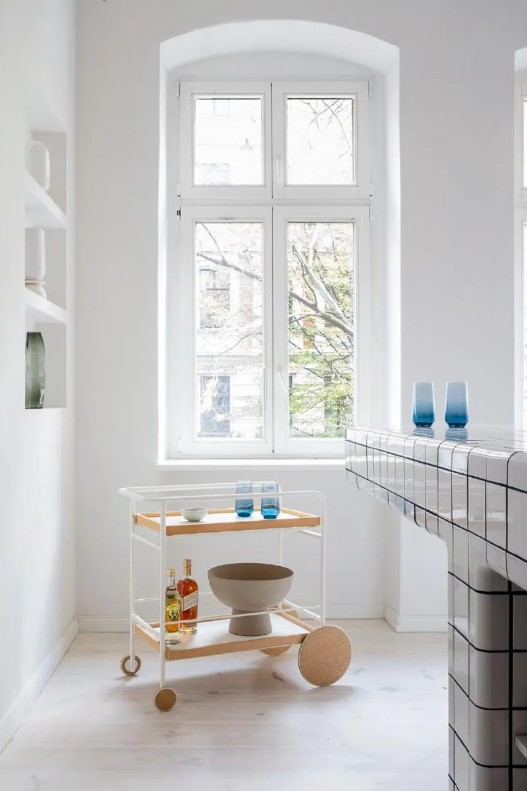
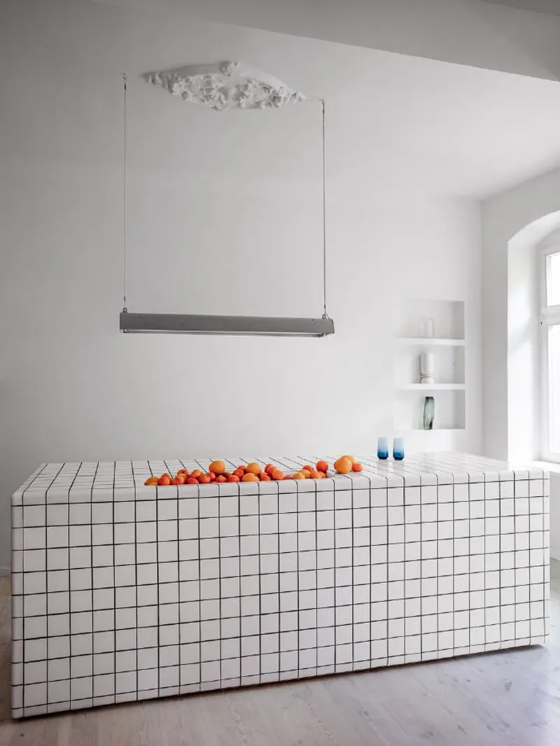
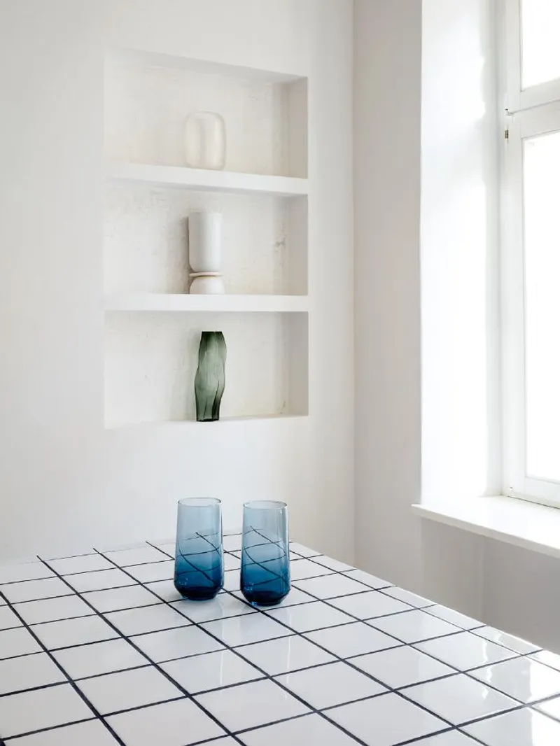
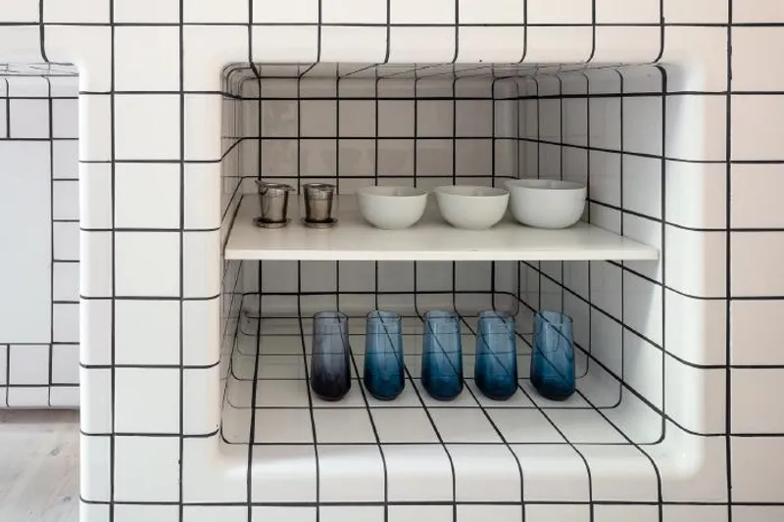
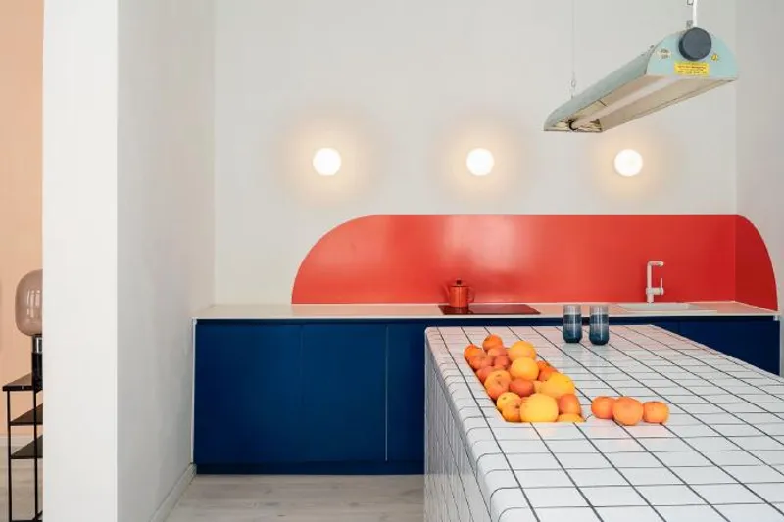
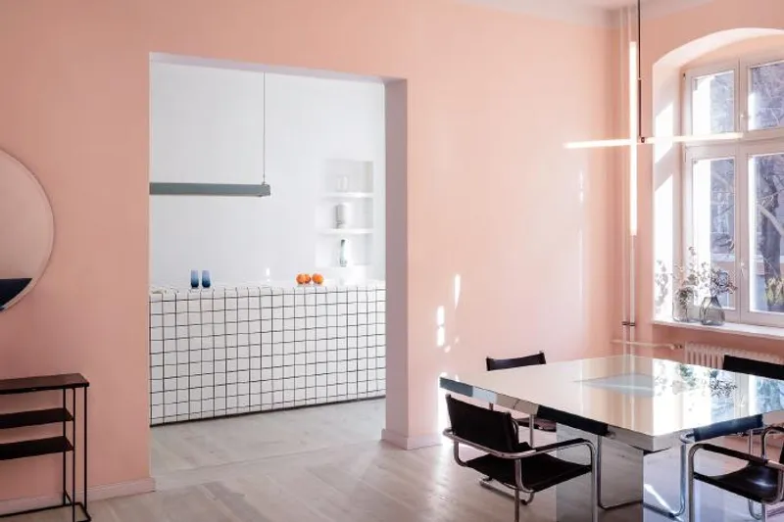
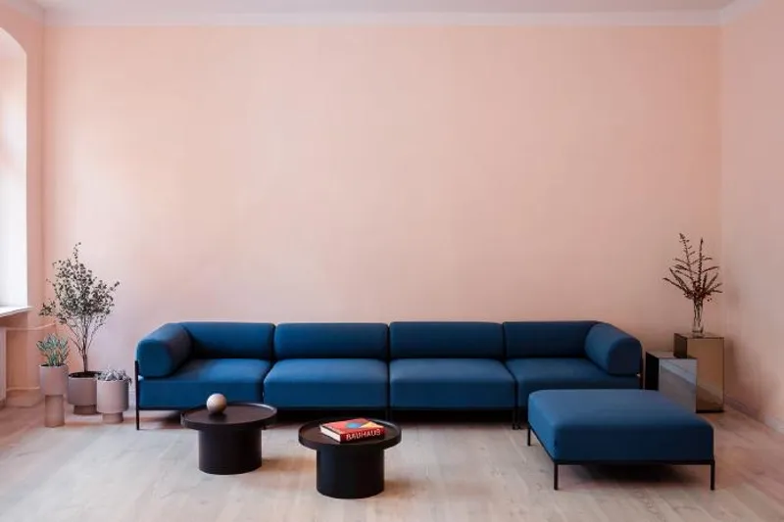
The living room and kitchen were given priority to enable the client to host receptions and events. To this end, a large tiled island was introduced, which doubles as a bar. The design team collaborated with renowned brands such as Bolia, Bo-Concept, and Noah Living to bring the vision to life. Additionally, the team's colleagues and collaborators from Rlon created an incredible cross lamp that reinforces the concept of oppositions of this amazing house.
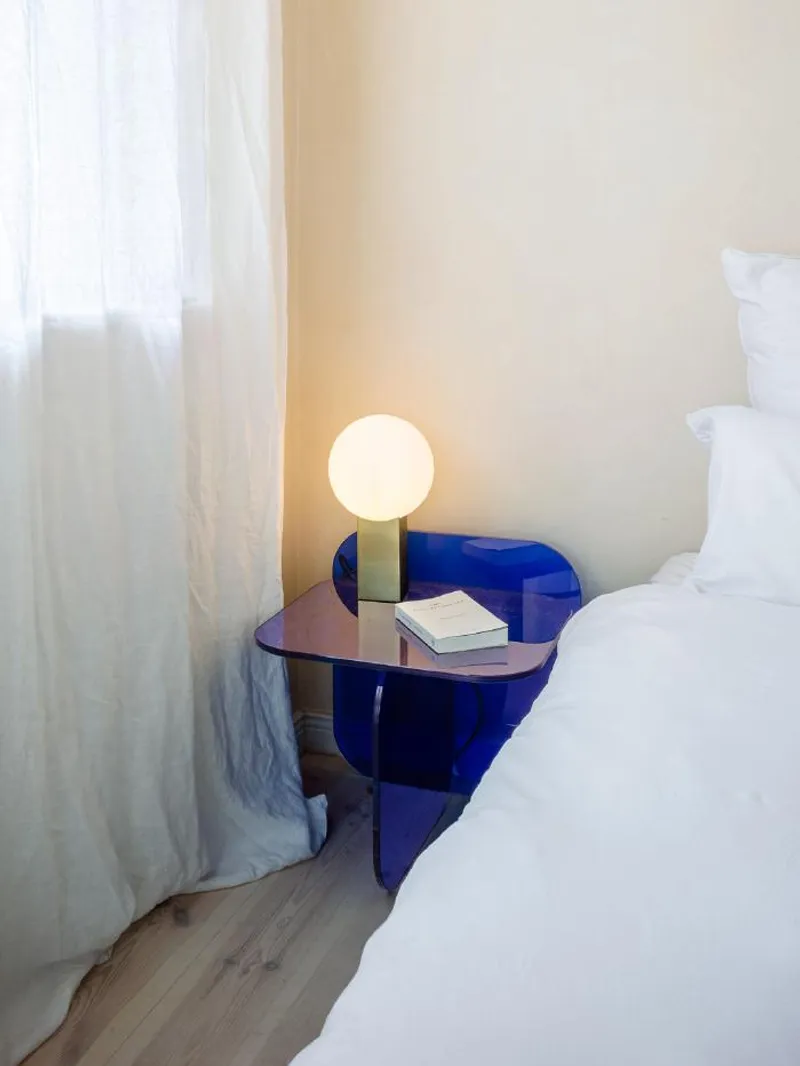
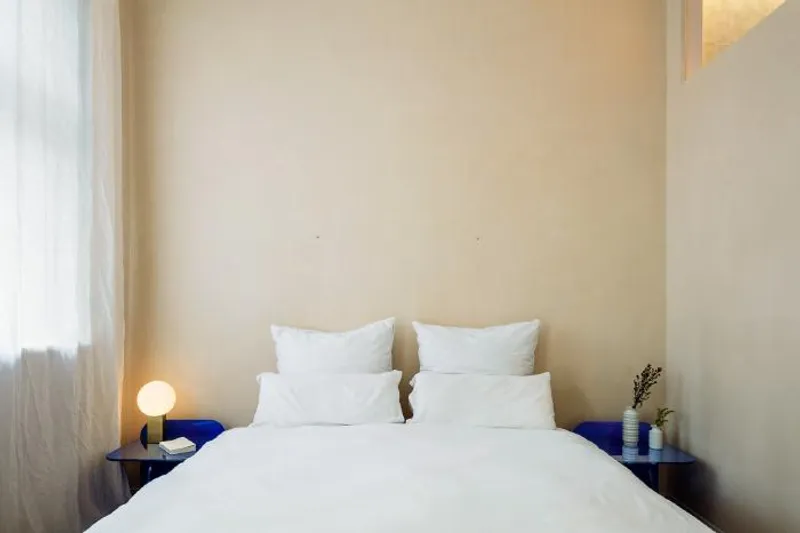
The master bedroom was designed with calm colours to create an ideal space for relaxation. Playful shapes were used to separate the sleeping area from the dressing area, giving the room character and purpose. The office, following the neutral style, was transformed into a multi-functional space with a second height that accommodates a guest bed and wardrobes on the ground floor.
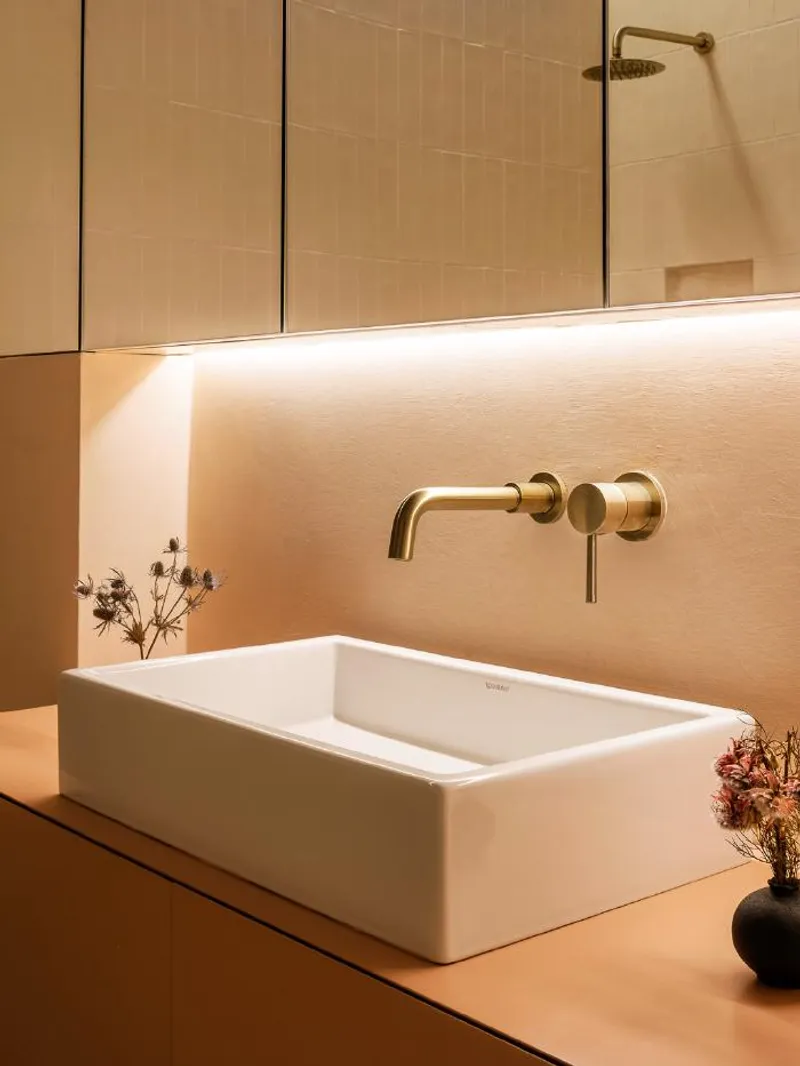
The bathroom, on the other hand, was designed to create a spa-like experience at home. Pink terrazzo floors in combination with a 3.5 m tiled wall add grandiosity and serenity to the space. It is worth noting that only natural or semi-natural materials and finishes were used in the construction of this flat. Second-hand historical elements such as doors or lamps were also used to maintain the classic character of the building.
Overall, Neu Home is a stunning example of how contemporary interior design can breathe new life into a historical building. The use of pure geometric lines, playful shapes, and natural materials has created a warm and welcoming atmosphere that perfectly balances the classic and contemporary. The space is ideal for hosting events or simply relaxing after a long day in the bustling city.



Popular Articles
Popular articles from the community


The Ocean Hive: Sustainable Architecture for a Self-Sufficient Civilization at Sea
The Ocean Hive imagines sustainable architecture at sea, where modular habitats, algae, wave power and ocean waste sustain a growing colony.

The Musturak Paradise: Senior Living Architecture for a Connected Future in Temara, Morocco
The Musturak Paradise reimagines senior living architecture in Temara via private homes, social spaces, culture, community, and shared care.

Lunar Spiral: Space Architecture Shaped by the Mathematics of the Universe
Lunar Spiral reimagines space architecture through Fibonacci geometry, lunar regolith, levitating habitats, and self-sustaining Moon living.

Hill & Cross Opera: Sculptural Opera House Architecture Shaped by Tallinn’s Landscape and Identity
Hill & Cross Opera reimagines opera house architecture in Tallinn through its sculptural hill, civic plaza, glass wave and a luminous cross.


Similar Reads
You might also enjoy these articles

116 Rokeby Building, Collingwood
Sustainable Collingwood office building featuring double-skin façade, natural ventilation, rooftop amenities, and carbon-neutral design focused on wellbeing and longevity.

Contemporary Apartment Renovation in Spain: RV House by BIAN Opens Up to the Sea
A minimalist 1930s apartment in Santander is transformed into a flexible, sea-facing home through contemporary Spanish renovation.

3 Marías House: A Contemporary Mediterranean Courtyard Retreat by Bajet Giramé + Burckhardt
Mediterranean courtyard home blending traditional architecture with modern design, terracotta flooring, flexible interiors, sustainable climate strategies, and garden integration.

NZ10 Apartment by auba studio: Adaptive Reuse in Palma de Mallorca
Adaptive reuse apartment transforms bakery into light-filled home with patios, privacy layers, and wood interiors enhancing urban living experience.


Explore New Bauhaus Competitions
Discover active competitions in this discipline


Challenge to design luxury tourism on rails


Challenge to reimagine the Iron Throne


Photograph architecture without architects


VR headsets Storefront design competition
Comments (0)
Please login or sign up to add comments
No comments yet. Be the first to comment!